
Sold!
$380,000
3
Beds
1
Bath
1,164
Living Area
-
Property Description
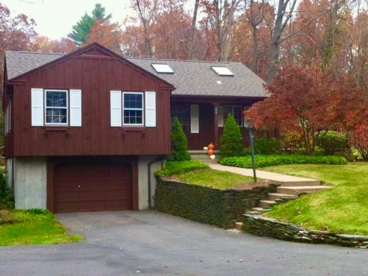
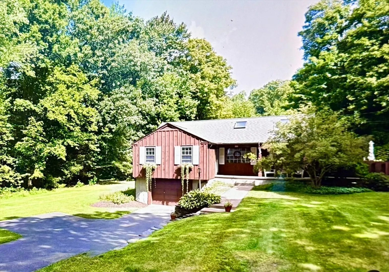
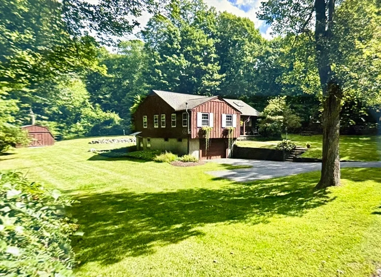
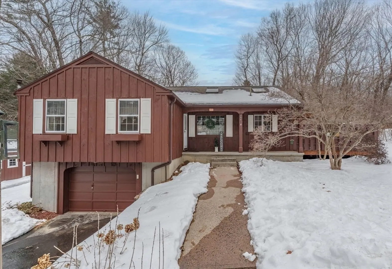
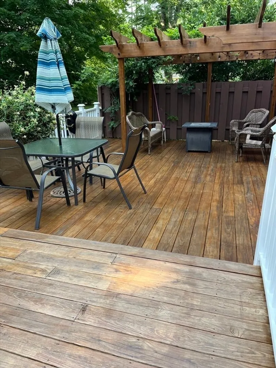
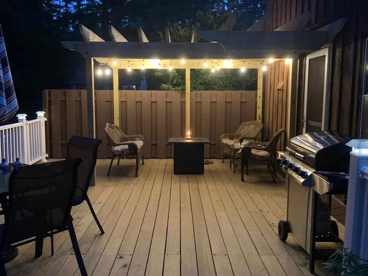
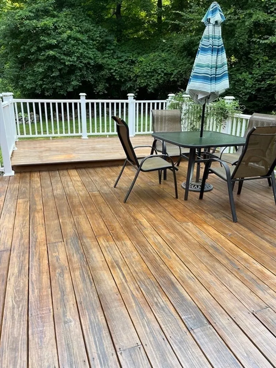
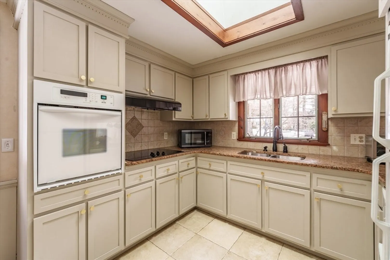
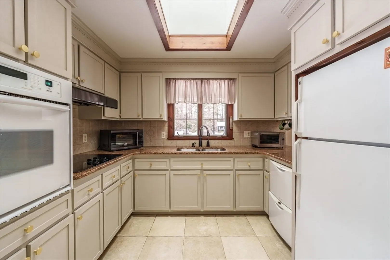
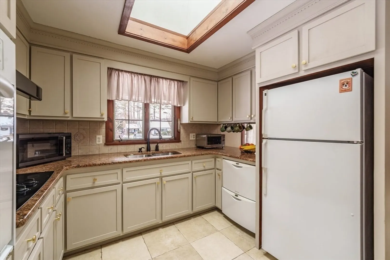
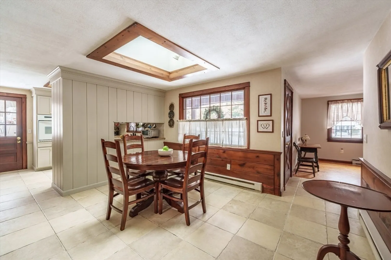
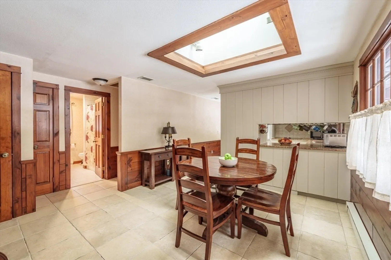
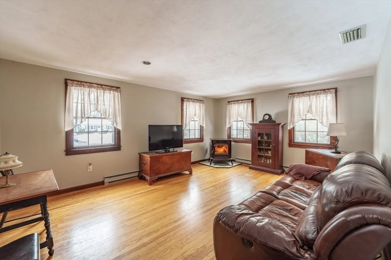
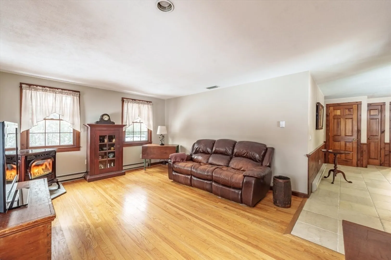
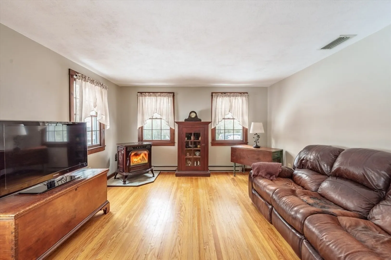
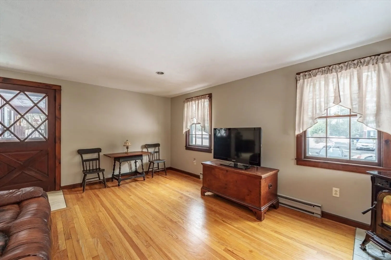
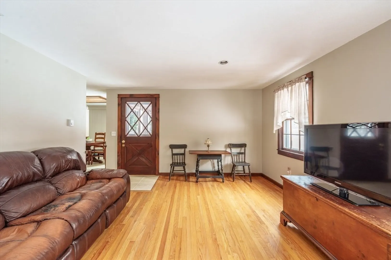
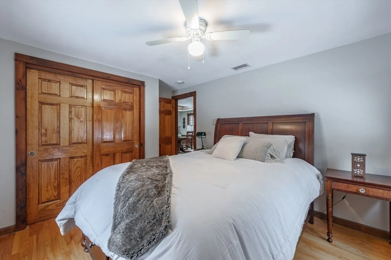
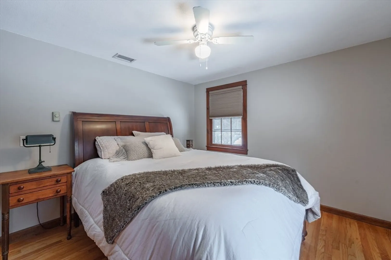
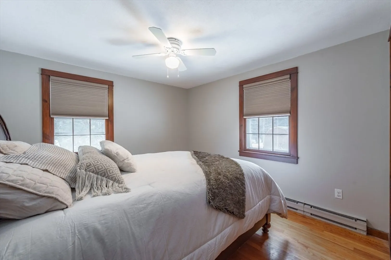
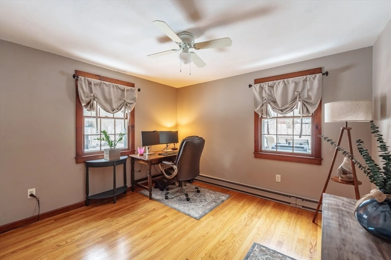
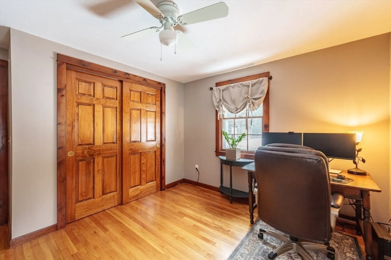
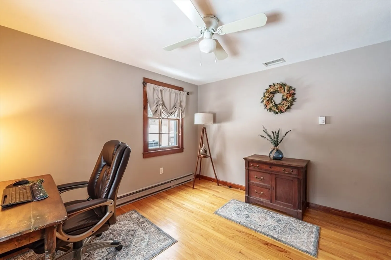
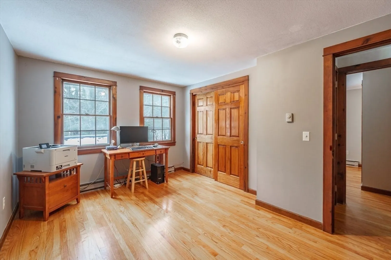
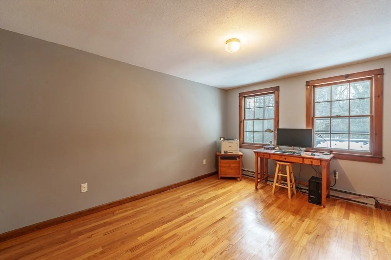
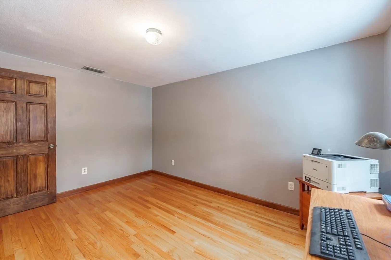
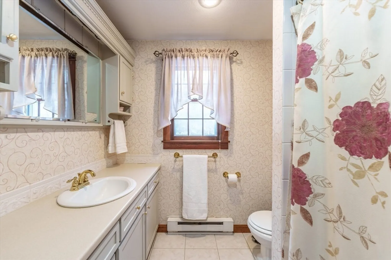
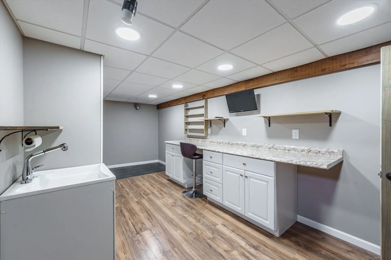
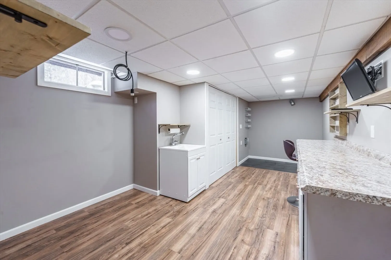
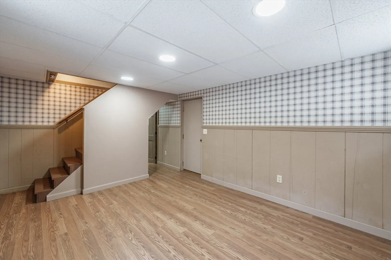
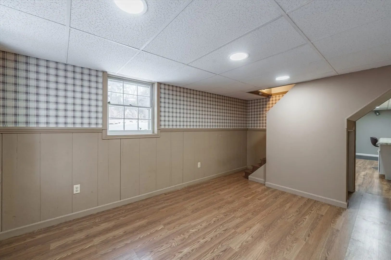
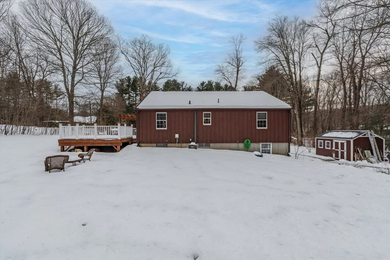
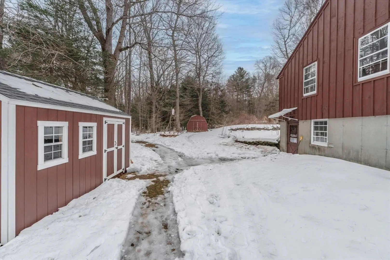
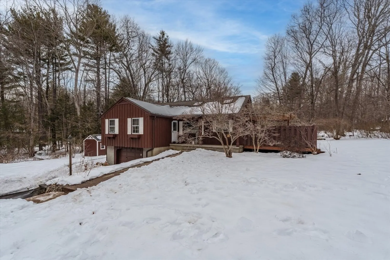
Highest/best by Mon 3/3 @ 4 PM. Welcome to this beautifully maintained 3-bedroom ranch-style home nestled on a manicured .98 acre lot. This property boasts stunning stone walls and vibrant perennial gardens, creating a picturesque setting.The kitchen features custom cabinetry, granite countertops, and a skylight that fills the space w/natural light! Other features include: Dining Room w/Picture Window & Skylight, Gleaming Hardwood Floors, Central Air, Pellet Stove, New Hot Water Tank, Freshly Painted Exterior, Partially Finished Walk-out Basement includes Workshop, Play Room, & Artist Studio/Office, Upgraded Electrical System (including 220 outlets,) Oversized Deck w/Pergola, 2 sheds, & Open Front Porch! Kitchen appliances & washer/dryer, are included, making it easy to settle in and start enjoying your new home. Passed title V in hand!
-
Highlights
- Cooling: Central Air
- Parking Spots: 5
- Property Type: Single Family Residence
- Total Rooms: 6
- Status: Closed
- Heating: Electric, Pellet Stove
- Property Class: Residential
- Style: Ranch
- Year Built: 1969
-
Additional Details
- Appliances: Electric Water Heater, Range, Oven, Dishwasher, Refrigerator, Washer, Dryer
- Construction: Frame
- Flooring: Wood, Tile, Laminate
- Interior Features: Play Room, Office
- Roof: Asphalt/Composition Shingles
- Year Built Details: Actual
- Zoning: R-40
- Basement: Full, Partially Finished, Walk-Out Access, Interior Entry, Garage Access, Sump Pump
- Exterior Features: Porch, Deck - Wood, Storage, Stone Wall
- Foundation: Concrete Perimeter
- Road Frontage Type: Public
- SqFt Source: Public Record
- Year Built Source: Public Records
-
Amenities
- Covered Parking Spaces: 1
- Parking Features: Attached, Heated Garage, Workshop in Garage, Garage Faces Side, Paved Drive, Off Street, Paved
-
Utilities
- Electric: Circuit Breakers, 100 Amp Service, 200+ Amp Service
- Water Source: Private
- Sewer: Private Sewer
-
Fees / Taxes
- Assessed Value: $281,100
- Taxes: $4,377
- Tax Year: 2025
Similar Listings
Sold
40 Photos
Sold
41 Photos
Sold
38 Photos
Sold
31 Photos
Content © 2026 MLS Property Information Network, Inc. The information in this listing was gathered from third party resources including the seller and public records.
Listing information provided courtesy of Berkshire Hathaway HomeServices Realty Professionals.
MLS Property Information Network, Inc. and its subscribers disclaim any and all representations or warranties as to the accuracy of this information.
