
Sold!
$570,000
3
Beds
2
Baths
1,881
Living Area
-
Property Description
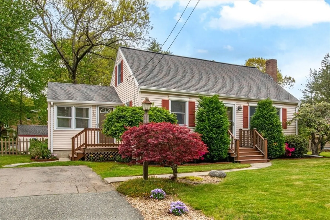
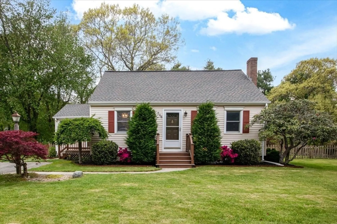
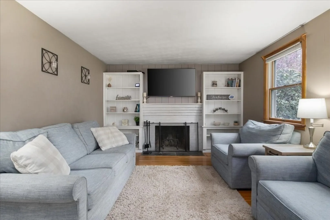
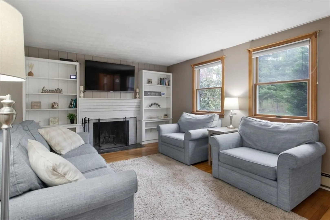
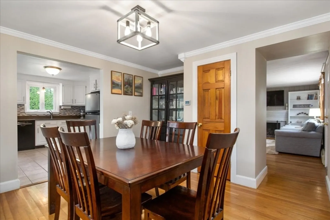
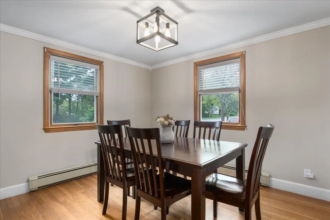
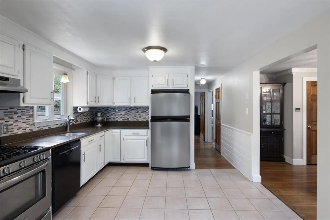
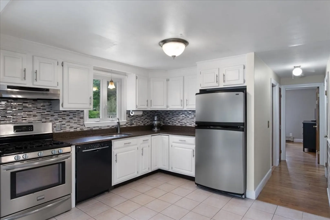
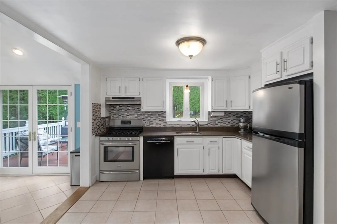
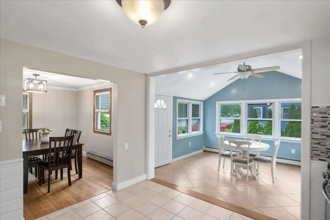
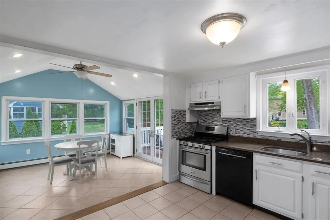
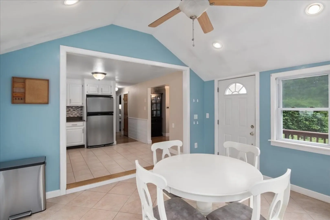
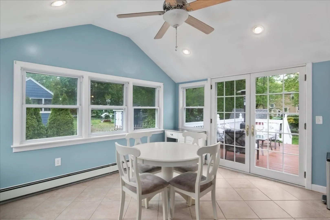
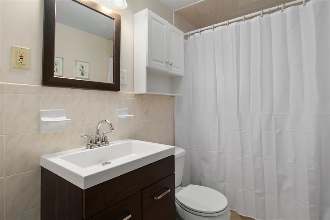
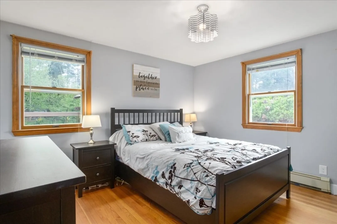
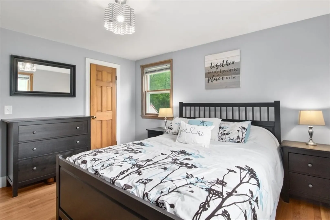
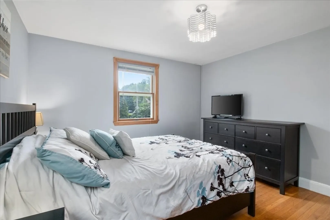
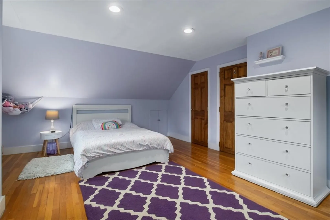
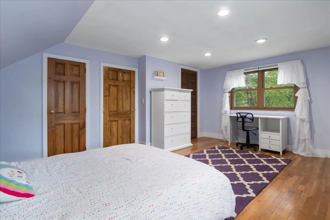
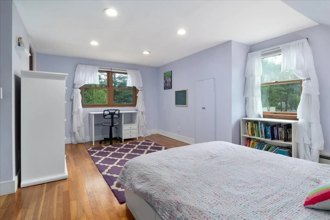
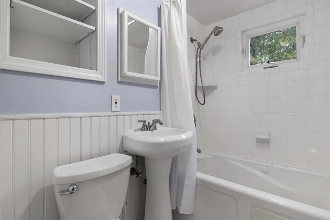
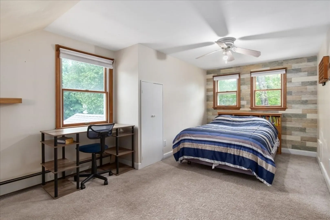
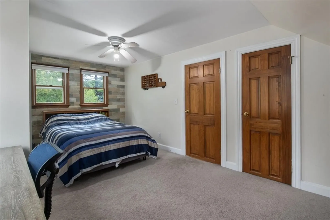
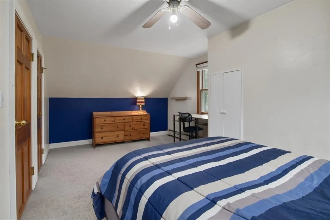
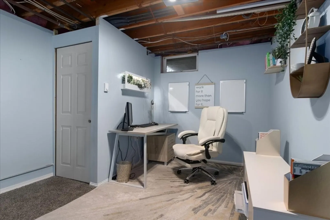
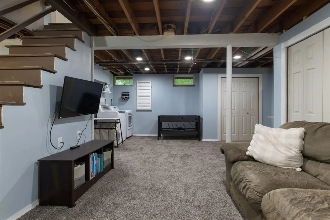
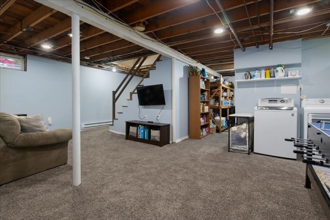
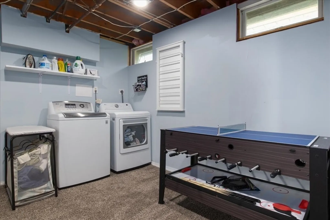
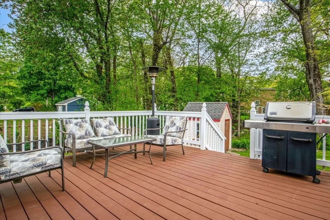
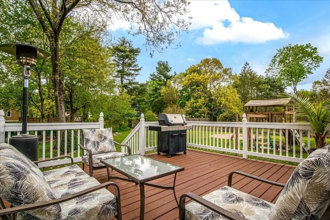
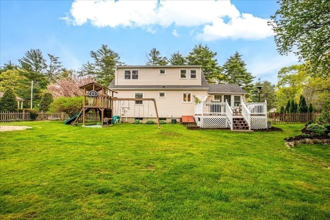
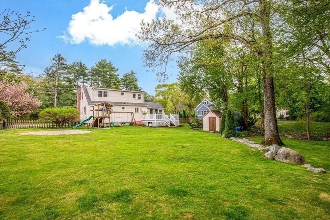
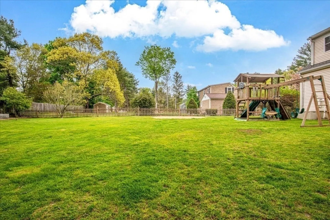
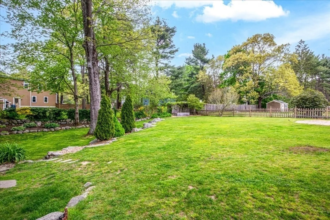
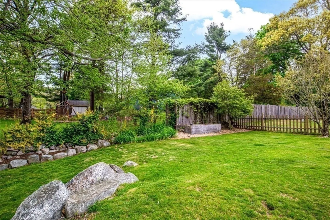
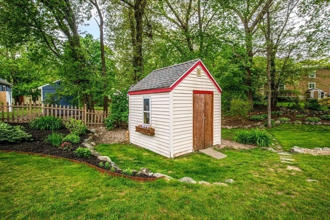
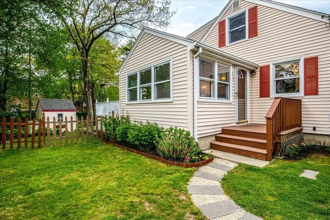
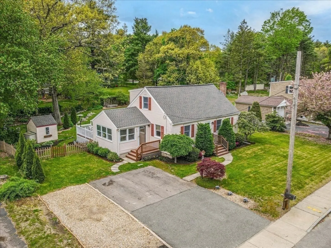
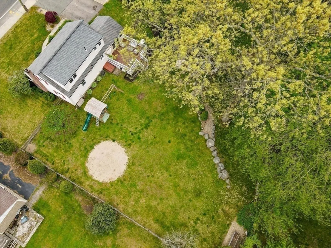
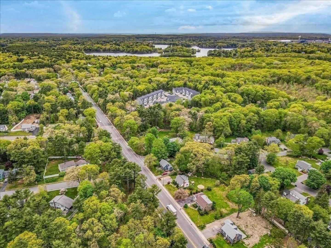
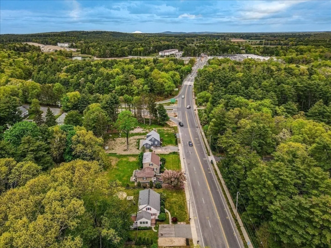
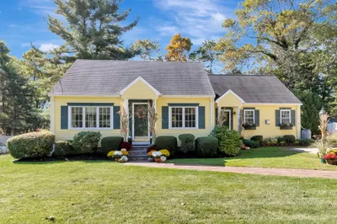
Convenience meets charm in this Cape-style home. Complete with 3 bedrooms & 2 full baths, this home has so much to offer. Enter into a welcoming living room with central fireplace & built-in open shelves, perfect for cozy gatherings. Hardwood flooring flows throughout most rooms. First-floor bedroom and full bathroom lead to a bright kitchen equipped with stainless appliances. The kitchen opens to the dining room and light-filled sunroom with vaulted ceiling. Upstairs, discover two large bedrooms & a bath with luxurious jetted tub. Heated basement adds extra living space with a family room, office, laundry area, and ample storage. Ready to go outside? Step through French doors from the sunroom onto the spacious deck. The huge backyard is fenced-in with many features including a raised bed garden, mature plantings, a shed & more. It's an ideal space to entertain, play or find some tranquility. With close proximity to highways & shops, this home is the perfect blend of comfort and ease.
-
Highlights
- Cooling: Window Unit(s)
- Parking Spots: 4
- Property Type: Single Family Residence
- Total Rooms: 9
- Status: Closed
- Heating: Baseboard, Natural Gas
- Property Class: Residential
- Style: Cape
- Year Built: 1955
-
Additional Details
- Appliances: Range, Dishwasher, Microwave, Refrigerator, Washer, Dryer
- Construction: Frame
- Exterior Features: Deck, Rain Gutters, Professional Landscaping, Fenced Yard, Garden, Stone Wall
- Flooring: Tile, Carpet, Hardwood, Flooring - Stone/Ceramic Tile, Flooring - Wall to Wall Carpet
- Interior Features: Ceiling Fan(s), Vaulted Ceiling(s), Open Floorplan, Recessed Lighting, Lighting - Overhead, Closet, Sun Room, Office
- Road Frontage Type: Public
- Year Built Details: Actual
- Zoning: R-15
- Basement: Full, Partially Finished, Bulkhead
- Exclusions: Plastic Sheds, 1 Shelving Rack From The Basement, Bookcases From The Basement, Washer & Dryer
- Fireplaces: 1
- Foundation: Concrete Perimeter
- Lot Features: Cleared, Level
- Roof: Shingle
- Year Built Source: Public Records
-
Amenities
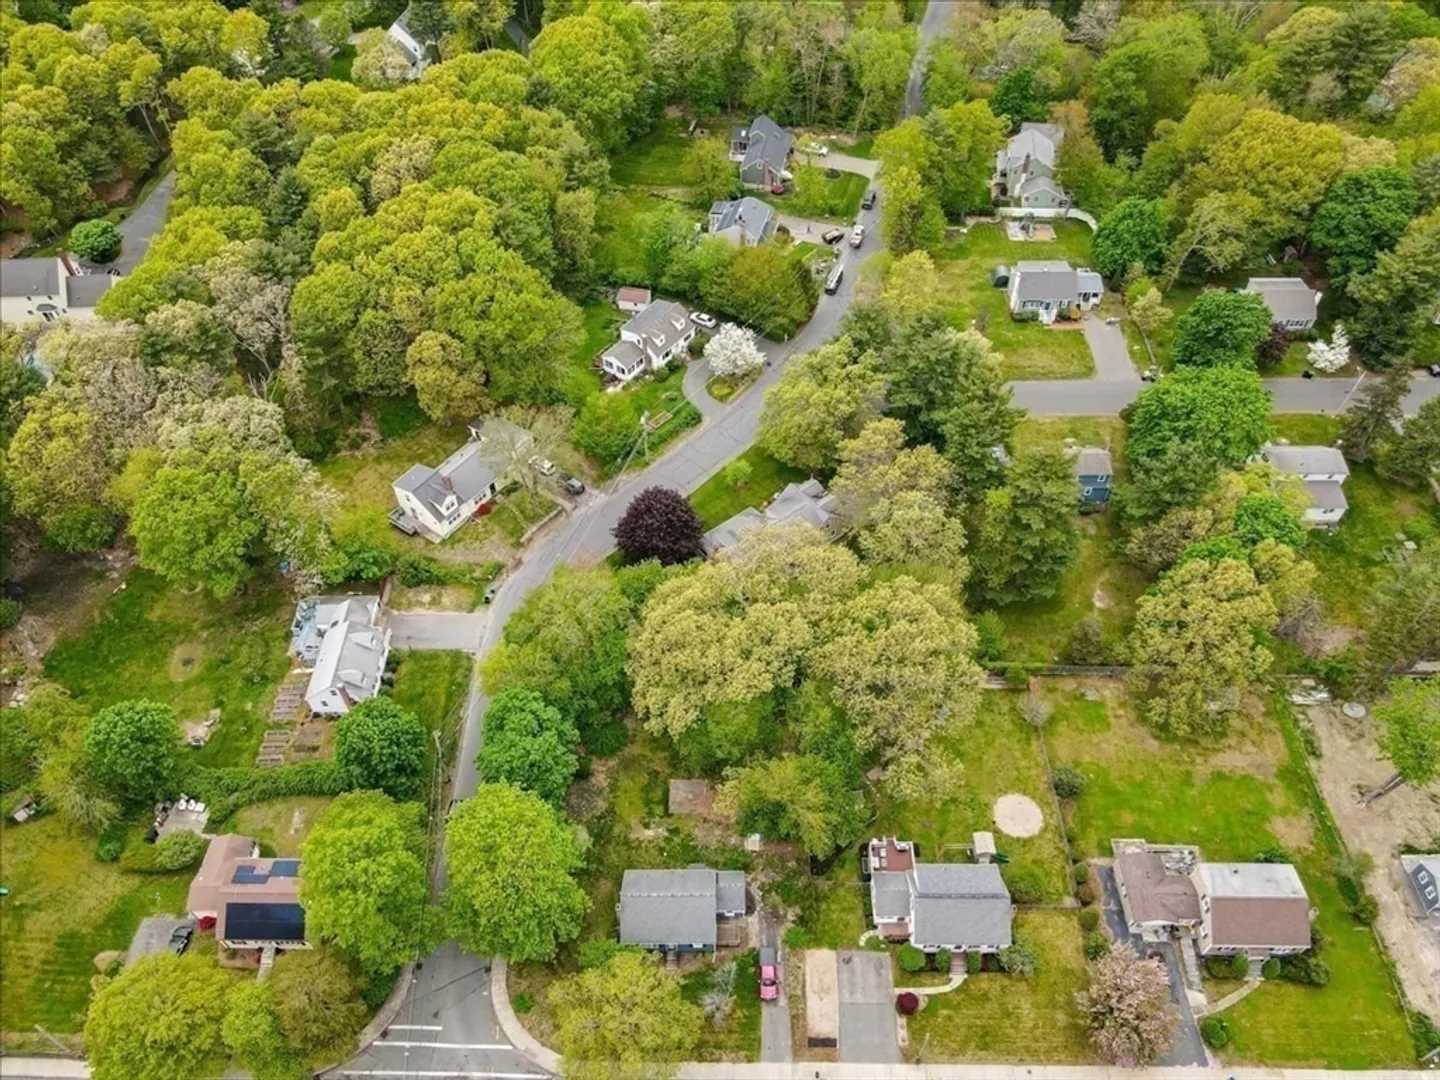
- Community Features: Public Transportation, Shopping, Pool, Tennis Court(s), Park, Walk/Jog Trails, Stable(s), Golf, Medical Facility, Bike Path, Conservation Area, Highway Access, House of Worship, Private School, Public School, T-Station, Sidewalks
- Parking Features: Paved Drive, Off Street, Paved
-
Utilities
- Electric: 100 Amp Service
- Water Source: Public
- Sewer: Private Sewer
-
Fees / Taxes
- Assessed Value: $443,100
- Compensation Based On: Gross/Full Sale Price
- Tax Year: 2024
- Buyer Agent Compensation: 2.5%
- Facilitator Compensation: 1.0%
- Taxes: $5,986
Similar Listings
Sold
42 Photos
Sold
39 Photos
Sold
24 Photos
Sold
42 Photos
Content © 2026 MLS Property Information Network, Inc. The information in this listing was gathered from third party resources including the seller and public records.
Listing information provided courtesy of RE/MAX Distinct Advantage.
MLS Property Information Network, Inc. and its subscribers disclaim any and all representations or warranties as to the accuracy of this information.
