
Sold!
$1,550,000
4
Beds
2/2
Baths
2,580
Living Area
-
Property Description
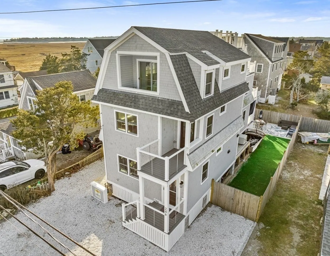
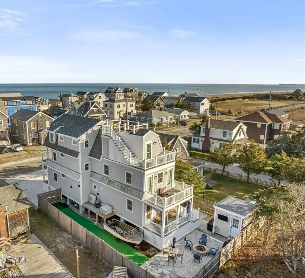
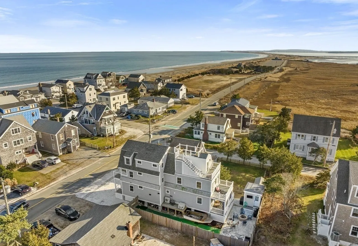
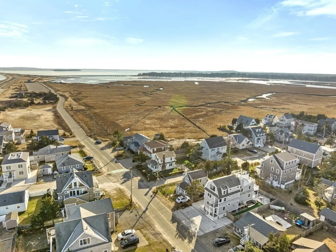
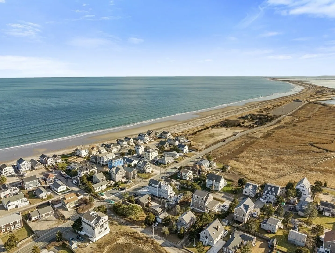
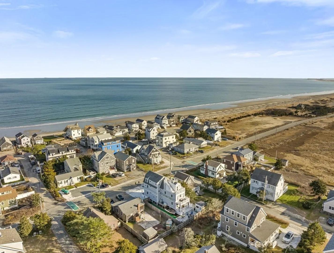
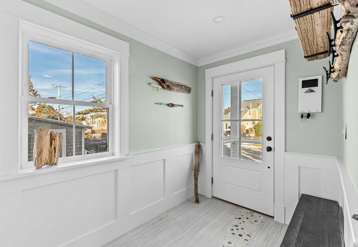
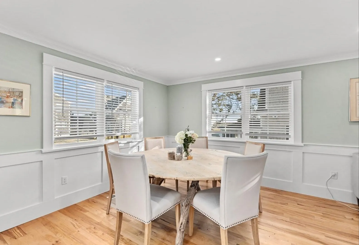
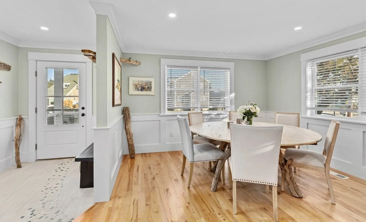
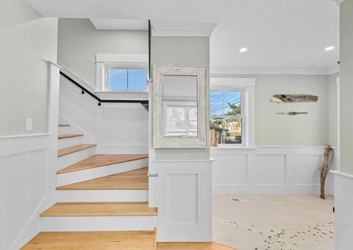
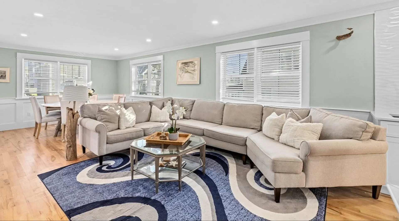
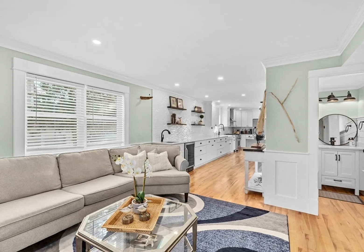
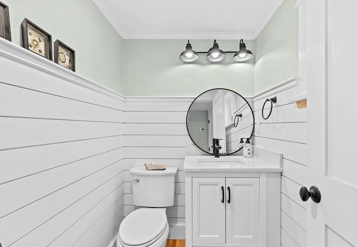
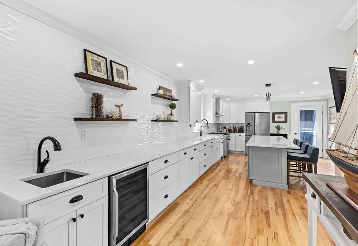
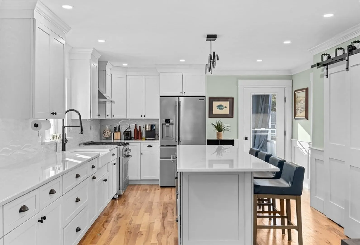
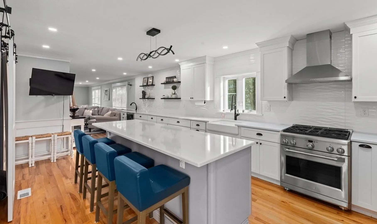
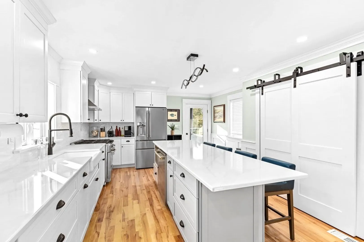
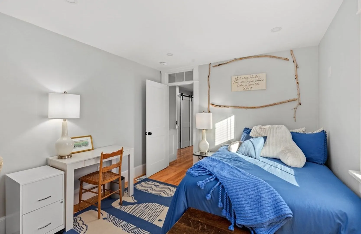
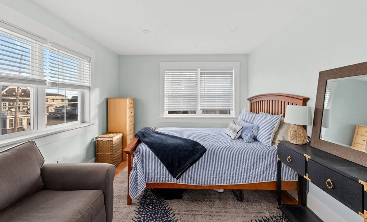
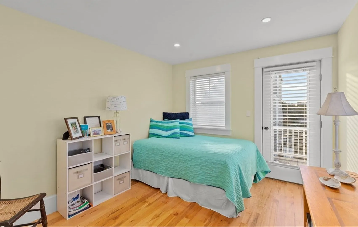
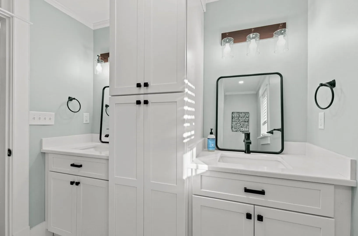
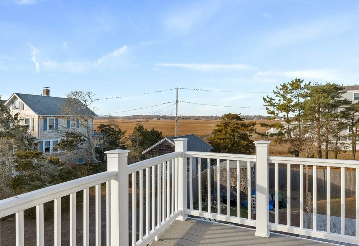
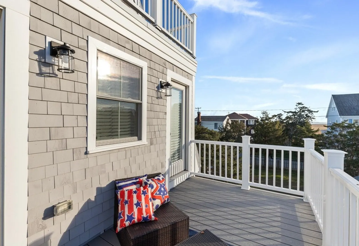
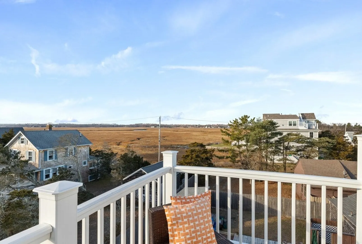
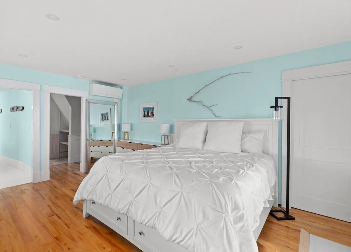
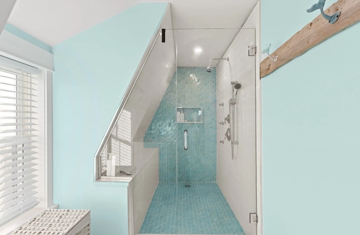
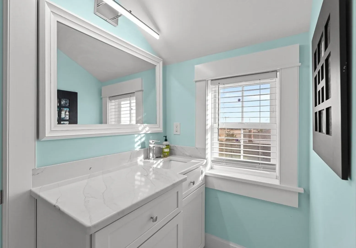
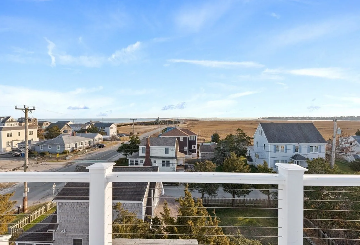
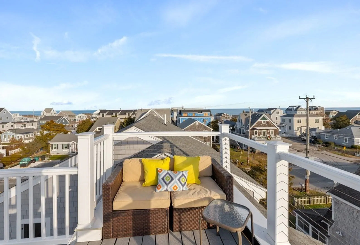
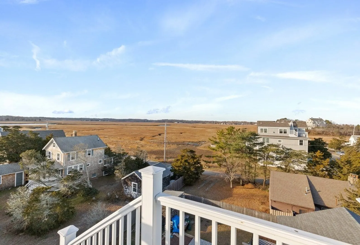
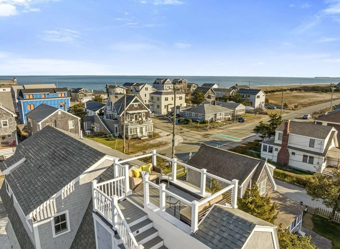
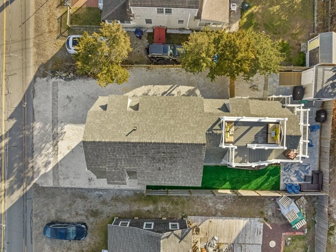
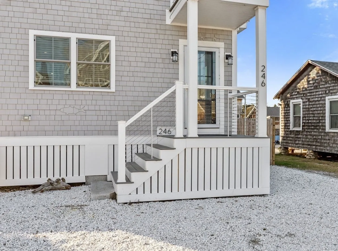
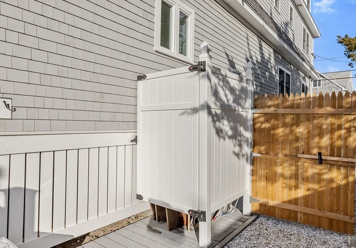
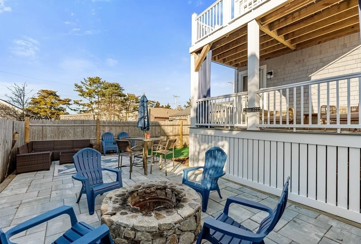
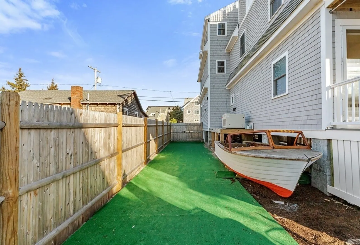
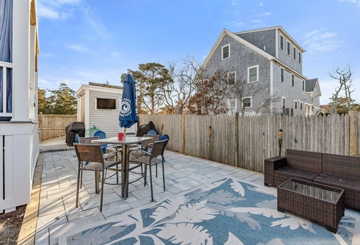
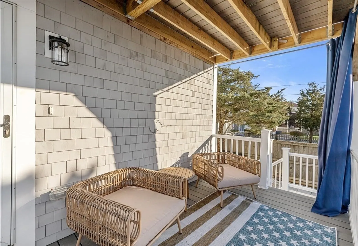
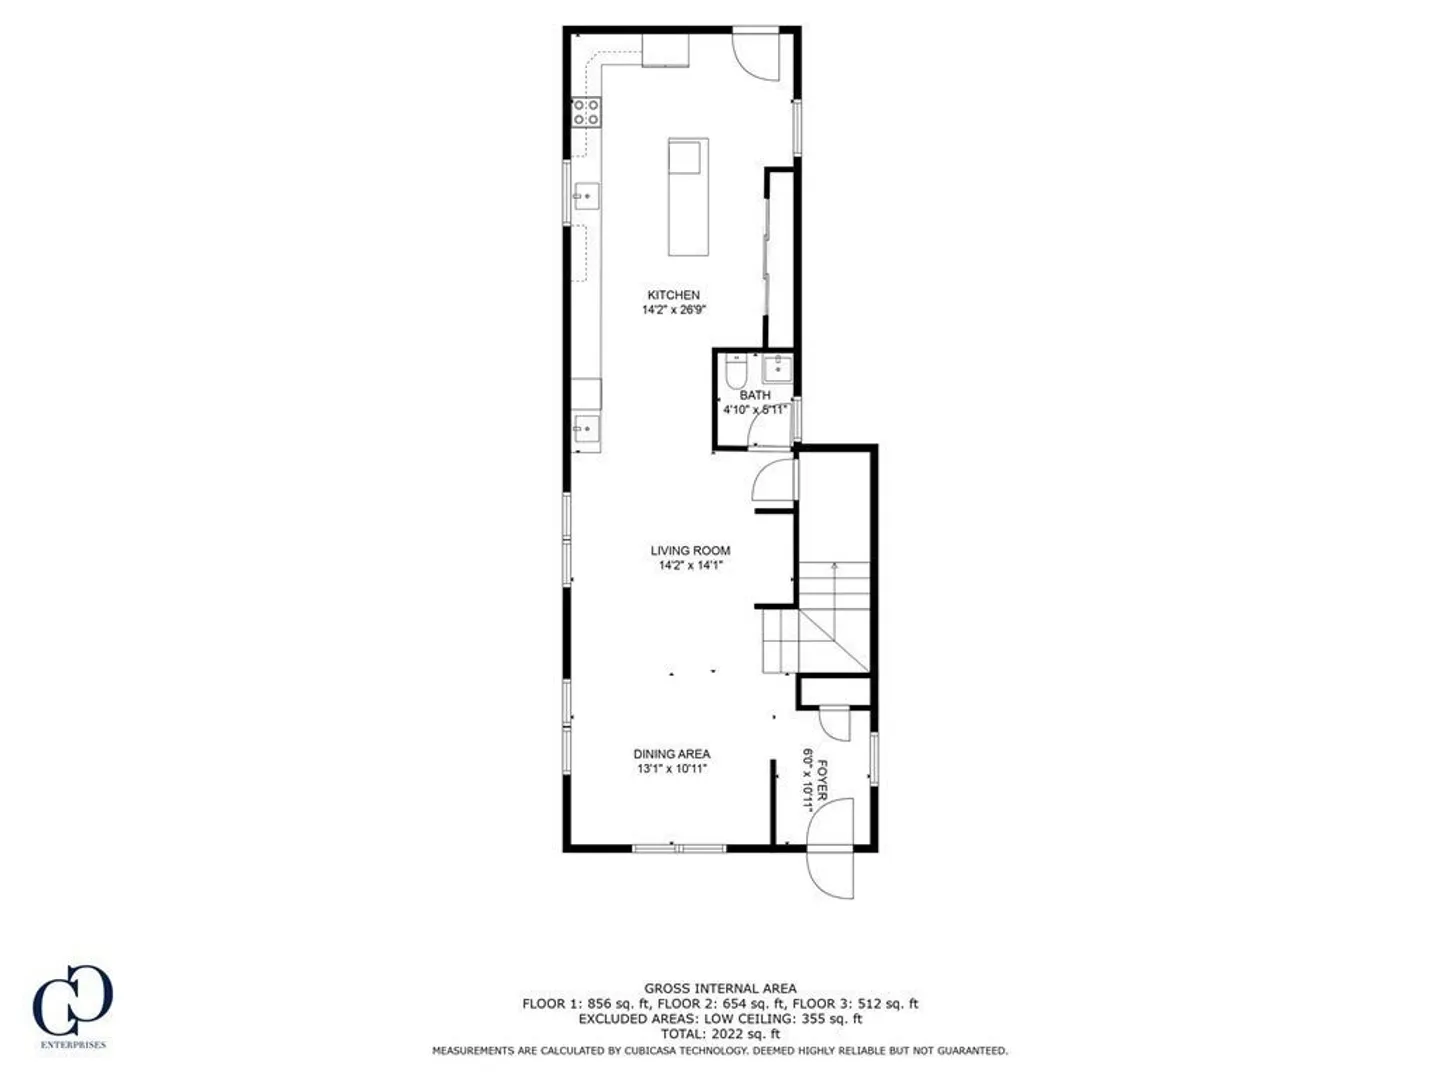
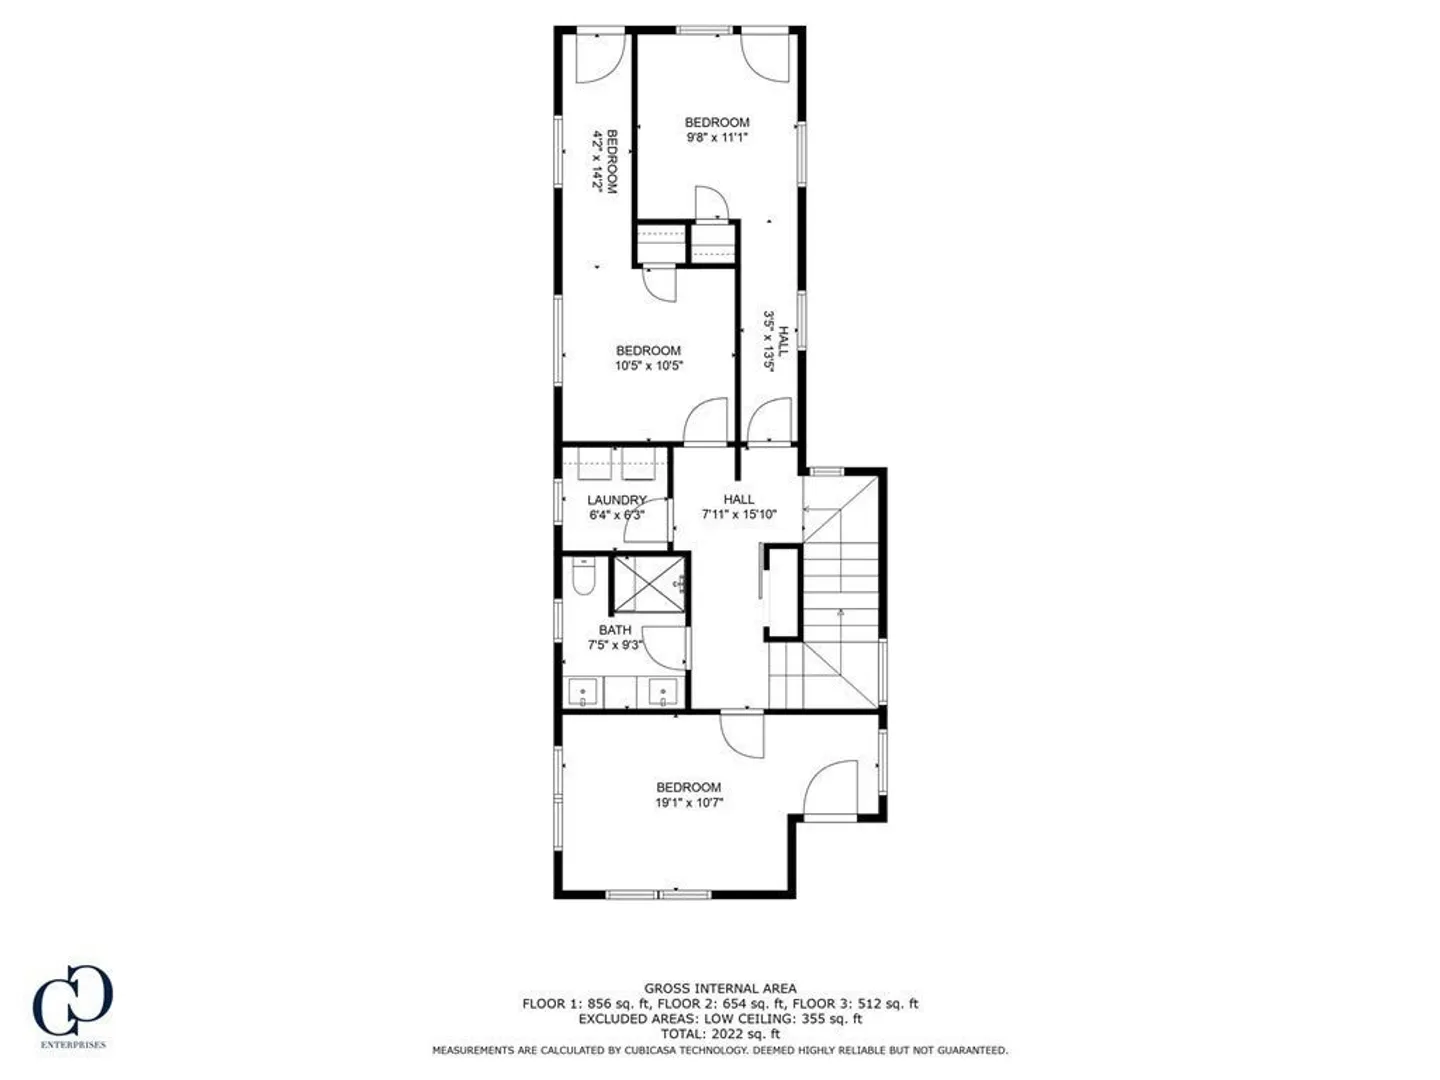
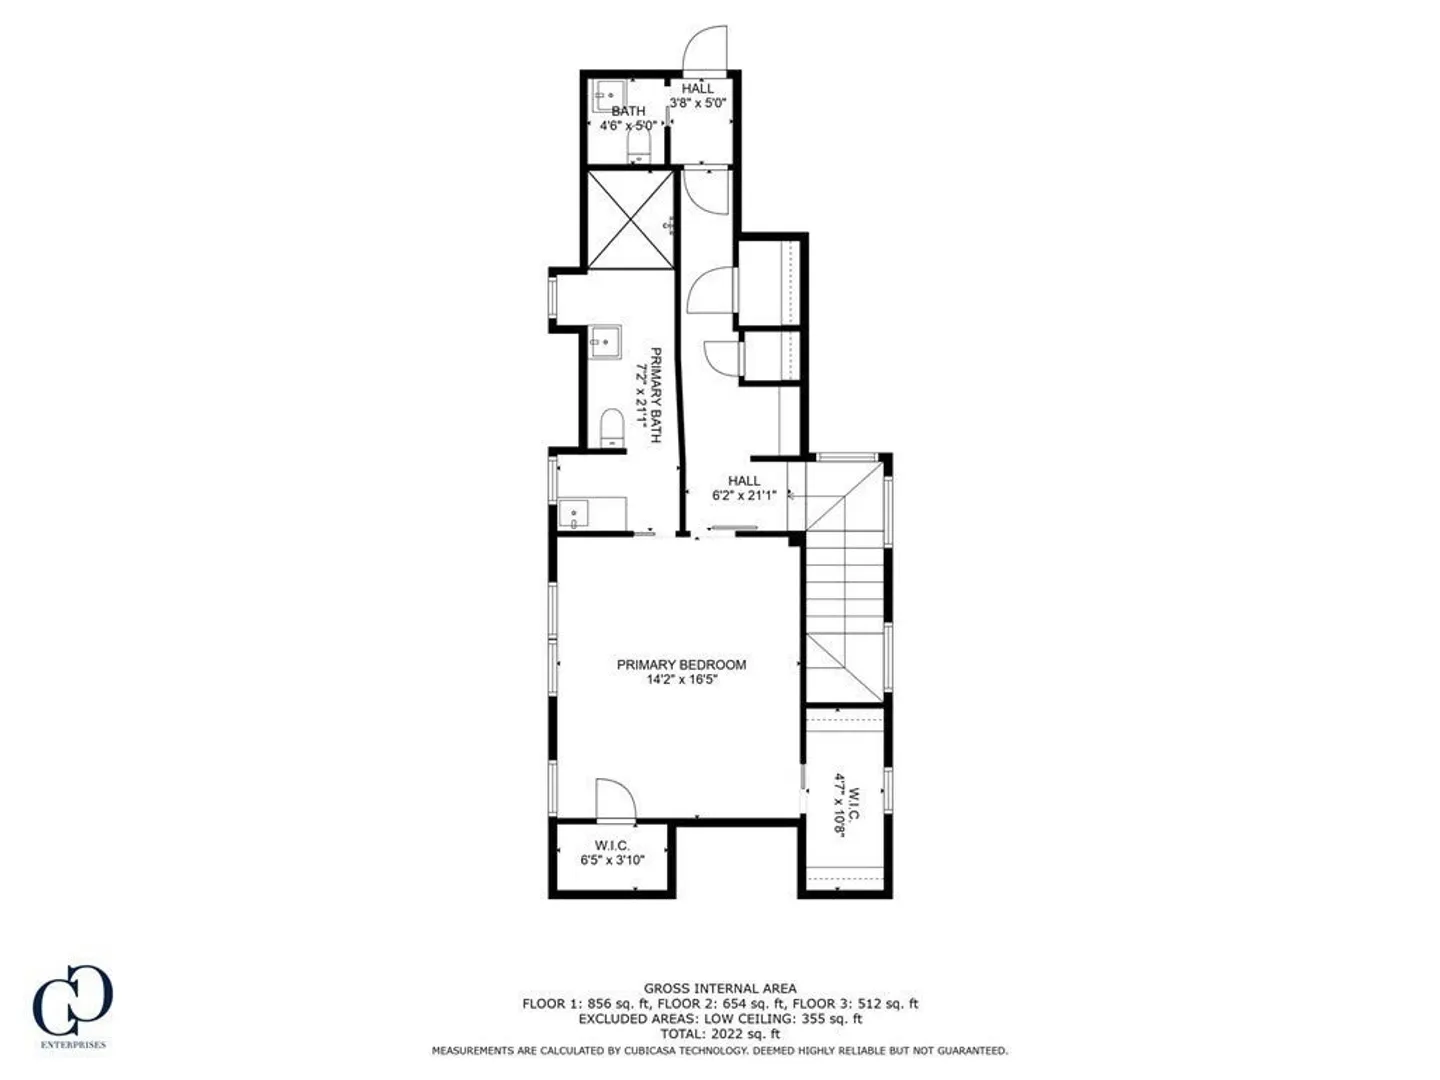
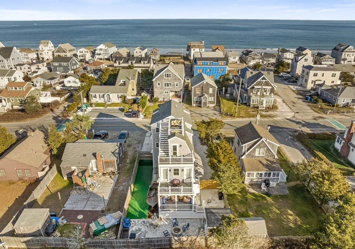
Imagine living moments from the ocean while enjoying beautiful sunrises and sunsets on Duxbury Beach! You have the most amazing views from this brand-new custom-built home with six private decks so you won't miss the beauty of Powder Point Bridge, the marshes, and even Provincetown. This home was built in 2021 with seaside touches and amenities in mind. The first floor has an open floor concept, featuring a living room, dining room and sparkling white kitchen spilling out to front and back porches with entertainment options galore. The second floor has three bedrooms, a full bath, and two exterior decks. The third floor features the amazing master bedroom suite, and private deck, with the added special feature of a walkway and staircase to a top deck for a breathtaking panoramic view of the South Shore Coastline! The backyard is ready for entertaining with custom stonework, a firepit, an outbuilding for storage, a 1/2 bath, and an outdoor shower. Enjoy this seaside home!
-
Highlights
- Cooling: Central Air, Ductless
- Parking Spots: 4
- Property Type: Single Family Residence
- Total Rooms: 7
- Status: Closed
- Heating: Forced Air, Natural Gas
- Property Class: Residential
- Style: Contemporary
- Year Built: 2121
-
Additional Details
- Appliances: Gas Water Heater, Range, Dishwasher
- Exterior Features: Porch, Deck, Deck - Roof, Deck - Composite, Patio, Covered Patio/Deck, Balcony, Rain Gutters, Outdoor Shower
- Foundation: Other
- Roof: Shingle
- Year Built Source: Builder
- Construction: Frame, Stone
- Flooring: Wood
- Road Frontage Type: Public
- Year Built Details: Approximate
- Zoning: res
-
Amenities
- Parking Features: Paved Drive, Off Street
- Waterfront Features: Beach Front, Ocean, Walk to, 0 to 1/10 Mile To Beach, Beach Ownership(Public)
-
Utilities
- Electric: 200+ Amp Service
- Water Source: Public
- Sewer: Public Sewer
-
Fees / Taxes
- Assessed Value: $1,139,500
- Compensation Based On: Net Sale Price
- Tax Year: 2022
- Buyer Agent Compensation: 2.5%
- Facilitator Compensation: 1%
- Taxes: $9,300
Similar Listings
Sold

42 Photos
Sold
42 Photos
Sold
28 Photos
Sold
42 Photos
Content © 2026 MLS Property Information Network, Inc. The information in this listing was gathered from third party resources including the seller and public records.
Listing information provided courtesy of Success! Real Estate.
MLS Property Information Network, Inc. and its subscribers disclaim any and all representations or warranties as to the accuracy of this information.
