
Sold!
$405,000
3
Beds
1/1
Bath
1,706
Living Area
-
Property Description
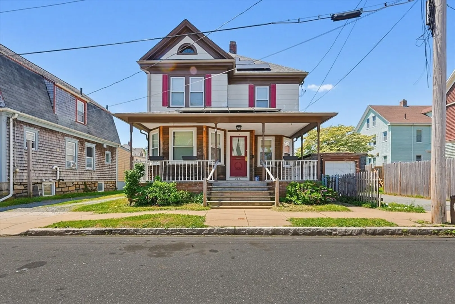
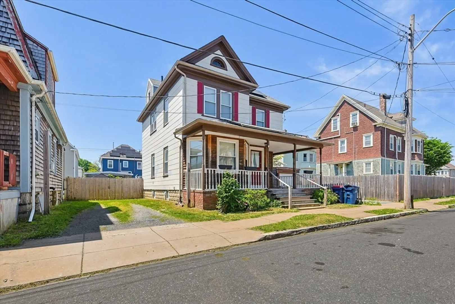
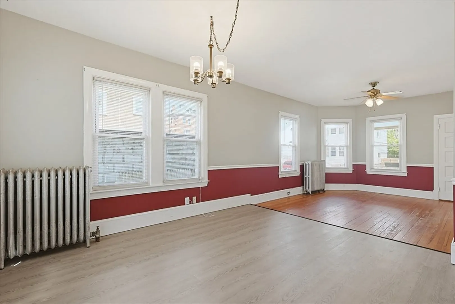
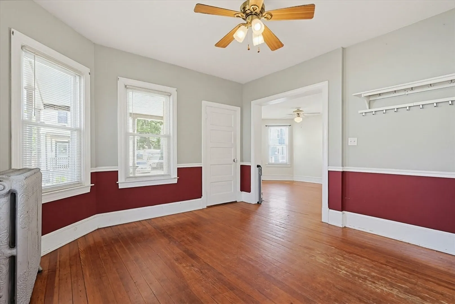
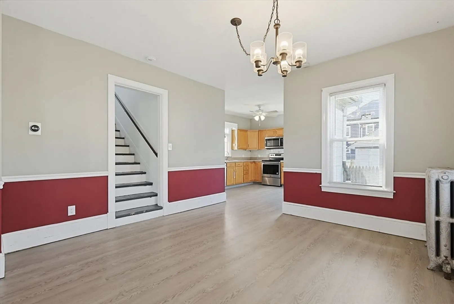
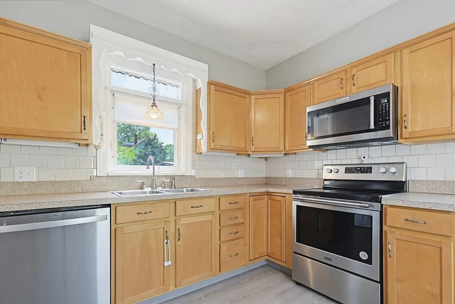
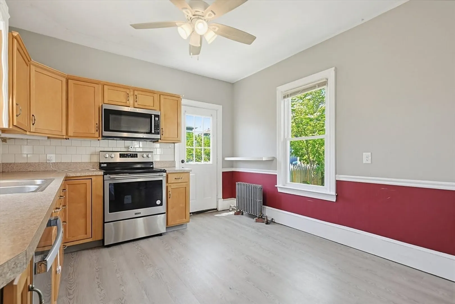
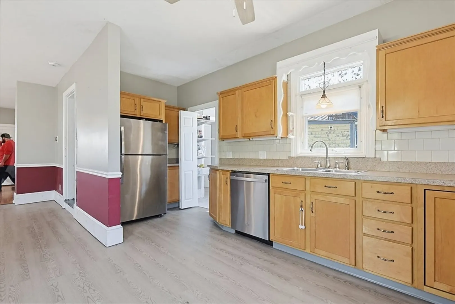
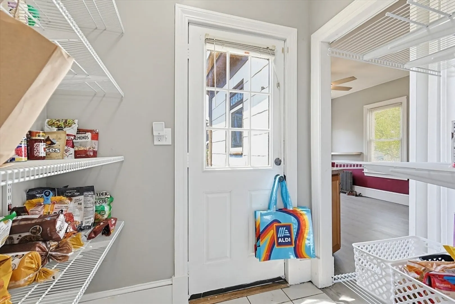
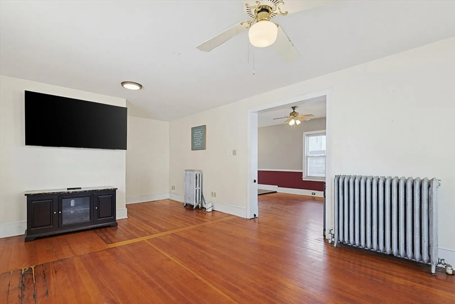
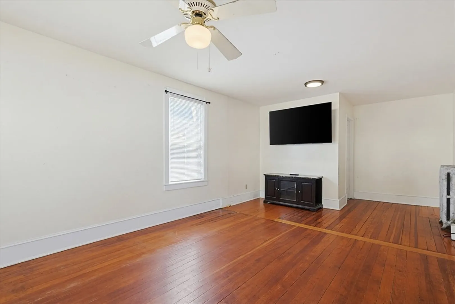
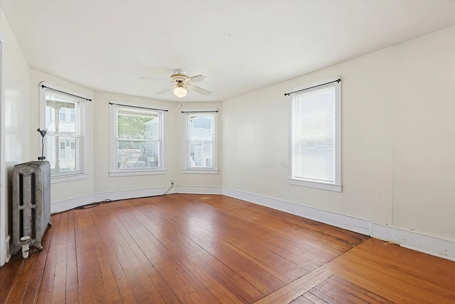
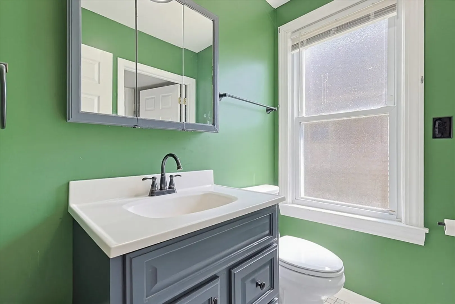
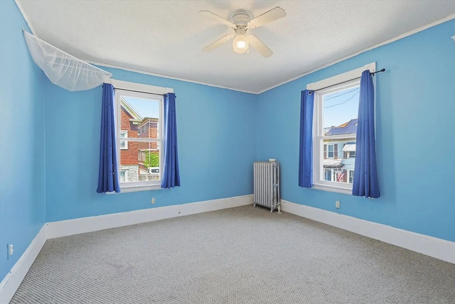
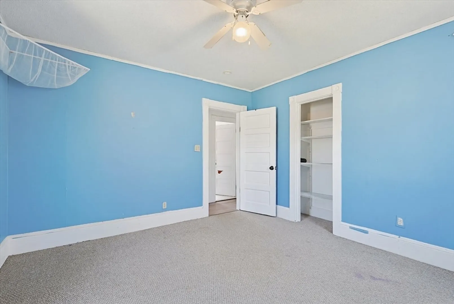
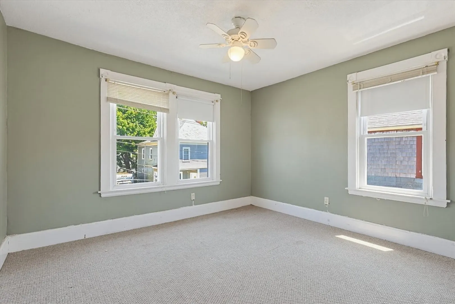
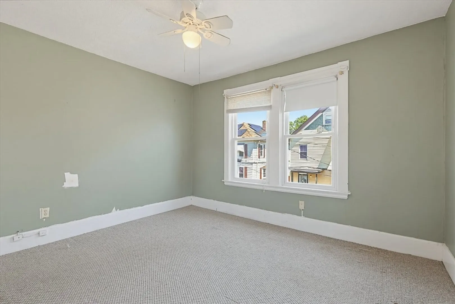
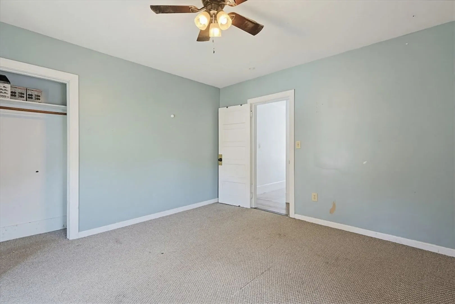
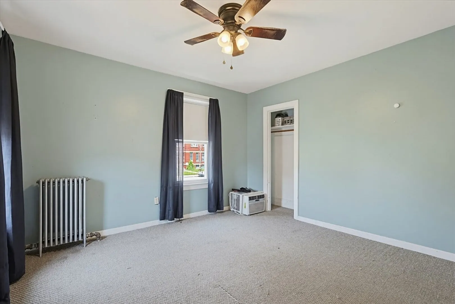
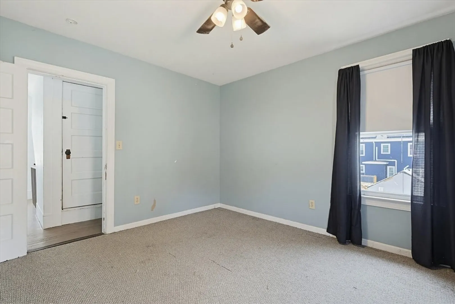
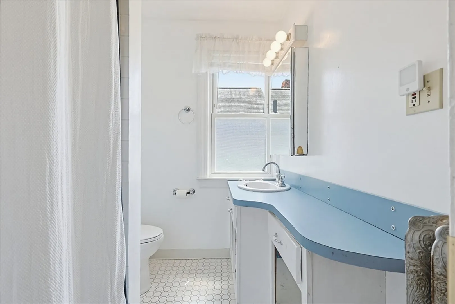
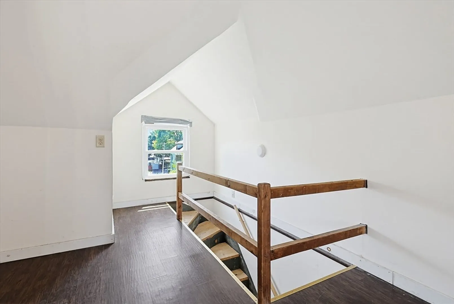
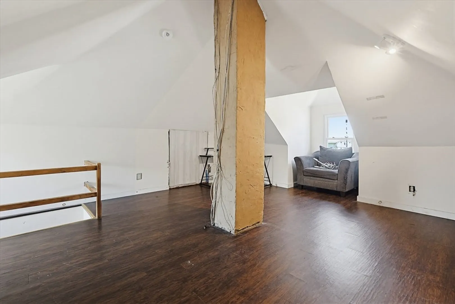
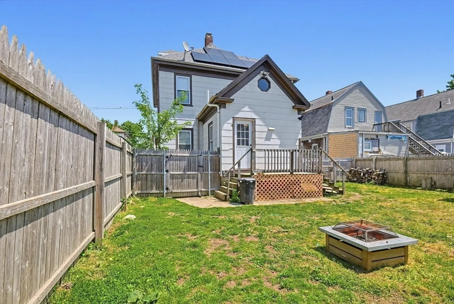
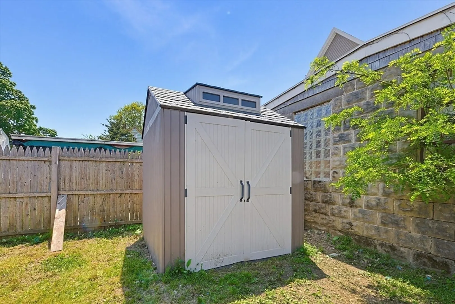
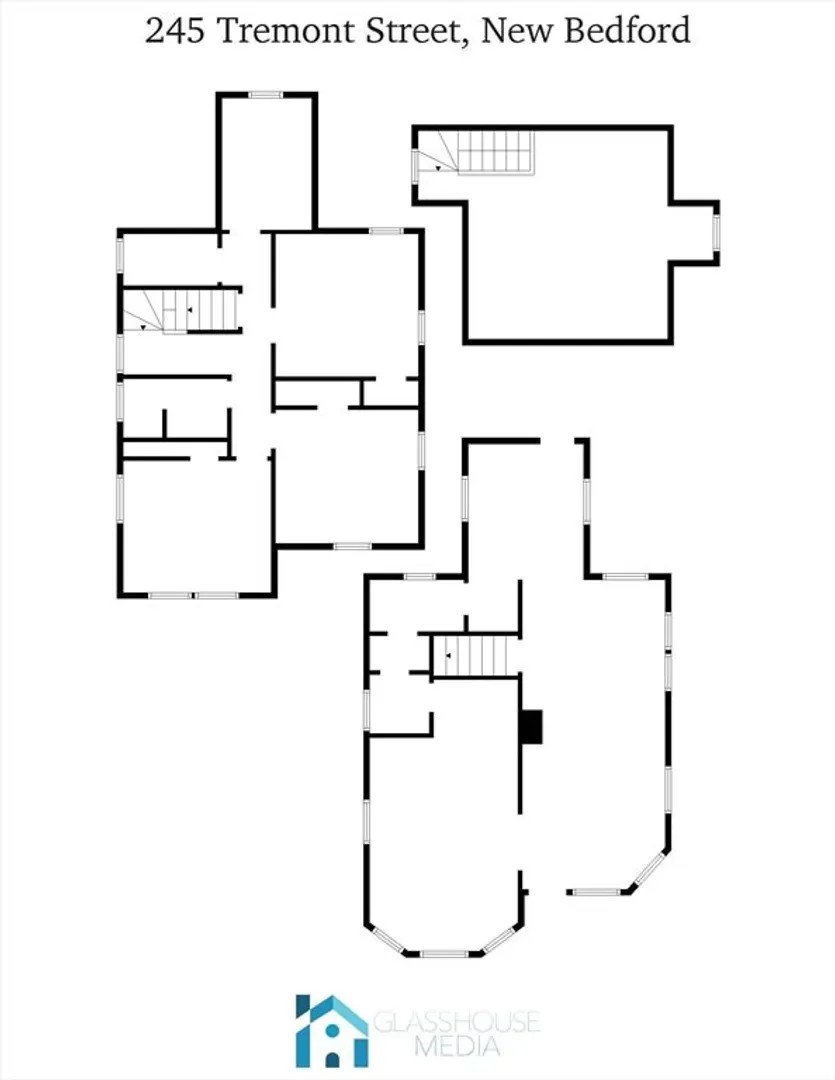
Welcome Home to 245 Tremont Street. This home has so much to offer you have to see it to believe it!! As you step inside you are immediately with the amount of space the first floor offers. There is a very large living room, with half bath, huge formal dining room perfect for large gatherings, and a very large kitchen with newer stainless appliances, brand new flooring and the added bonus of a separate pantry. Travel up the wide staircase and you find a full bath, and three good sized bedrooms. There is more! the third floor has been partially finished (just needs heating) and would make the perfect home office or game room!! When you add a less than 10 year old roof and paid off solar panels, a cute yard with storage sheds. What more could you ask for? Tons of storage you get that two!!
-
Highlights
- Cooling: Window Unit(s)
- Heating: Radiant, Natural Gas
- Property Class: Residential
- Style: Colonial
- Year Built: 1910
- Has View: Yes
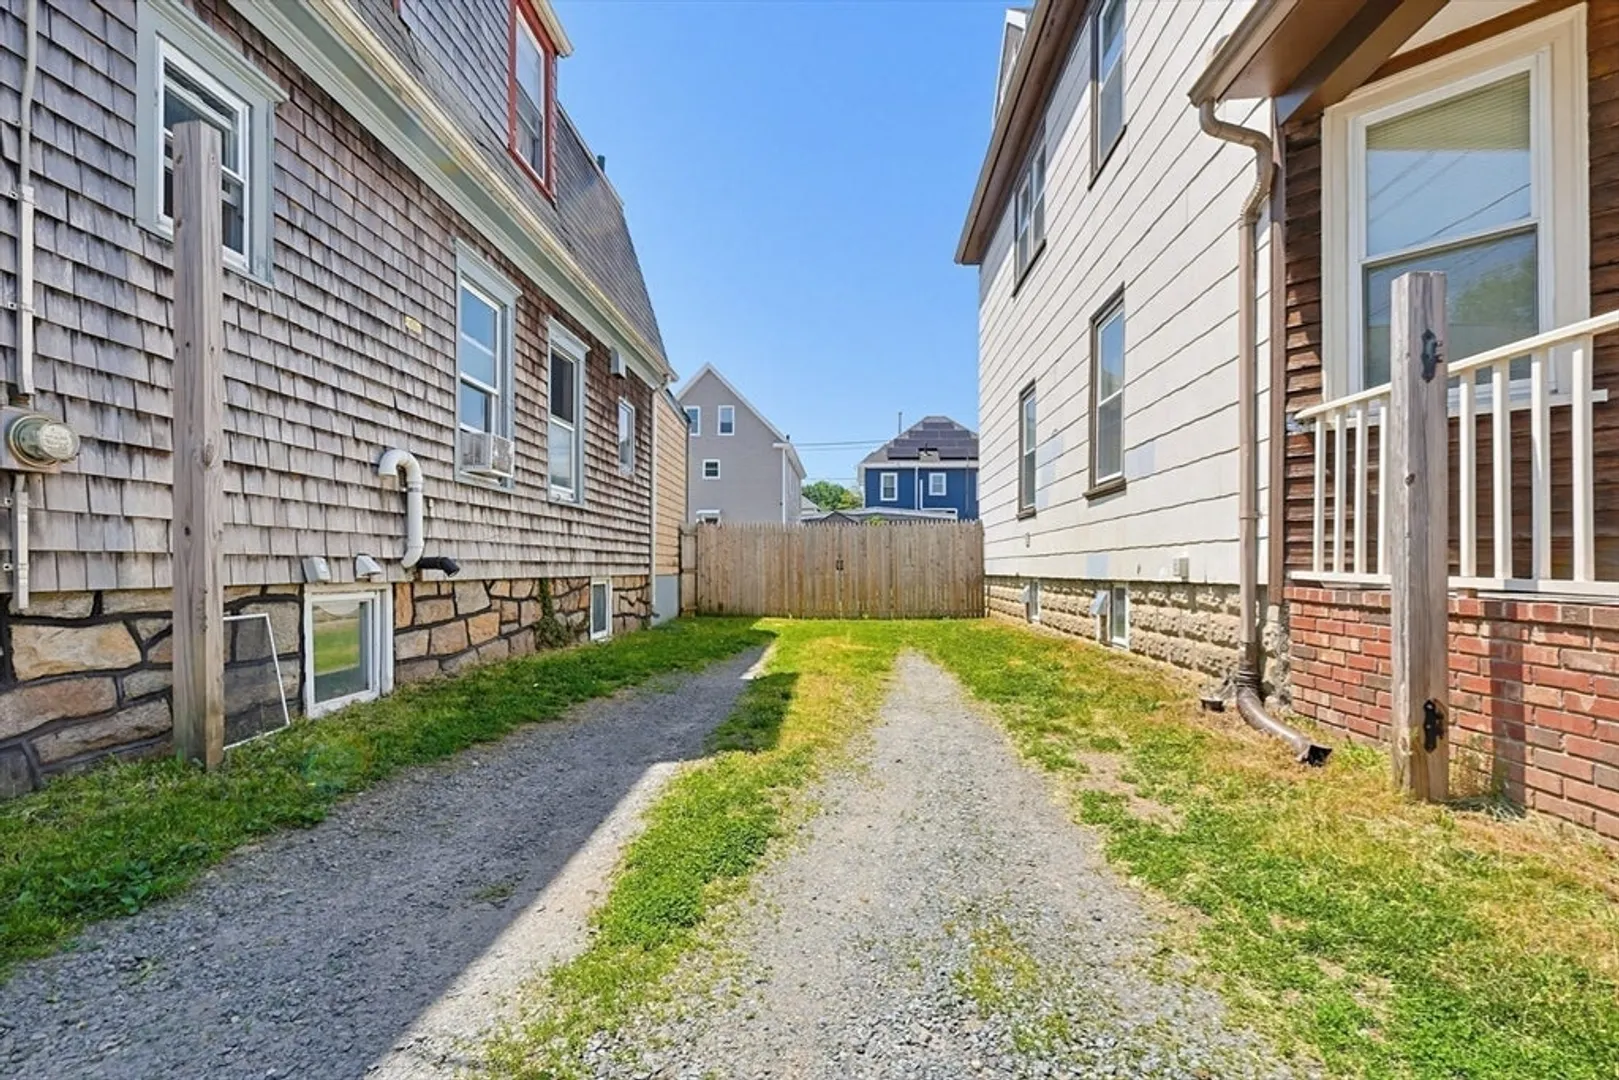
- Parking Spots: 2
- Property Type: Single Family Residence
- Total Rooms: 8
- Status: Closed
-
Additional Details
- Appliances: Water Heater, Range, Dishwasher, Microwave, Refrigerator, Washer, Dryer
- Construction: Frame
- Flooring: Wood, Tile, Vinyl
- Interior Features: Home Office, Walk-up Attic
- Road Frontage Type: Public
- SqFt Source: Public Record
- Year Built Details: Actual
- Zoning: Rb
- Basement: Unfinished
- Exclusions: Ring Door Bell And Sellers Personal Property.
- Foundation: Irregular
- Lot Features: Level
- Roof: Shingle
- View: City View(s)
- Year Built Source: Public Records
-
Amenities
- Community Features: Public Transportation, Shopping, Laundromat, Highway Access, Public School
- Parking Features: Off Street
-
Utilities
- Sewer: Public Sewer
- Water Source: Public
-
Fees / Taxes
- Assessed Value: $348,000
- Taxes: $3,936
- Tax Year: 2025
Similar Listings
Sold
30 Photos
Sold
25 Photos
Sold
42 Photos
Sold
39 Photos
Content © 2026 MLS Property Information Network, Inc. The information in this listing was gathered from third party resources including the seller and public records.
Listing information provided courtesy of ERA The Castelo Group.
MLS Property Information Network, Inc. and its subscribers disclaim any and all representations or warranties as to the accuracy of this information.
