
245 Granite St
$1,165,000
4
Beds
3
Baths
1,950
Sqft
- Request Info
- Call
- Save
-
More
- Mortgage Calculator

Property Tools
$1,165,000
4
Beds
3
Baths
1,950
Living Area
-
Property Description
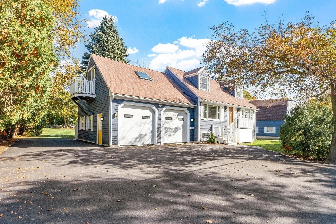
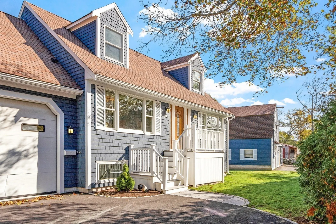
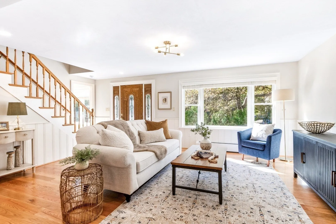
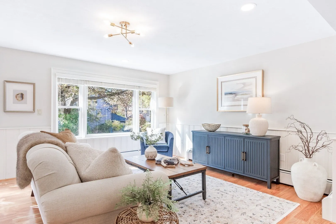
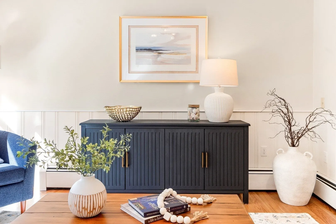
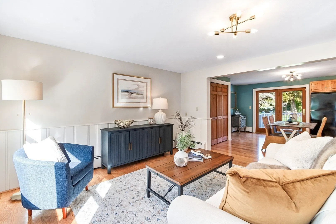
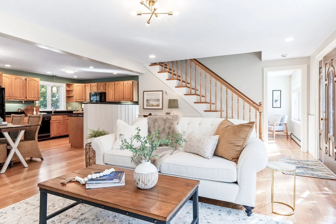
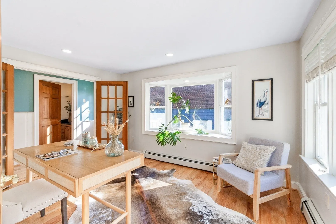
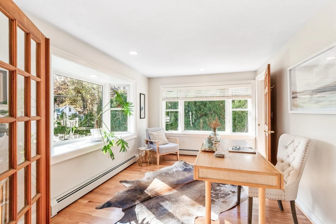
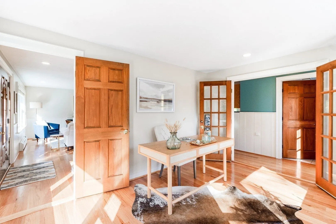
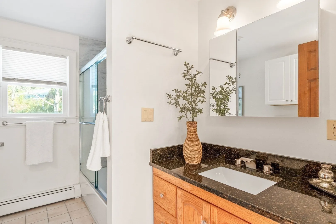
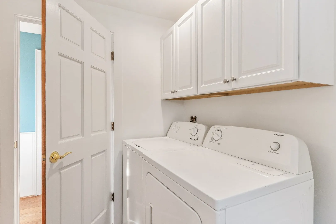
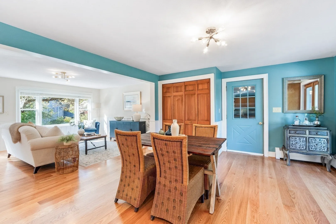
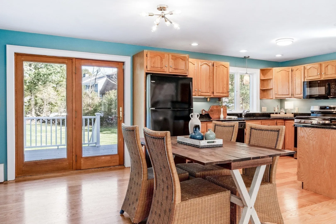
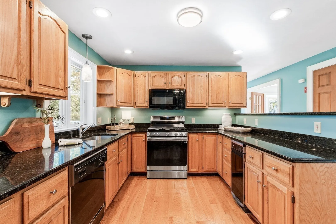
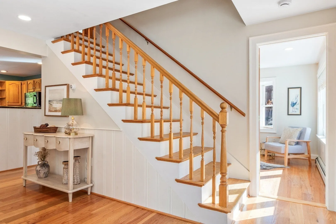
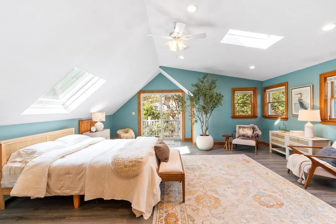
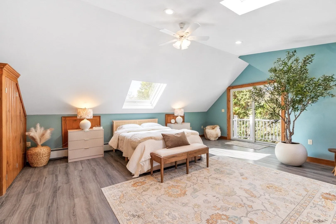
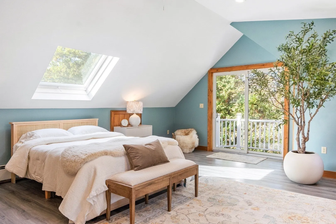
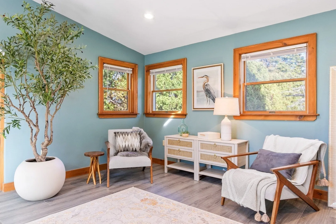
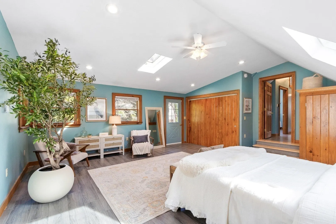
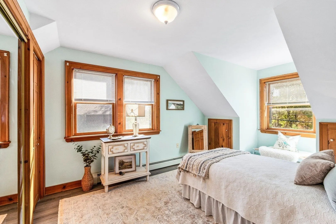
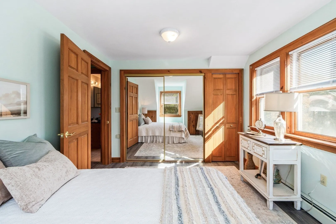
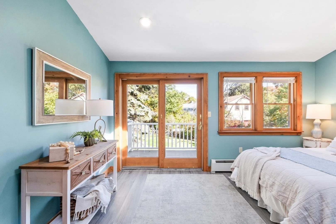
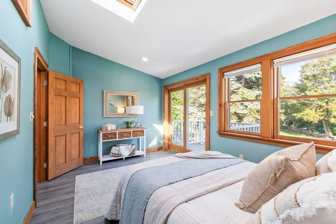
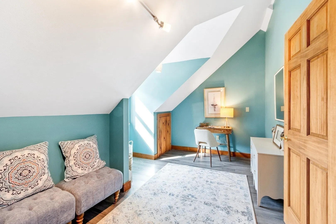
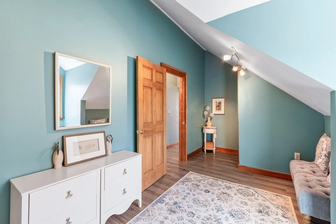
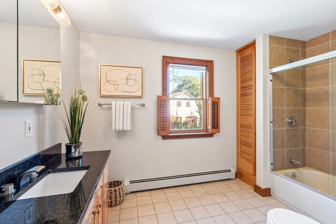
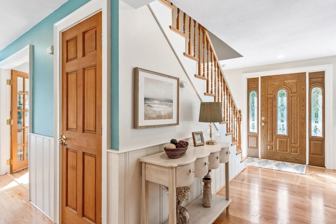
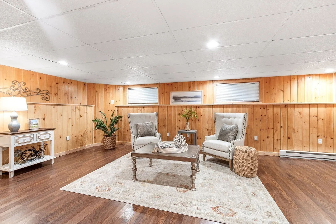
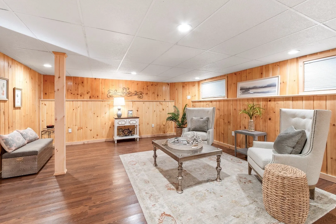
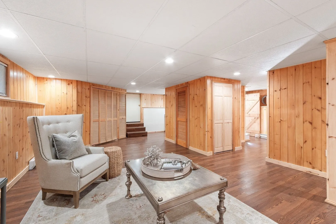
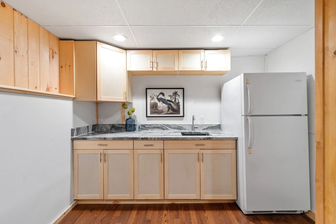
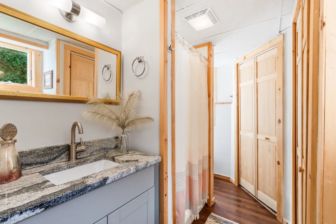
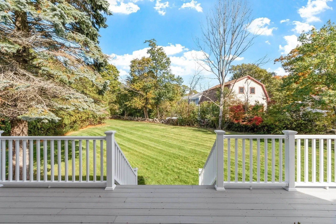
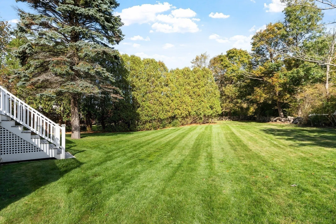
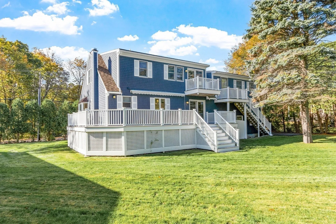
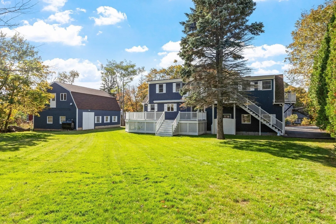
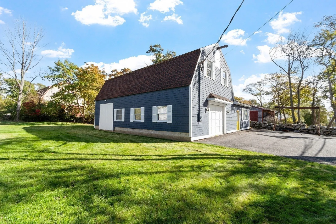
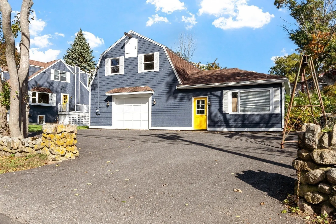
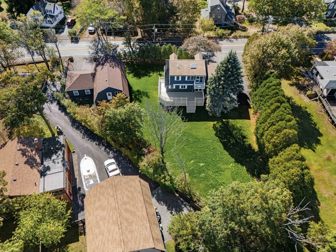
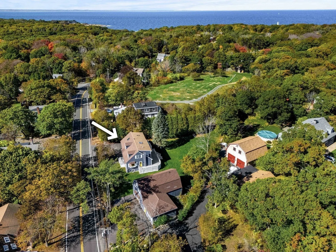
Nestled inside the heart of Pigeon Cove this expansive property boasts a modern style cape home, a rambling landscape and an impressive 2-story workshop! Mere minutes from Front Beach, Halibut Point State Park & the enchanting village of Rockport, this intriguing home offers three levels of living, an oversized attached garage & numerous entertaining spaces. The heart of the home welcomes with a bright n sunny open-concept living area where family n friends come to gather, mingle & dine. A generous kitchen offers tons of culinary spaces & new granite counters as well as access to the home's incredible back yard, where a well established tree-line offers a dappling of shade & privacy. The main level of the home continues to please with a gorgeous home office which could also serve well as a formal dining room, playroom or perhaps, a music studio. Across the hall there's an updated full bath and a handy laundry area! Up on the second level you'll discover a sprawling primary bedroom offering tons of natural light, cozy lounging spaces, a Juliet balcony & an additional private entrance. This second level continues with 2 guest bedrooms, a full family bath & an adorable flex-room which could be perfect as a light study room, yoga suite or nursery. A finished heated lower level offers a super cool family-rec room, another bonus room, 3/4 bath, wet bar, storage galore and, a tidy access-door to the side yard. Just across the lawn is a massive 2-story workshop-garage boasting 10-foot ceilings, 3-phase wiring, multiple access doors, tons of storage options and a super spacious loft, making this a magnificent opportunity for the work-hobby artisan, recreational enthusiast or avid car collector. Welcoming private showings this weekend!
-
Highlights
- Area: Folly Cove
- Parking Spots: 14
- Property Type: Single Family Residence
- Total Rooms: 8
- Status: Active
- Heating: Baseboard, Electric Baseboard, Oil
- Property Class: Residential
- Style: Cape, Craftsman
- Year Built: 1994
-
Additional Details
- Appliances: Water Heater, Range, Dishwasher, Disposal, Microwave, Refrigerator, Washer, Dryer, Wine Refrigerator, Other
- Exclusions: Staging Items In House As Well As Tenant's Items/Tools In Workshop.
- Flooring: Tile, Hardwood, Wood Laminate, Flooring - Hardwood, Laminate, Concrete
- Interior Features: Lighting - Overhead, Closet, Lighting - Sconce, Lighting - Pendant, Open Floorplan, Office, Bonus Room, Entry Hall, Media Room, Wet Bar, Other
- Road Frontage Type: Public
- SqFt Source: Other
- Year Built Source: Public Records
- Basement: Full, Finished, Interior Entry, Sump Pump
- Exterior Features: Porch, Deck, Garden, Stone Wall, Other
- Foundation: Concrete Perimeter
- Lot Features: Cleared, Level, Other
- Roof: Shingle
- Year Built Details: Approximate
- Zoning: R1
-
Amenities
- Community Features: Public Transportation, Shopping, Park, Walk/Jog Trails, Medical Facility, Conservation Area, Highway Access, House of Worship, Marina, Private School, Public School, T-Station, Other
- Parking Features: Attached, Detached, Garage Door Opener, Heated Garage, Storage, Workshop in Garage, Garage Faces Side, Barn, Oversized, Paved Drive, Off Street, Paved
- Covered Parking Spaces: 4
- Waterfront Features: Harbor, Ocean, 1 to 2 Mile To Beach, Beach Ownership(Public)
-
Utilities
- Electric: Circuit Breakers, 200+ Amp Service, Other (See Remarks)
- Water Source: Public
- Sewer: Public Sewer
-
Fees / Taxes
- Assessed Value: $862,200
- Taxes: $7,553
- Tax Year: 2026
Similar Listings
Sold

37 Photos
Sold
42 Photos
Sold
34 Photos
Sold
42 Photos
Content © 2026 MLS Property Information Network, Inc. The information in this listing was gathered from third party resources including the seller and public records.
Listing information provided courtesy of William Raveis Real Estate.
MLS Property Information Network, Inc. and its subscribers disclaim any and all representations or warranties as to the accuracy of this information.