
12 Andrews Street
$1,299,000
5
Beds
5
Baths
3,578
Sqft
- Request Info
- Call
- Save
-
More
- Mortgage Calculator

Property Tools




$1,299,000
5
Beds
5
Baths
3,578
Living Area
-
Property Description
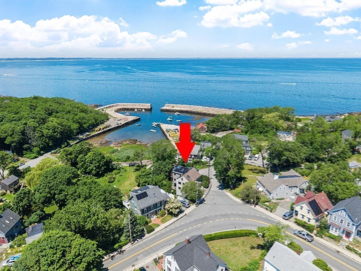
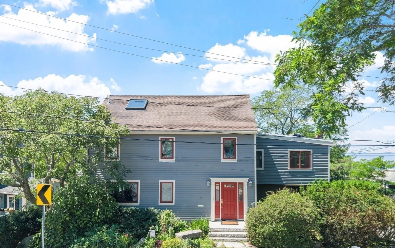
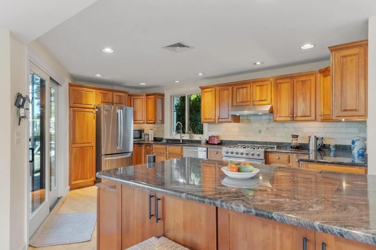
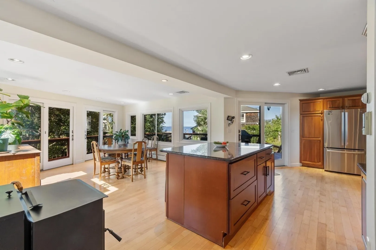
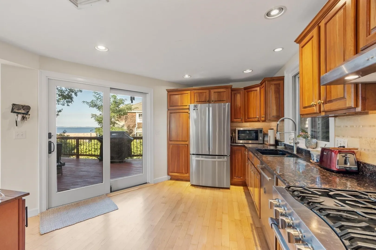
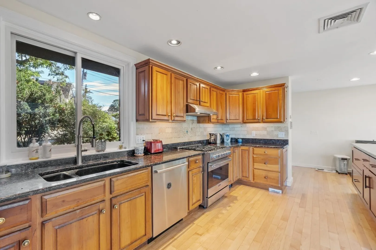
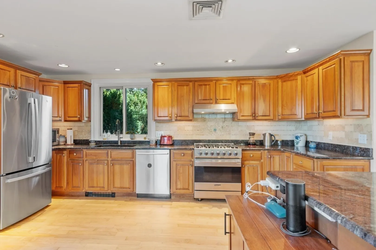
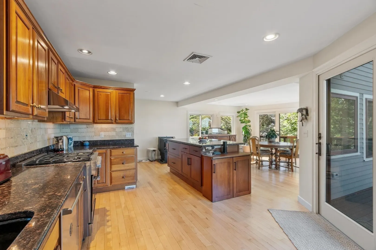
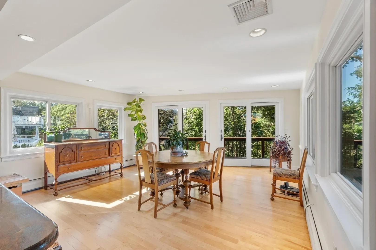
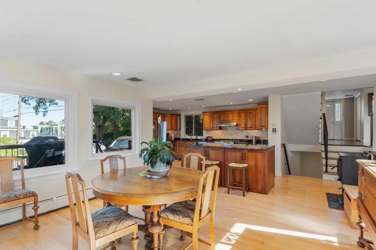
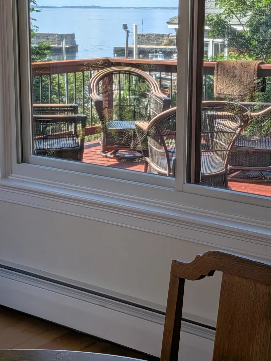
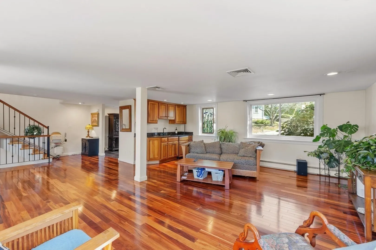
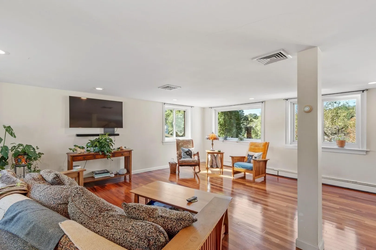
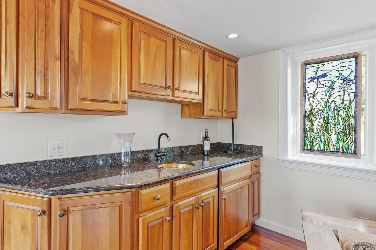
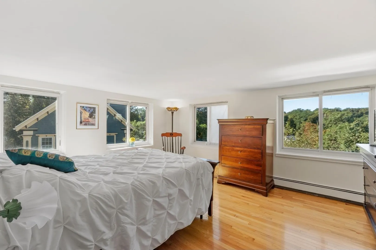
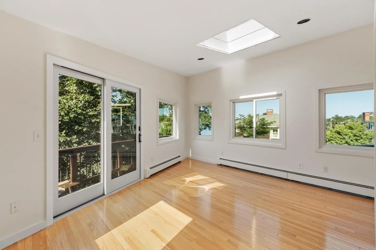
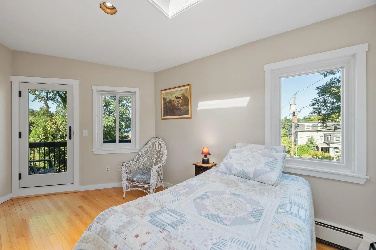
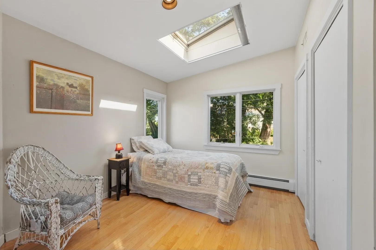
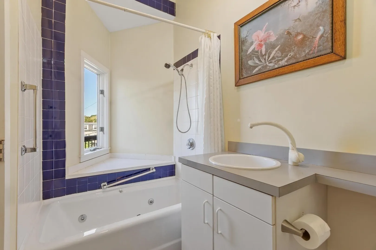
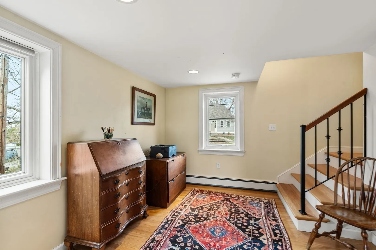
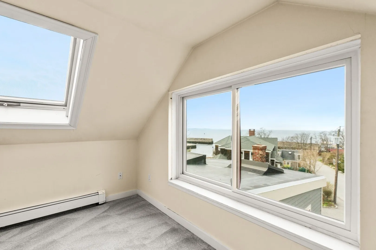
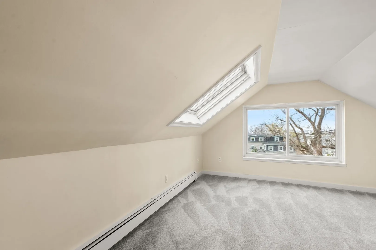
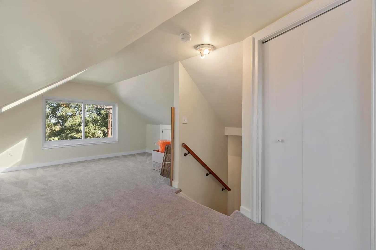
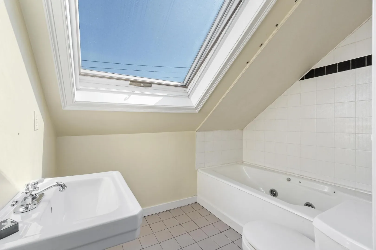
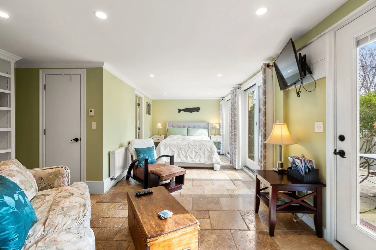
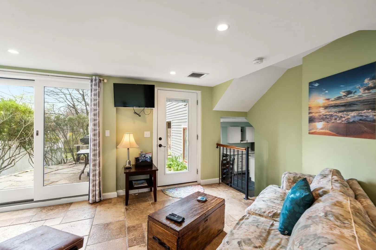
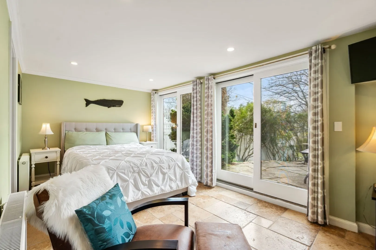
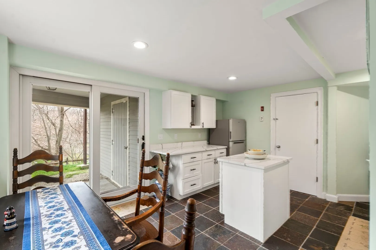
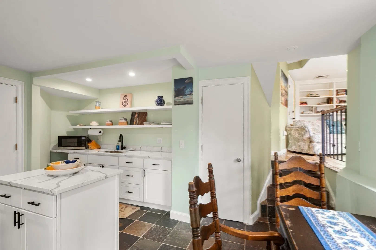
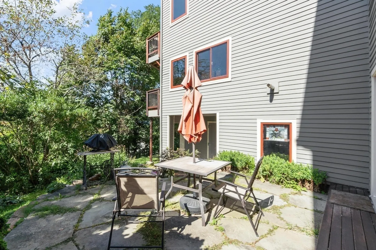
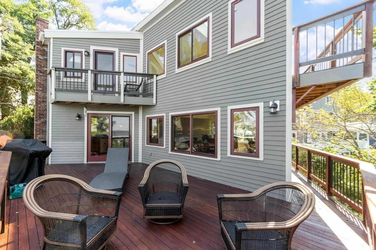
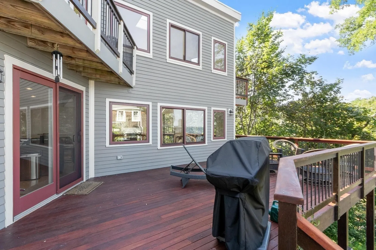
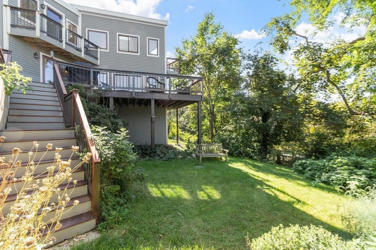
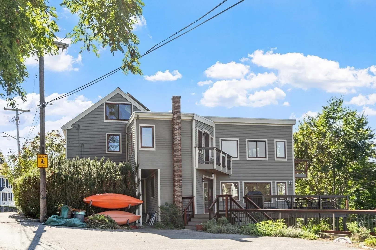
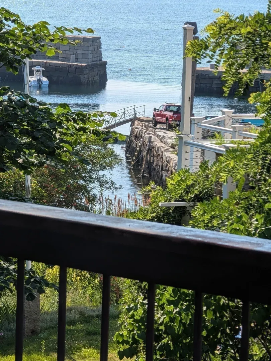
Treasure at Lane's Cove. A rare opportunity to live in the heart of Lanesville with water views & access to Lanes Cove a protective inlet leading out to Ipswich Bay & beyond. Launch your kayak, paddle board or small boat away from the busy summer crowds. This modern & updated home offers 5 bedrooms, 5 bathrooms and a profitable Air BNB in the lower level with a separate entrance. The main kitchen boasts an oversized granite chef's island, Viking Stove, a refinished maple floor & oversized Anderson windows overlooking the water & sunsets that will make your heart skip a beat. Entertain guests in the formal living room featuring a handsome Brazilian wood floor, wet bar, refrigerator & granite counters. The outdoors come alive inside with easy access to wrap around decks and balconies. The heft and quality of the new Anderson sliders and windows is noticed upon each turn or pull of the door handle. Many unique features unlike any other; port hole windows, tiled entry foyer, paid in full solar panels with a profitable return, an oversized garden shed to store your lawn mower, boating equipment, snow blowers. Lovely & established perennial beds offering sequential blooming & flowering shrubs, just mulch and enjoy. Entertain guests on the 15'X30' deck just sanded and stained bringing out the deep rich tones of mahogany wood. Enjoy morning coffee or a weekend BBQ overlooking the water while watching boats, swimmers and the occasional herd of whales coasting through. Stunning ocean views from most rooms! Discover Plum Cove Beach around the corner with crystal clear & calm waters many family's enjoy. Explore miles of woodland trails, bike paths and quintessential Dog town steeped in history and lore. Downtown Lanesville offers all the goods you need in case you forgot something from in town, Grab a yummy lunch to go from The Cove Cafe or pick out a fine wine and a steak at Lanesville Liquor and mail out that package at the Post Office next door. Lanesville: So unique you will never want to leave.
-
Highlights
- Area: Lanesville
- Has View: Yes
- Parking Spots: 4
- Property Type: Single Family Residence
- Total Rooms: 9
- Status: Active
- Cooling: Central Air
- Heating: Baseboard, Electric Baseboard, Propane, Pellet Stove, Leased Propane Tank
- Property Class: Residential
- Style: Contemporary
- Year Built: 1900
-
Additional Details
- Appliances: Water Heater, Range, Dishwasher, Disposal, Microwave, Refrigerator, Freezer, Washer, Dryer, Range Hood
- Construction: Frame
- Exterior Features: Deck - Wood, Patio, Balcony, Rain Gutters, Storage, Professional Landscaping, Screens, Garden
- Foundation: Stone, Granite
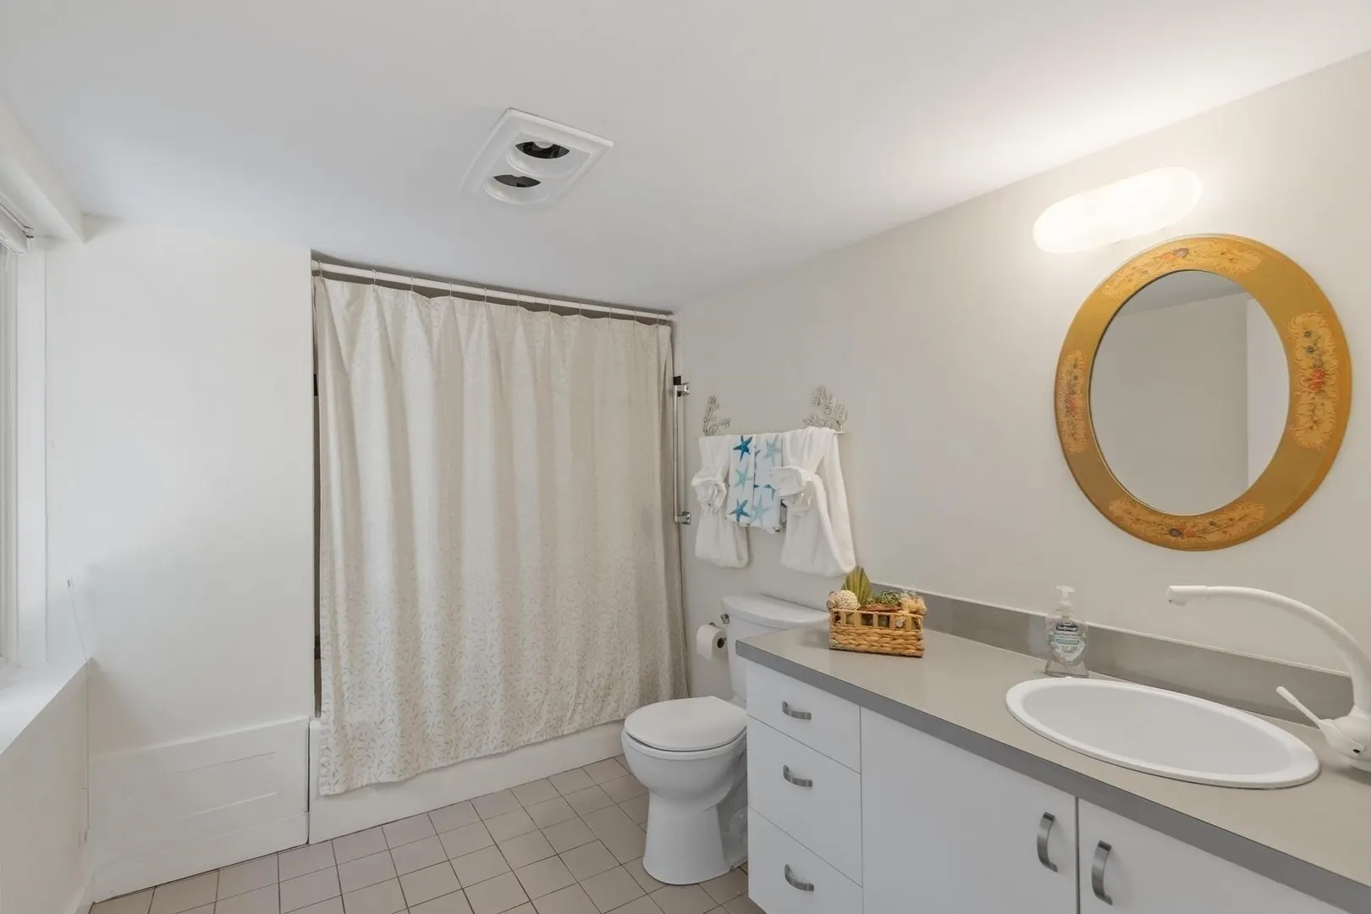
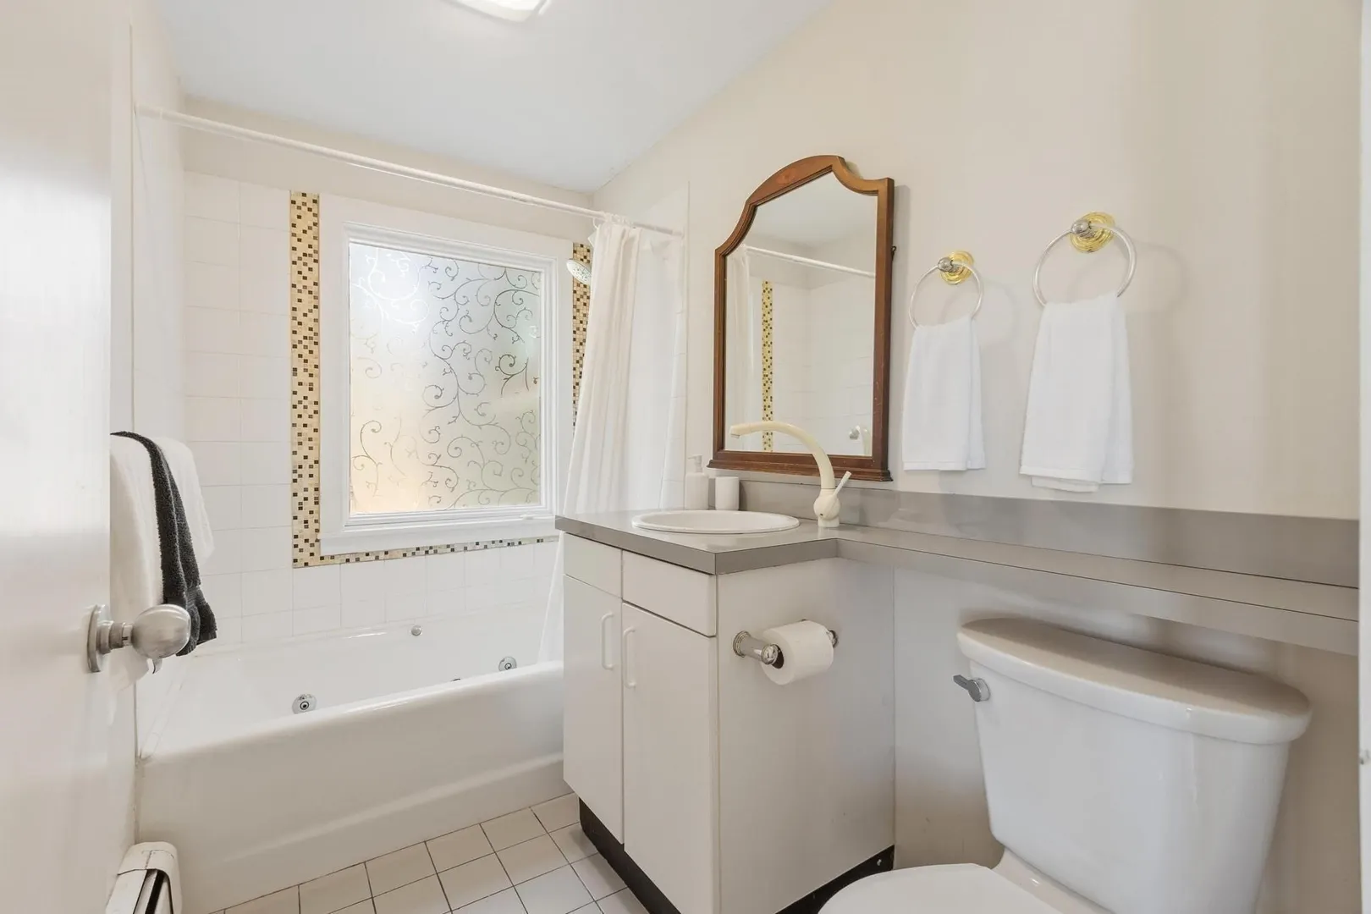
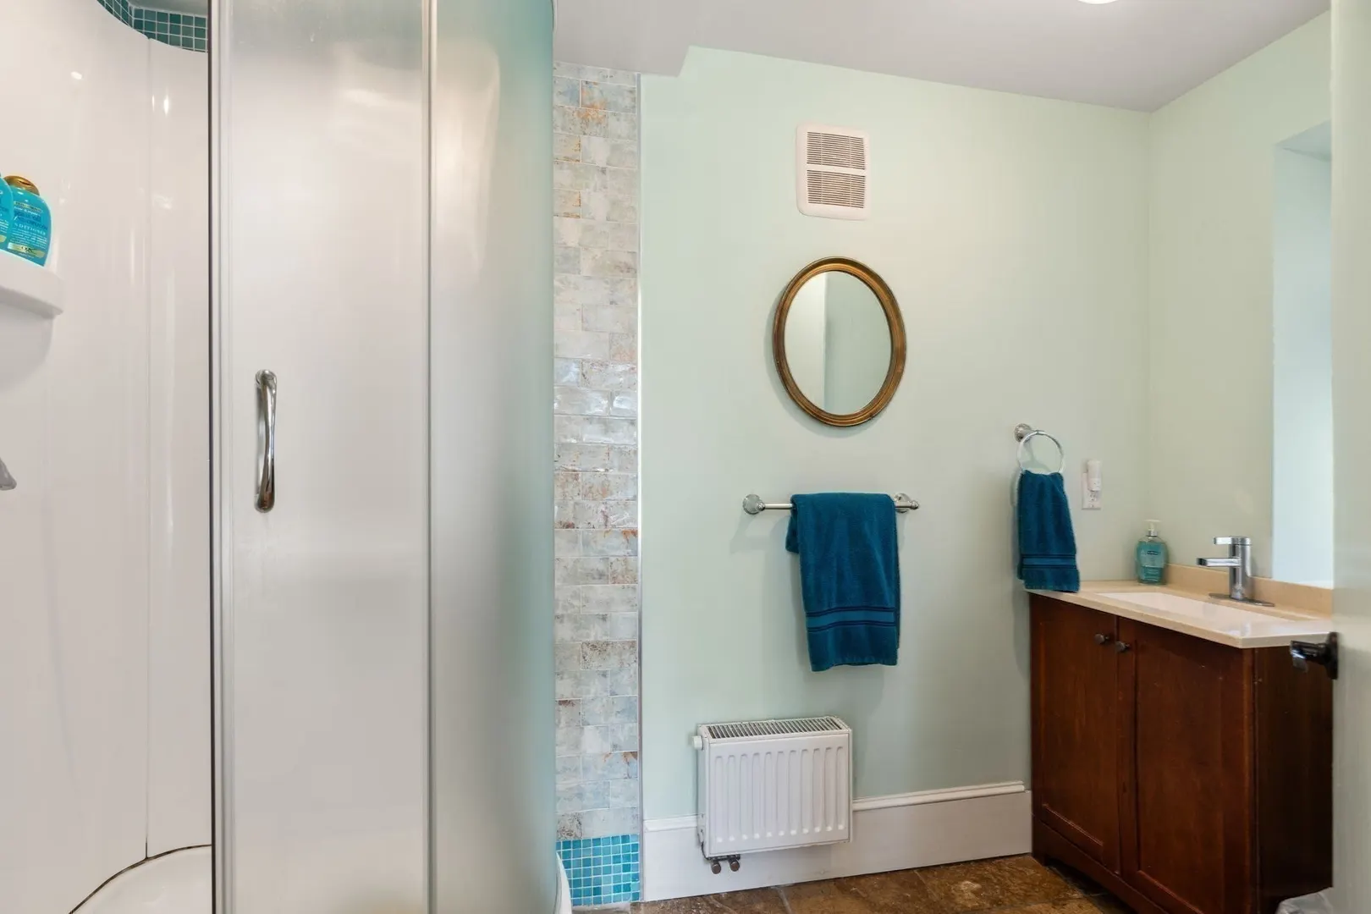
- Interior Features: Bathroom - Tiled With Tub & Shower, Recessed Lighting, Bathroom - Tiled With Shower Stall, Dining Area, Slider, Breakfast Bar / Nook, Bathroom, Home Office, Inlaw Apt., Kitchen, Wet Bar
- Roof: Shingle, Rubber
- View: Scenic View(s)
- Year Built Source: Appraiser
- Basement: Full, Finished, Walk-Out Access, Interior Entry, Sump Pump, Concrete
- Exclusions: Tv In Living Room.
- Flooring: Tile, Carpet, Hardwood, Flooring - Hardwood, Flooring - Stone/Ceramic Tile
- Foundation Area: 2900
- Road Frontage Type: Private Road, Dead End
- SqFt Source: Measured
- Year Built Details: Actual
- Zoning: R20
-
Amenities
- Community Features: Public Transportation, Park, Walk/Jog Trails, Golf, Medical Facility, House of Worship, Public School, T-Station
- Waterfront Features: Beach Access, Harbor, Ocean, Walk to, 0 to 1/10 Mile To Beach, Beach Ownership(Public)
- Parking Features: Paved Drive, Off Street, Paved
-
Utilities
- Electric: Circuit Breakers, 200+ Amp Service
- Water Source: Public
- Sewer: Public Sewer
-
Fees / Taxes
- Assessed Value: $1,106,000
- Taxes: $10,297
- Tax Year: 2026
Similar Listings
Sold
39 Photos
Sold
42 Photos
Sold
42 Photos
Sold
38 Photos
Content © 2026 MLS Property Information Network, Inc. The information in this listing was gathered from third party resources including the seller and public records.
Listing information provided courtesy of Coldwell Banker Realty - Manchester.
MLS Property Information Network, Inc. and its subscribers disclaim any and all representations or warranties as to the accuracy of this information.