
Sold!
$385,000
3
Beds
2/1
Baths
1,456
Living Area
-
Property Description
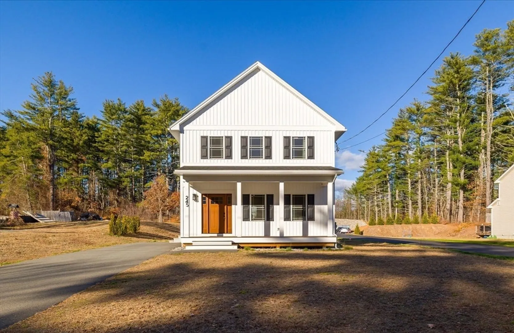
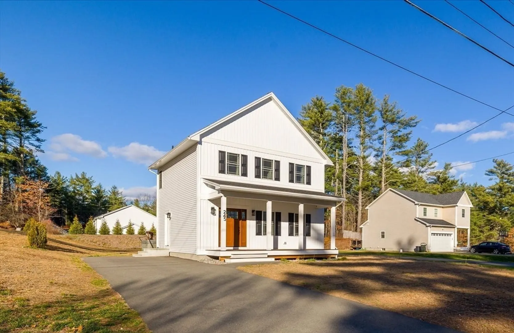
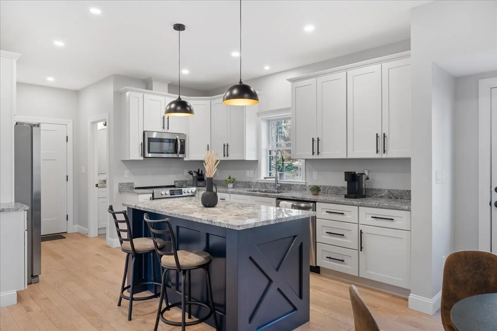
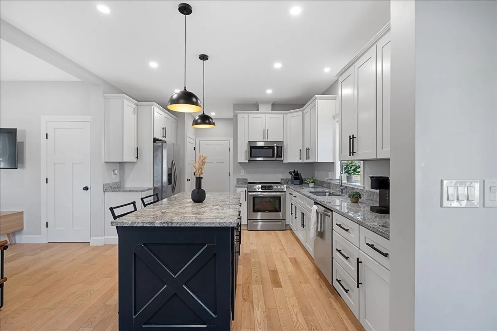
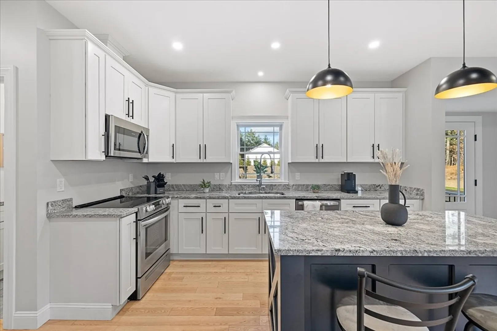
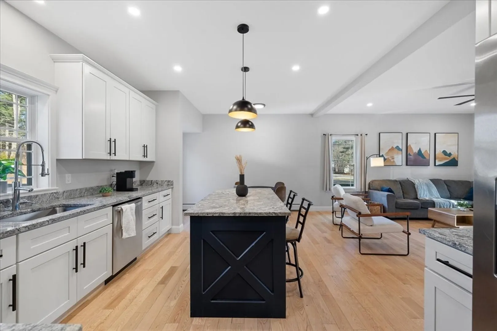
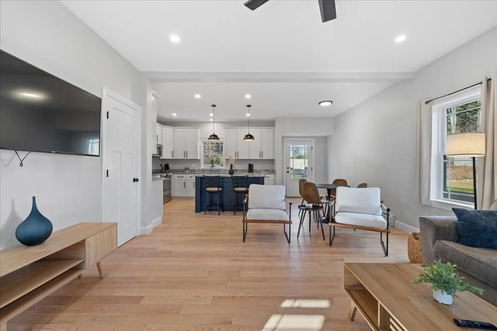
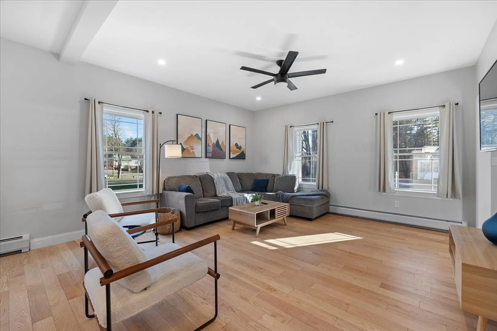
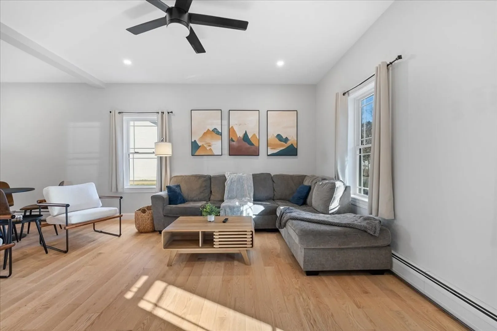
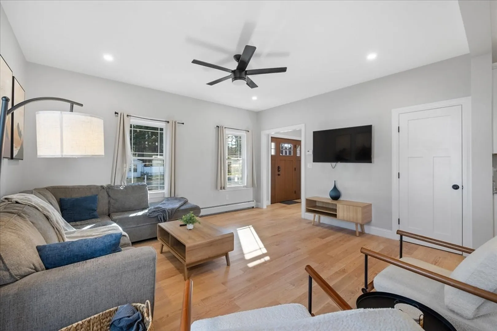
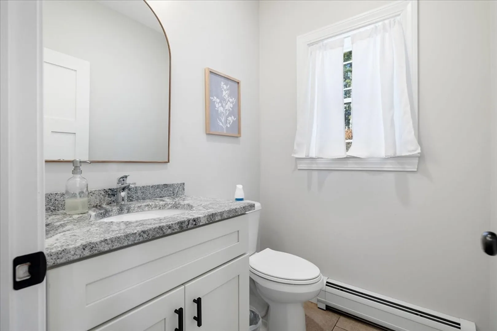
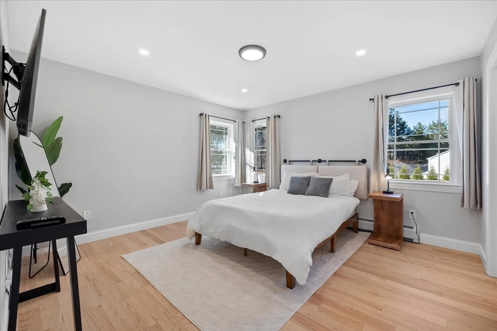
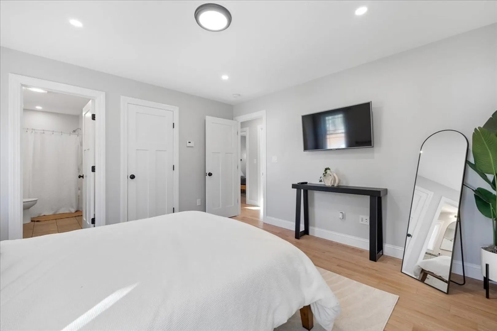
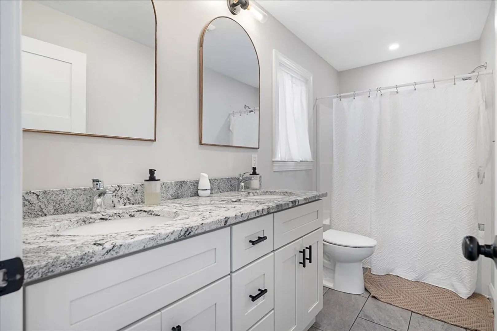
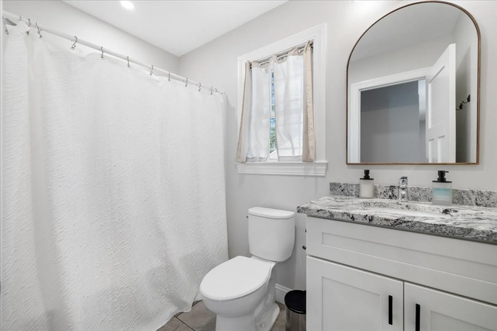
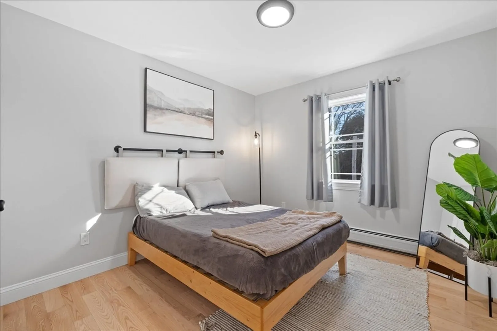
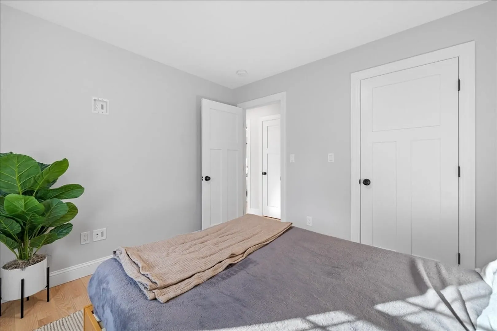
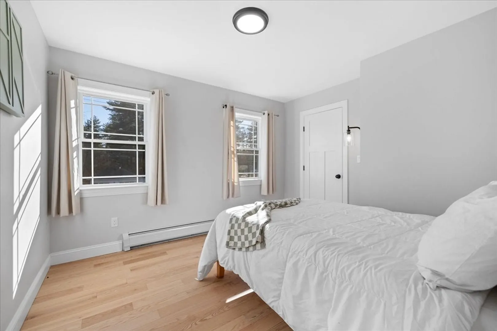
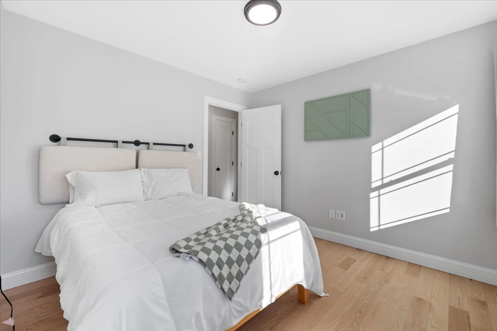
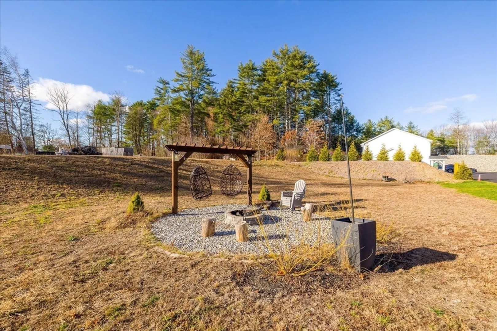
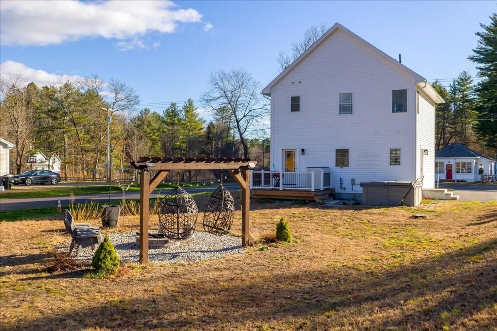
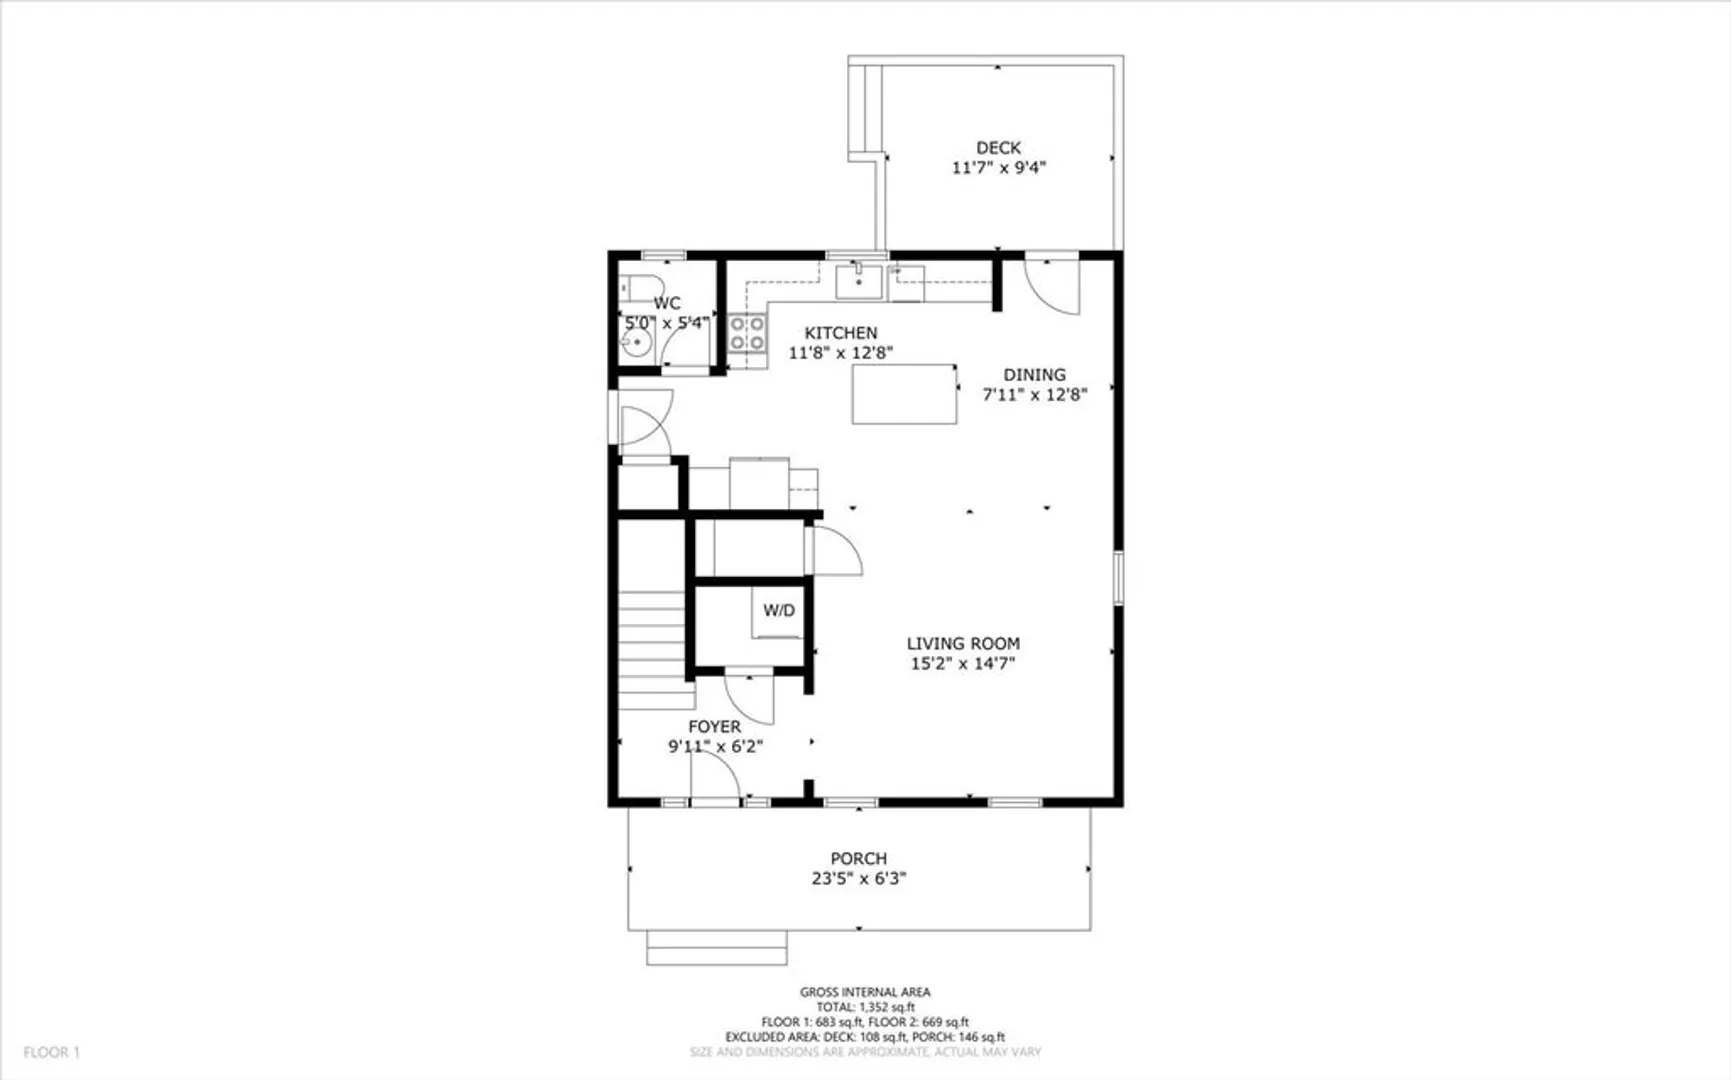
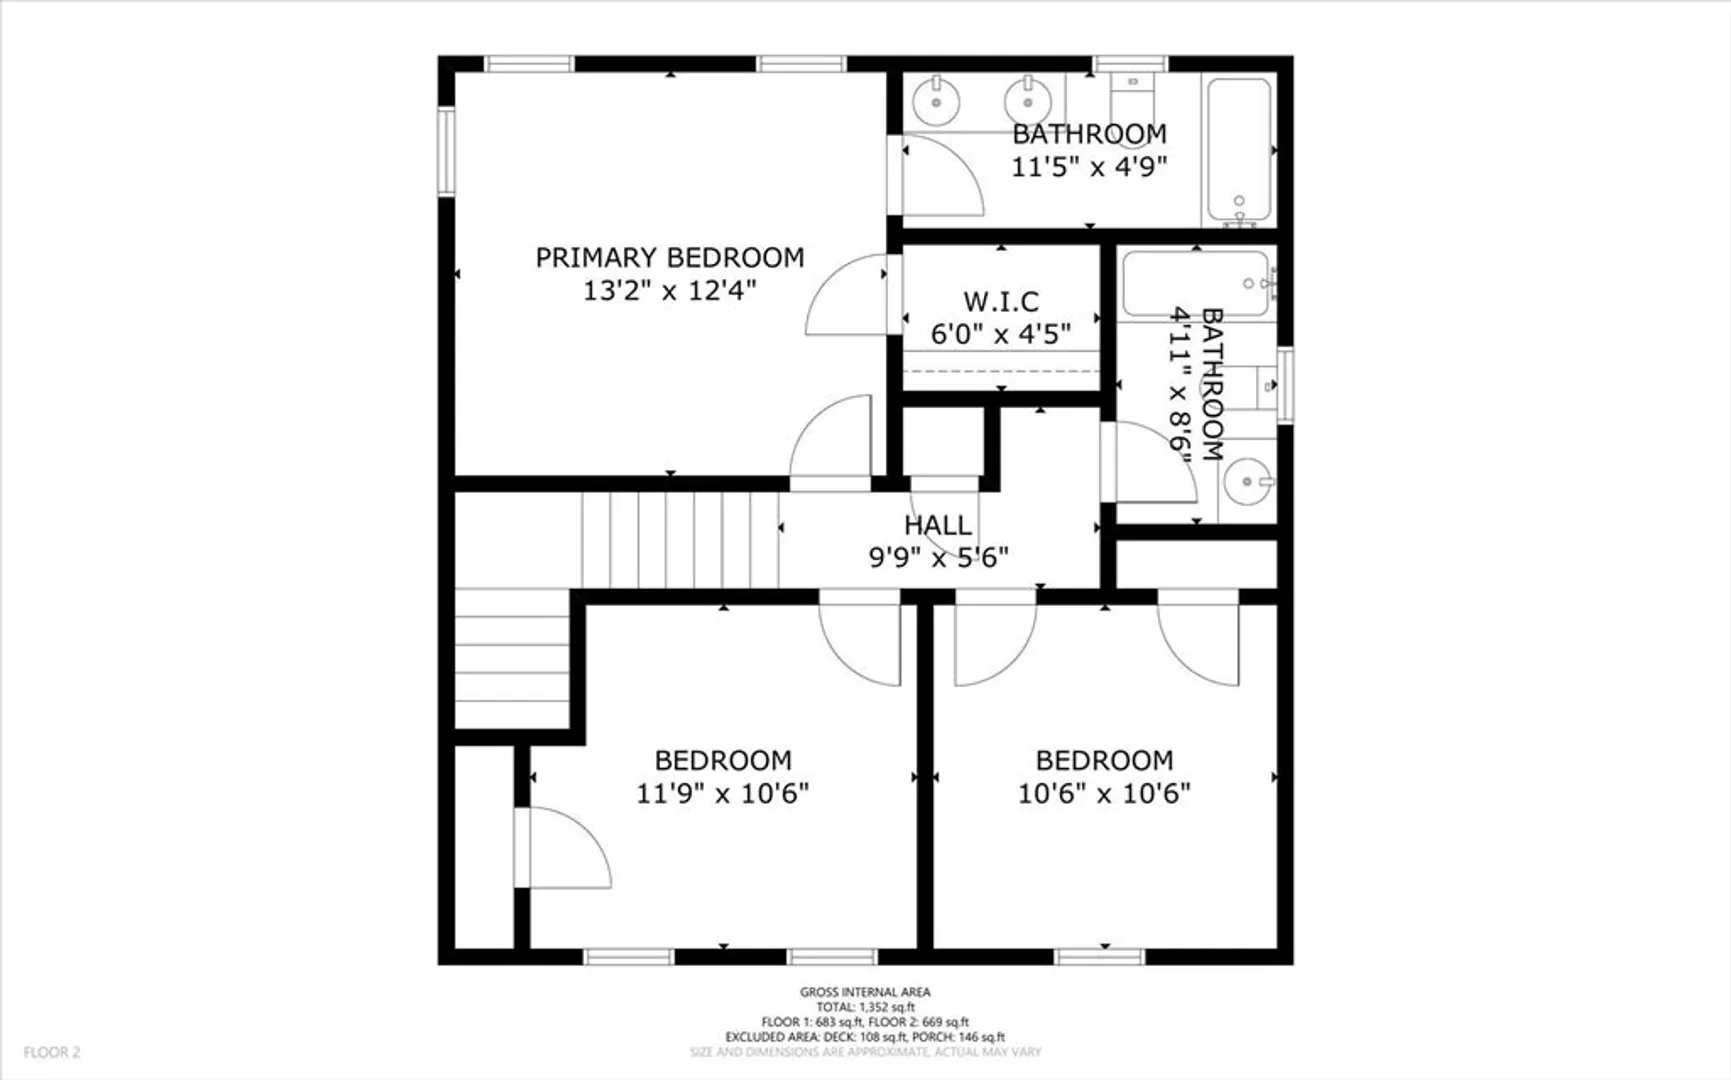
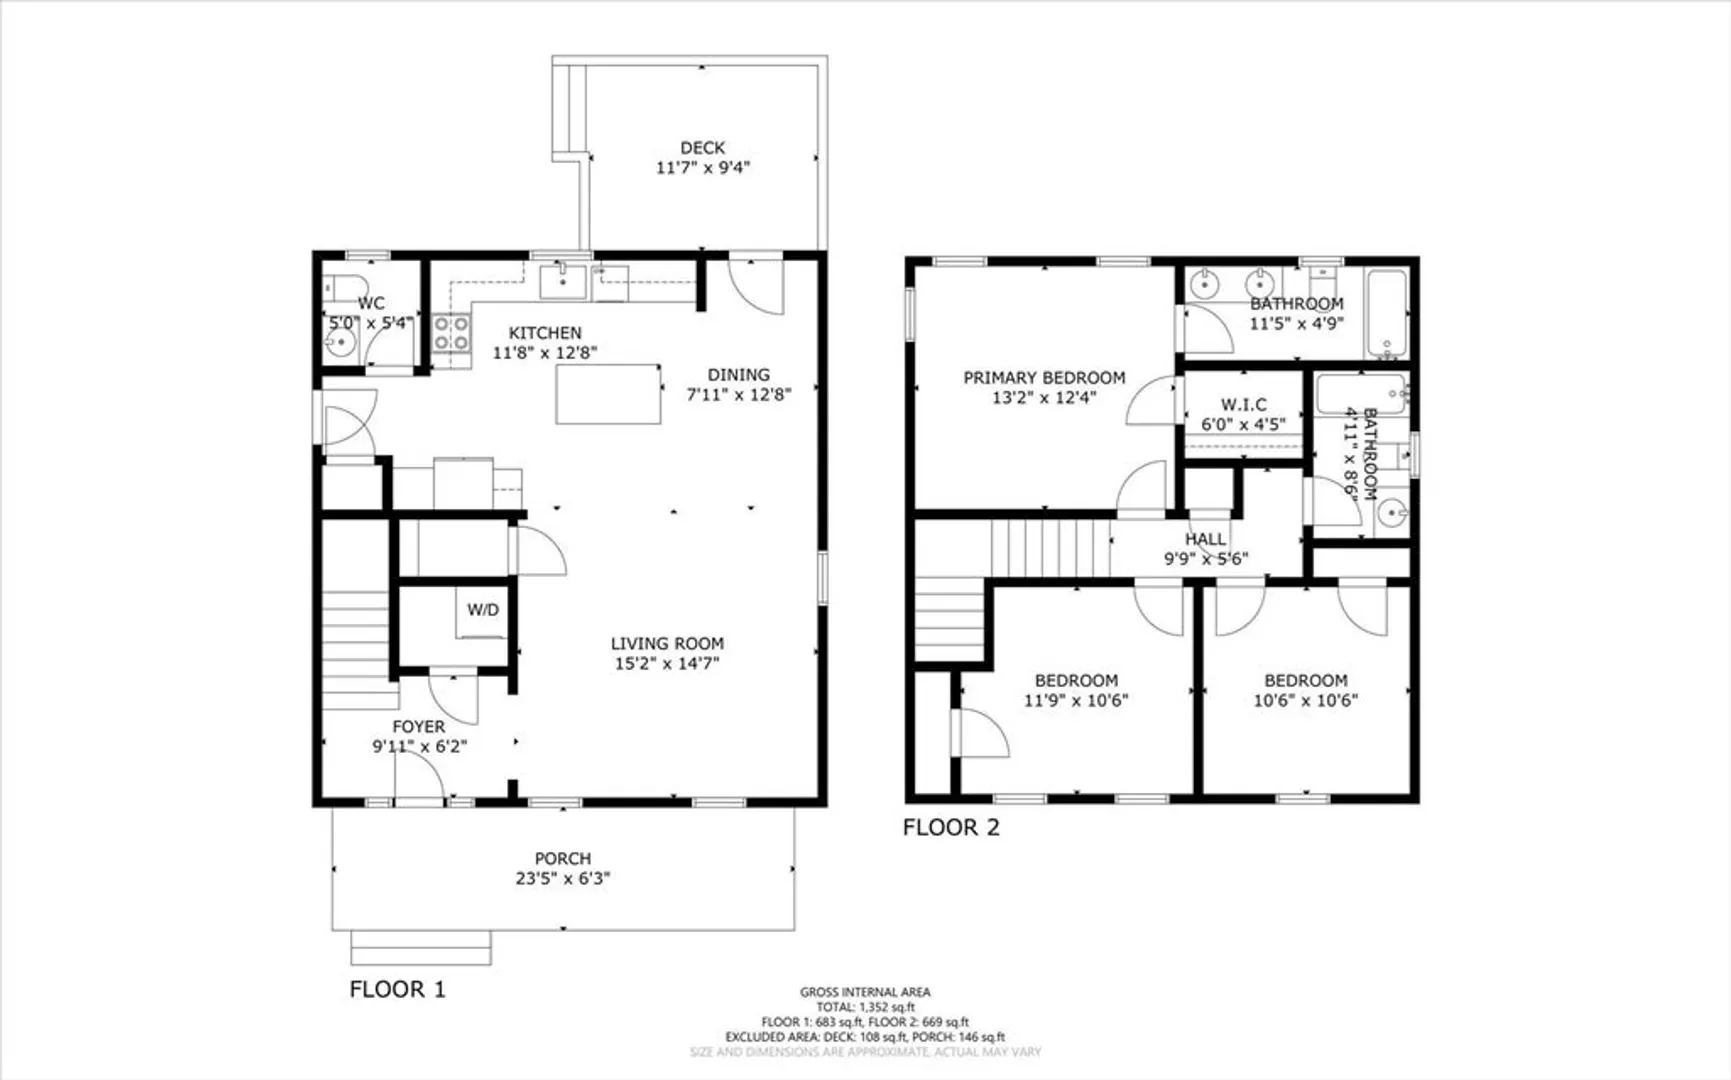
Welcome to this charming colonial farmhouse where charm, comfort, & personality come together in all the best ways! The moment you step inside, the open-concept floor plan sets the tone - dining, kitchen, & living spaces flow together effortlessly, giving you room to host, unwind, and enjoy every corner without missing a beat. Granite countertops & a center island anchor the kitchen, while pendant lighting adds a touch of elegance & charm. Sunlight fills the living room, with ceiling fans keeping the space bright, airy, and comfortable. Upstairs offers an indulgent retreat: a spacious main bedroom complete w/ a walk-in closet & an ensuite bath w/ dual vanities. Two additional great-sized bedrooms give plenty of flexibility, ready for your vision! Outside, a cozy firepit patio and expansive yard set the stage for evening conversations or weekend gatherings. Available fully-furnished, this thoughtfully-designed home balances charm, comfort, & practicality in every detail.Home Sweet Home!
-
Highlights
- Heating: Baseboard, Propane
- Property Class: Residential
- Style: Colonial, Farmhouse
- Year Built: 2023
- Parking Spots: 4
- Property Type: Single Family Residence
- Total Rooms: 6
- Status: Closed
-
Additional Details
- Appliances: Water Heater, Range, Dishwasher, Microwave, Washer, Dryer
- Construction: Conventional (2x4-2x6)
- Flooring: Hardwood
- Roof: Shingle
- Year Built Details: Actual
- Zoning: .
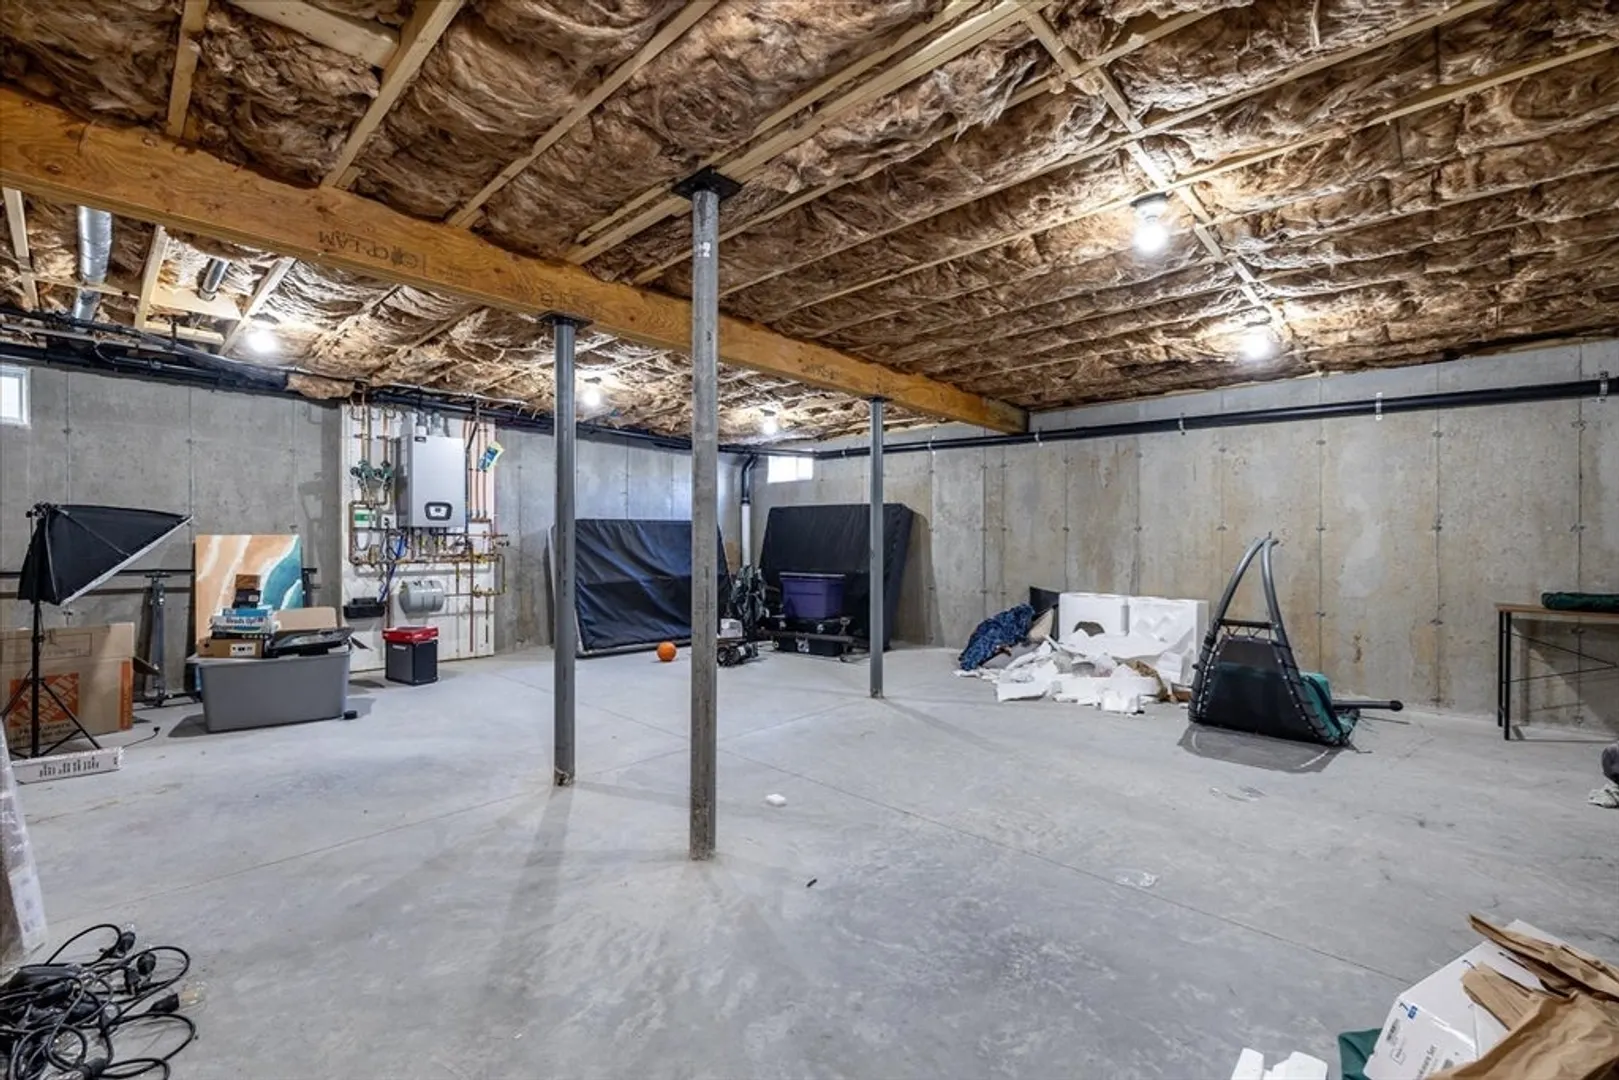
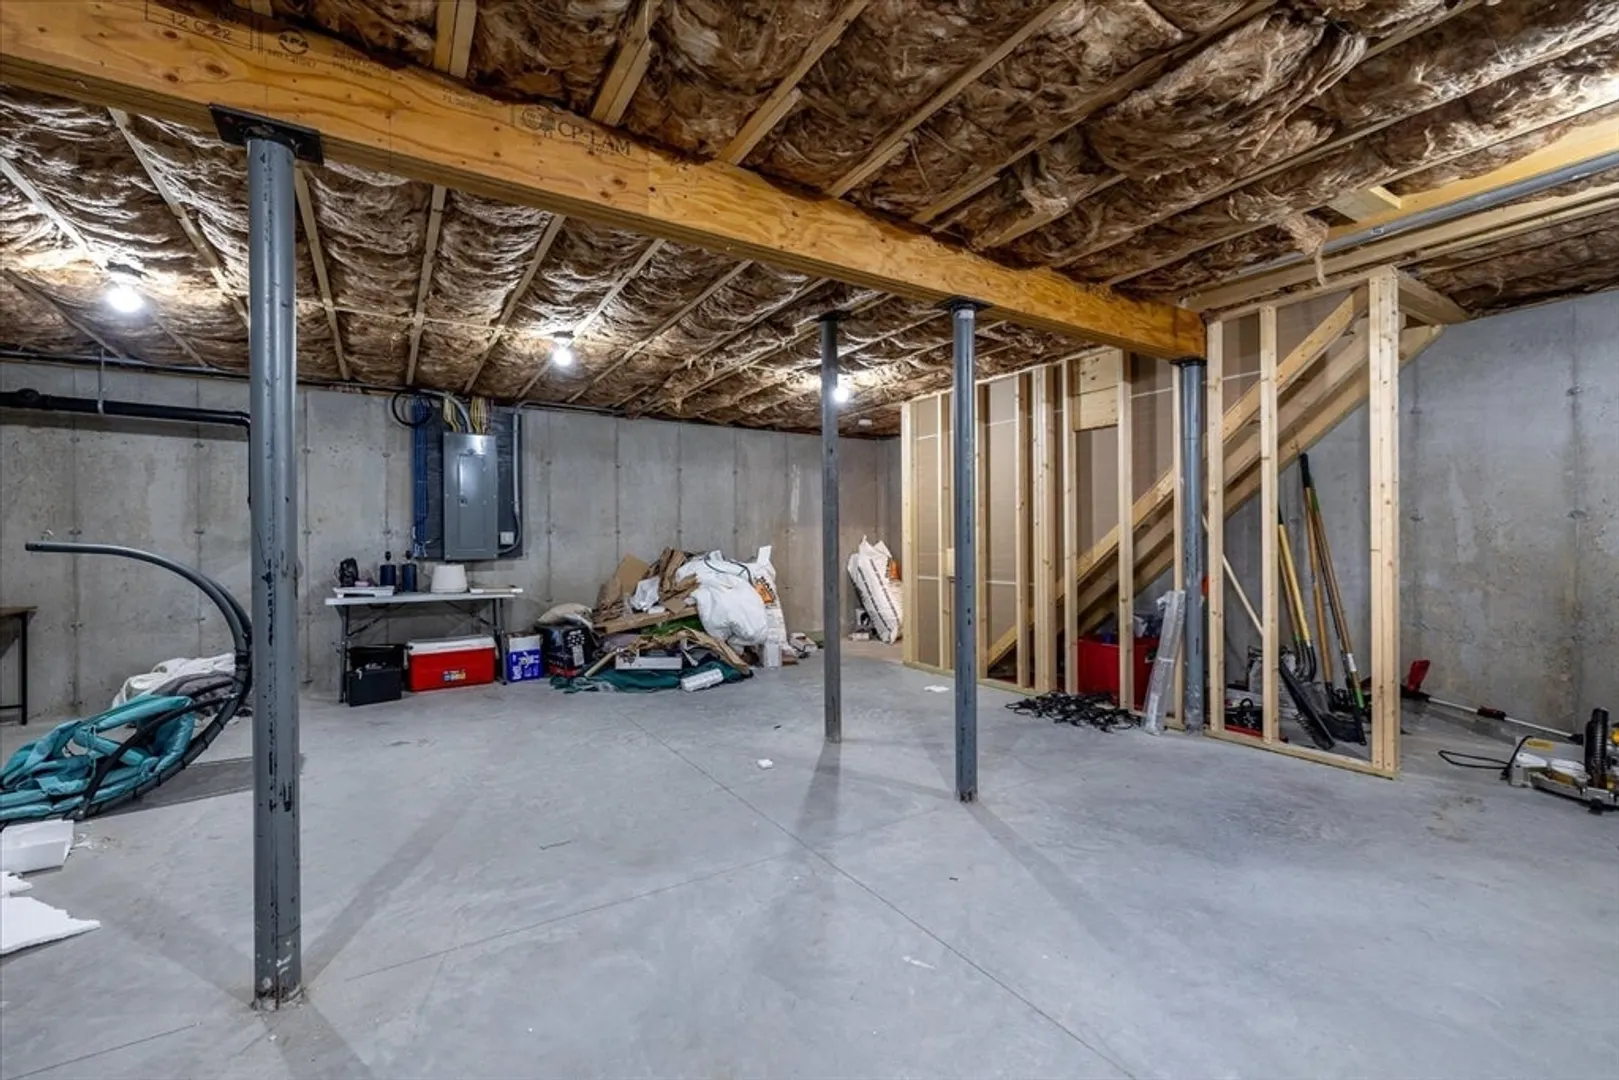
- Basement: Full
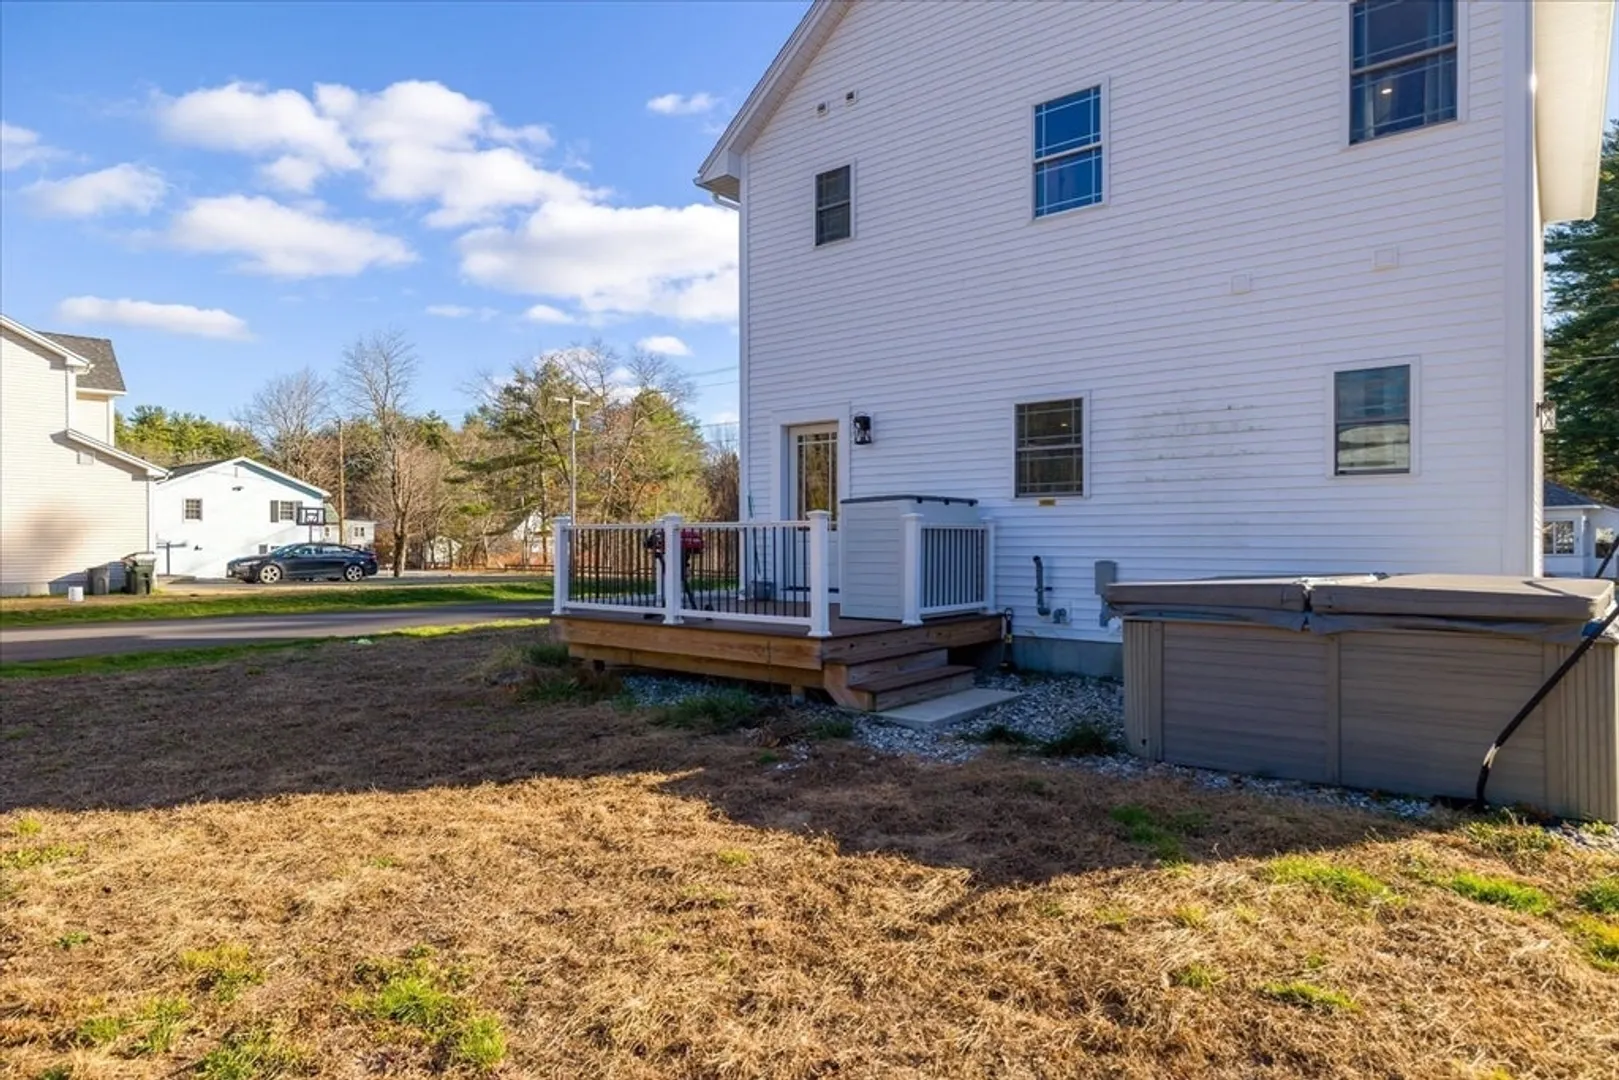
- Exterior Features: Porch, Hot Tub/Spa
- Foundation: Concrete Perimeter
- SqFt Source: Public Record
- Year Built Source: Public Records
-
Amenities
- Community Features: Public Transportation, Shopping, Park, Walk/Jog Trails, Medical Facility
- Parking Features: Paved Drive, Off Street, Paved
-
Utilities
- Electric: 200+ Amp Service
- Water Source: Public
- Sewer: Public Sewer
-
Fees / Taxes
- Assessed Value: $306,300
- Taxes: $5,039
- Tax Year: 2025
Similar Listings
Sold
41 Photos
Sold
42 Photos
Sold
42 Photos
Sold
37 Photos
Content © 2026 MLS Property Information Network, Inc. The information in this listing was gathered from third party resources including the seller and public records.
Listing information provided courtesy of Mega Realty Services.
MLS Property Information Network, Inc. and its subscribers disclaim any and all representations or warranties as to the accuracy of this information.
