
119 Everett Ave
$334,900
4
Beds
1/1
Bath
1,061
Sqft
- Request Info
- Call
- Save
-
More
- Mortgage Calculator

Property Tools
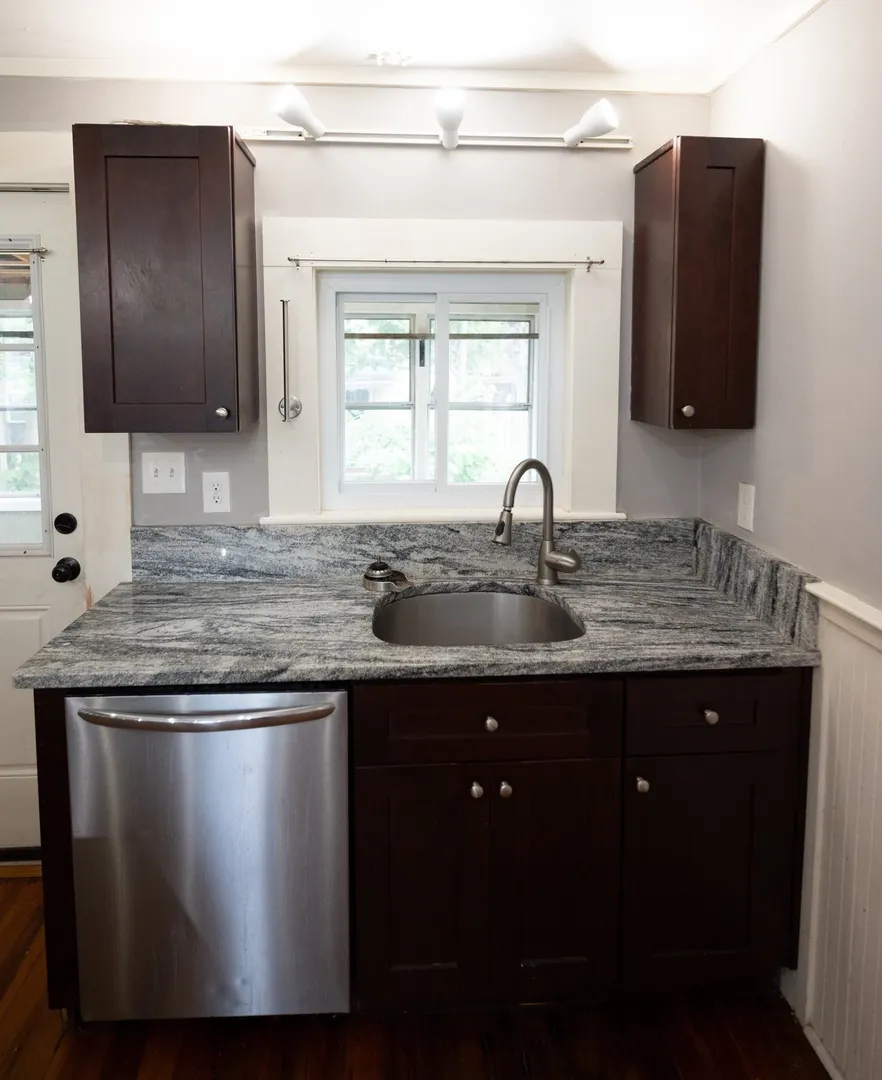
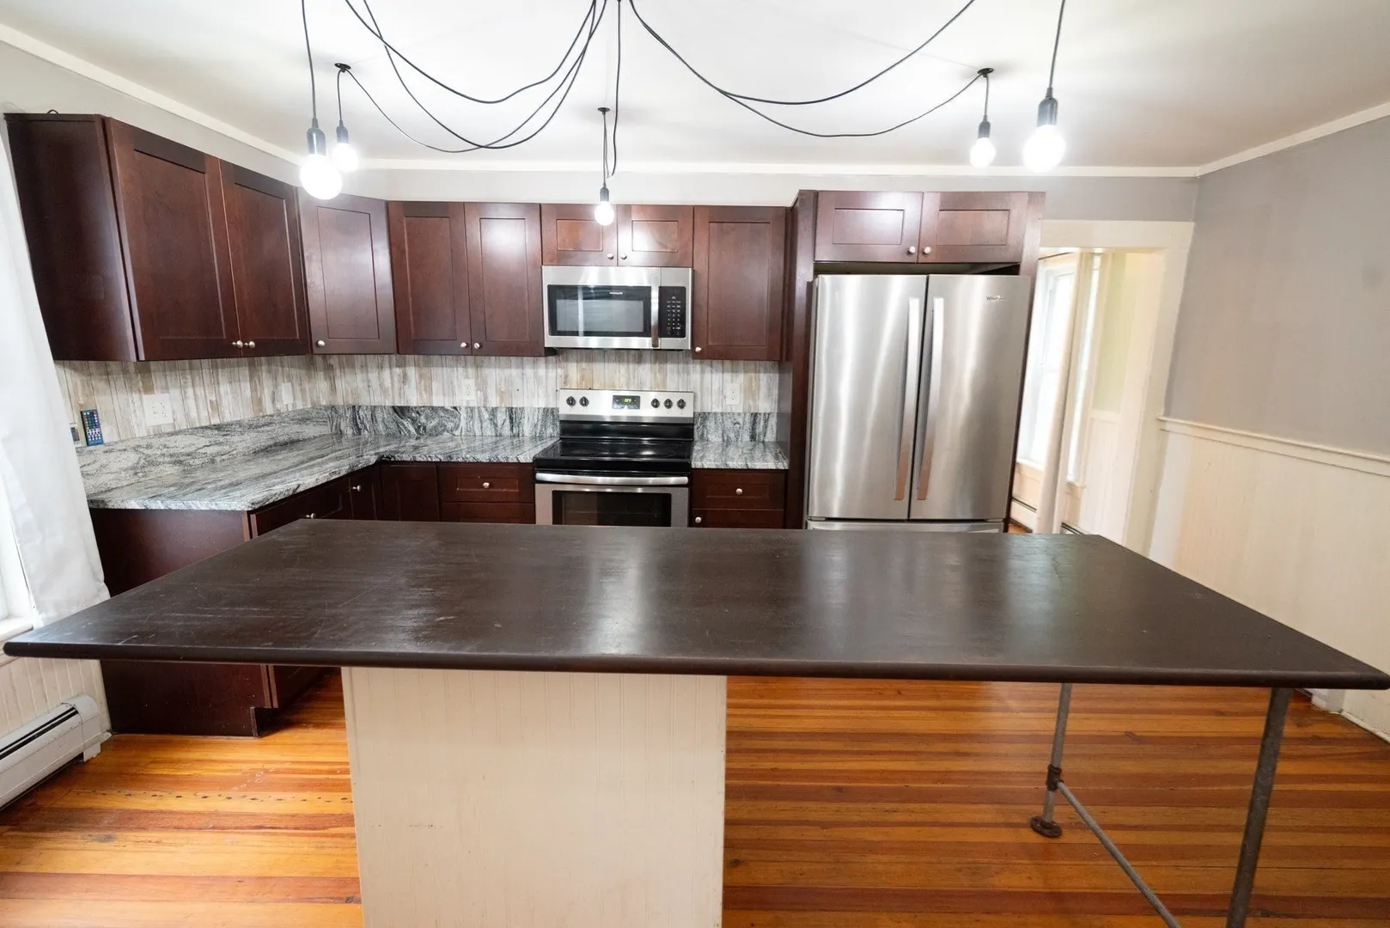
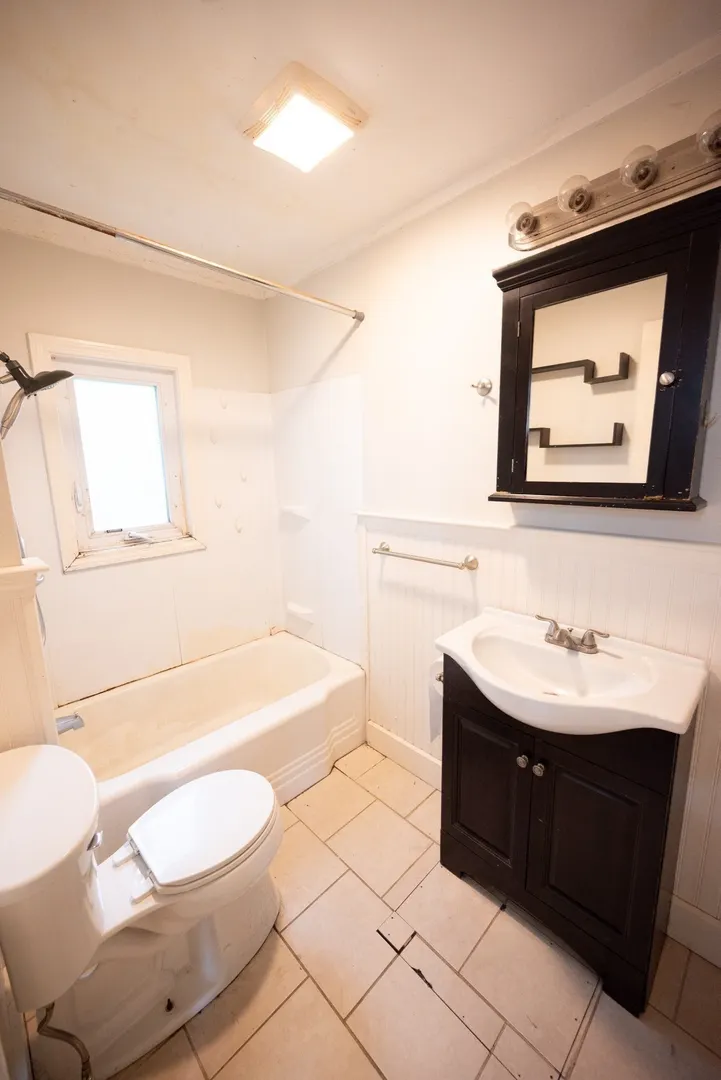
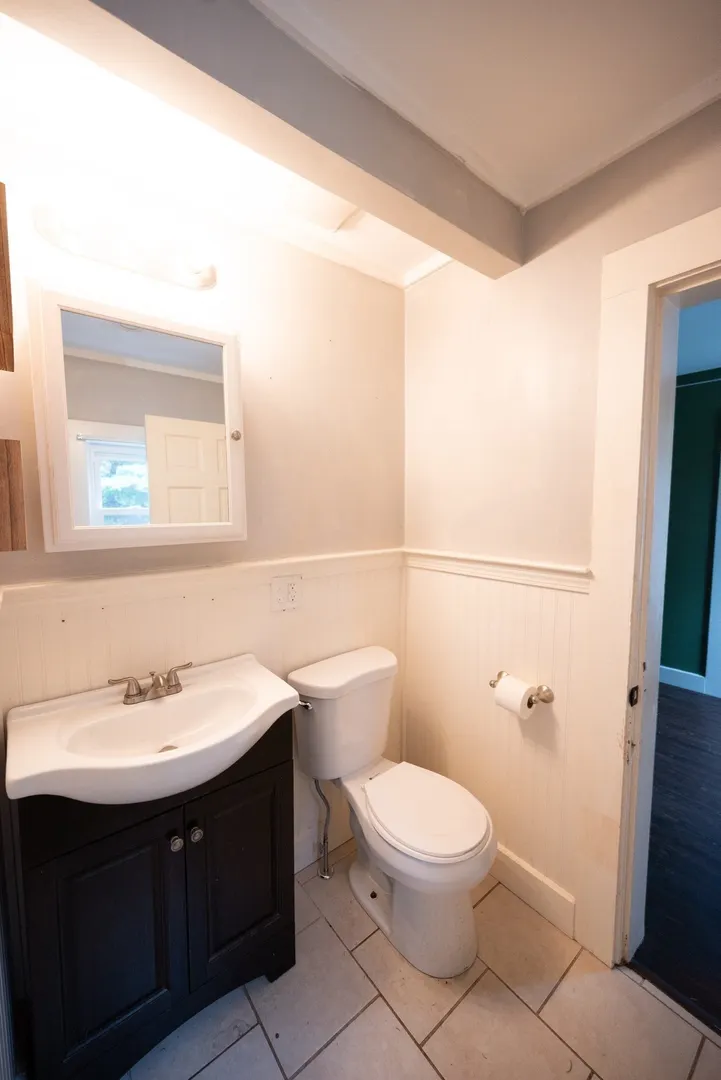
$334,900
4
Beds
1/1
Bath
1,061
Living Area
-
Property Description
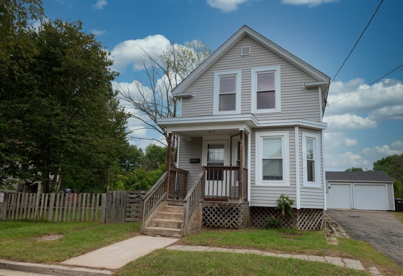
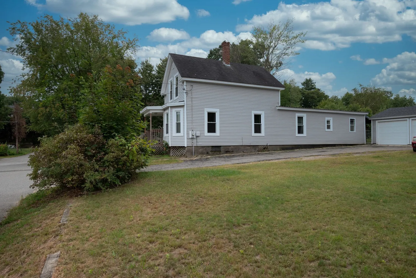
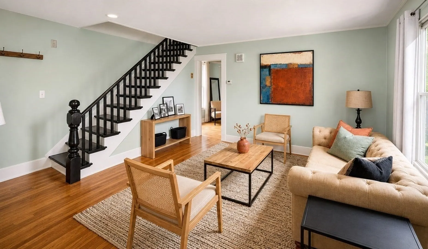
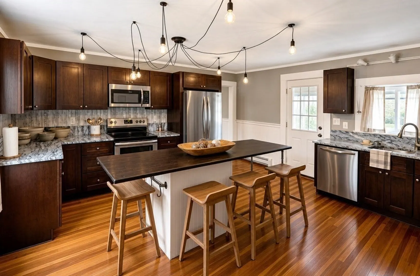
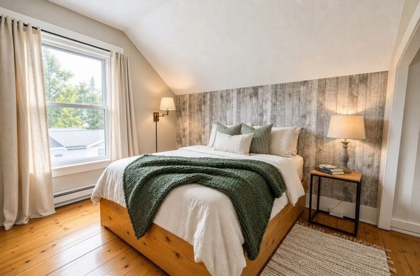
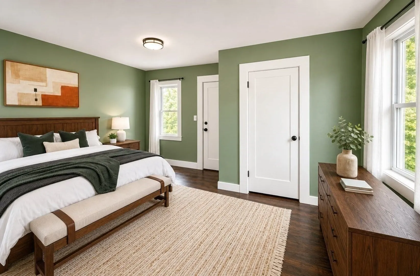
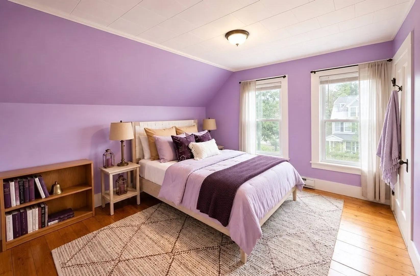
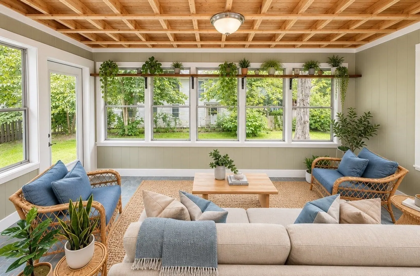
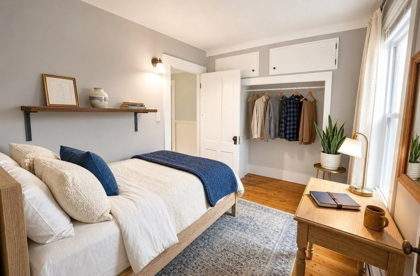
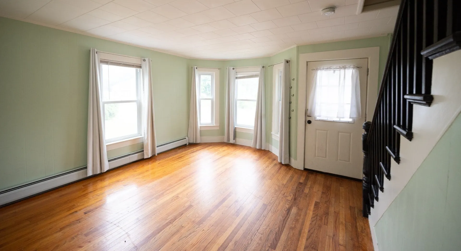
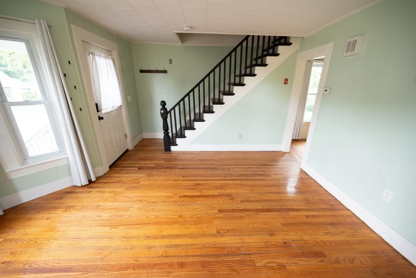
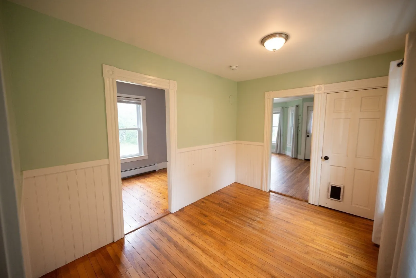
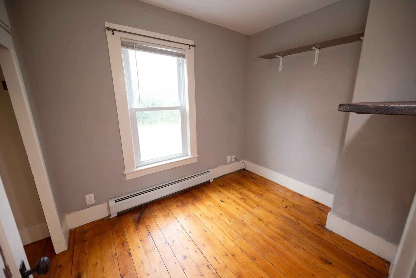
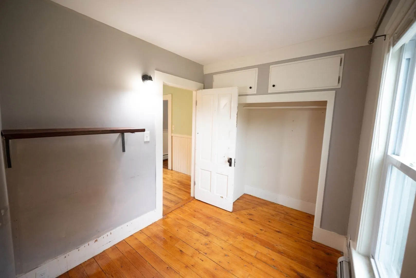
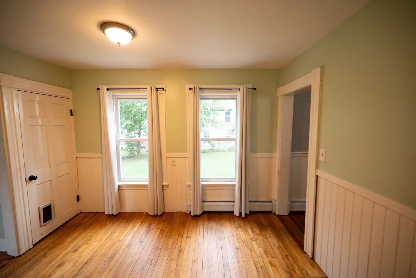
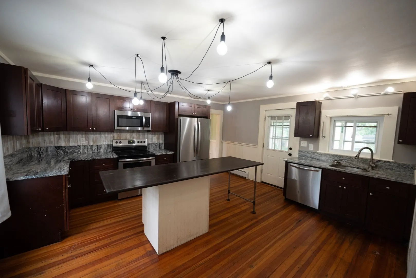
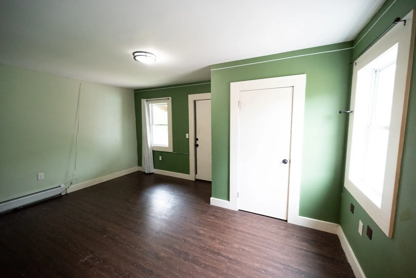
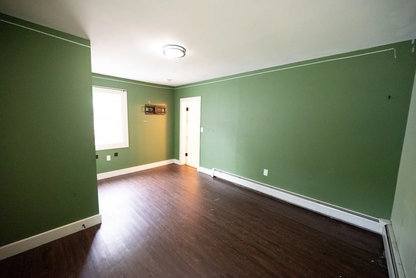
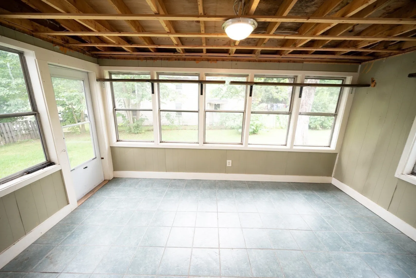
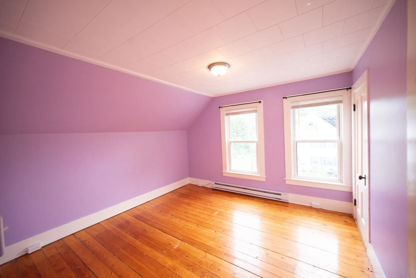
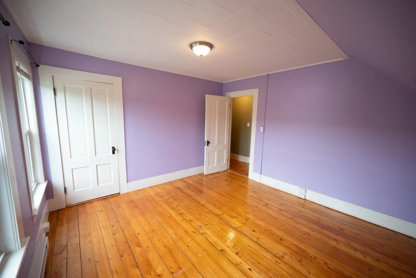
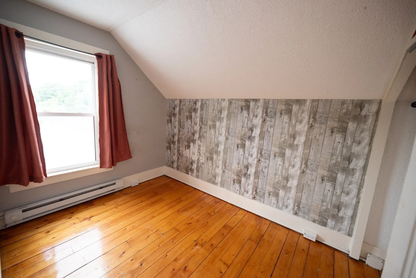
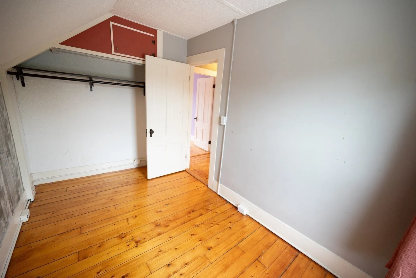
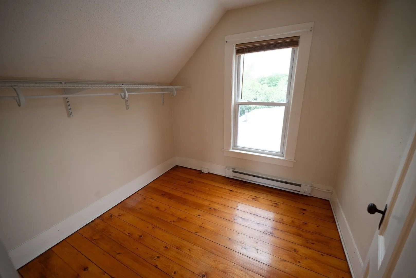
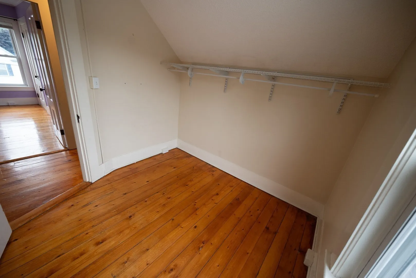
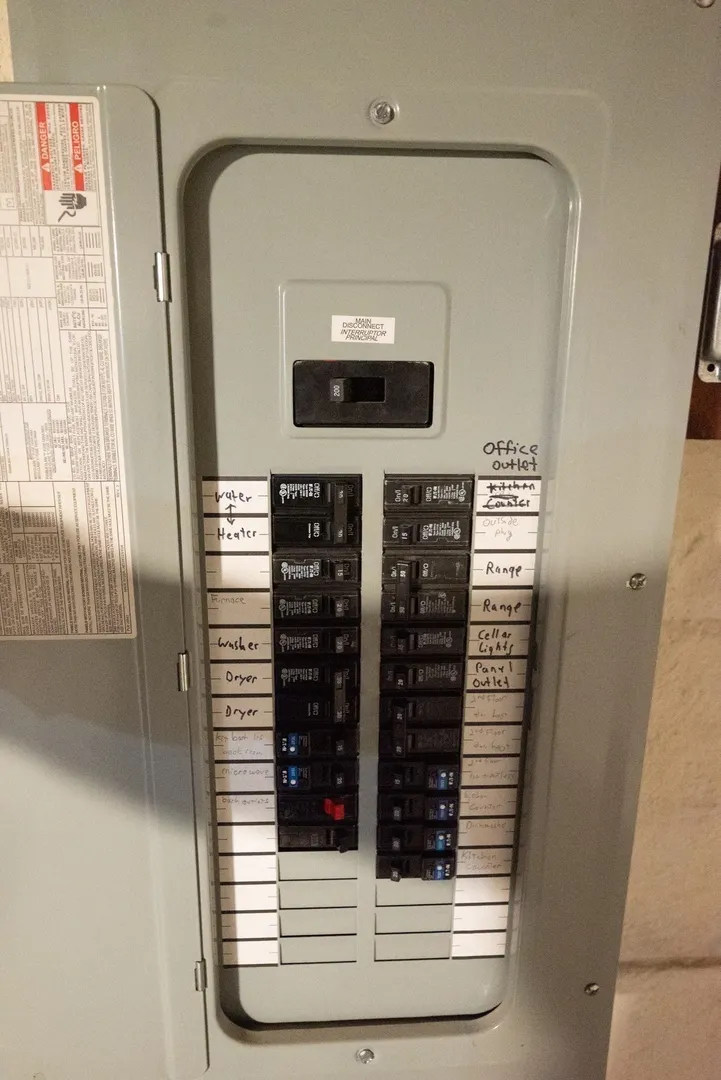
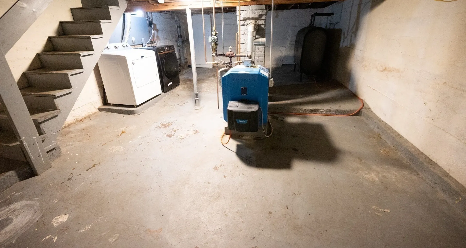
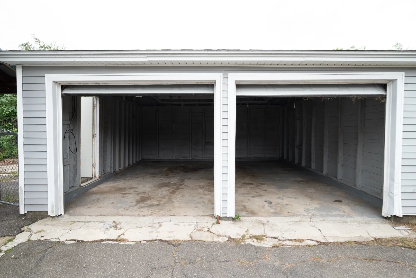
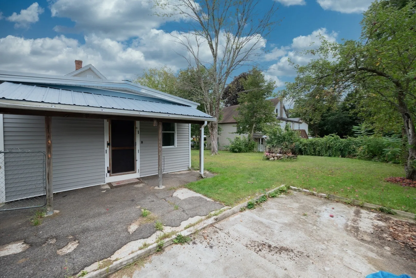
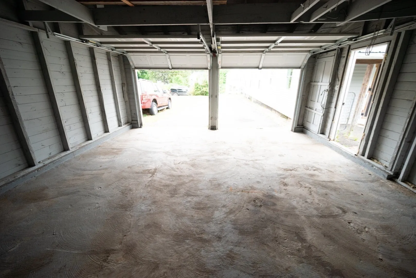
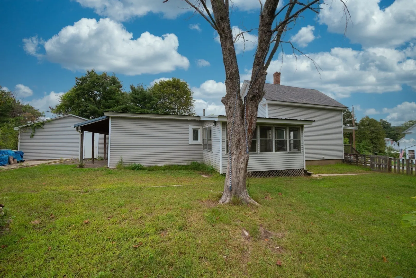
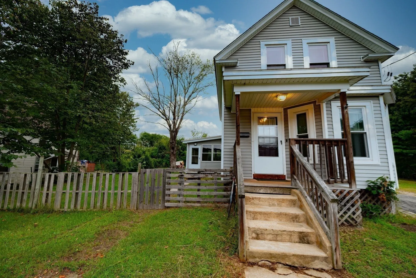
Come on out and be the first to see this new to market immaculately kept family home. Presenting a distinguished single-family residence at 119 Everett Ave, Athol, MA, Constructed in 1910 and offering 1061 square feet of refined living space. This enduring home embodies a legacy of craftsmanship, providing a unique opportunity for discerning buyers seeking a blend of historical character and contemporary potential. This residence features four thoughtfully proportioned bedrooms, providing ample private accommodations. Complementing these are one full bathroom and one half bathroom, designed to facilitate both daily routines and guest convenience. Further enhancing the property's functionality is a two-car garage, offering secure parking and additional storage solutions. The expansive 12,000 square foot lot provides a generous outdoor environment, presenting opportunities for landscaping, recreation, or future expansion. We invite you to schedule a private viewing to fully appreciate the distinctive qualities of this exceptional Athol residence.
-
Highlights
- Cooling: Other
- Parking Spots: 6
- Property Type: Single Family Residence
- Total Rooms: 8
- Status: Active
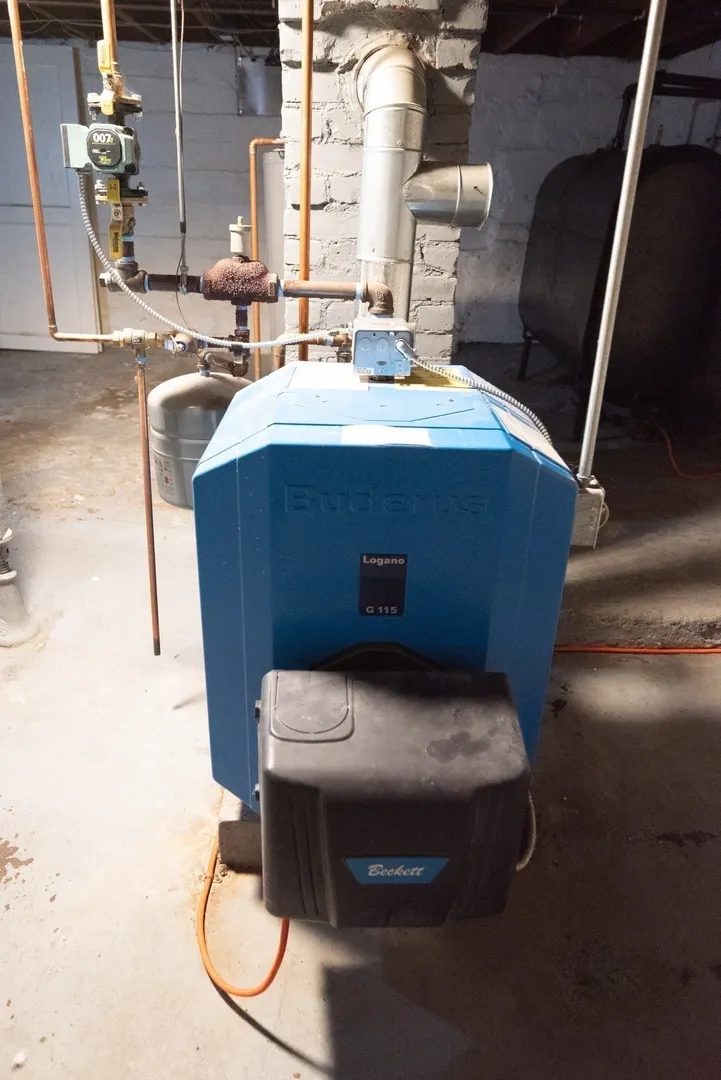
- Heating: Baseboard
- Property Class: Residential
- Style: Antique
- Year Built: 1910
-
Additional Details
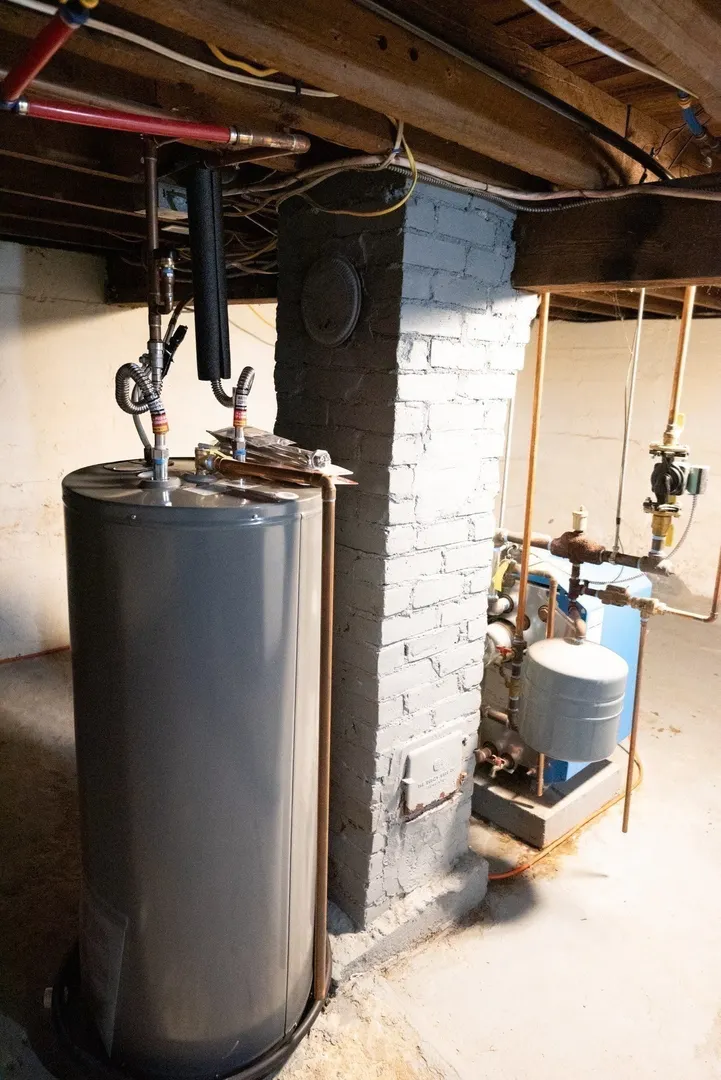
- Appliances: Electric Water Heater
- Construction: Frame
- Foundation: Stone
- Roof: Shingle, Metal
- Year Built Details: Approximate
- Zoning: Ra
- Basement: Full
- Exterior Features: Porch
- Road Frontage Type: Public
- SqFt Source: Public Record
- Year Built Source: Public Records
-
Amenities
- Community Features: Shopping, Park, Conservation Area, Public School
- Parking Features: Detached, Paved Drive
- Covered Parking Spaces: 2
-
Utilities
- Sewer: Public Sewer
- Water Source: Public
-
Fees / Taxes
- Assessed Value: $280,400
- Taxes: $3,553
- Tax Year: 2026
Similar Listings
Sold
42 Photos
Sold
28 Photos
Sold
29 Photos
Sold
42 Photos
Content © 2026 MLS Property Information Network, Inc. The information in this listing was gathered from third party resources including the seller and public records.
Listing information provided courtesy of Keller Williams Realty North Central.
MLS Property Information Network, Inc. and its subscribers disclaim any and all representations or warranties as to the accuracy of this information.