
Sold!
$295,000
2
Beds
1
Bath
986
Living Area
-
Property Description
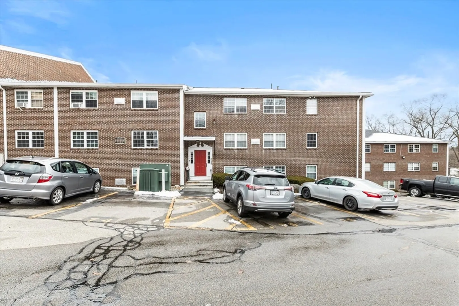
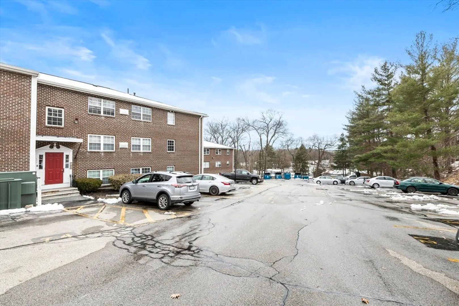
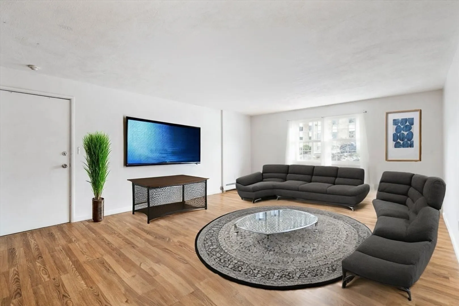
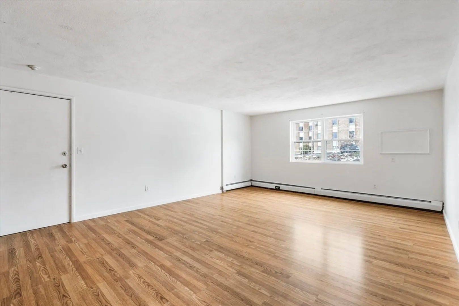
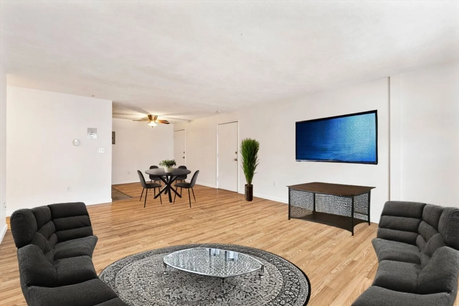
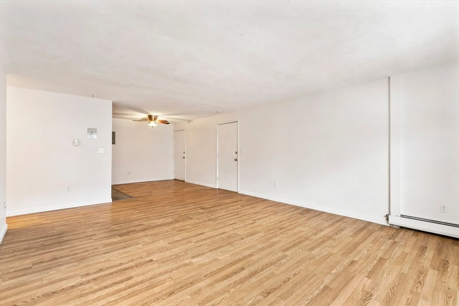
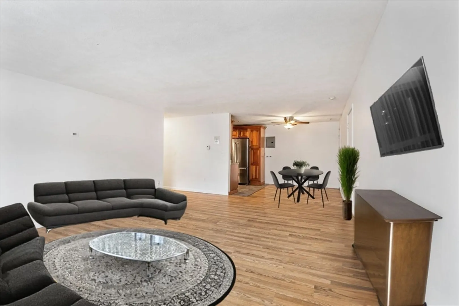
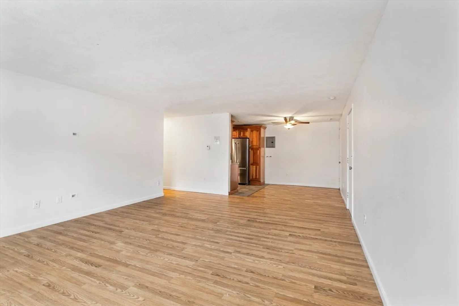
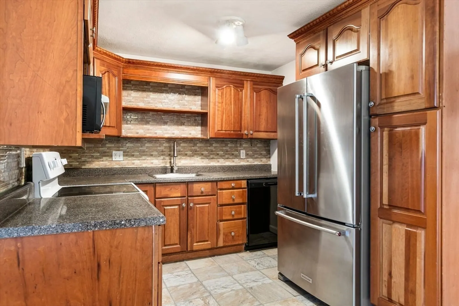
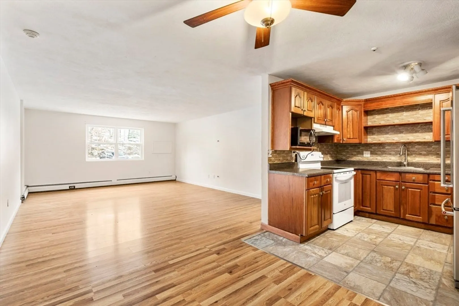
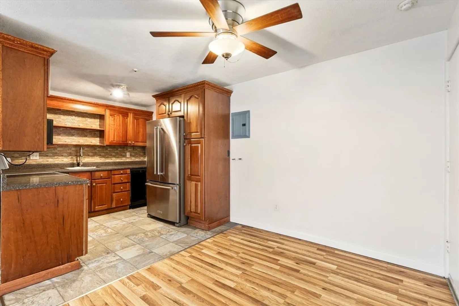
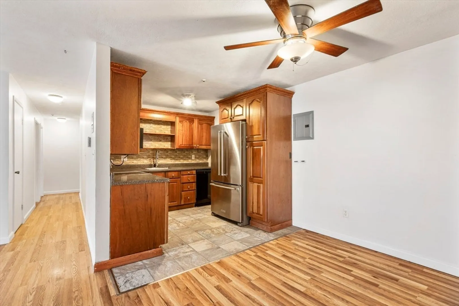
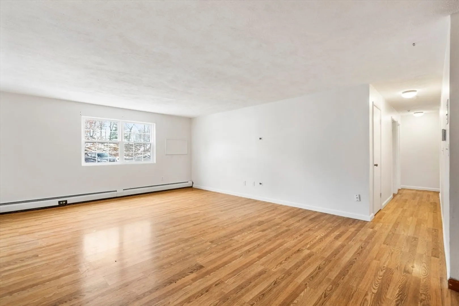
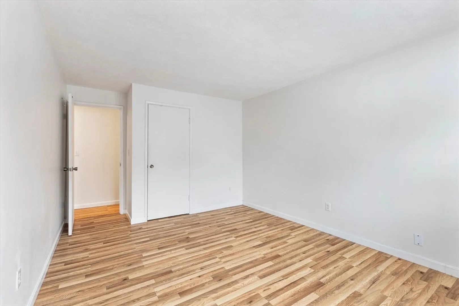
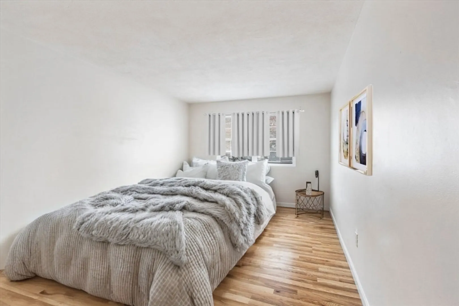
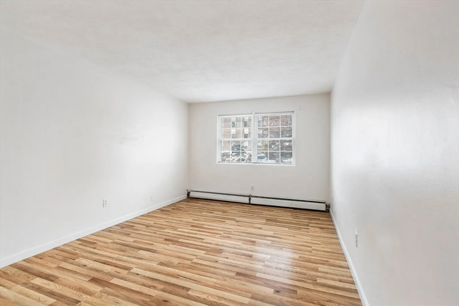
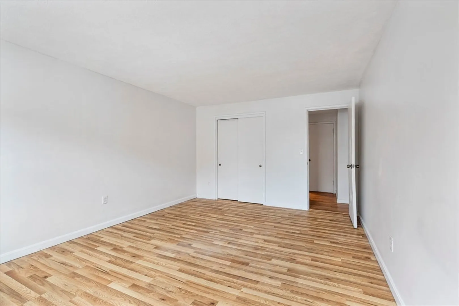
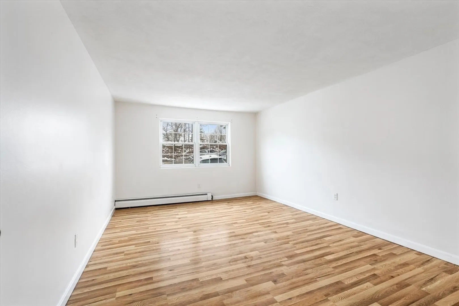
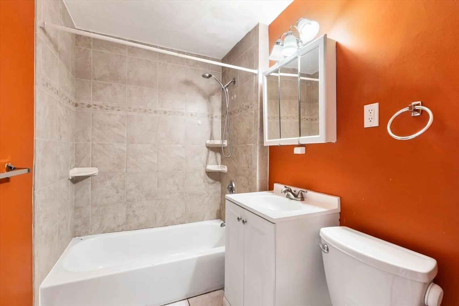
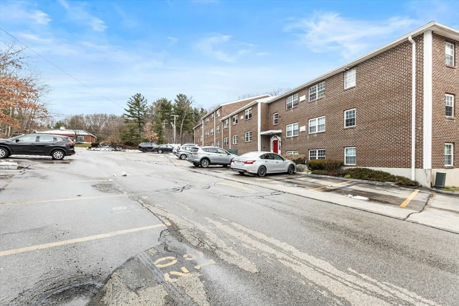
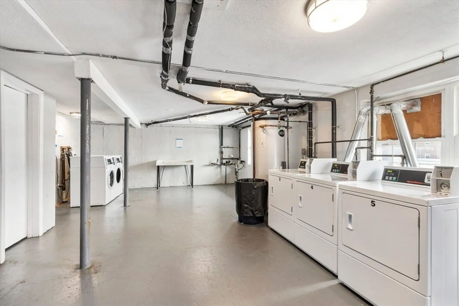
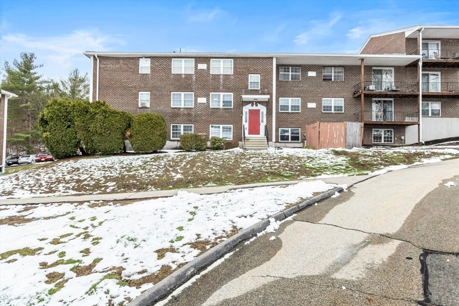
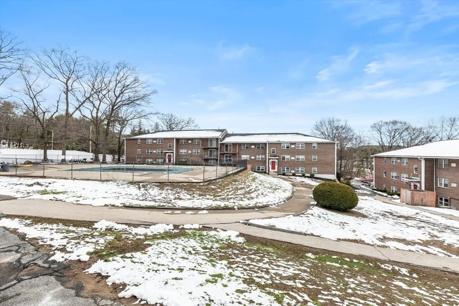
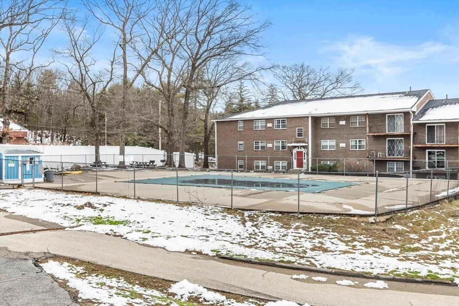
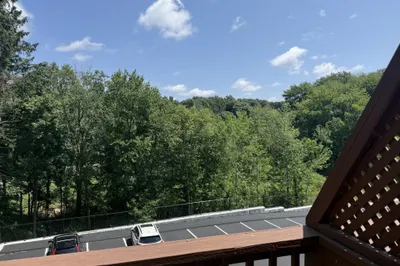
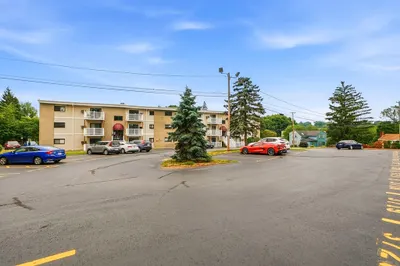
Don't miss out on this updated, beautiful unit in a prime location! This large 2-bedroom condo is in move-in condition in the most sought after Wynwood Estates complex. The house features generous living room with plenty of natural light offering an inviting space for relaxation and entertainment. The bedrooms are generously proportioned and boast ample closet space to effortlessly accommodate your lifestyle needs. The kitchen features cherry cabinetry, gorgeous countertops and include all the appliances you need. Enjoy the convenience of two included parking spots in front of the unit, a laundry room, and access to the pool and picnic area. Several things included in your association fee. Located near Rt 20, with easy access to 495, shopping, restaurants, and a nearby park with playground and trails.
-
Highlights
- Building Name: Wynwood Estates
- Heating: Baseboard, Natural Gas
- Parking Spots: 2
- Property Type: Condominium
- Total Rooms: 4
- Year Built: 1969
- Cooling: Window Unit(s)
- HOA Fee: $377
- Property Class: Residential
- Stories: 1
- Unit Number: 7
- Status: Closed
-
Additional Details
- Appliances: Range, Dishwasher, Microwave, Refrigerator
- Roof: Shingle
- Total Number of Units: 86
- Year Built Source: Public Records
- Basement: N
- SqFt Source: Public Record
- Year Built Details: Actual
- Zoning: Multi
-
Amenities
- Community Features: Public Transportation, Shopping, Pool, Park, Walk/Jog Trails, Golf, Laundromat, House of Worship, Private School, Public School
- Security Features: Intercom
- Parking Features: Off Street, Assigned, Deeded, Guest
-
Utilities
- Electric: 220 Volts
- Water Source: Public
- Sewer: Public Sewer
-
Fees / Taxes
- Assessed Value: $231,700
- HOA Fee Includes: Heat, Water, Sewer, Road Maintenance, Maintenance Grounds, Snow Removal, Trash
- Taxes: $2,373
- HOA Fee Frequency: Monthly
- Tax Year: 2024
Similar Listings
Sold
32 Photos
Sold
1 Photo
Sold
16 Photos
Sold
14 Photos
Content © 2026 MLS Property Information Network, Inc. The information in this listing was gathered from third party resources including the seller and public records.
Listing information provided courtesy of Keller Williams Realty.
MLS Property Information Network, Inc. and its subscribers disclaim any and all representations or warranties as to the accuracy of this information.
