
Sold!
$330,000
4
Beds
2
Baths
1,667
Living Area
-
Property Description
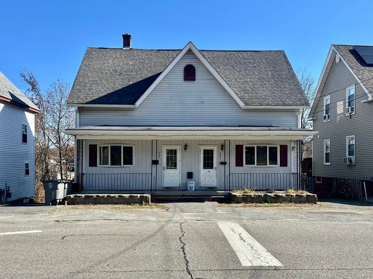
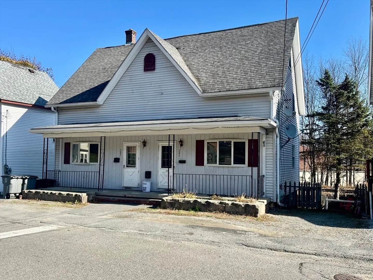
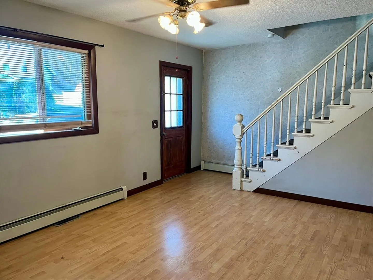
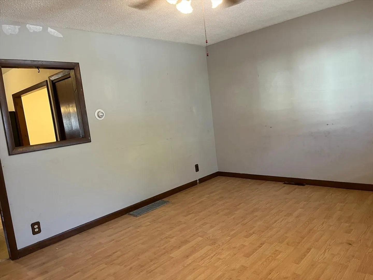
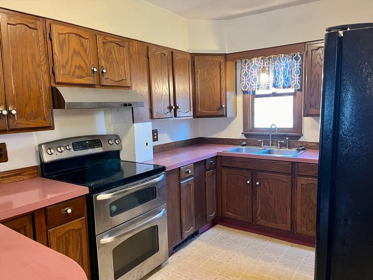
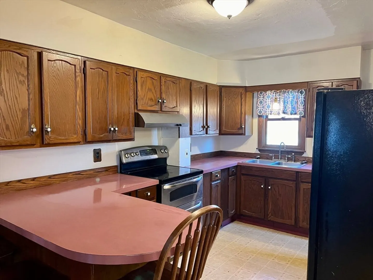
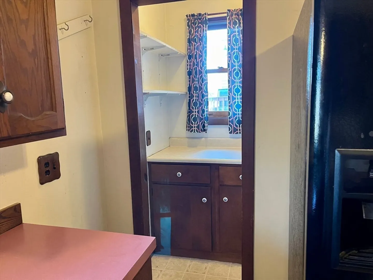
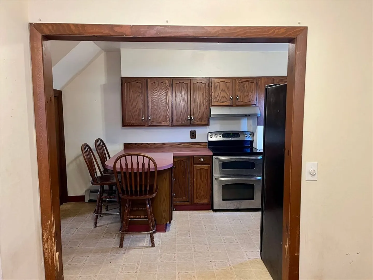
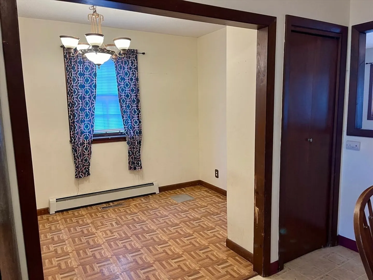
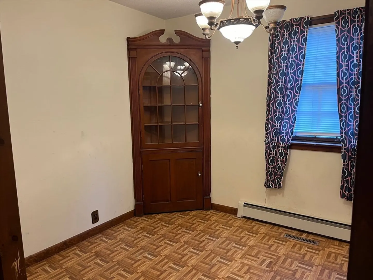
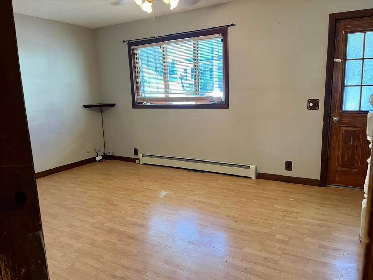
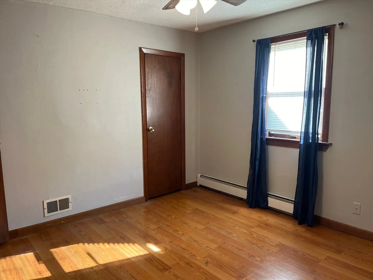
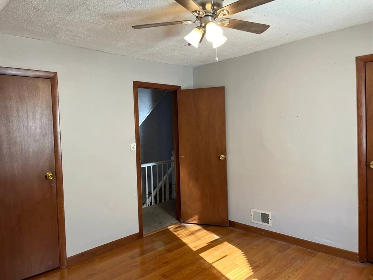
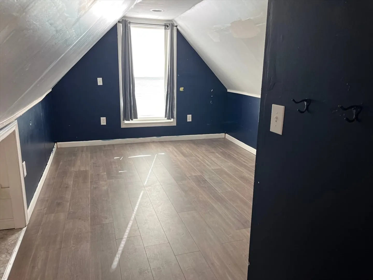
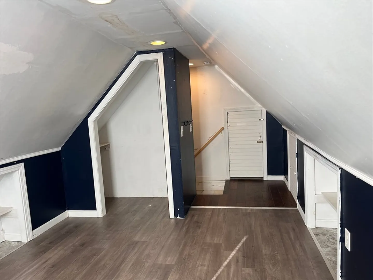
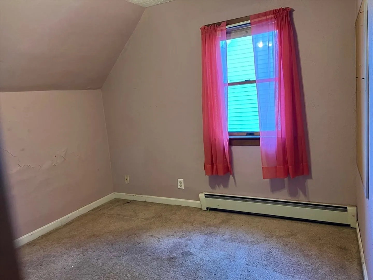
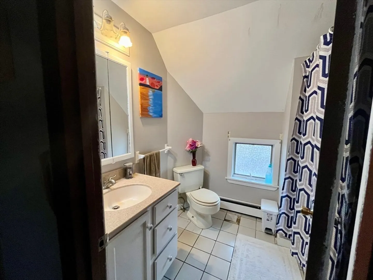
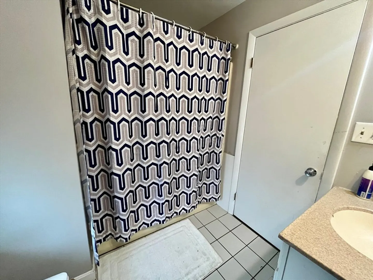
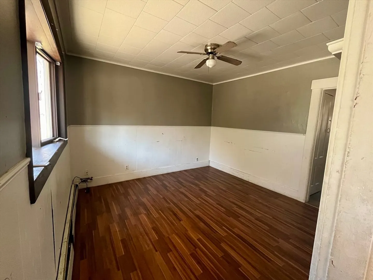
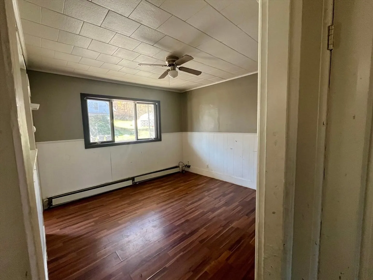
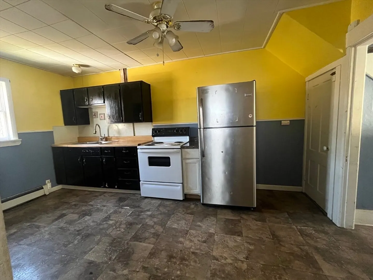
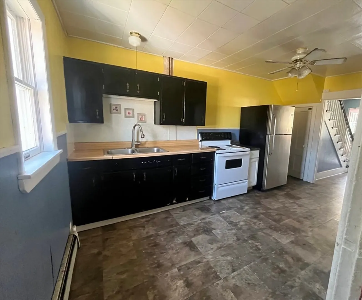
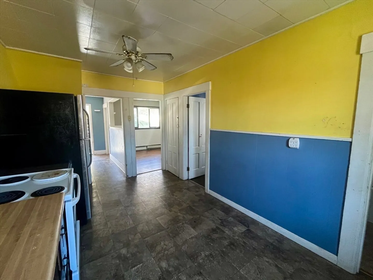
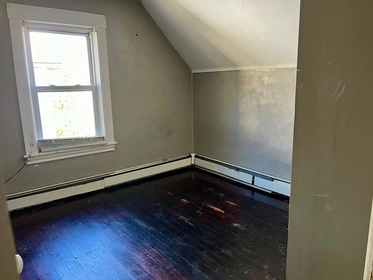
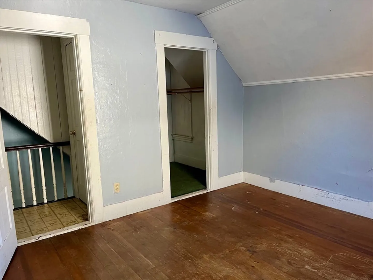
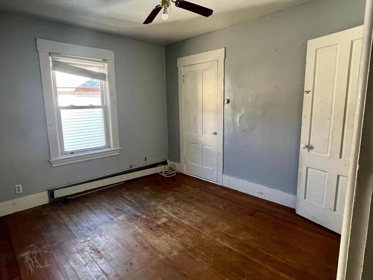
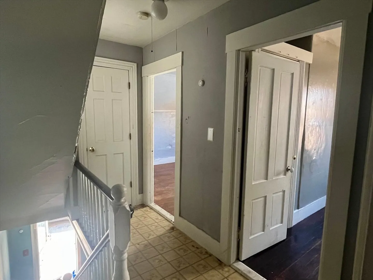
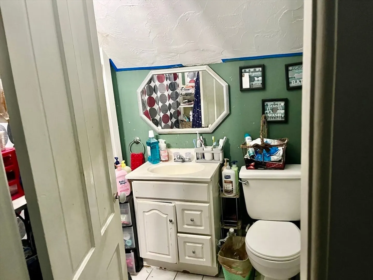
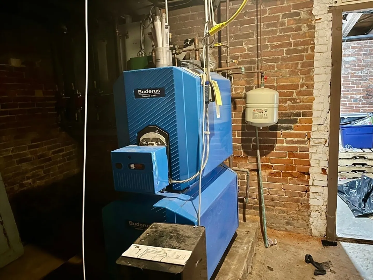
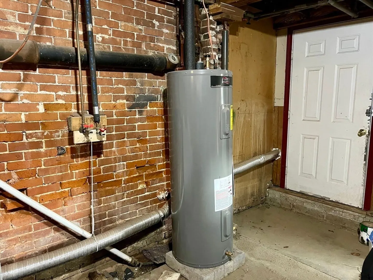
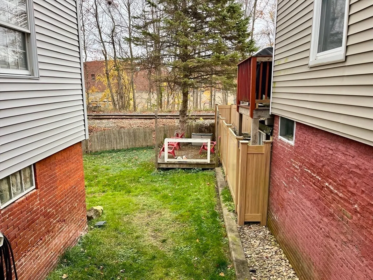
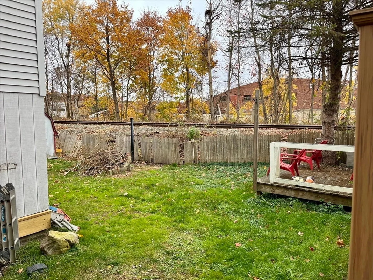
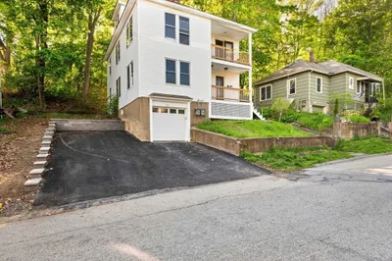
Duplex Style 2 family located in convenient location, Only 1 minute to Rt. 2, close to downtown area, shopping, restaurants, & schools! Buderus Boiler for heat only, separate electrical meters & electric water heaters, young oil tank, newer gutters, washer dryer hook ups in basement on each side. Both units feature a kitchen, living room, kitchen pantry, and an extra room (one unit has dining room, one unit has bonus room currently being used as 3rd bedroom) on first floor. Both units second floor has 2 bedrooms and bathroom. Large second closet off primary bedrooms leads to walk up 3rd floor attic. Right side unit has finished bonus room in attic area! Property will convey vacant at closing.
-
Highlights
- Heating: Oil
- Property Class: Residential Income
- Total Rooms: 11
- Status: Closed
- Parking Spots: 4
- Property Type: 2 Family - 2 Units Side by Side
- Year Built: 1880
-
Additional Details
- Appliances: Range, Refrigerator
- Construction: Frame
- Flooring: Wood, Tile, Vinyl, Carpet
- Interior Features: Living Room, Kitchen, Office/Den, Dining Room
- Road Frontage Type: Public
- Total Number of Units: 2
- Year Built Source: Public Records
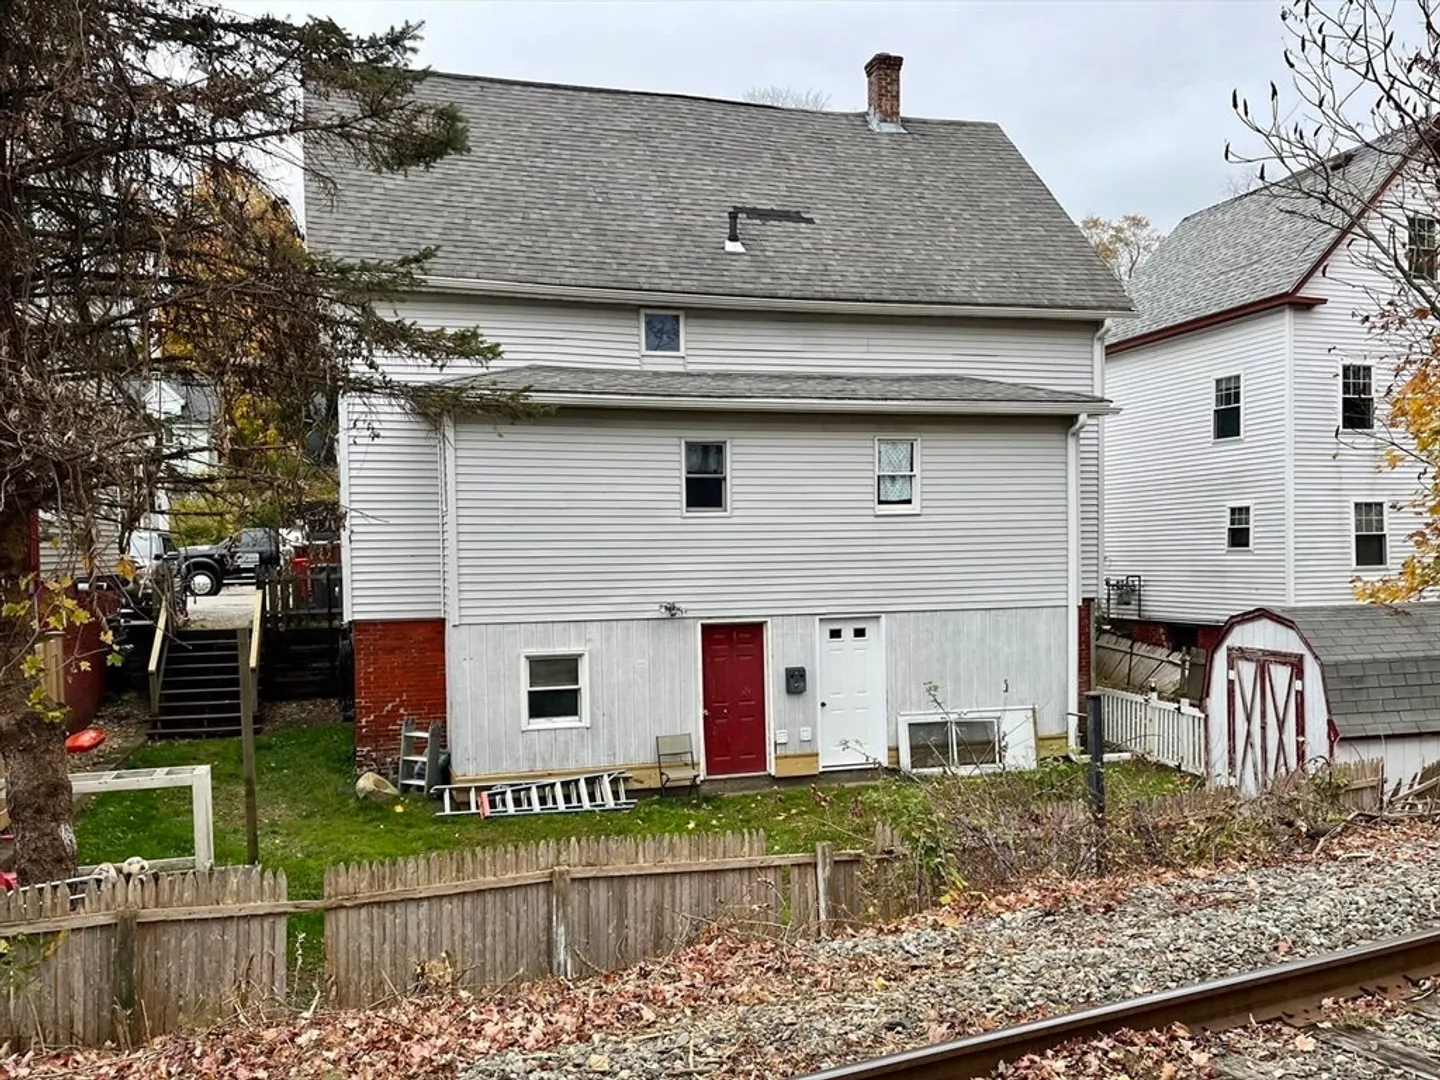
- Basement: Full, Walk-Out Access
- Exterior Features: Rain Gutters
- Foundation: Stone, Brick/Mortar
- Lot Features: Gentle Sloping
- Roof: Shingle
- Year Built Details: Actual
- Zoning: R1
-
Amenities
- Community Features: Public Transportation, Shopping, Park, Golf, Medical Facility, Highway Access, Public School
- Parking Features: Off Street
-
Utilities
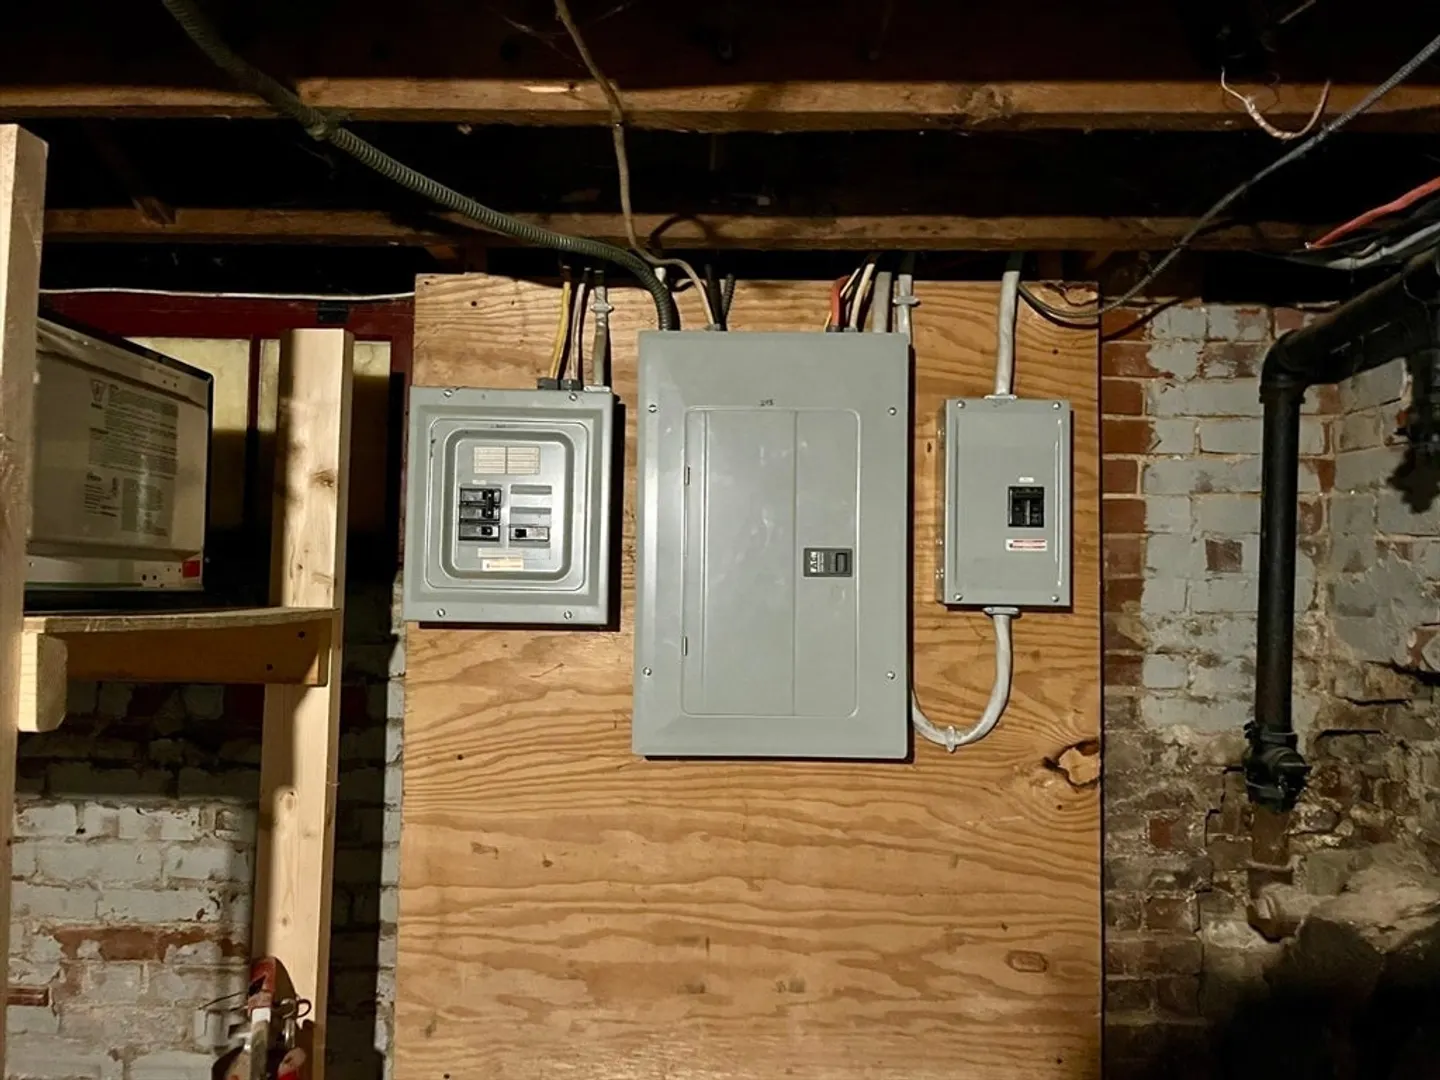
- Electric: Circuit Breakers, Knob & Tube Wiring
- Water Source: Public
- Sewer: Public Sewer
-
Fees / Taxes
- Assessed Value: $251,600
- Tax Year: 2024
- Total Rent: $2,400
- Rental Fee Includes: Unit 1(Heat), Unit 2(Heat)
- Taxes: $3,771
Similar Listings
Sold
35 Photos
Sold
40 Photos
Sold
42 Photos
Sold
1 Photo
Content © 2026 MLS Property Information Network, Inc. The information in this listing was gathered from third party resources including the seller and public records.
Listing information provided courtesy of The Tate Team.
MLS Property Information Network, Inc. and its subscribers disclaim any and all representations or warranties as to the accuracy of this information.
