
Sold!
$465,000
2
Beds
1
Bath
737
Living Area
-
Property Description
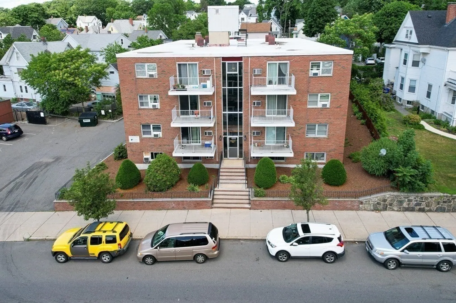
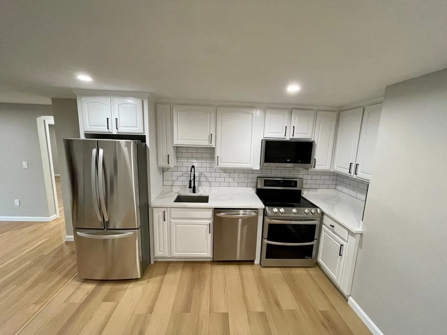
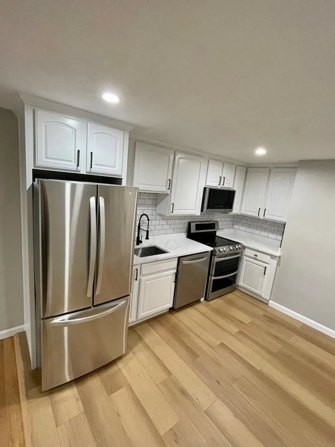
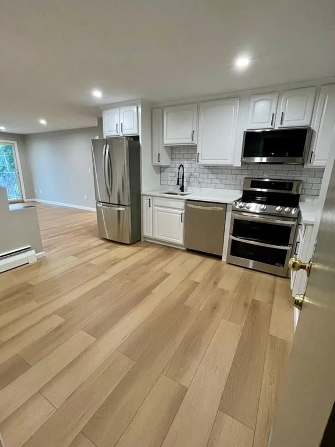
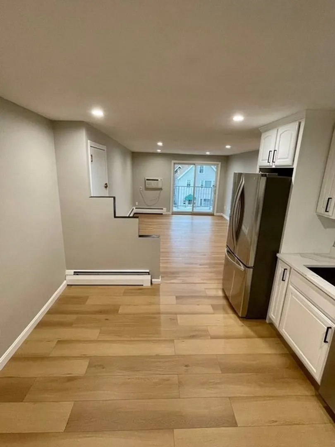
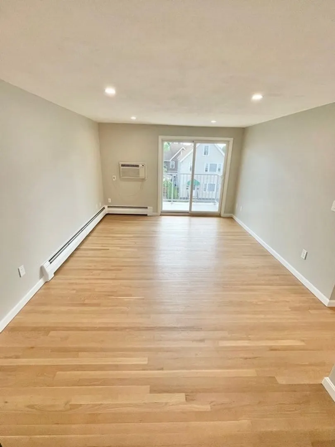
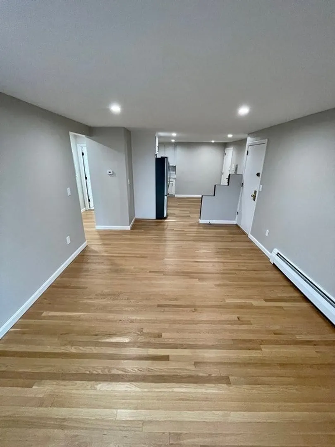
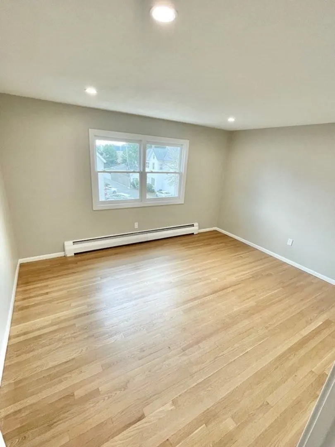
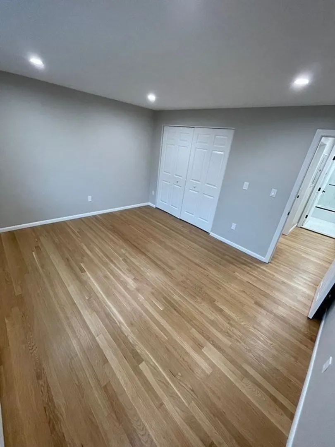
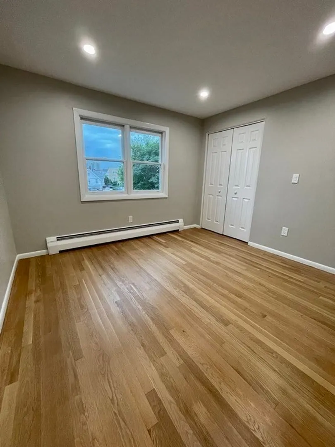
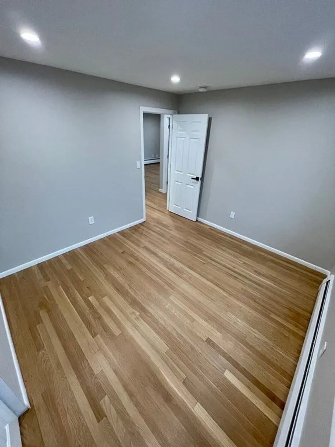
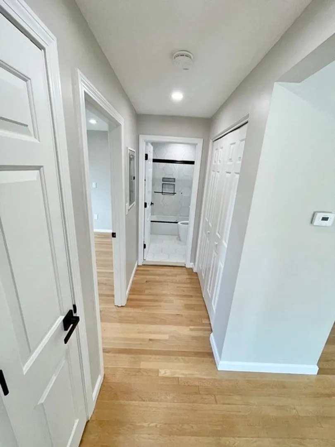
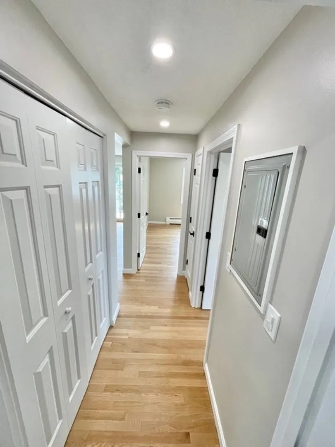
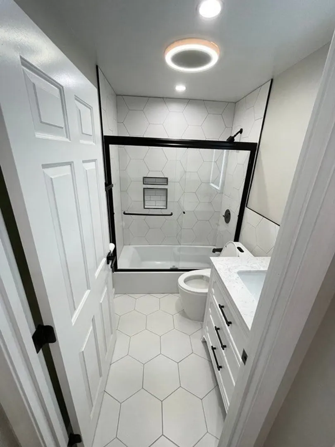
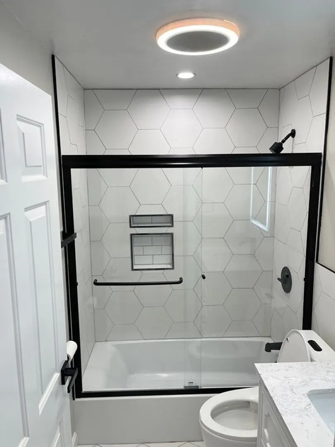
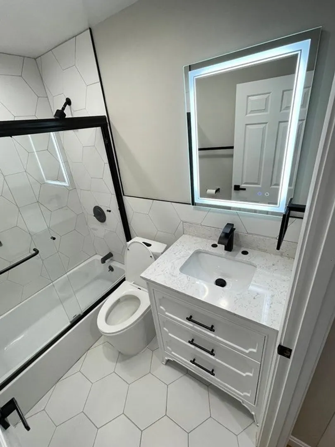
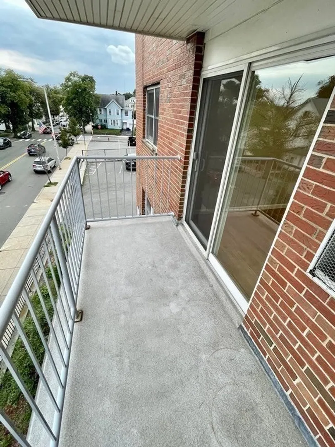
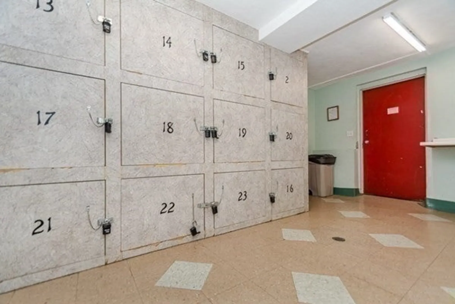
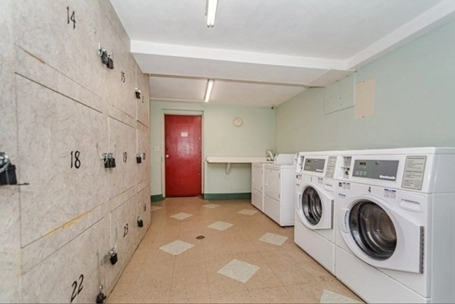
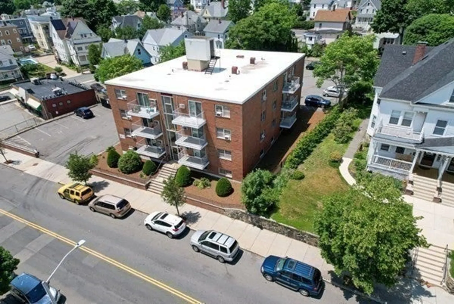
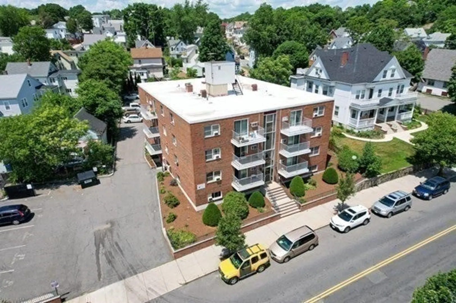
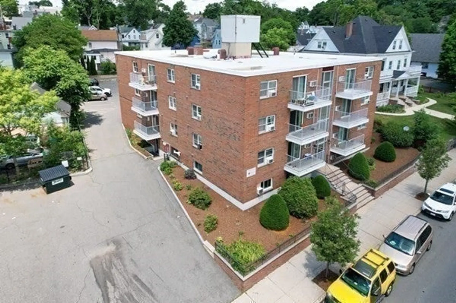
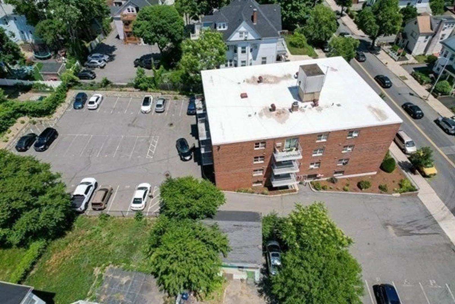
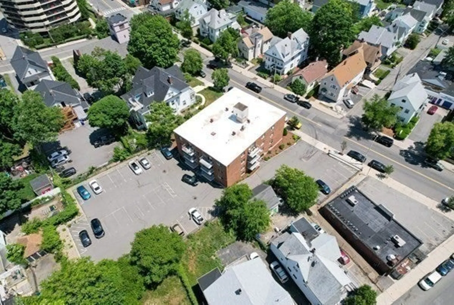
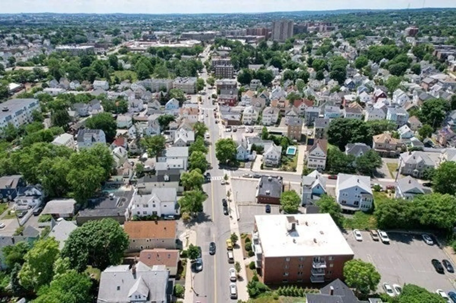
Location! Location! Location! Just a ten-minute walk to restaurants & shops in Downtown Malden! Approximately 15-20-minute walk to the Orange Line, or faster via frequent bus service or by bike on Northern Strand Community Trail. This stunning newly renovated two-bedroom middle unit is move-in ready and provides an open concept layout & abundance of space. The open floor plan offers a large living room with refined hardwood flooring, your own private balcony and a fabulous kitchen with plenty of cabinet and additional shelving space plus spacious dining area. Both bedrooms have gorgeous hardwood floors and ample closet space. Full modern bath with high end finishes. Coin-operated washers & dryers are located on the bottom floor along with your private locked storage area. One numbered parking spot comes with the unit, plus several spaces for guest parking as well as on-street parking. Resident tax exemption.
-
Highlights
- Cooling: Wall Unit(s)
- HOA Fee: $348
- Property Class: Residential
- Style: Other (See Remarks)
- Unit Number: 12
- Status: Closed
- Heating: Baseboard, Natural Gas
- Parking Spots: 1
- Property Type: Condominium
- Total Rooms: 4
- Year Built: 1965
-
Additional Details
- Basement: N
- Total Number of Units: 23
- Year Built Source: Public Records
- Zoning: N/a
- Exterior Features: Balcony
- Year Built Details: Actual
- Year Converted: 2004
-
Amenities
- Community Features: Public Transportation, Public School, T-Station
- Parking Features: Off Street, Assigned
-
Utilities
- Sewer: Public Sewer
- Water Source: Public
-
Fees / Taxes
- Assessed Value: $289,900
- Compensation Based On: Gross/Full Sale Price
- HOA: Yes
- HOA Fee Includes: Heat, Water, Sewer, Insurance, Security, Maintenance Structure, Maintenance Grounds, Snow Removal
- Taxes: $3,534
- Buyer Agent Compensation: 2%%
- Facilitator Compensation: 1%%
- HOA Fee Frequency: Monthly
- Tax Year: 2023
Similar Listings
Sold

8 Photos
Sold

16 Photos
Sold
41 Photos
Sold
41 Photos
Content © 2026 MLS Property Information Network, Inc. The information in this listing was gathered from third party resources including the seller and public records.
Listing information provided courtesy of Keller Williams Realty.
MLS Property Information Network, Inc. and its subscribers disclaim any and all representations or warranties as to the accuracy of this information.
