
Sold!
$485,000
3
Beds
1/1
Bath
1,673
Living Area
-
Property Description
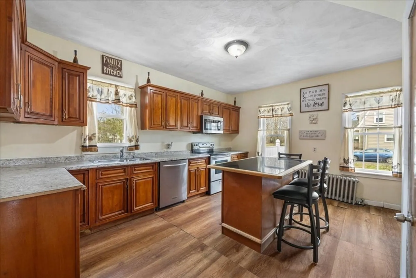
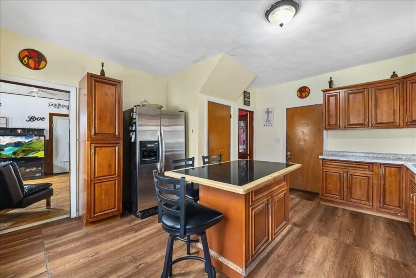
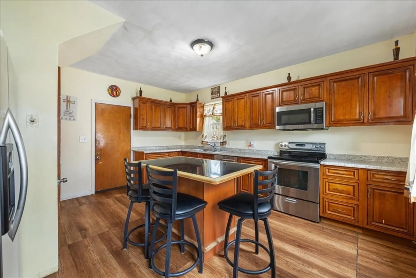
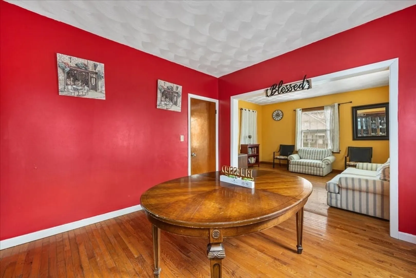
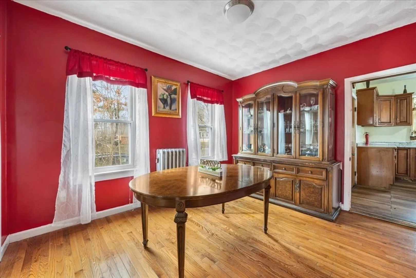
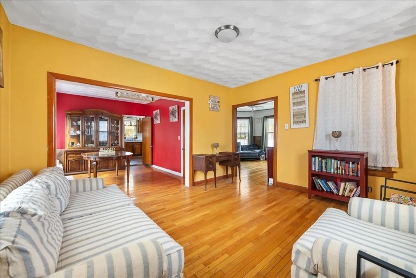
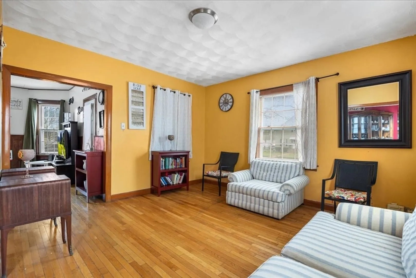
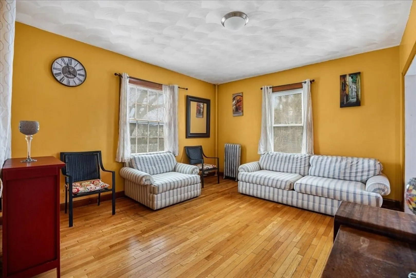
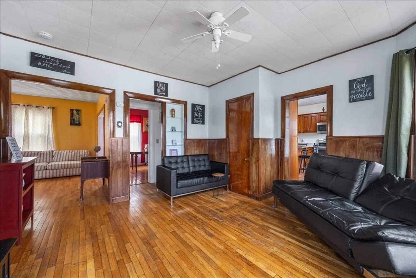
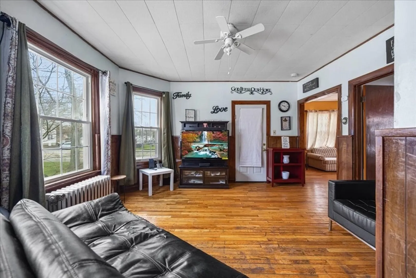
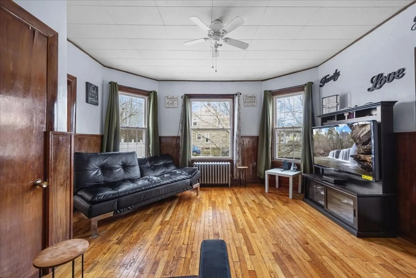
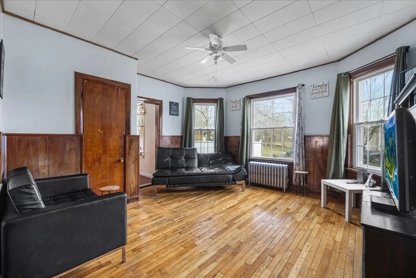
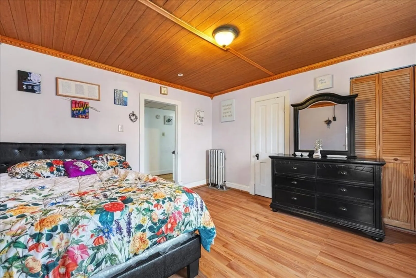
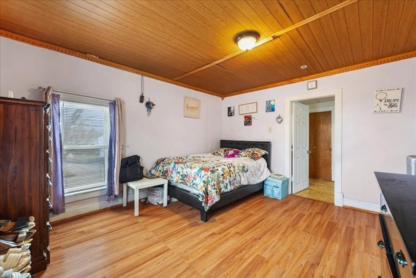
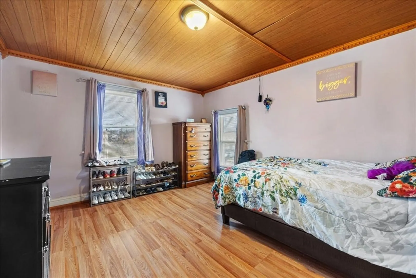
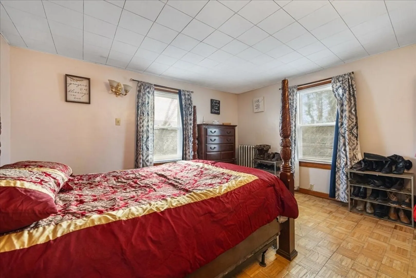
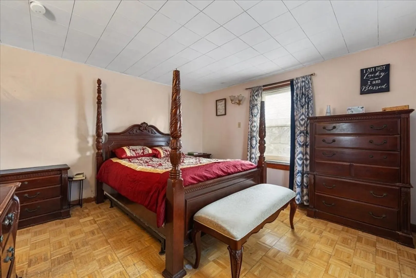
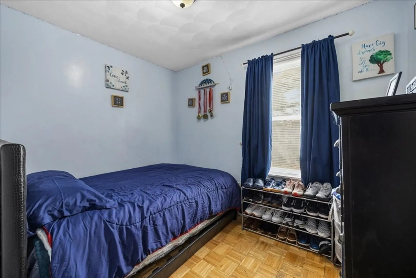
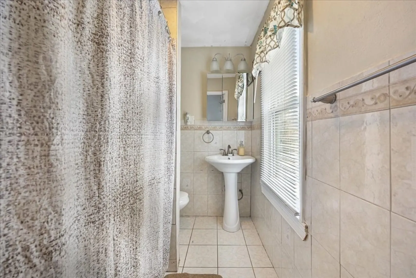
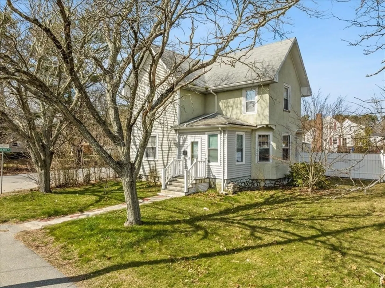
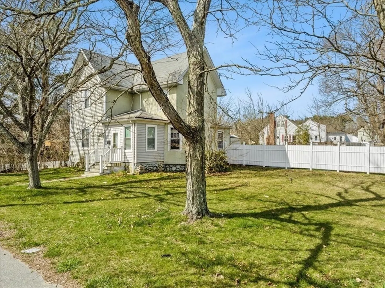
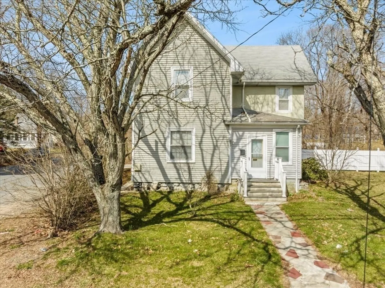
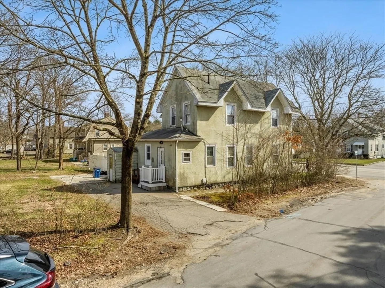
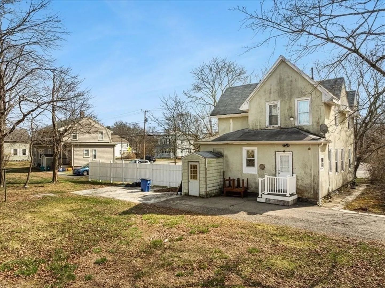
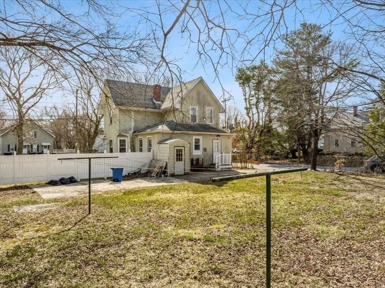
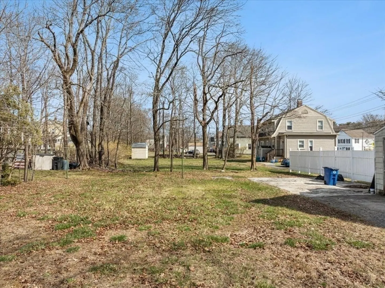
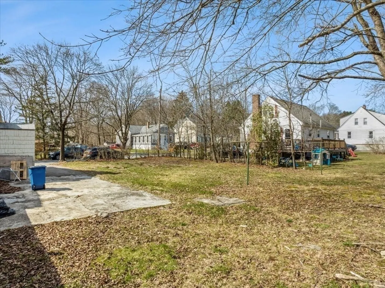
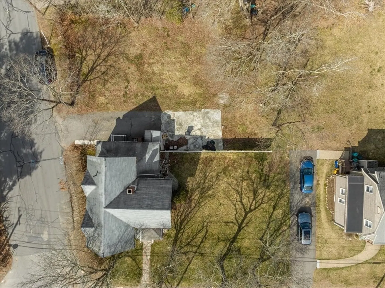
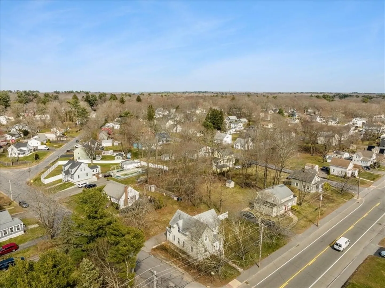
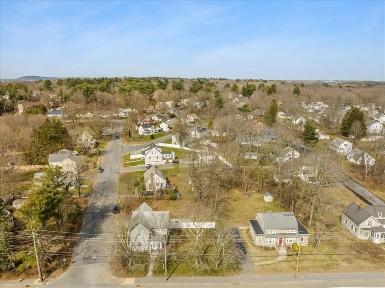
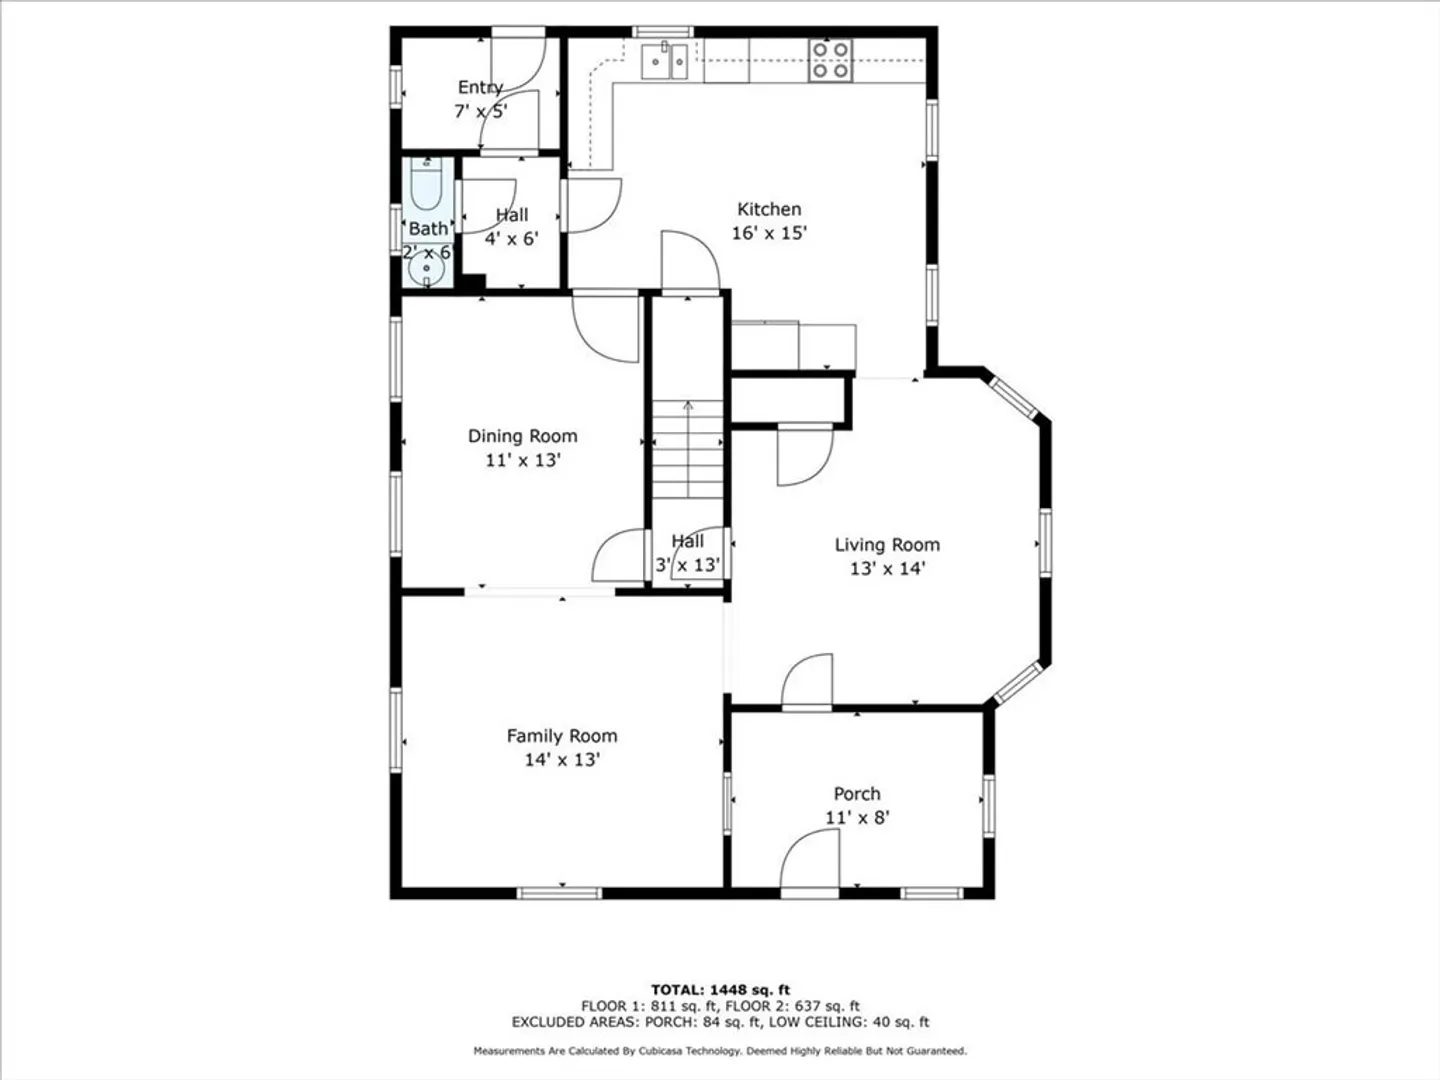
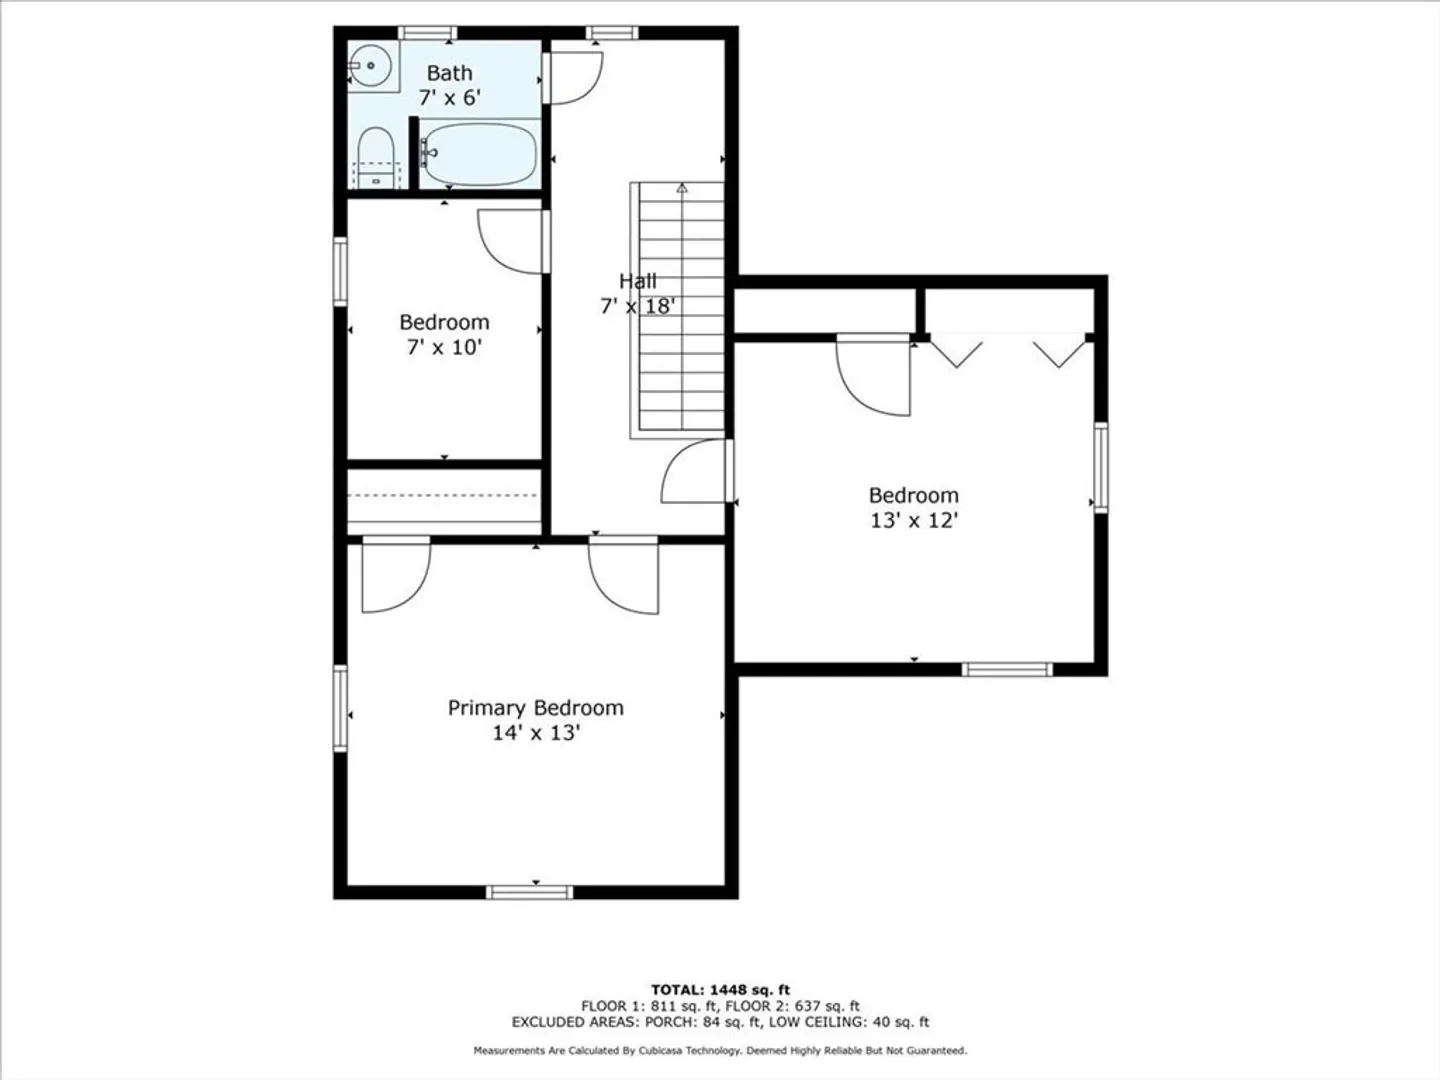
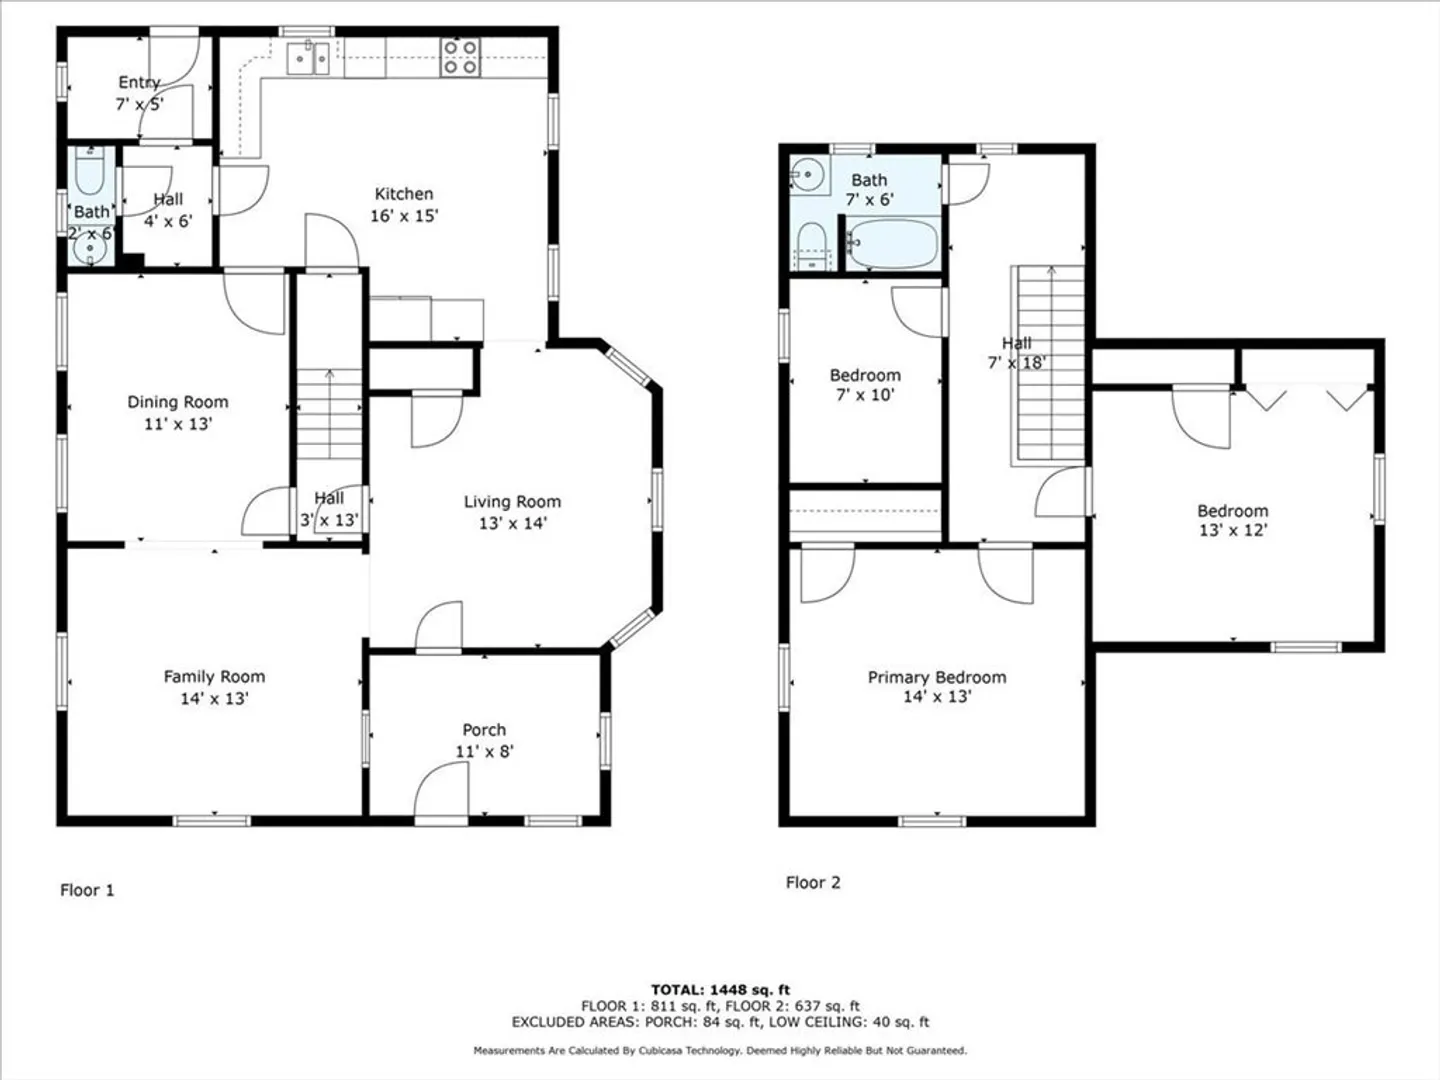
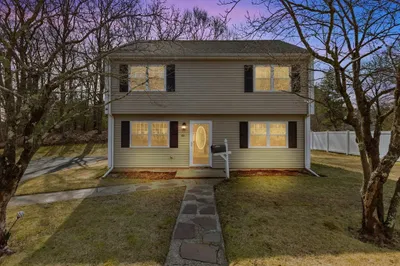
Spacious colonial in an awesome location on a corner lot. First floor includes an enclosed back porch/mudroom, 1/2 bath, eat in center island kitchen, formal dining room, living room, family room and a front enclosed porch. Second floor is comprised of 3 ample bedrooms and a full bath room. Primary bed room is large and will accommodate king size furniture. There is also another large bedroom with two closets and more than enough space for your large furniture. Large level lot is partially fenced in and is the perfect space for summer BBQ's and outside activities. Basement has high ceilings and offers the potential for the new owner to expand the living area in the future.
-
Highlights
- Cooling: Window Unit(s)
- Parking Spots: 3
- Property Type: Single Family Residence
- Total Rooms: 7
- Status: Closed
- Heating: Natural Gas
- Property Class: Residential
- Style: Colonial
- Year Built: 1908
-
Additional Details
- Appliances: Gas Water Heater
- Exterior Features: Porch - Enclosed, Rain Gutters
- Foundation: Stone
- Roof: Shingle
- Year Built Source: Public Records
- Construction: Frame, Stone
- Flooring: Wood, Tile, Vinyl
- Lot Features: Corner Lot, Level
- Year Built Details: Unknown/Mixed
- Zoning: Ru
-
Amenities
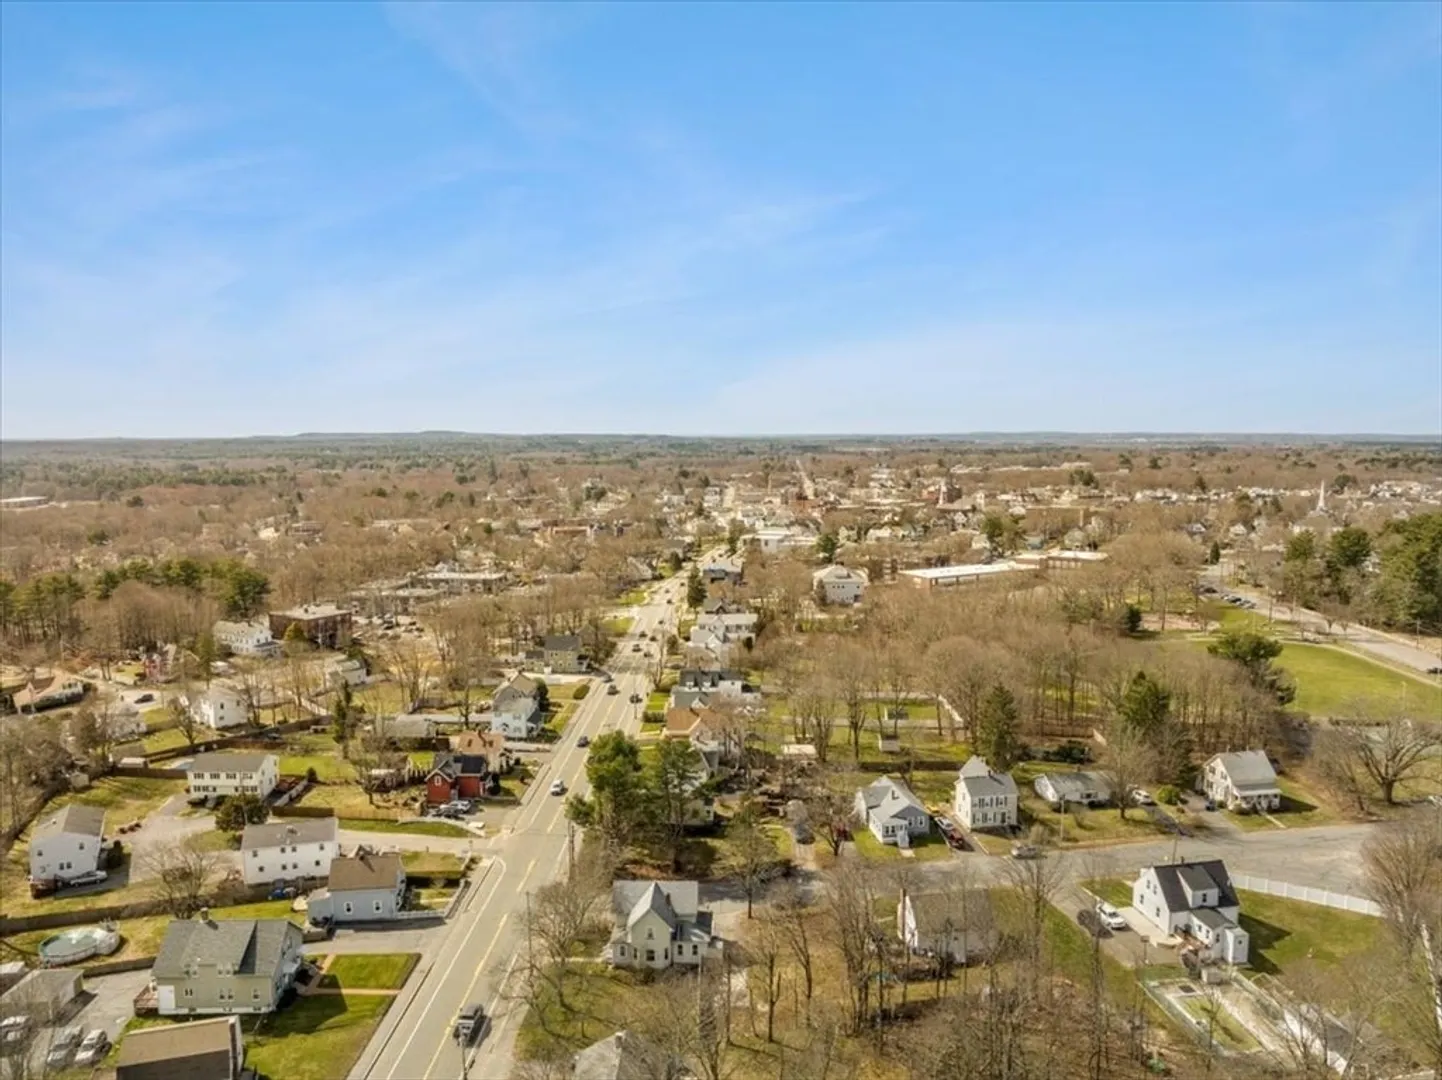
- Community Features: Public Transportation, Shopping, Golf, Medical Facility, Highway Access, Public School, T-Station
- Parking Features: Paved Drive, Off Street
-
Utilities
- Electric: Circuit Breakers
- Water Source: Public
- Sewer: Public Sewer
-
Fees / Taxes
- Assessed Value: $431,300
- Compensation Based On: Net Sale Price
- Tax Year: 2023
- Buyer Agent Compensation: 2.5%
- Facilitator Compensation: 1.0%
- Taxes: $5,844
Similar Listings
Sold
37 Photos
Sold
25 Photos
Sold
35 Photos
Sold
33 Photos
Content © 2026 MLS Property Information Network, Inc. The information in this listing was gathered from third party resources including the seller and public records.
Listing information provided courtesy of .
MLS Property Information Network, Inc. and its subscribers disclaim any and all representations or warranties as to the accuracy of this information.
