
Sold!
$695,000
1
Bed
1
Bath
873
Living Area
-
Property Description
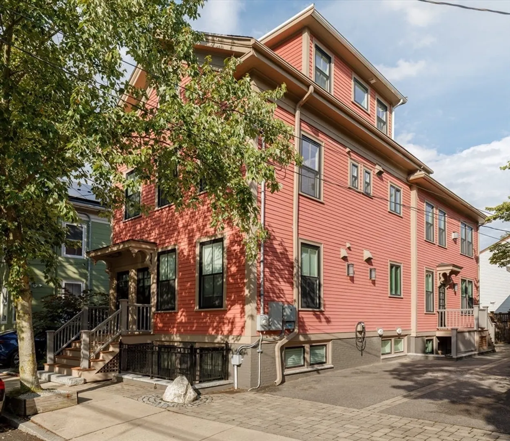
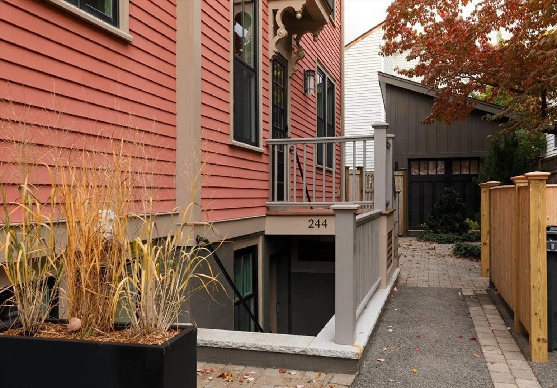
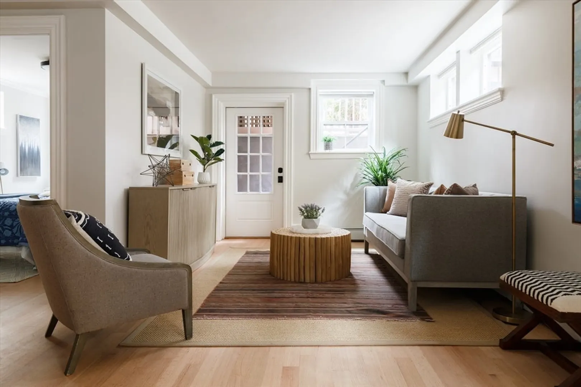
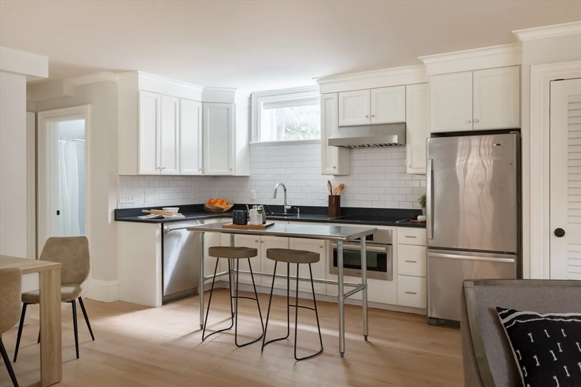
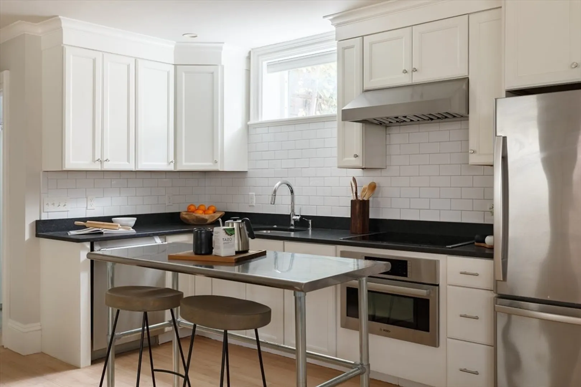
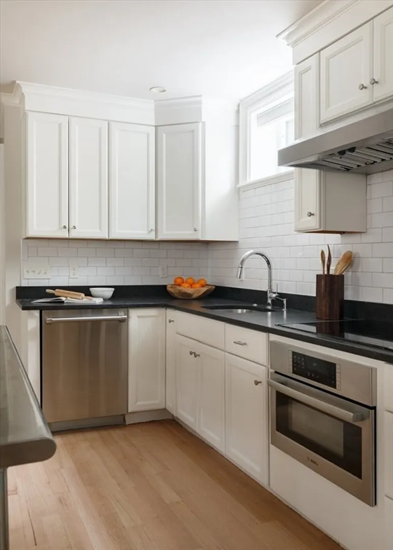
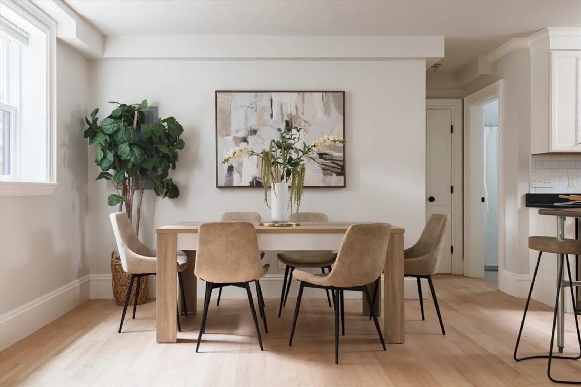
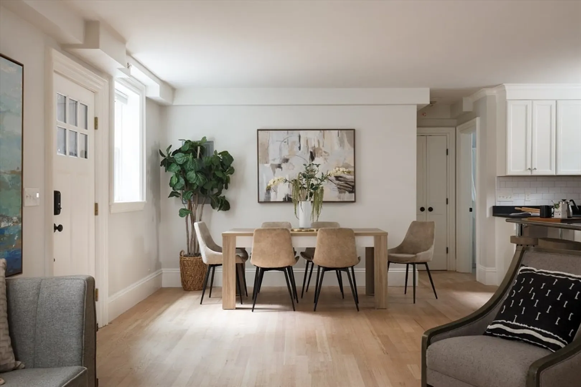
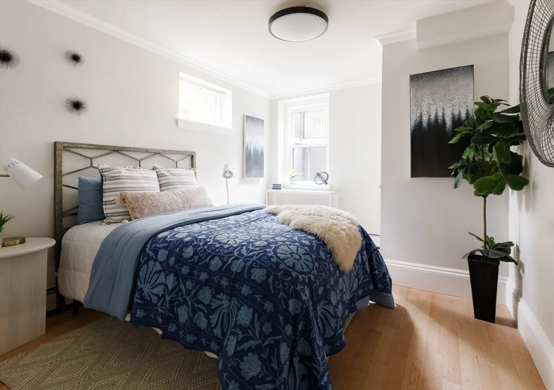
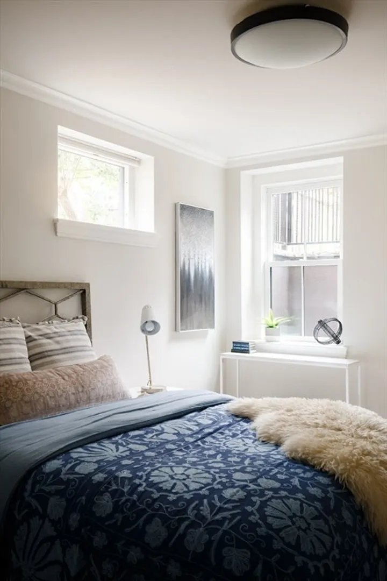
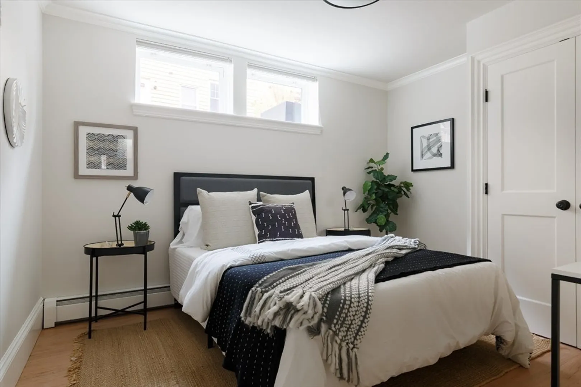
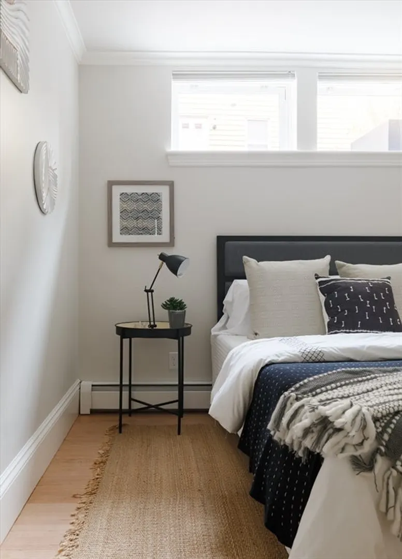
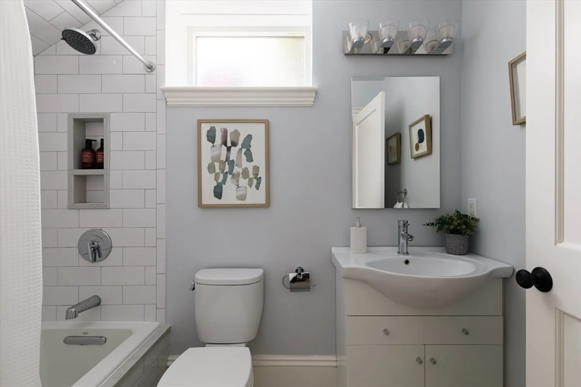
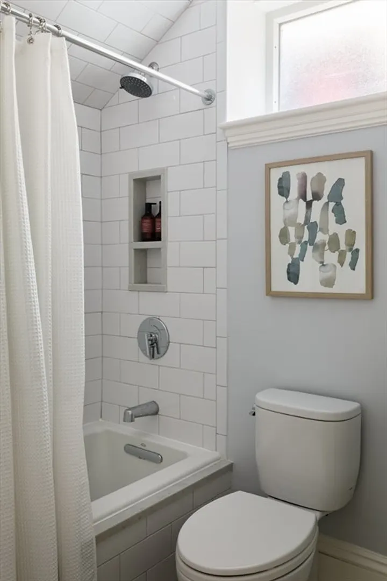
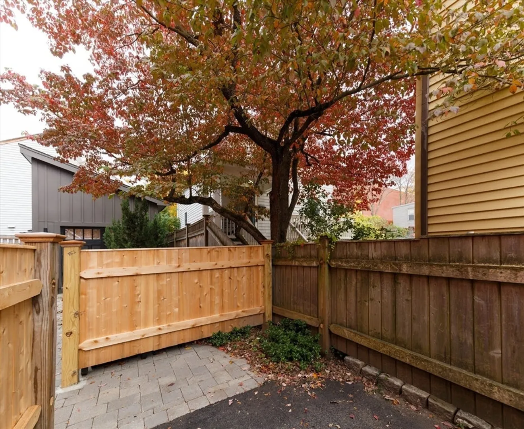
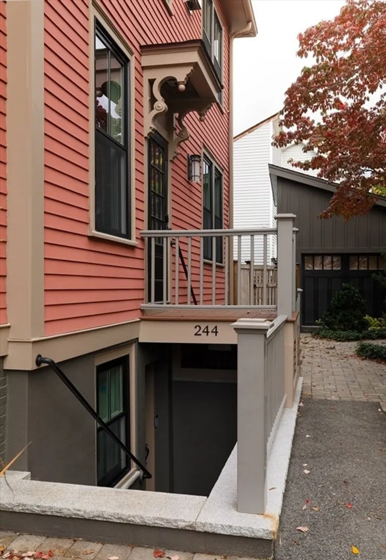
Efficient, stylish, and thoughtfully designed, this lower-level home makes every square foot count. With two private entrances, an exclusive-use fenced patio, a bedroom and office, in-unit laundry and a bright open-concept layout, it blends modern comfort with timeless appeal. The kitchen anchors the living space and is outfitted with premium stainless steel appliances, including a Bosch speed oven, Frigidaire 30" induction cooktop with vented hood, Thermador dishwasher, and Amana refrigerator, plus a white subway-tile backsplash, leathered granite countertops, and space for a center island with storage. A bedroom and office sit on opposite sides, the tiled bath features radiant heat flooring, shower/tub combo and modern vanity, and nearly 100 sf patio extends the living space outdoors—perfect for a grill, bike storage, or bistro table set. Moments from Inman and Central Squares, cafés, parks, and the Red Line, this home offers a polished blend of function, comfort, and timeless style.
-
Highlights
- Heating: Baseboard, Natural Gas, Individual
- Property Class: Residential
- Stories: 1
- Unit Number: 244
- Status: Closed
- HOA Fee: $170
- Property Type: Condominium
- Total Rooms: 4
- Year Built: 1873
-
Additional Details
- Appliances: Range, Dishwasher, Disposal, Microwave, Refrigerator, Washer, Dryer, Range Hood
- Construction: Frame
- Flooring: Tile, Hardwood
- Pets Allowed: Yes
- SqFt Source: Master Deed
- Year Built Details: Actual, Renovated Since
- Year Converted: 2025
- Basement: Y
- Exterior Features: Patio - Enclosed
- Interior Features: Office
- Roof: Shingle, Rubber
- Total Number of Units: 3
- Year Built Source: Public Records
- Zoning: res
-
Amenities
- Community Features: Public Transportation, Shopping, Park, Walk/Jog Trails, Medical Facility, Laundromat, Bike Path, Highway Access, House of Worship, Public School, T-Station, University
- Parking Features: On Street
-
Utilities
- Electric: Circuit Breakers
- Water Source: Public
- Sewer: Public Sewer
-
Fees / Taxes
- HOA Fee Frequency: Monthly
- Tax Year: 2025
- HOA Fee Includes: Water, Sewer, Insurance
Similar Listings

Sold

14 Photos
Sold
41 Photos
Sold
11 Photos
Sold

8 Photos
Content © 2026 MLS Property Information Network, Inc. The information in this listing was gathered from third party resources including the seller and public records.
Listing information provided courtesy of Redfin Corp..
MLS Property Information Network, Inc. and its subscribers disclaim any and all representations or warranties as to the accuracy of this information.
