
Sold!
$605,000
5
Beds
4
Baths
3,122
Living Area
-
Property Description
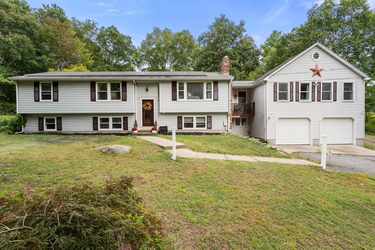
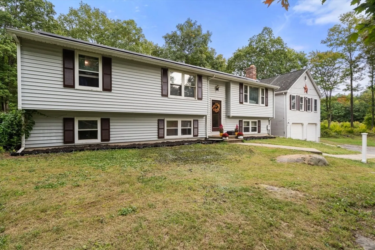
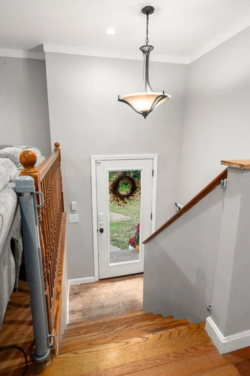
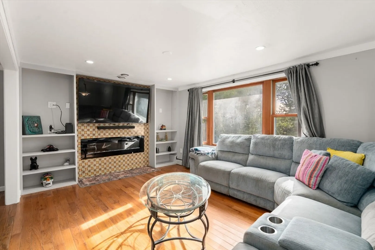
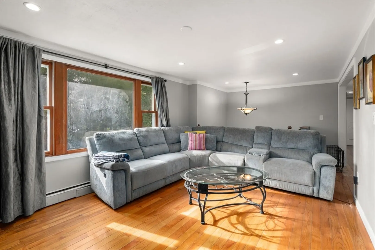
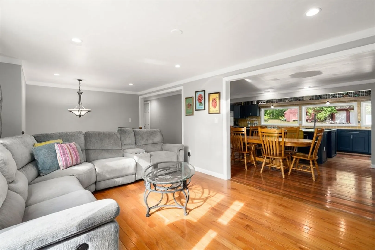
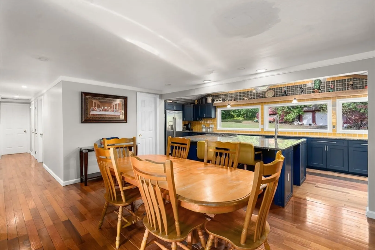
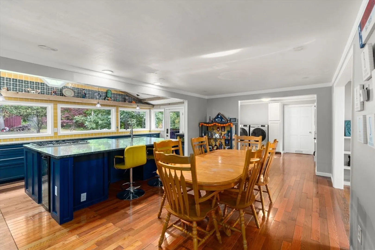
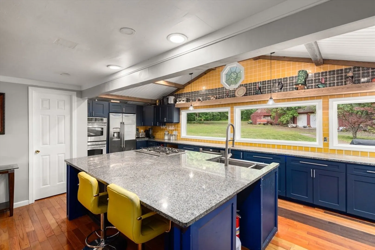
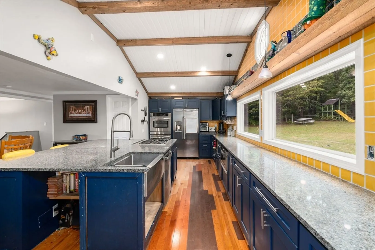
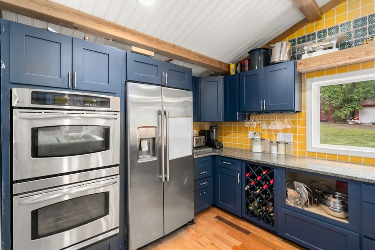
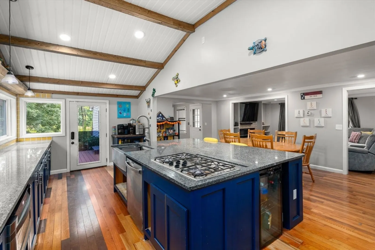
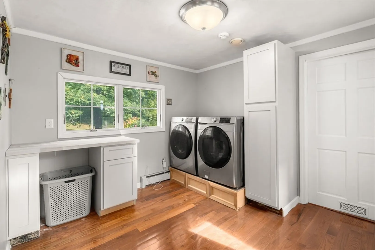
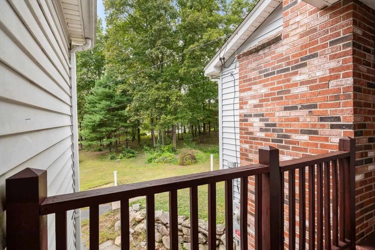
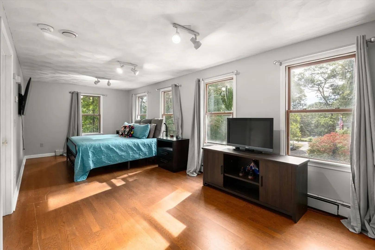
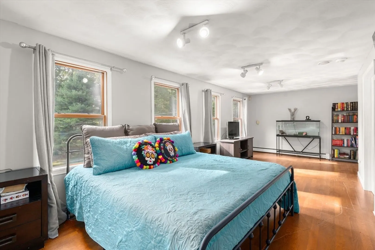
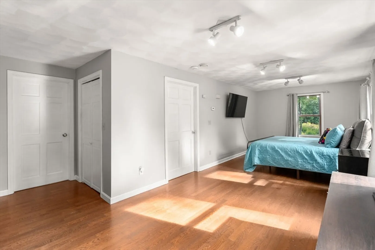
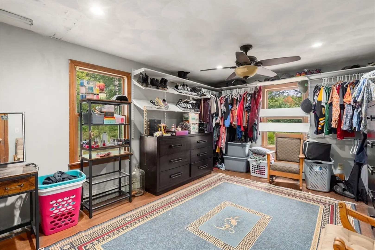
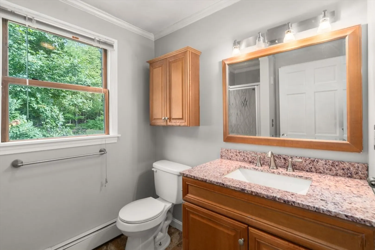
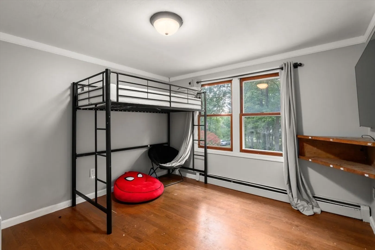
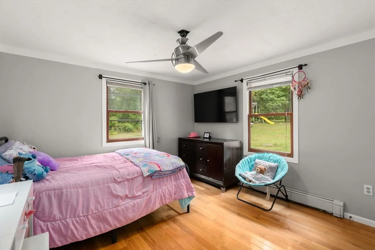
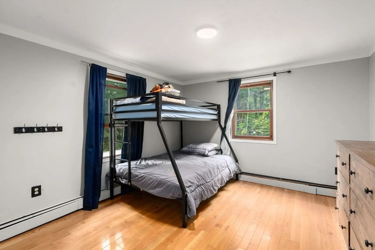
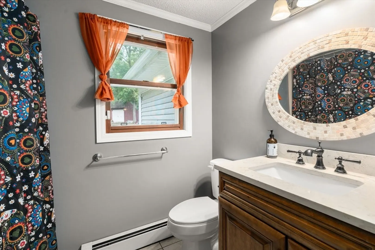
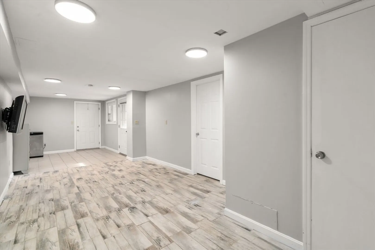
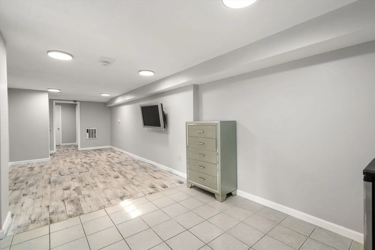
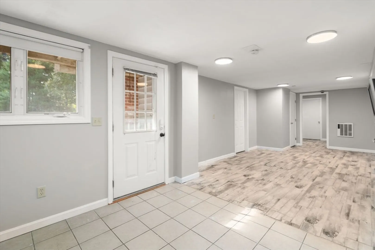
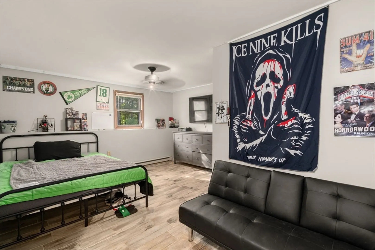
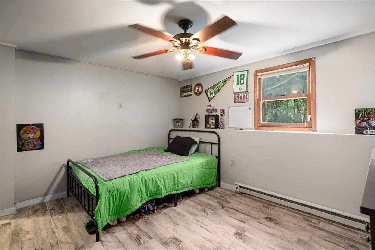
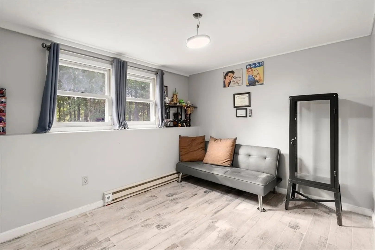
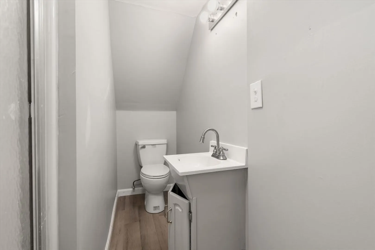
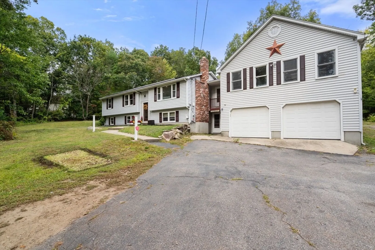
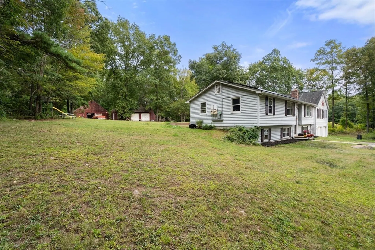
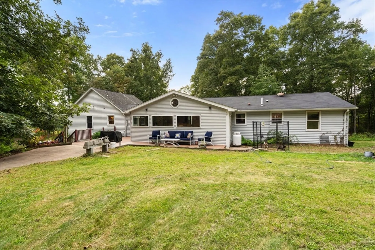
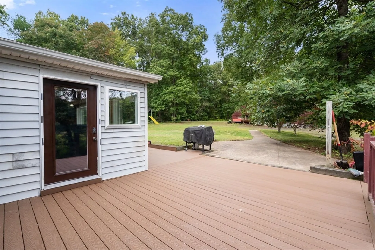
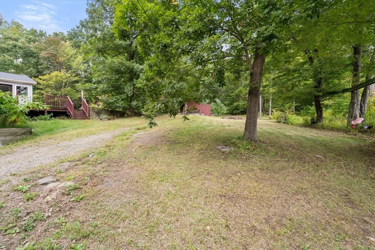
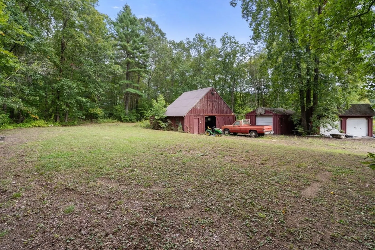
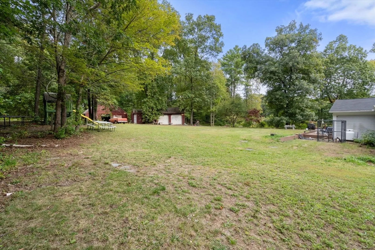
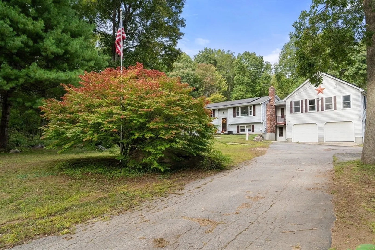
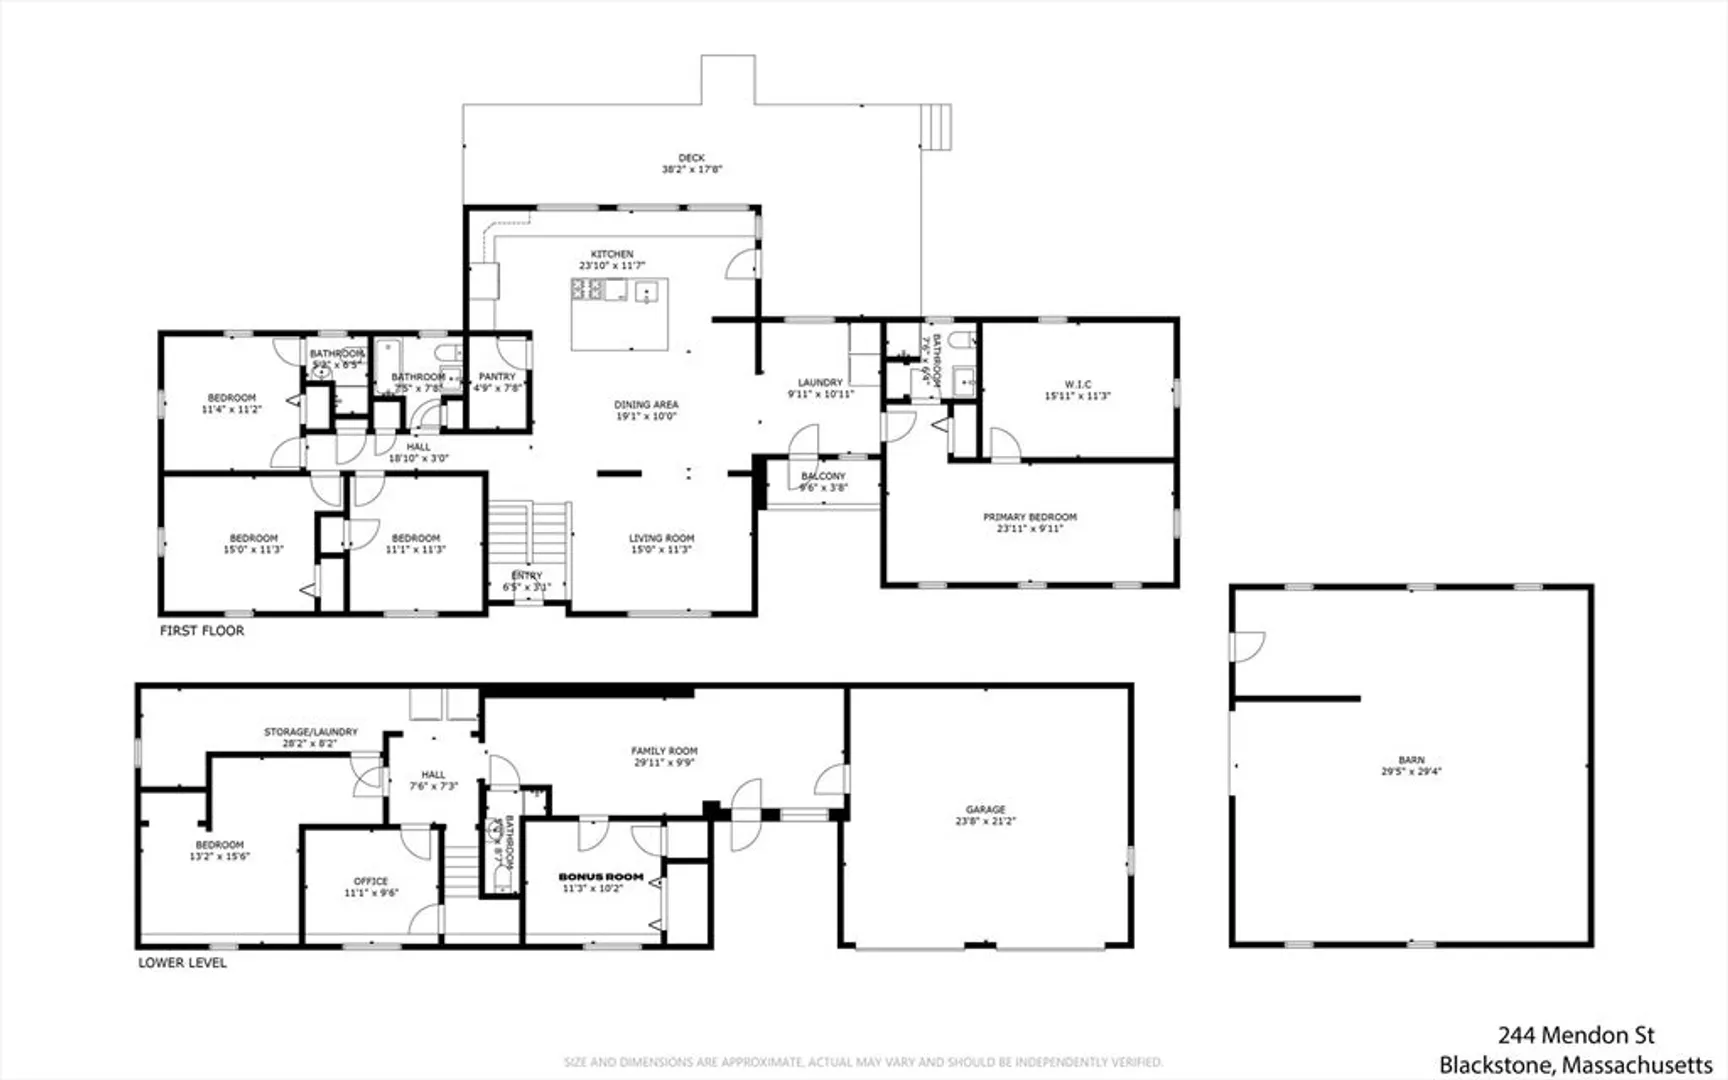
Set on 2 acres in Blackstone near the Mendon town line, this expansive 5-bedroom, 4-bath split-entry home offers over 3,100 sq. ft. of versatile living space. The main level showcases hardwood floors, a sun-filled living room with electric fireplace, and a gourmet kitchen designed for the chef at heart. Oversized windows provide a bright, open feel, complementing granite counters, an island, gas stove, double ovens, stainless appliances, and wine chiller. The spacious main suite boasts hardwoods, a large walk-in closet, and full bath, while three additional bedrooms include another en suite option. The walk-out lower level offers a family room, office, bonus rooms, and bedroom—ideal for an in-law setup, large family, or multi-generational living. Outdoors, enjoy a composite deck, fruit trees, barn/stable, storage shed, and nearby trails for equine enthusiasts. With flexible indoor and outdoor spaces, this property blends comfort, functionality, and country charm. Open house Saturday.
-
Highlights
- Acres: 2
- Heating: Baseboard, Electric Baseboard, Electric
- Property Class: Residential
- Style: Split Entry
- Year Built: 1985
- Cooling: Window Unit(s)
- Parking Spots: 6
- Property Type: Single Family Residence
- Total Rooms: 9
- Status: Closed
-
Additional Details
- Appliances: Electric Water Heater, Oven, Dishwasher, Microwave, Range, Refrigerator, Washer, Dryer, Wine Refrigerator
- Construction: Frame
- Exterior Features: Deck - Composite, Balcony, Rain Gutters, Storage, Barn/Stable, Fruit Trees
- Flooring: Tile, Hardwood, Flooring - Stone/Ceramic Tile
- Interior Features: Lighting - Overhead, Closet, Bathroom - Full, Bathroom - With Shower Stall, Lighting - Sconce, Office, Bonus Room, Bathroom
- Road Frontage Type: Public
- SqFt Source: Measured
- Year Built Source: Public Records
- Basement: Finished, Walk-Out Access, Interior Entry, Garage Access
- Exclusions: Sellers Personal Property. Kitchen Pendant Light Glass Covers In The Kitchen. Will Be Replaced.
- Fireplaces: 1
- Foundation: Concrete Perimeter
- Lot Features: Wooded, Cleared
- Roof: Shingle
- Year Built Details: Actual
- Zoning: Riii
-
Amenities
- Community Features: Stable(s), Conservation Area, Public School
- Parking Features: Under, Garage Door Opener, Garage Faces Side, Paved
- Covered Parking Spaces: 2
-
Utilities
- Electric: 200+ Amp Service
- Water Source: Private
- Sewer: Private Sewer
-
Fees / Taxes
- Assessed Value: $701,400
- Taxes: $10,591
- Tax Year: 2025
Similar Listings
Sold
38 Photos
Sold
40 Photos
Sold
42 Photos
Sold
23 Photos
Content © 2026 MLS Property Information Network, Inc. The information in this listing was gathered from third party resources including the seller and public records.
Listing information provided courtesy of Better Living Real Estate, LLC.
MLS Property Information Network, Inc. and its subscribers disclaim any and all representations or warranties as to the accuracy of this information.
