
Sold!
$415,000
2
Beds
3
Baths
1,332
Living Area
-
Property Description
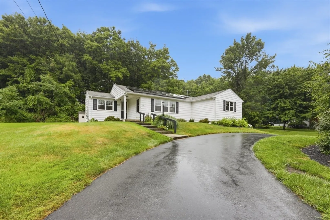
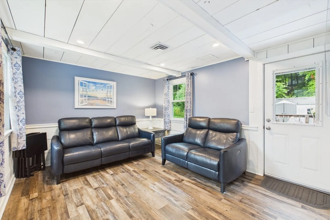
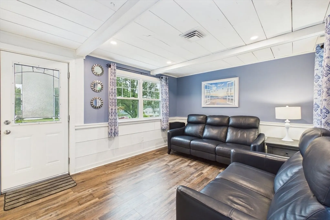
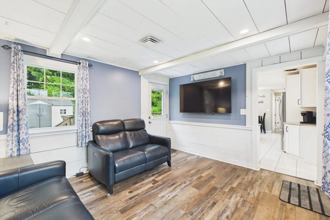
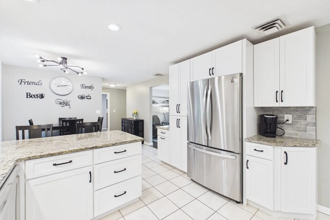
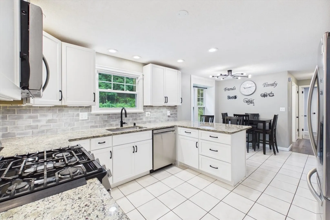
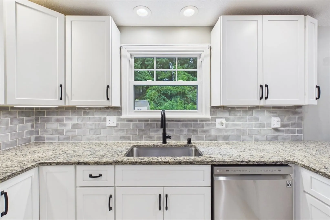
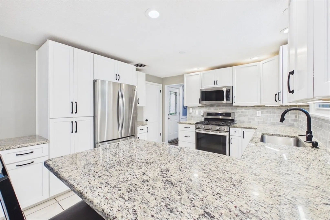
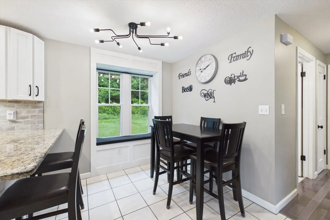
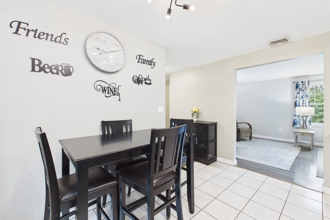
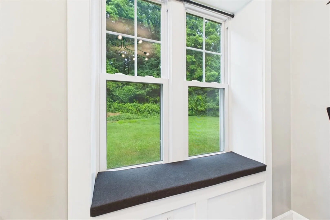
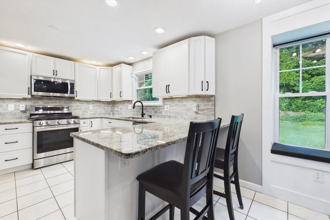
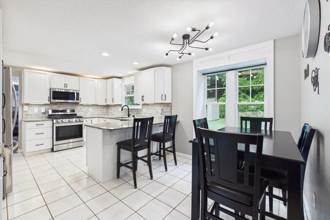
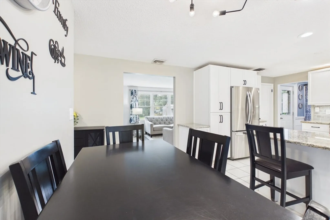
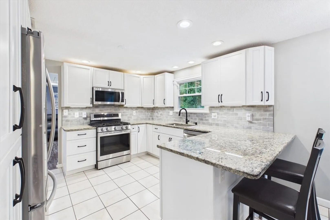
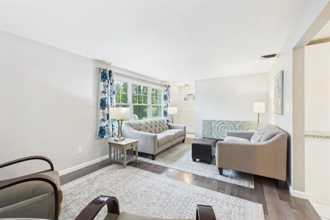
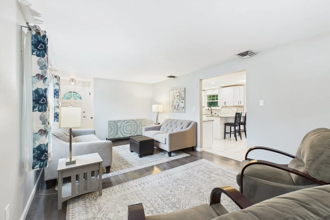
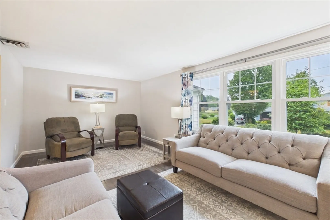
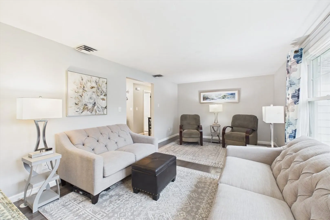
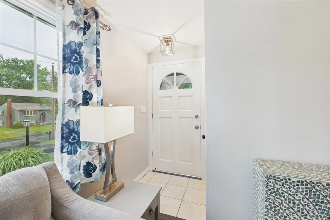
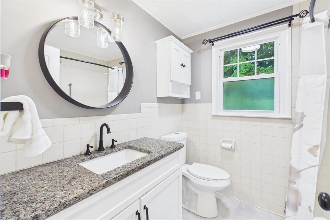
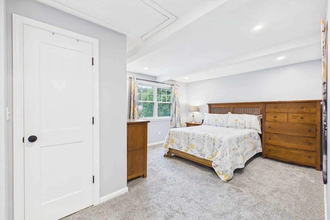
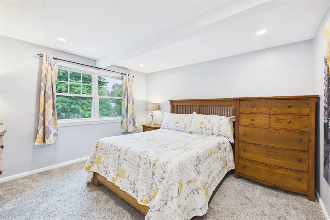
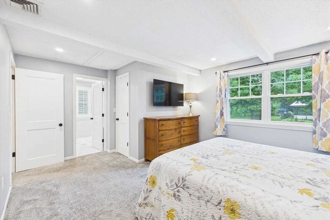
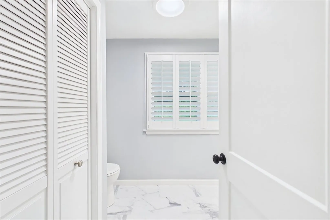
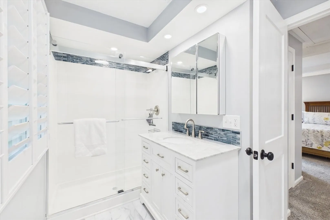
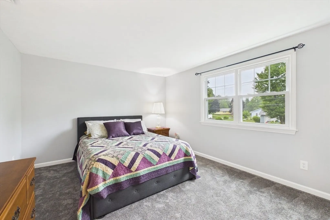
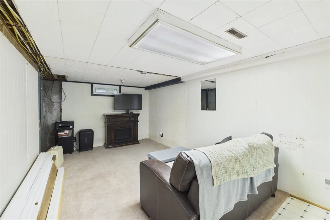
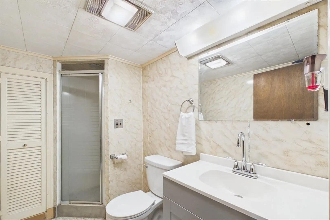
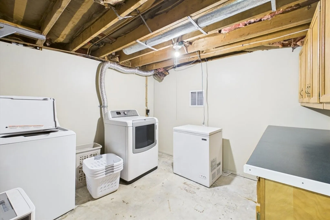
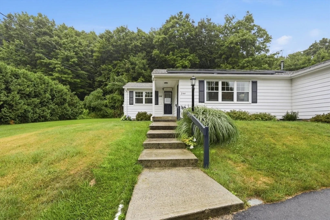
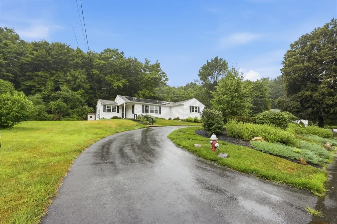
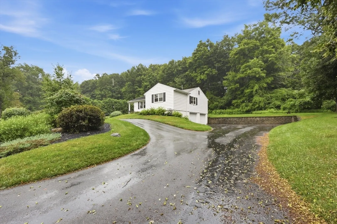
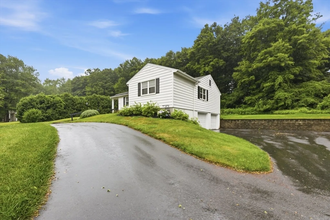
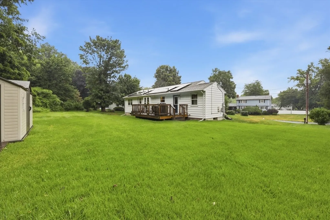
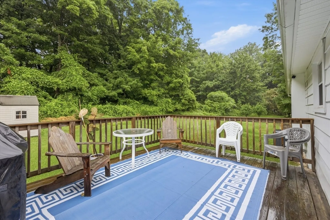
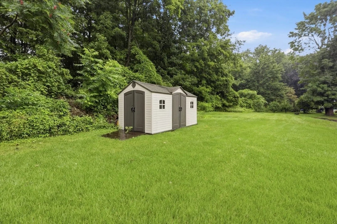
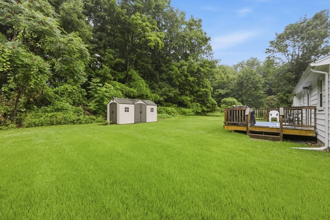
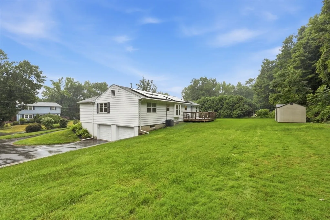
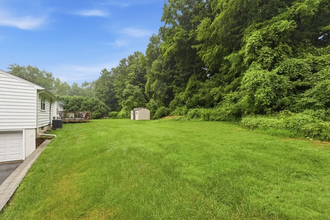
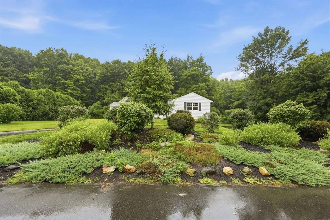
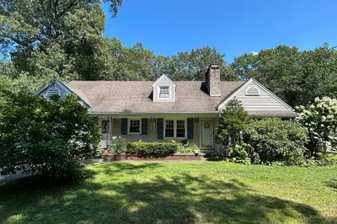
HIGHEST & BEST BY 7/11 @ 6 p.m. Tucked away with a wonderfully private yard, this beautifully updated 2 bed, 3 bath home offers comfort, space and efficiency. In addition to the two bedrooms, a versatile den provides the perfect space for a home office or family room. So many updates throughout, some of the updates are windows, doors, electrical, lighting, gutters, fresh paint, new landscaping and AC condenser. The attached oversized two car garage features a large work area, plenty of room for tools, seasonal items or a workshop area. Lovely primary with custom walk in closet and renovated full bath. Energy conscious buyers will appreciate the solar power system, simplifying expenses with one monthly bill for electric and solar of $185.00. A circular driveway adds convenience and curb appeal, making this move in ready home a standout for those seeking privacy, functionality and modern updates. Make your appointment today! Open House, Saturday, 7/11 12:00-1:30.
-
Highlights
- Cooling: Central Air
- Parking Spots: 12
- Property Type: Single Family Residence
- Total Rooms: 5
- Status: Closed
- Heating: Forced Air, Natural Gas
- Property Class: Residential
- Style: Ranch
- Year Built: 1968
-
Additional Details
- Appliances: Electric Water Heater, Range, Dishwasher, Microwave, Refrigerator
- Construction: Frame
- Flooring: Tile, Carpet
- Interior Features: Den
- Roof: Shingle
- Year Built Details: Actual
- Zoning: Ra-2
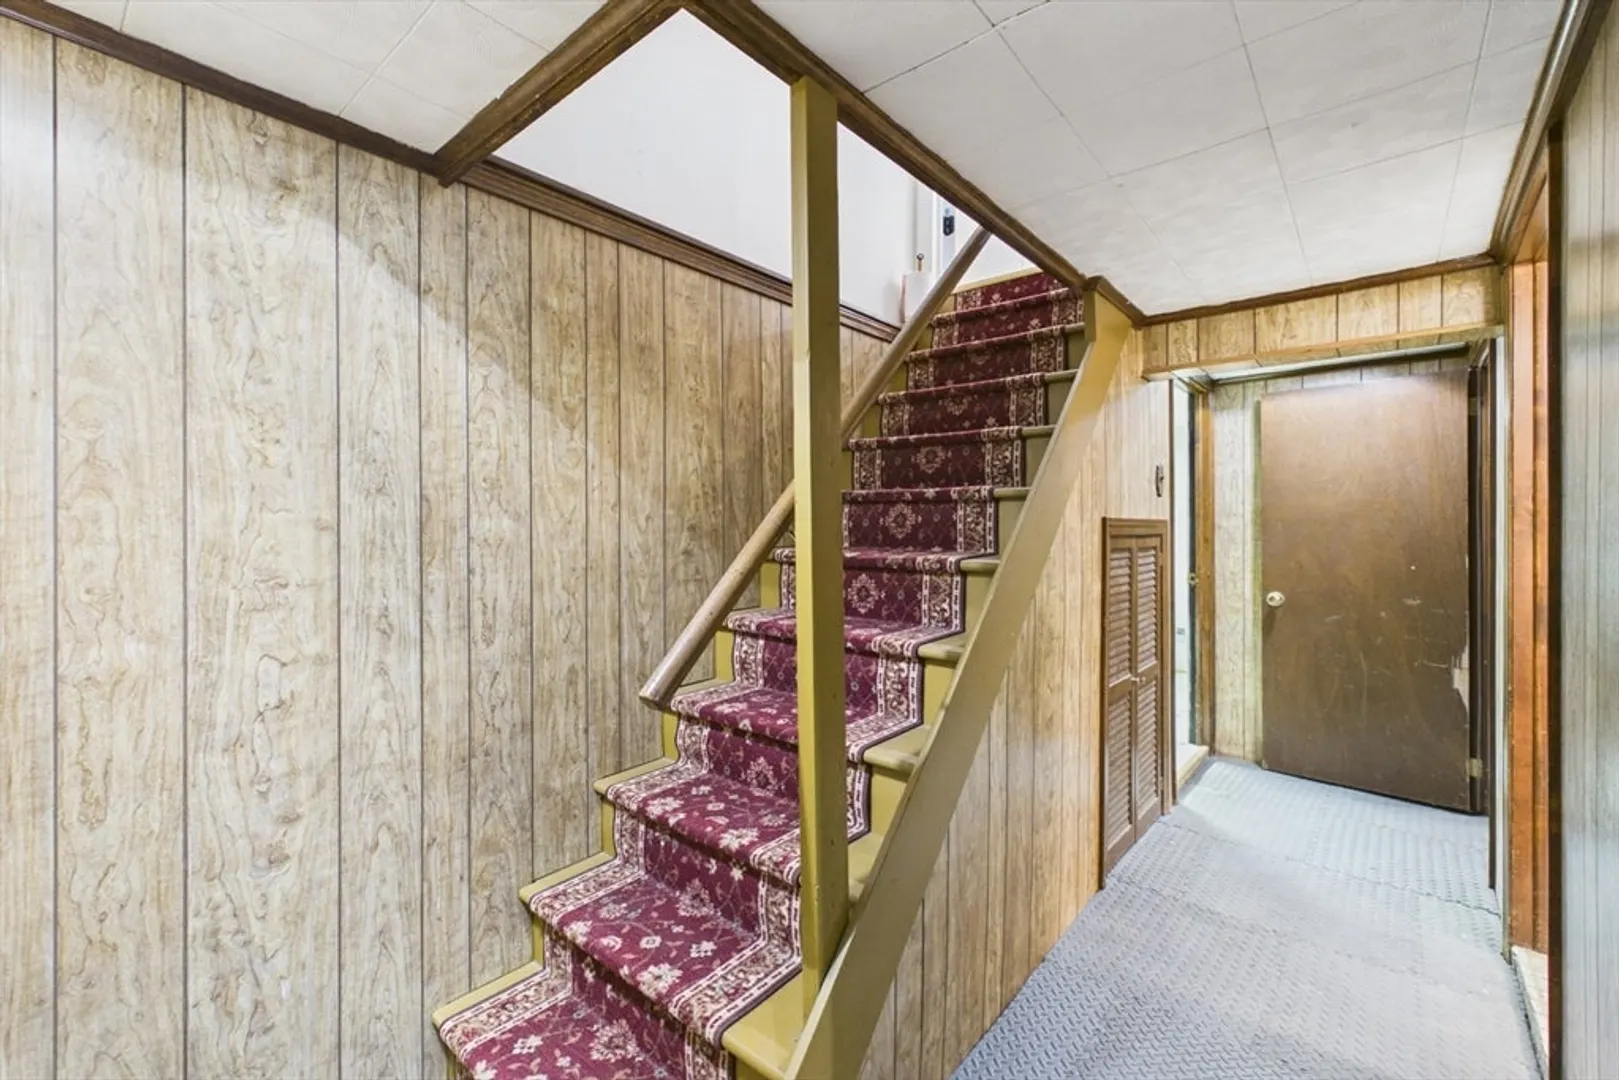
- Basement: Full
- Exterior Features: Deck
- Foundation: Block
- Road Frontage Type: Public
- SqFt Source: Public Record
- Year Built Source: Public Records
-
Amenities
- Community Features: Public Transportation, Shopping, Park, Walk/Jog Trails, Medical Facility, Laundromat, Highway Access, House of Worship, Public School
- Parking Features: Under, Storage, Workshop in Garage, Garage Faces Side, Paved Drive, Off Street
- Covered Parking Spaces: 2
-
Utilities
- Electric: 200+ Amp Service
- Water Source: Public
- Sewer: Public Sewer
-
Fees / Taxes
- Assessed Value: $332,400
- Taxes: $4,660
- Tax Year: 2026
Similar Listings

Sold
42 Photos
Sold
39 Photos
Sold
42 Photos
Sold
34 Photos
Content © 2026 MLS Property Information Network, Inc. The information in this listing was gathered from third party resources including the seller and public records.
Listing information provided courtesy of First NationWide Realty Inc..
MLS Property Information Network, Inc. and its subscribers disclaim any and all representations or warranties as to the accuracy of this information.
