
Sold!
$593,000
3
Beds
1/1
Bath
2,012
Living Area
-
Property Description
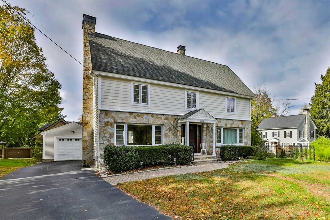
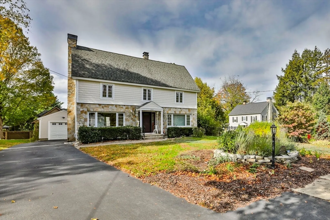
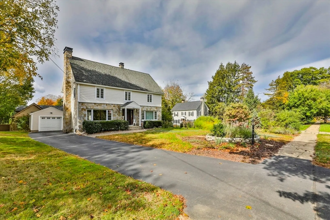
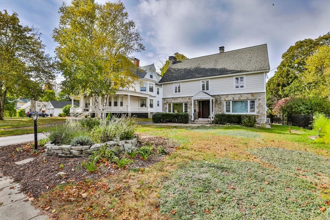
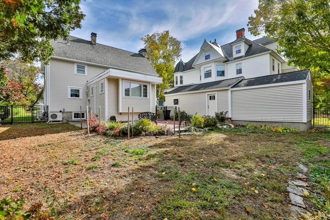
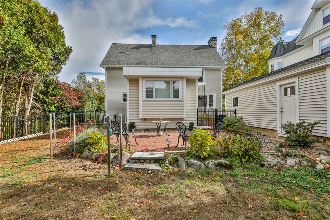
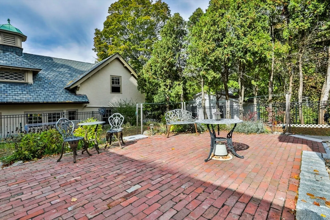
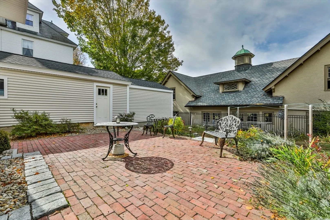
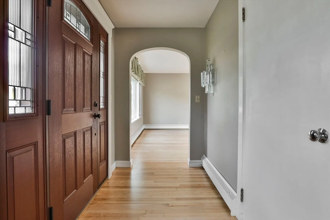
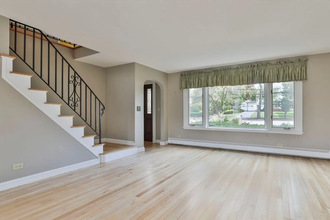
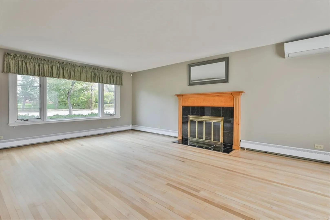
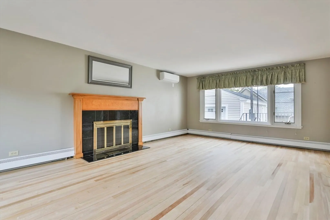
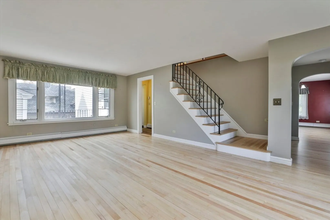
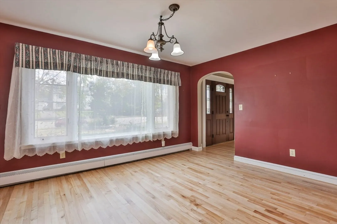
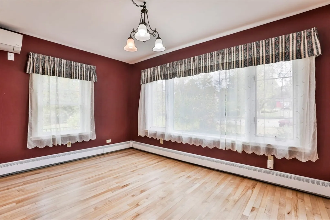
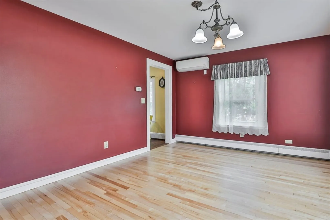
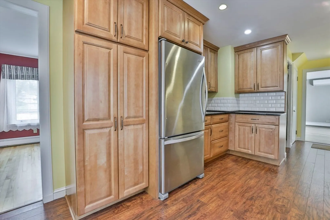
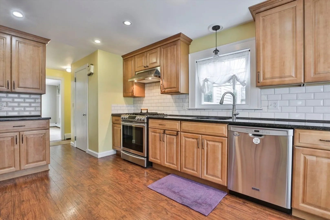
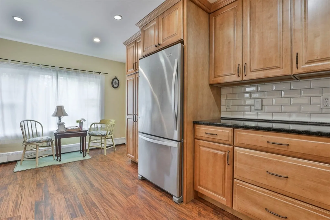
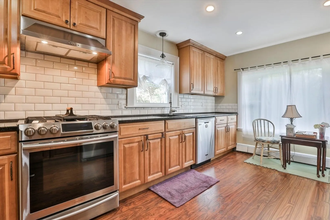
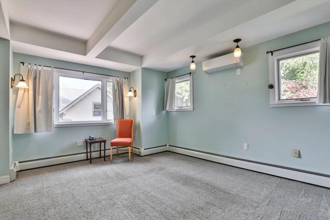
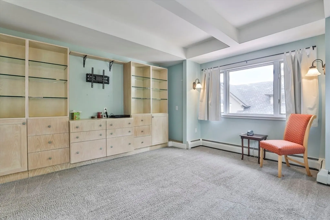
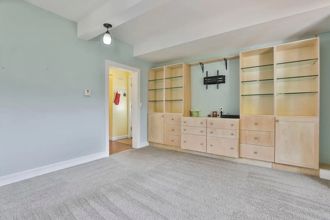
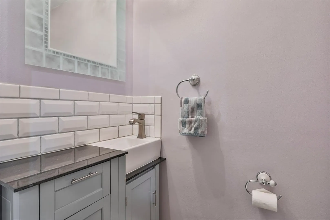
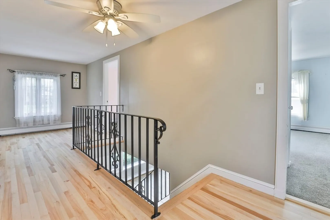
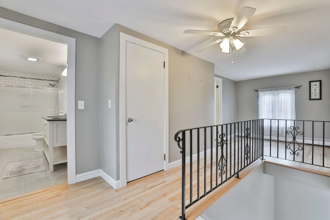
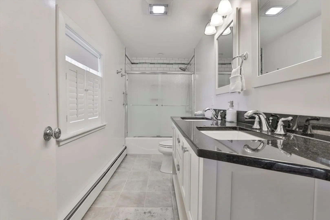
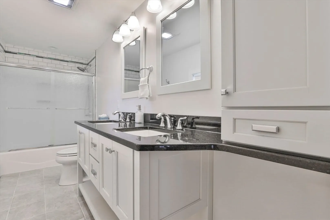
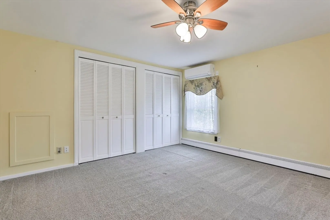
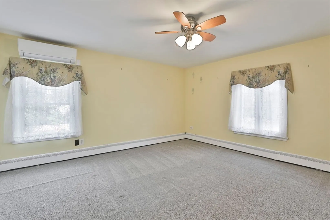
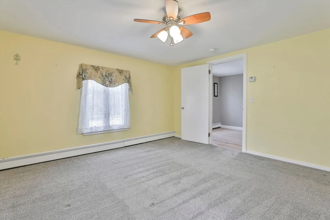
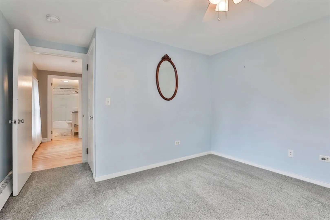
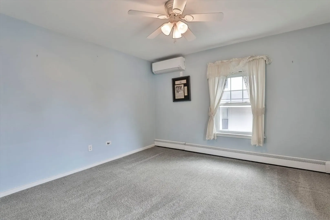
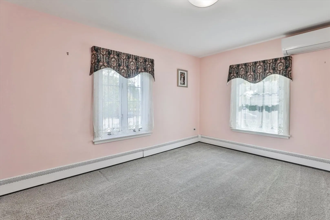
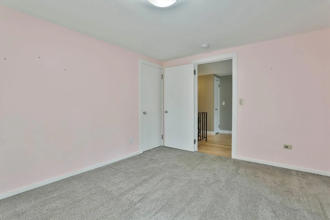
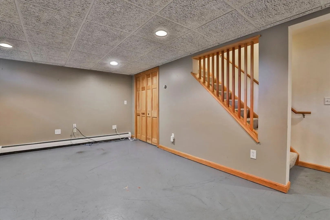
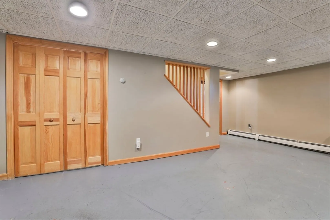
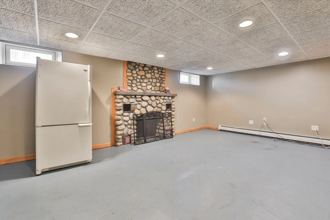
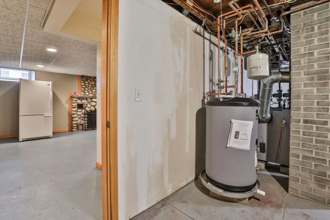
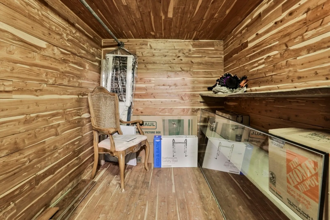
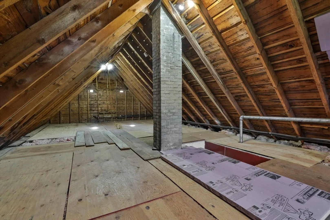
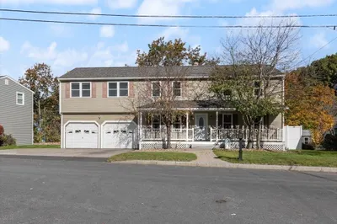
***OFFER DEADLINE MONDAY 10/20 @ 5PM***. Nestled on a quiet dead-end street in Manchester’s historic North End, you will find this beautifully maintained colonial with contemporary flair. The first floor features a front to back living room with fireplace, an updated kitchen, a formal dining room, a den/office with built-ins, an updated half bath and laundry. Walk up to the spacious second floor landing that gives you access to 3 generously sized bedrooms, a full bathroom and a walk-up attic ready for expansion. The lower level has a second fireplace in the finished family room and a cedar closet in the storage/utility room. Outside you will find a fenced-in, low maintenance backyard with a brick patio offering plenty of space to relax or play, and a 2 car garage. With its prime location near local parks, schools, and downtown amenities, this home is a great find. Most recent updates include siding on house and garage, front door, hot water heater, and refinished hardwood floors.
-
Highlights
- Cooling: Ductless
- Parking Spots: 4
- Property Type: Single Family Residence
- Total Rooms: 7
- Status: Closed
- Heating: Baseboard, Oil
- Property Class: Residential
- Style: Colonial
- Year Built: 1930
-
Additional Details
- Appliances: Water Heater, Range, Dishwasher, Refrigerator, Washer, Dryer
- Construction: Frame
- Fireplaces: 2
- Foundation: Stone
- Lot Features: Level
- Roof: Shingle
- Year Built Details: Actual
- Zoning: Res
- Basement: Full, Partially Finished
- Exterior Features: Patio, Fenced Yard
- Flooring: Carpet, Hardwood
- Interior Features: Walk-up Attic
- Road Frontage Type: Public
- SqFt Source: Public Record
- Year Built Source: Public Records
-
Amenities
- Community Features: Park, Public School
- Parking Features: Detached, Paved Drive, Paved
- Covered Parking Spaces: 2
-
Utilities
- Electric: Circuit Breakers, 200+ Amp Service
- Water Source: Public
- Sewer: Public Sewer
-
Fees / Taxes
- Assessed Value: $407,900
- Taxes: $7,987
- Tax Year: 2024
Similar Listings
Sold
42 Photos
Sold
29 Photos
Sold
42 Photos
Sold
38 Photos
Content © 2026 MLS Property Information Network, Inc. The information in this listing was gathered from third party resources including the seller and public records.
Listing information provided courtesy of Non Member Office.
MLS Property Information Network, Inc. and its subscribers disclaim any and all representations or warranties as to the accuracy of this information.
