
Sold!
$586,000
4
Beds
3
Baths
3,138
Living Area
-
Property Description
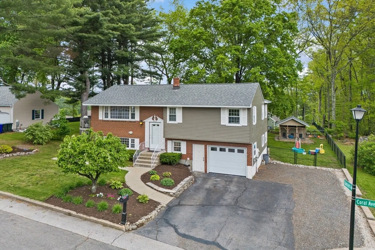
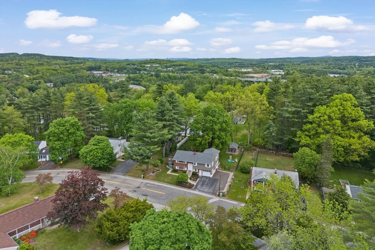
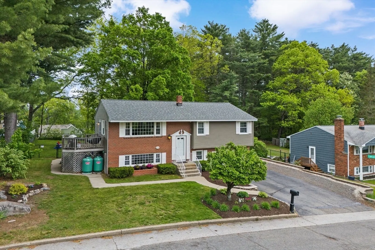
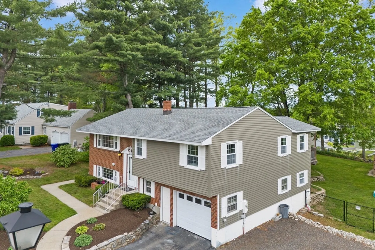
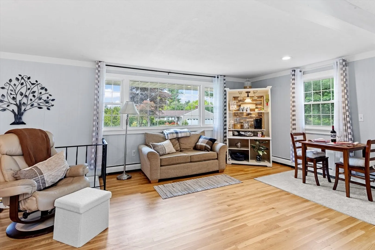
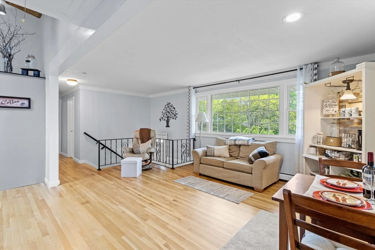
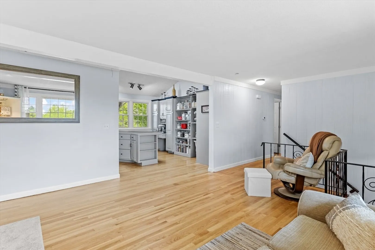
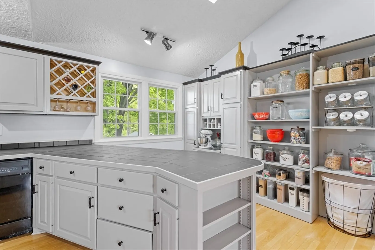
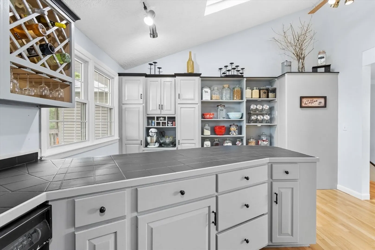
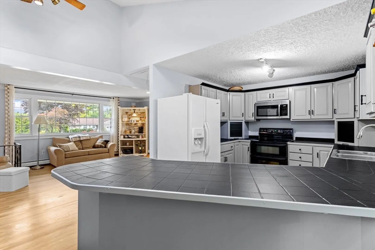
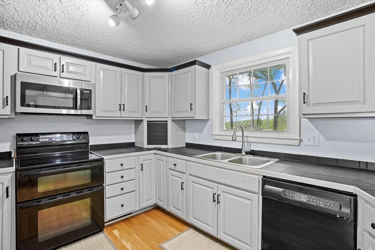
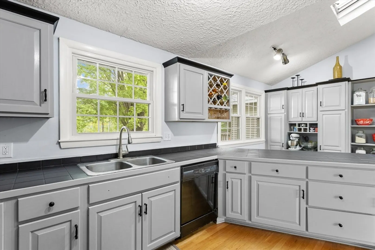
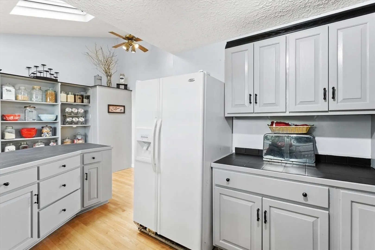
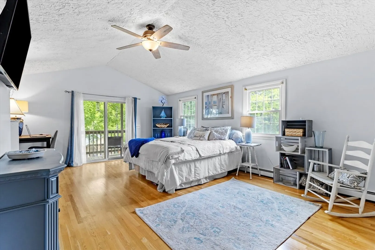
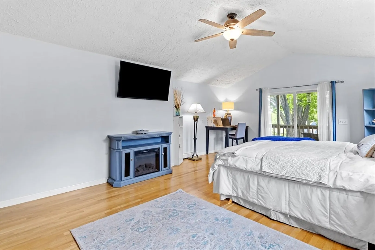
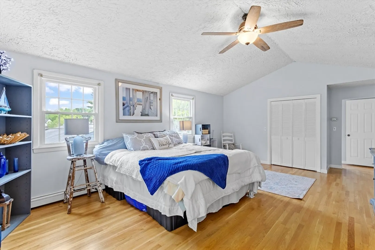
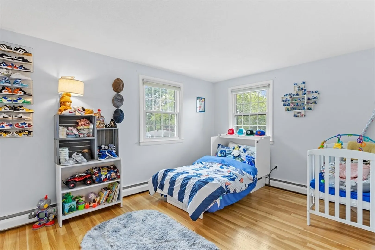
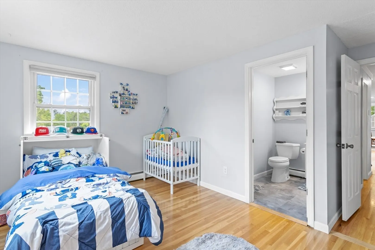
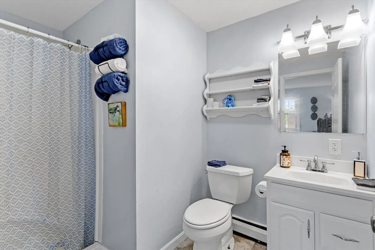
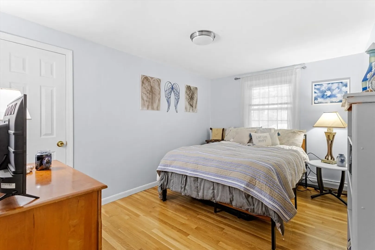
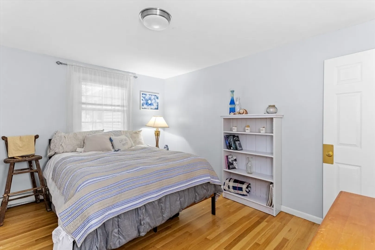
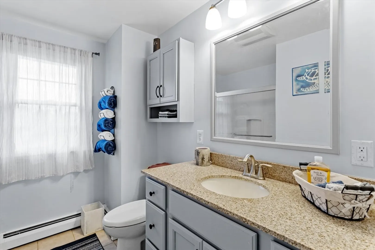
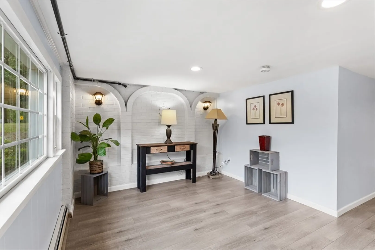
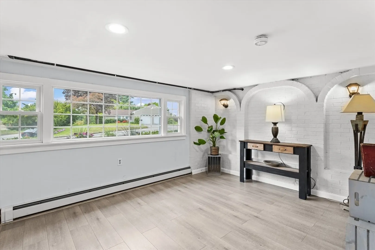
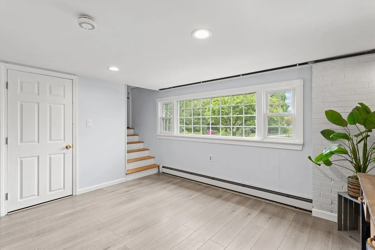
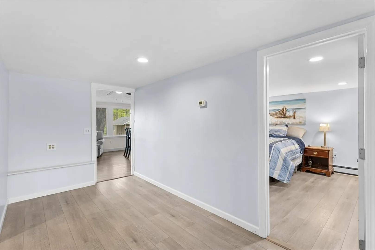
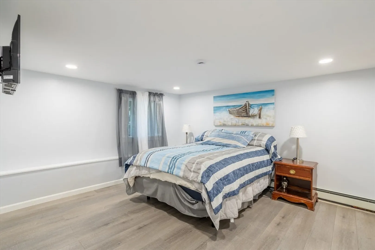
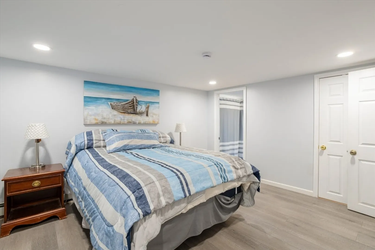
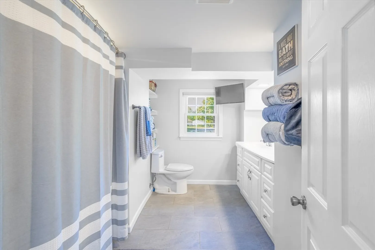
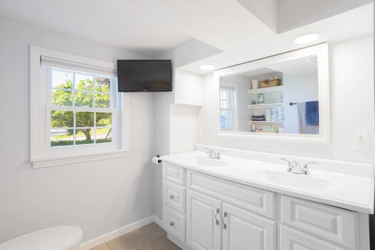
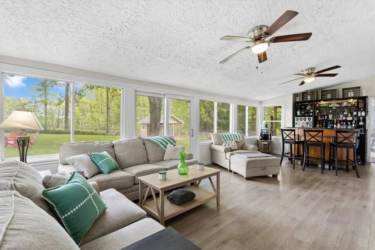
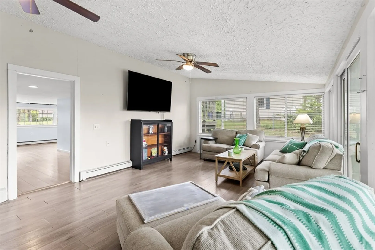
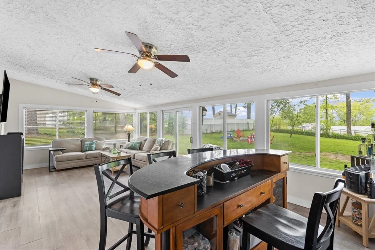
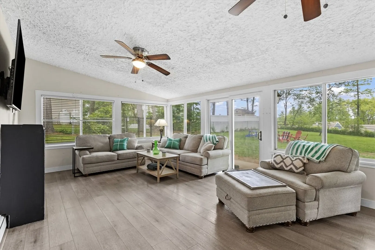
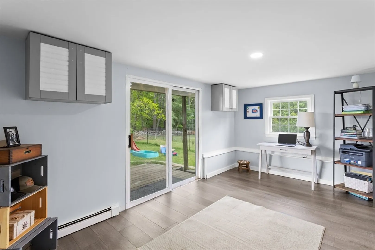
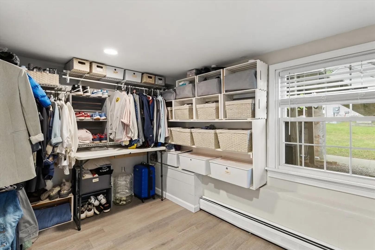
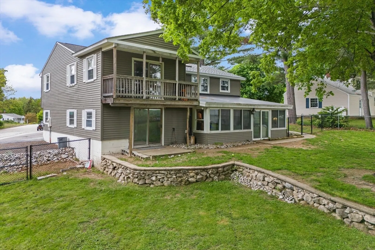
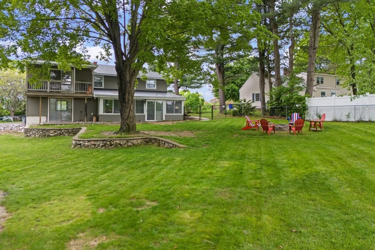
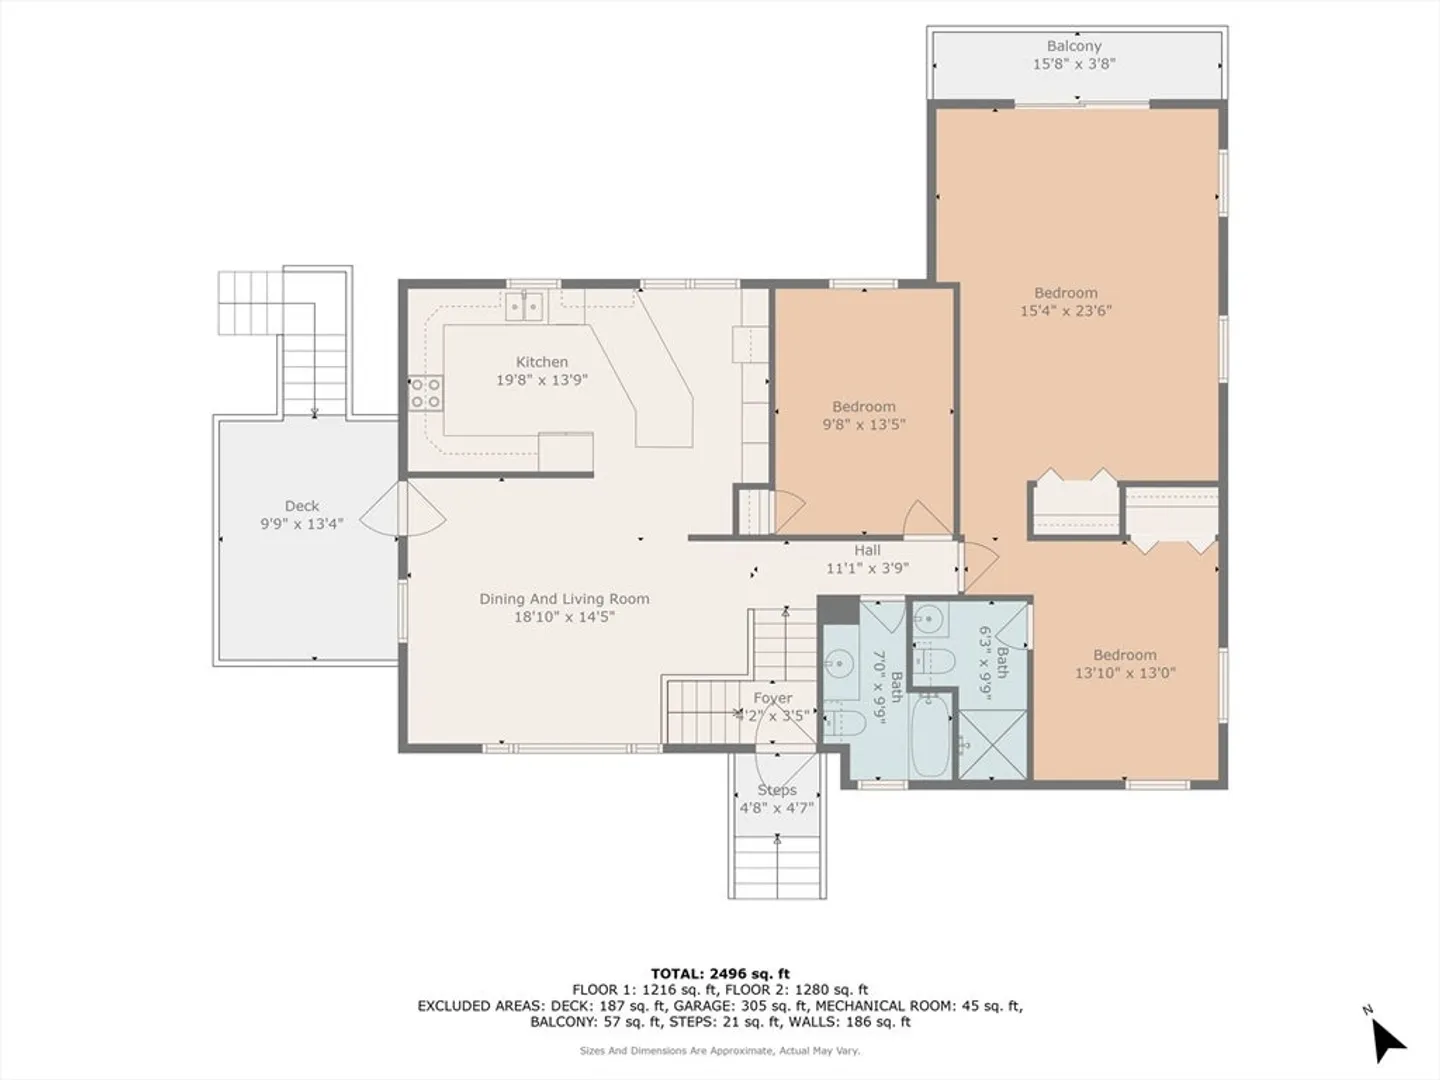
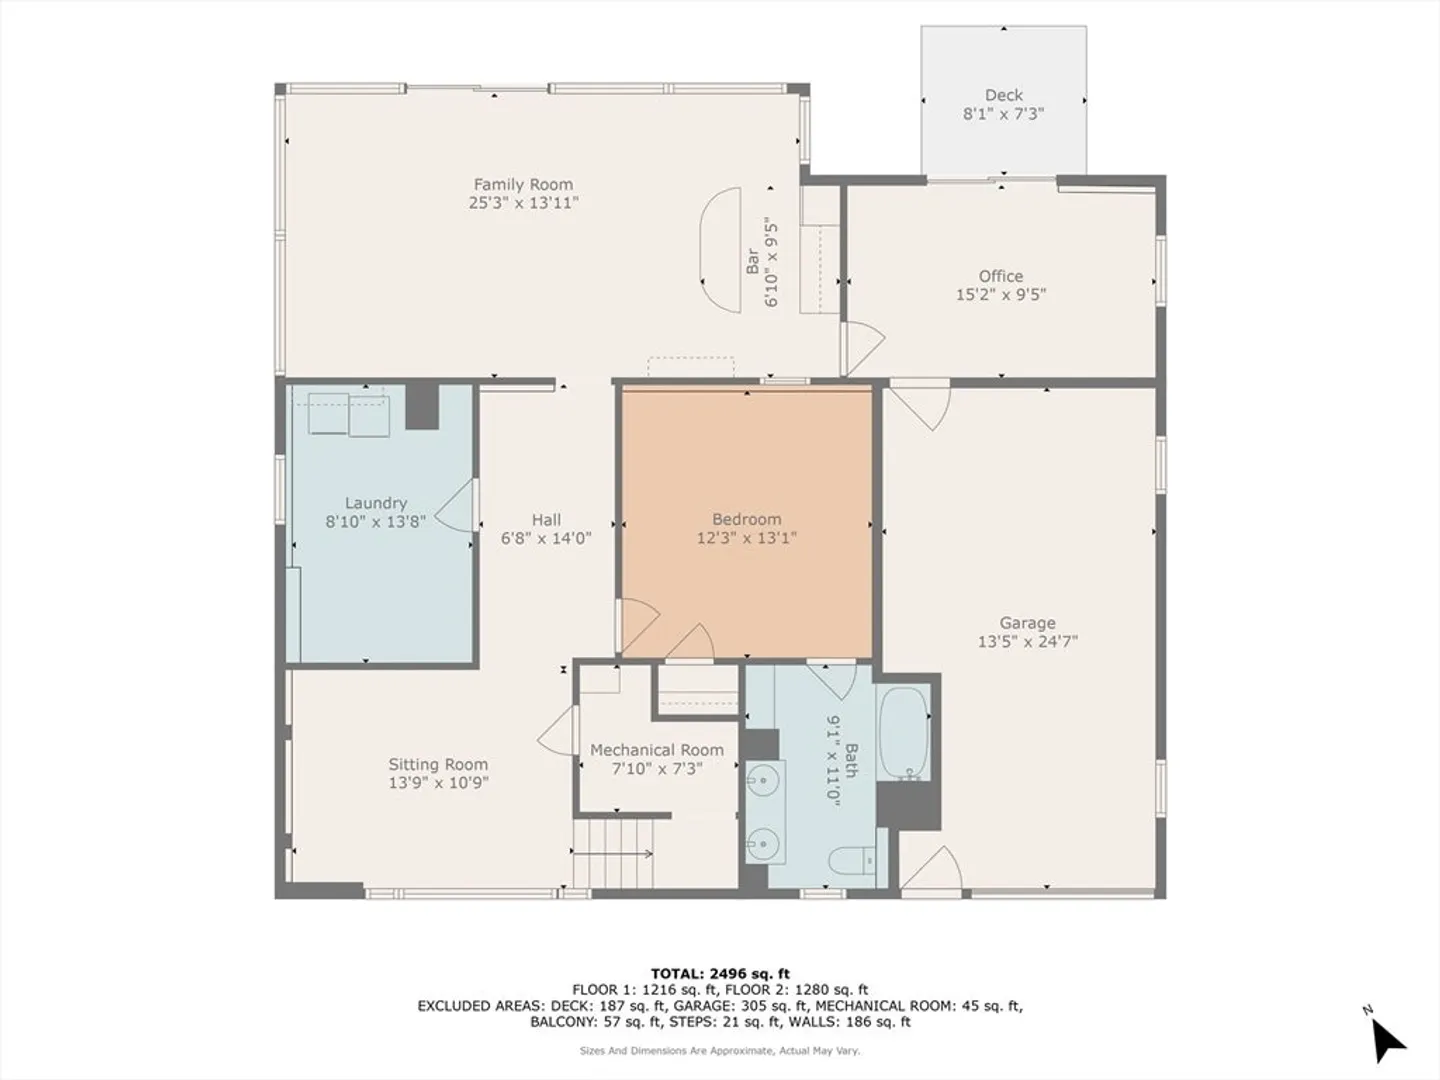
Welcome to this beautifully designed 4-bed, 3 full-bath home with a 1-car garage, perfectly suited for multi-generational living. Located in the sought-after North End neighborhood, this home offers comfort, functionality, and stunning mountain views. The upper level features a bright living room and kitchen with ample cabinetry and storage. An oversized bedroom with vaulted ceilings and a private balcony. 2nd bedroom with its own ¾ bath. An additional spacious bedroom, and a full bath. The lower level offers a 4th bedroom with a full bath and walk-in closet—ideal for guests or extended family. A spacious family room with panoramic windows and a built-in bar provides the perfect spot for entertaining. Generous-sized laundry room with built-in storage and a dedicated office with sliding doors leading directly to your fully fenced, private backyard. Great commuter location, only min from I-93. This is the home you've been waiting for! Showings begin at the open house 5/31 11:00-1:00.
-
Highlights
- Has View: Yes
- Parking Spots: 7
- Property Type: Single Family Residence
- Total Rooms: 9
- Status: Closed
- Heating: Baseboard, Propane
- Property Class: Residential
- Style: Split Entry
- Year Built: 1965
-
Additional Details
- Appliances: Water Heater, Range, Dishwasher, Microwave, Refrigerator
- Construction: Frame
- Flooring: Laminate, Hardwood
- Lot Features: Level
- Roof: Shingle
- View: Scenic View(s)
- Year Built Source: Public Records
- Basement: Full, Finished, Walk-Out Access, Concrete
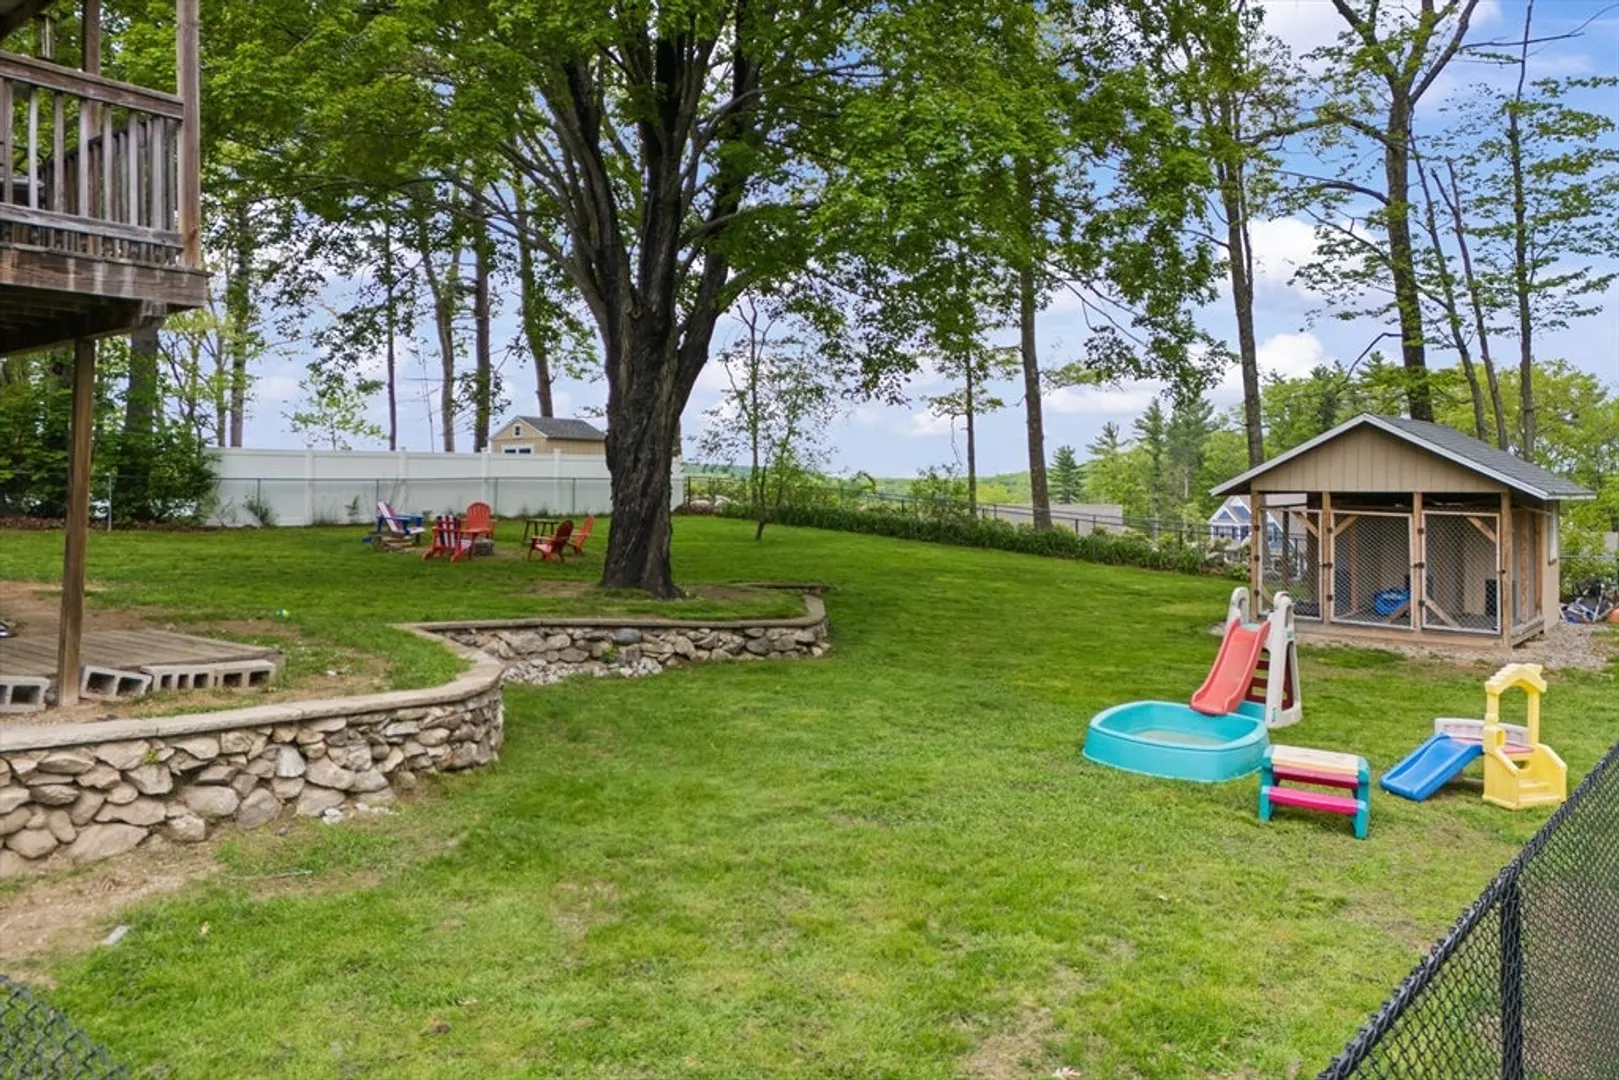
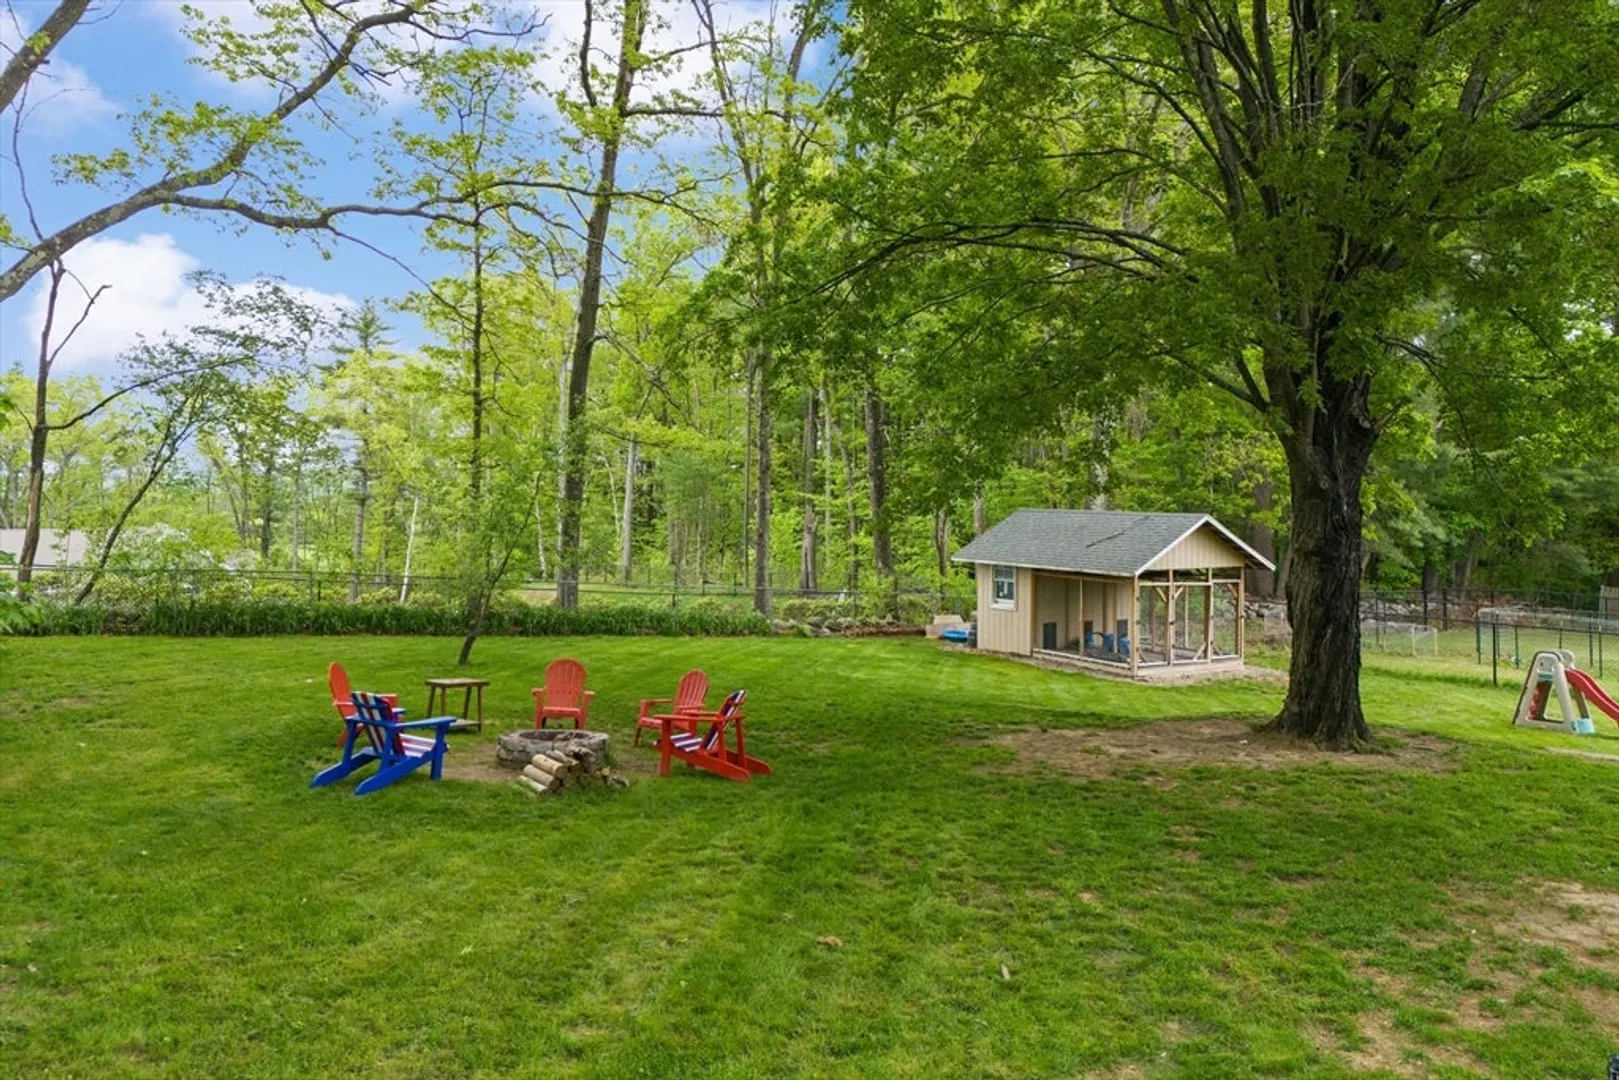
- Exterior Features: Balcony, Fenced Yard, Kennel
- Foundation: Concrete Perimeter, Block
- Road Frontage Type: Public
- SqFt Source: Public Record
- Year Built Details: Actual
- Zoning: R-1a
-
Amenities
- Covered Parking Spaces: 1
- Parking Features: Under, Paved Drive, Stone/Gravel, Paved
-
Utilities
- Electric: Circuit Breakers
- Water Source: Public
- Sewer: Public Sewer
-
Fees / Taxes
- Assessed Value: $377,600
- Taxes: $7,393
- Tax Year: 2024
Similar Listings
Sold
42 Photos
Sold
29 Photos
Sold
41 Photos
Sold
38 Photos
Content © 2026 MLS Property Information Network, Inc. The information in this listing was gathered from third party resources including the seller and public records.
Listing information provided courtesy of Arris Realty.
MLS Property Information Network, Inc. and its subscribers disclaim any and all representations or warranties as to the accuracy of this information.
