
Sold!
$781,500
4
Beds
3/1
Baths
3,043
Living Area
-
Property Description
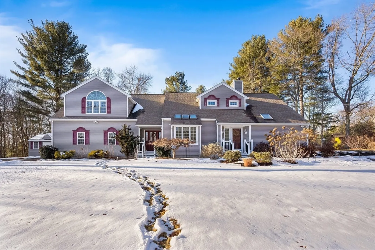
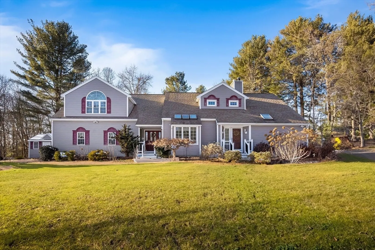
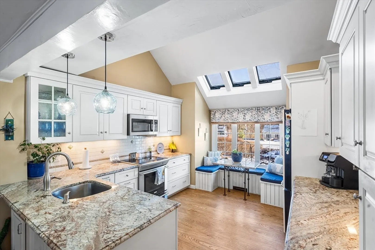
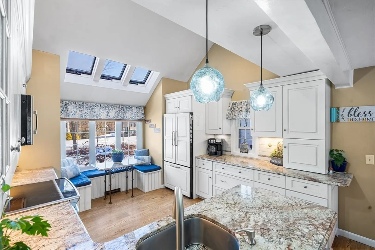
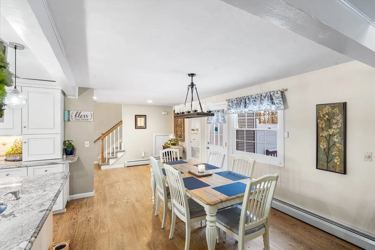
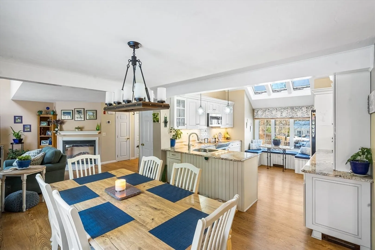
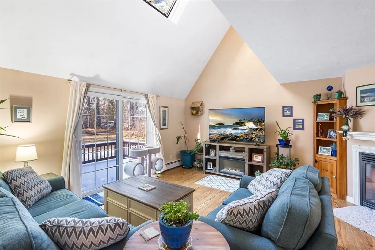
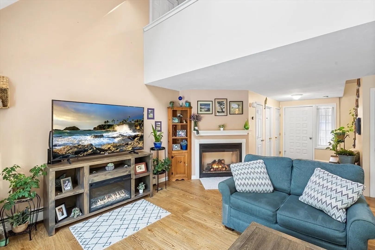
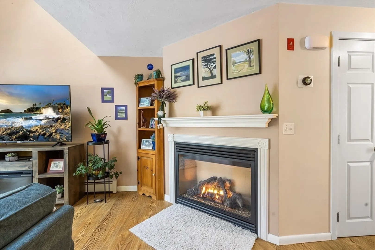
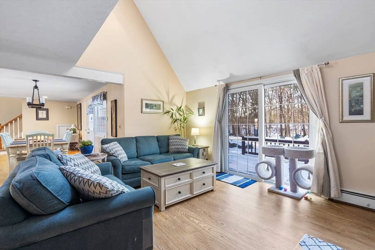
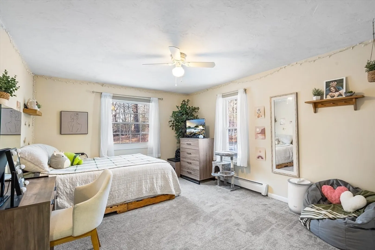
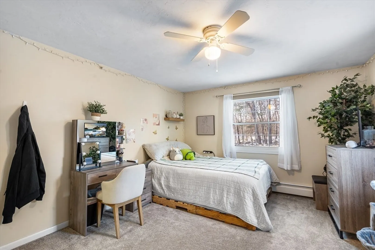
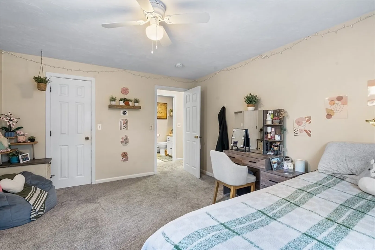
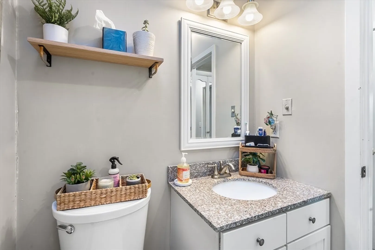
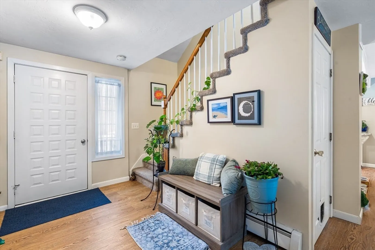
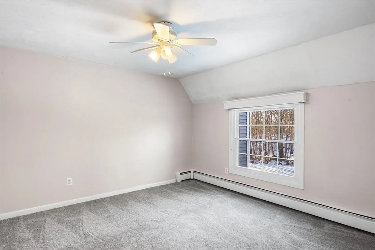
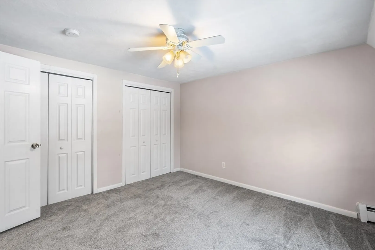
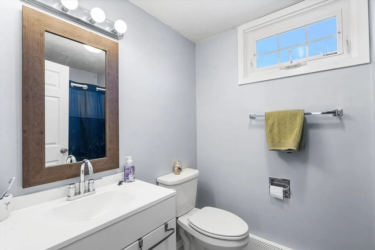
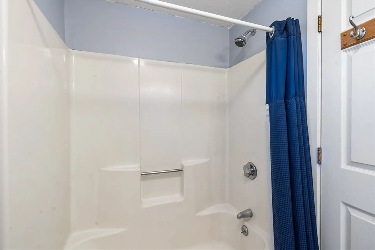
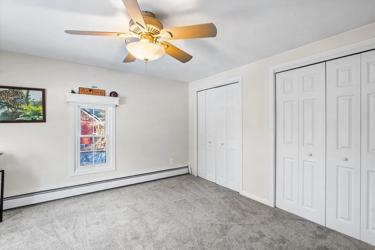
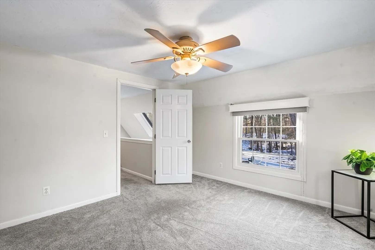
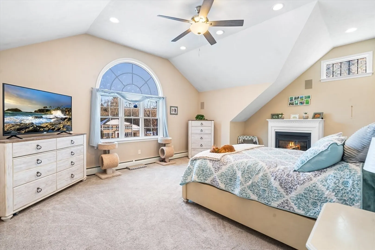
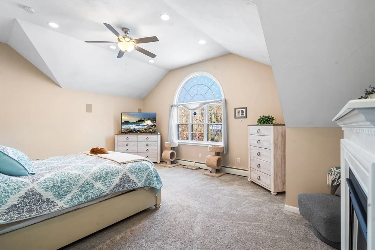
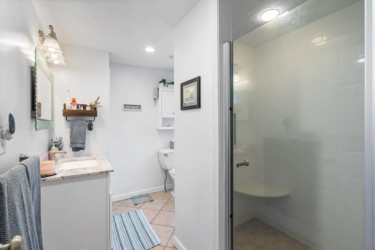
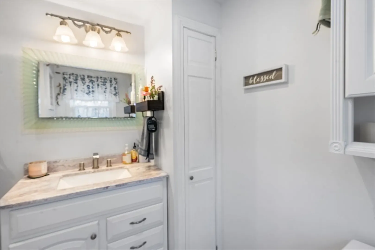
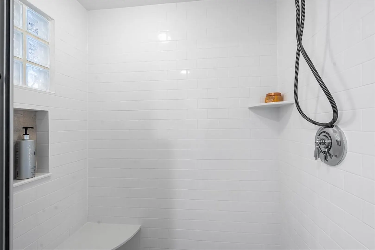
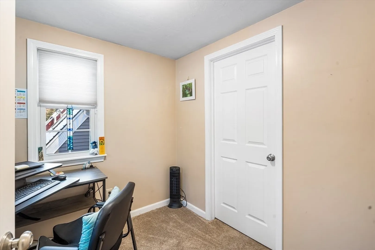
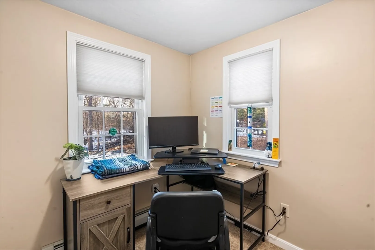
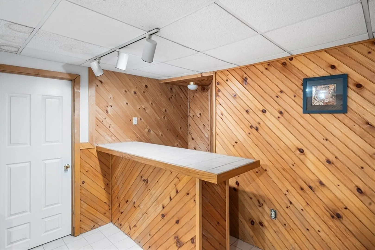
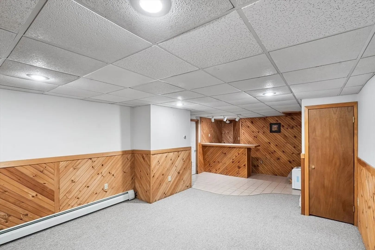
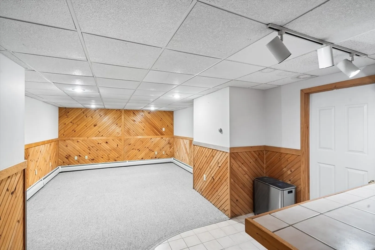
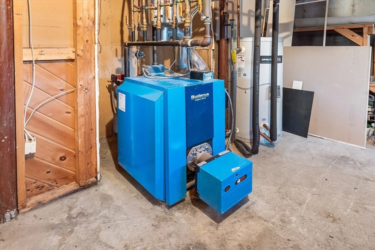
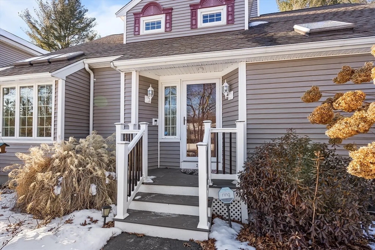
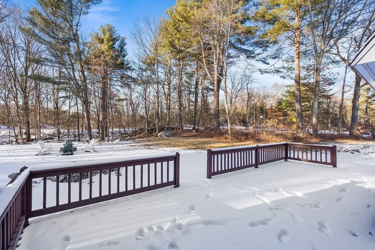
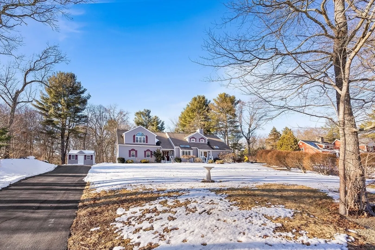
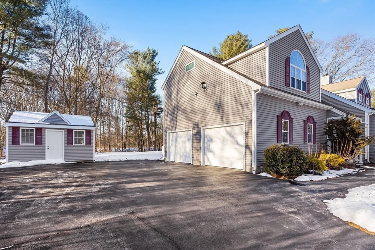
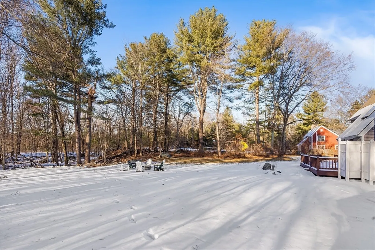
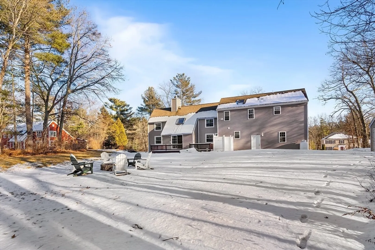
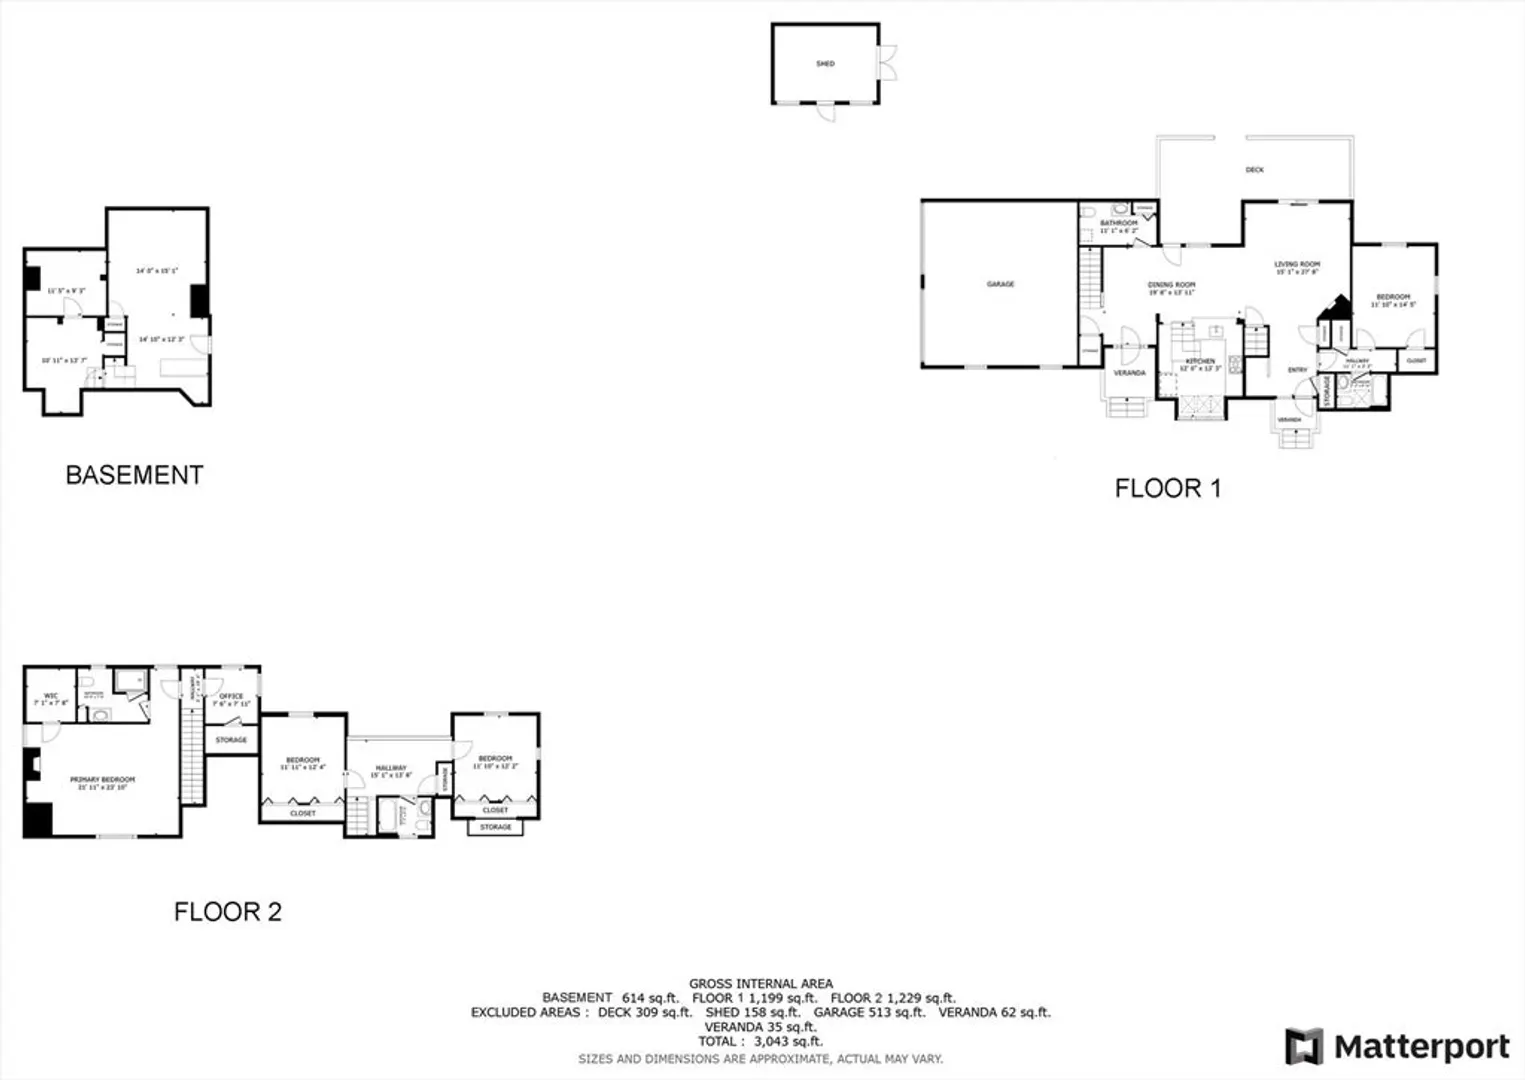
Set atop a gentle hill and tucked away from the road, this expanded custom Cape offers the perfect blend of privacy and comfort. With four bedrooms, including two primary suites—one on the main level and a second upstairs with a gas fireplace, built-in surround sound, and a spacious two-room walk-in closet—this home is designed for versatile living. Two additional bedrooms and a shared bath are located on the original second floor, with a lofted landing offering bonus space. The wood-paneled basement features a family room with a dry bar and extra storage, including a cedar closet. The vaulted living room, with skylights and a gas fireplace, adds to the home’s charm. Outside, enjoy over an acre of professionally landscaped grounds with a stone firepit, two driveways, a large shed, and a heated two-car garage. Recent updates include a newer septic, roof, windows, and a top-of-the-line Buderus oil burner. Just minutes from major routes and surrounded by nature trails—make this home yours
-
Highlights
- Acres: 1
- Parking Spots: 12
- Property Type: Single Family Residence
- Total Rooms: 12
- Status: Closed
- Heating: Baseboard, Oil, Propane
- Property Class: Residential
- Style: Cape
- Year Built: 1987
-
Additional Details
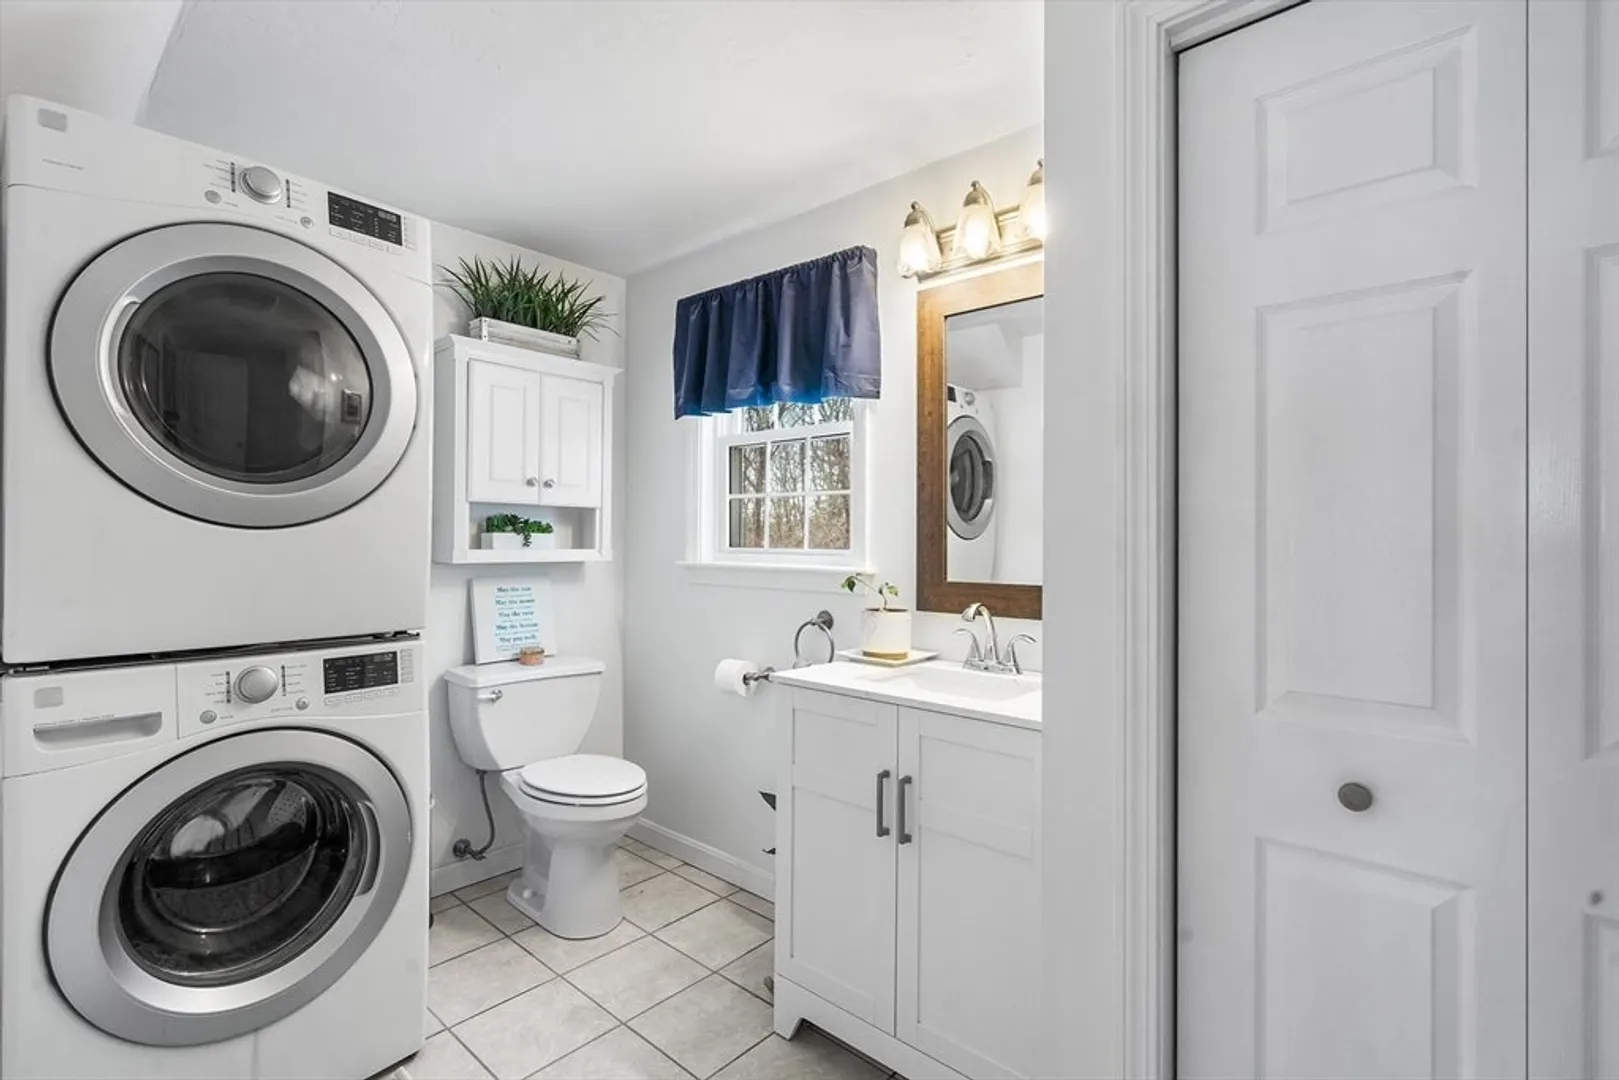
- Appliances: Water Heater, Range, Disposal, Microwave, ENERGY STAR Qualified Refrigerator, ENERGY STAR Qualified Dryer, ENERGY STAR Qualified Dishwasher, ENERGY STAR Qualified Washer, Vacuum System, Oven, Other, Plumbed For Ice Maker
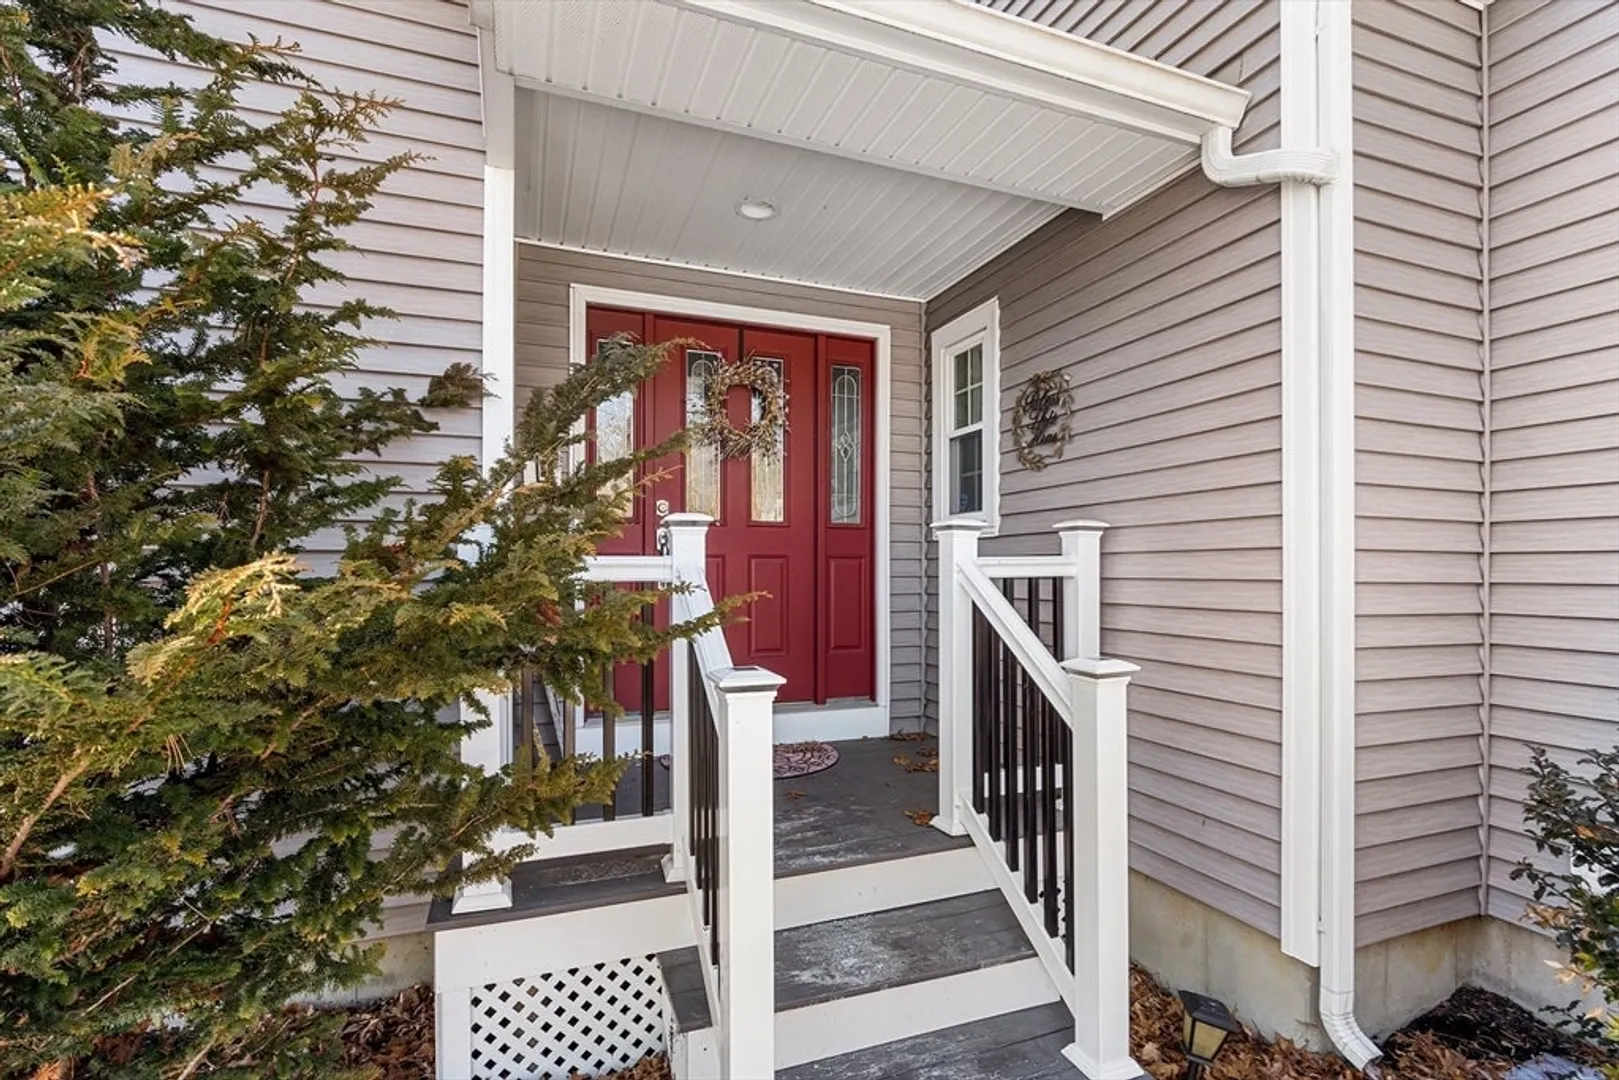
- Exterior Features: Porch, Deck, Sprinkler System
- Flooring: Flooring - Wall to Wall Carpet
- Interior Features: Bathroom - Full, Ceiling Fan(s), Closet, Lighting - Overhead, Bathroom, Bonus Room, Home Office, Central Vacuum, Walk-up Attic
- Roof: Shingle
- Year Built Details: Actual
- Zoning: 00
- Basement: Full, Finished
- Fireplaces: 2
- Foundation: Concrete Perimeter
- Road Frontage Type: Public
- SqFt Source: Measured
- Year Built Source: Public Records
-
Amenities
- Community Features: Shopping, Park, Medical Facility, Bike Path, Conservation Area, Highway Access, House of Worship, Private School, Public School
- Parking Features: Attached, Garage Door Opener, Storage, Garage Faces Side, Paved Drive, Off Street, Paved
- Covered Parking Spaces: 2
- Security Features: Security System
-
Utilities
- Electric: Circuit Breakers
- Water Source: Private
- Sewer: Private Sewer
-
Fees / Taxes
- Assessed Value: $618,700
- Taxes: $8,185
- Tax Year: 2024
Similar Listings
Sold
38 Photos
Sold
42 Photos
Sold
5 Photos
Sold
40 Photos
Content © 2026 MLS Property Information Network, Inc. The information in this listing was gathered from third party resources including the seller and public records.
Listing information provided courtesy of Berkshire Hathaway HomeServices Commonwealth Real Estate.
MLS Property Information Network, Inc. and its subscribers disclaim any and all representations or warranties as to the accuracy of this information.
