
Sold!
$2,960,000
4
Beds
4/2
Baths
4,624
Living Area
-
Property Description
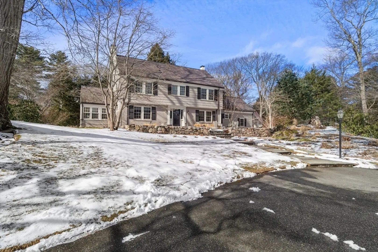
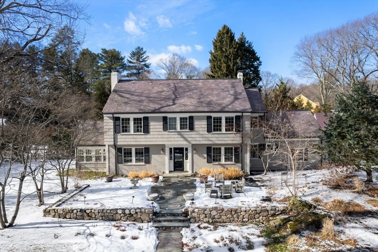
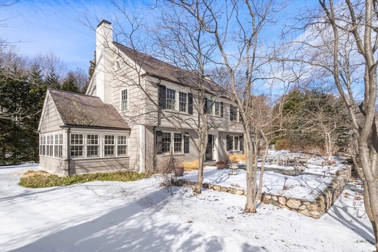
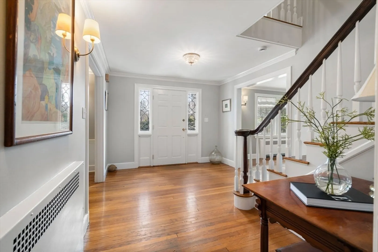
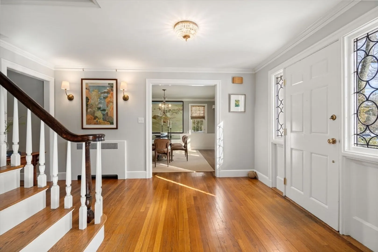
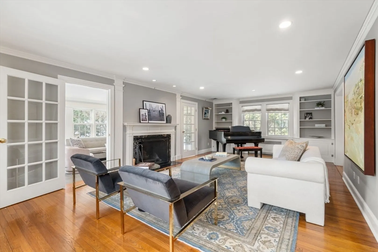
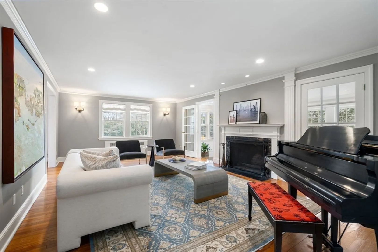
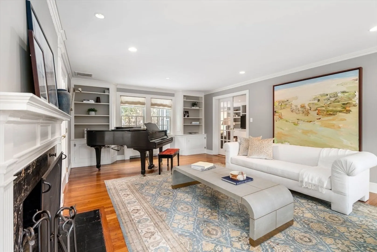
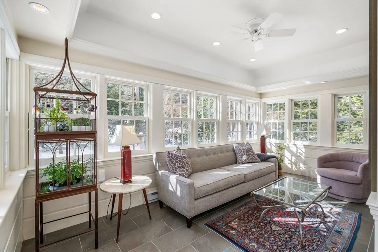
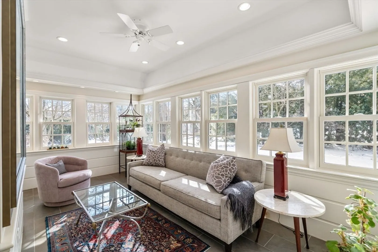
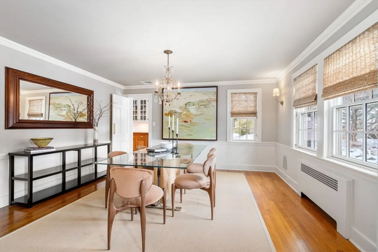
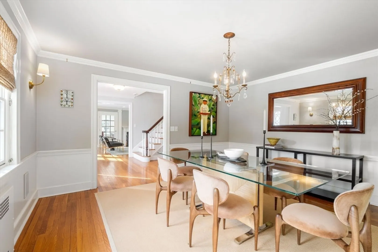
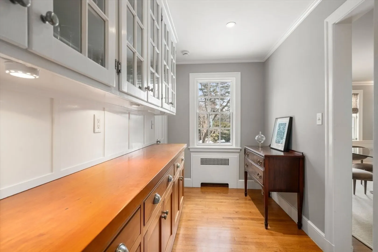
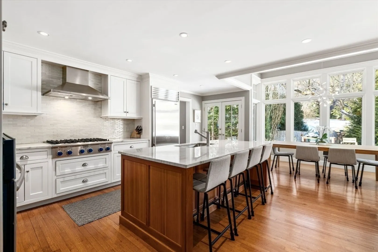
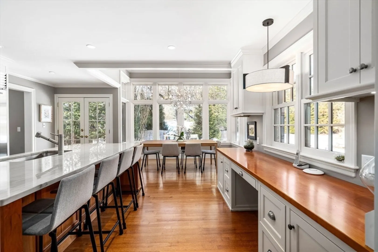
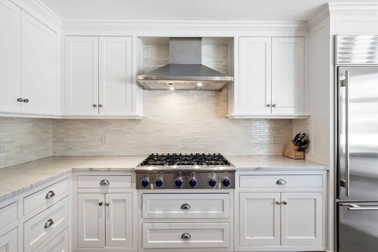
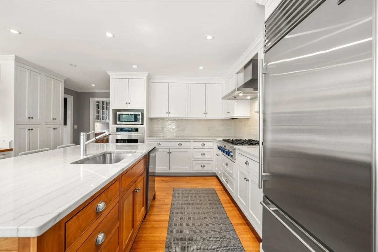
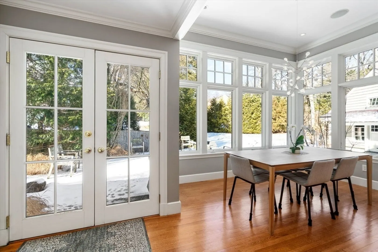
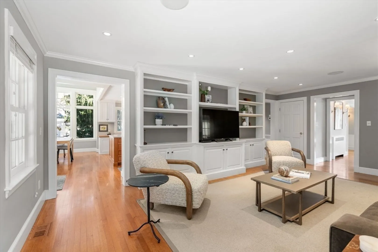
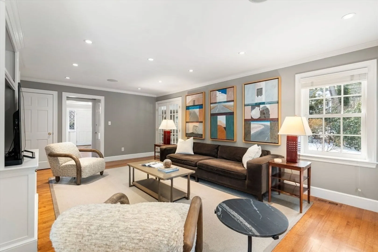
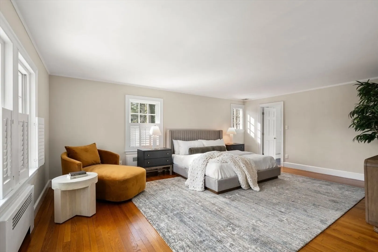
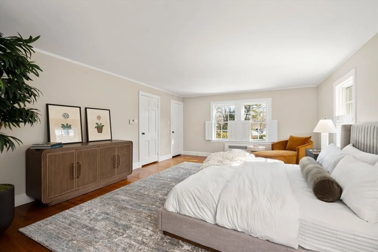
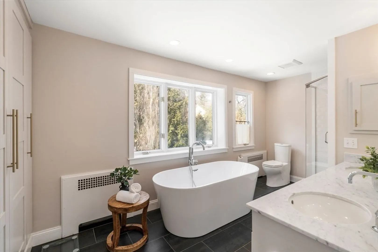
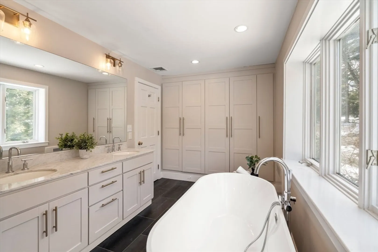
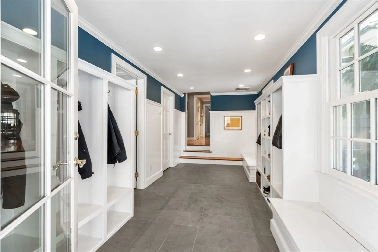
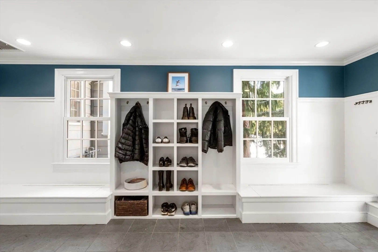
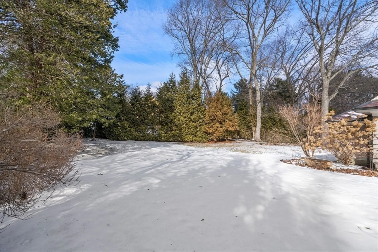
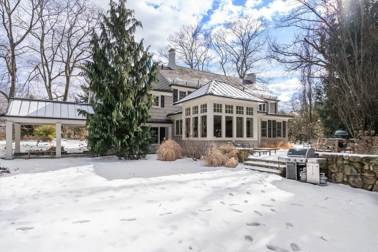
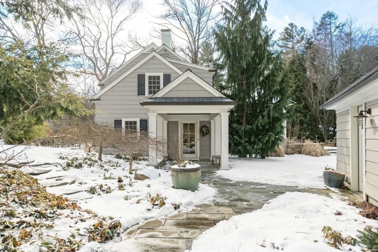
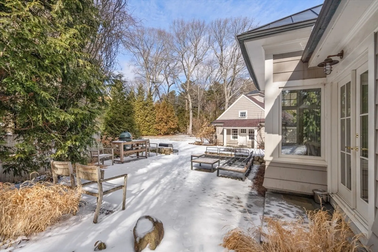
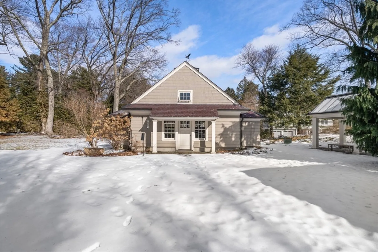
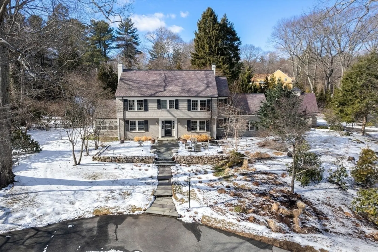
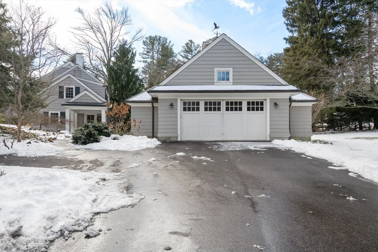
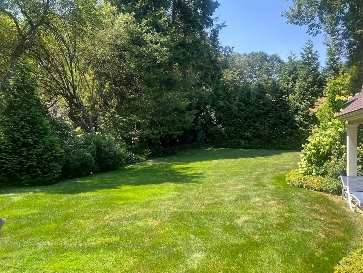
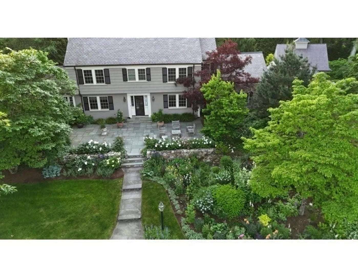
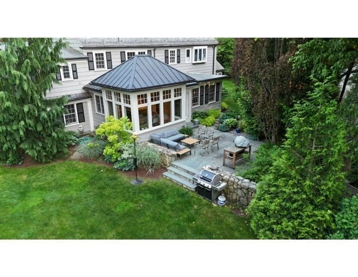
Beautifully renovated and expanded, this 1940 Colonial exudes warmth and charm with a thoughtful blend of original features & modern updates. A sun-splashed foyer opens to a gorgeous front to back living room with fireplace, and french doors leading to a sunroom with windows on three sides. Elegant dining room & adjoining butler's pantry flow into beautiful bright eat- in kitchen with expansive island.Sweeping views of the professionally landscaped grounds & stone patio showcase a perfect spot for indoor/outdoor entertaining. Conveniently located off the back entrance are a private home office, oversized mudroom and laundry room with access to the charming detached garage and covered portico. The second floor boasts a generous primary suite and 3 additional bedrooms, each with private bath. Lower level includes two finished rooms for gym or play areas, half bath & ample storage space.Located on Weston's South Side with easy accessibility to Wellesley Farms train, shops and restaurants.
-
Highlights
- Cooling: Central Air
- Parking Spots: 6
- Property Type: Single Family Residence
- Total Rooms: 13
- Status: Closed
- Heating: Steam, Radiant, Natural Gas
- Property Class: Residential
- Style: Colonial
- Year Built: 1940
-
Additional Details
- Appliances: Range, Oven, Disposal, Refrigerator, Freezer, Washer, Dryer
- Construction: Frame
- Fireplaces: 2
- Foundation: Concrete Perimeter
- Lot Features: Level
- Roof: Slate, Metal
- Year Built Details: Actual, Renovated Since
- Zoning: C
- Basement: Full, Partially Finished
- Exterior Features: Patio, Rain Gutters, Storage, Professional Landscaping, Sprinkler System, Decorative Lighting, Garden
- Flooring: Tile, Carpet, Hardwood, Flooring - Stone/Ceramic Tile, Flooring - Wall to Wall Carpet
- Interior Features: Ceiling Fan(s), Coffered Ceiling(s), Recessed Lighting, Closet/Cabinets - Custom Built, Bathroom - Full, Sun Room, Office, Mud Room, Play Room, Bonus Room, Bathroom
- Road Frontage Type: Public
- SqFt Source: Public Record
- Year Built Source: Public Records
-
Amenities
- Community Features: Public Transportation, Walk/Jog Trails, T-Station
- Parking Features: Detached, Garage Door Opener, Storage, Paved Drive, Off Street, Driveway, Paved
- Covered Parking Spaces: 2
-
Utilities
- Electric: 200+ Amp Service
- Water Source: Public
- Sewer: Private Sewer
-
Fees / Taxes
- Assessed Value: $2,236,900
- Taxes: $24,830
- Tax Year: 2025
Similar Listings
Sold
41 Photos
Sold
42 Photos
Sold
28 Photos
Sold
1 Photo
Content © 2026 MLS Property Information Network, Inc. The information in this listing was gathered from third party resources including the seller and public records.
Listing information provided courtesy of Compass.
MLS Property Information Network, Inc. and its subscribers disclaim any and all representations or warranties as to the accuracy of this information.
