
Sold!
$535,000
3
Beds
2
Baths
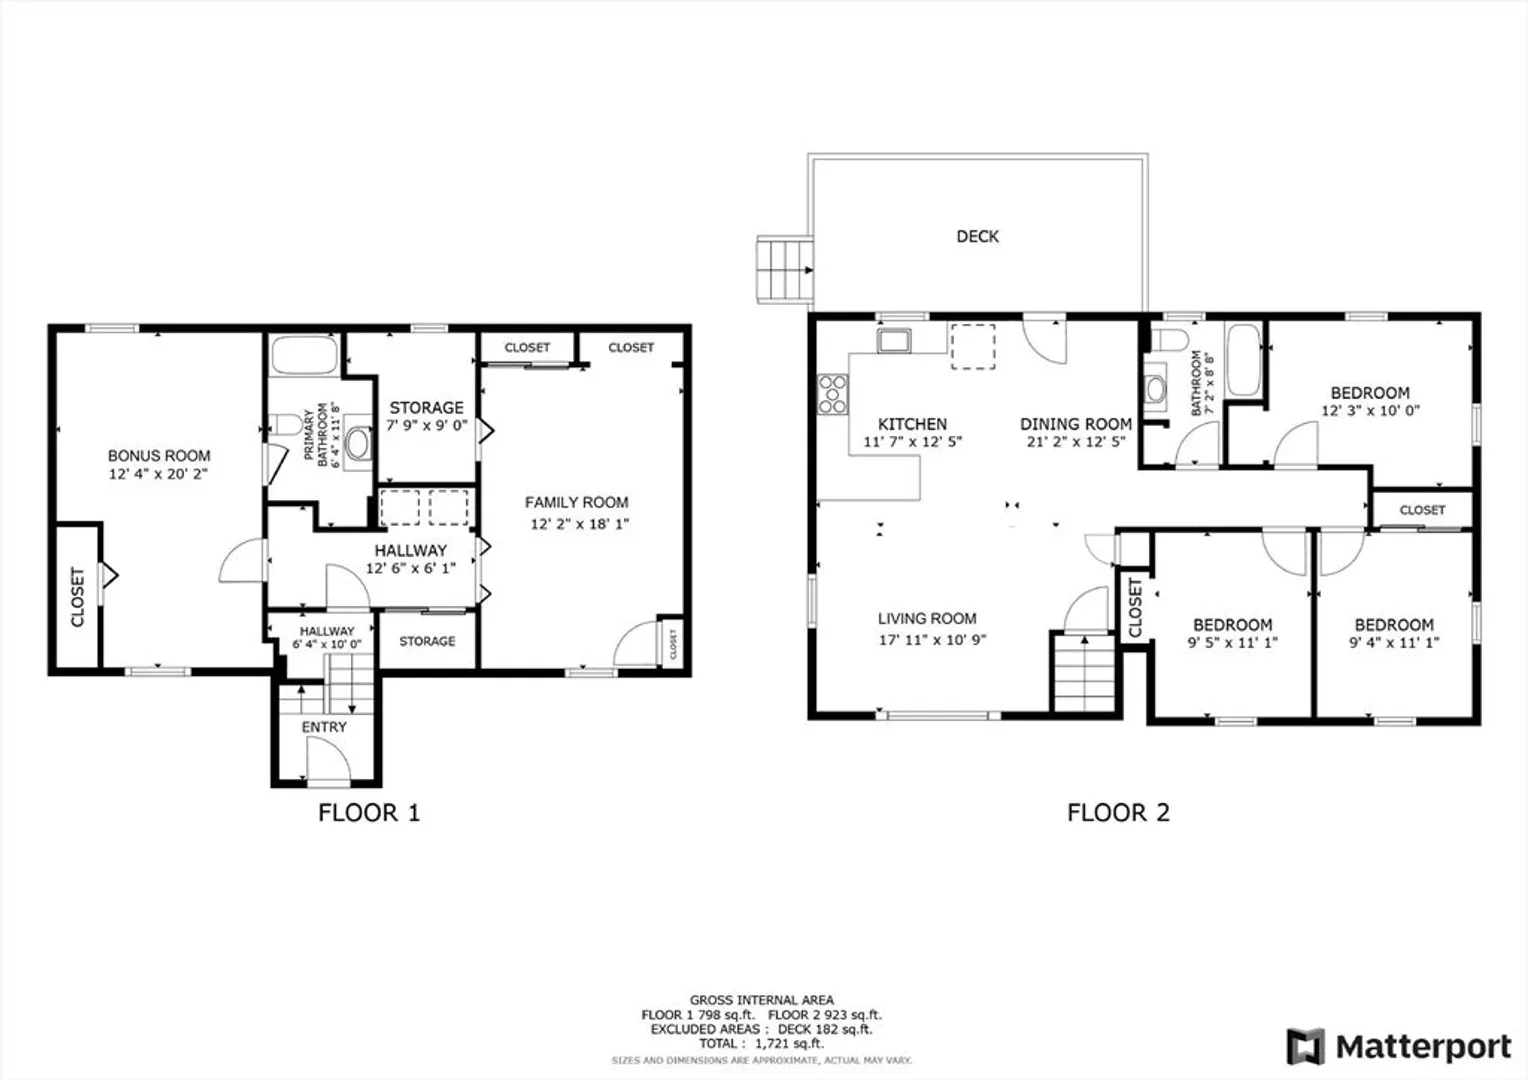
1,721
Living Area
-
Property Description
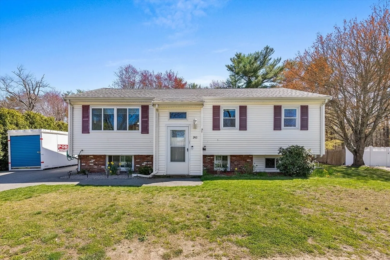
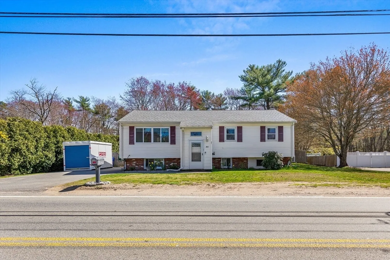
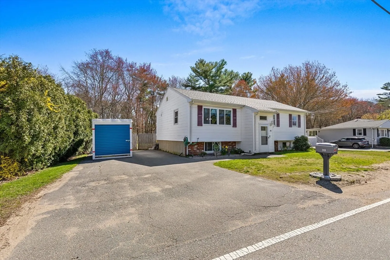
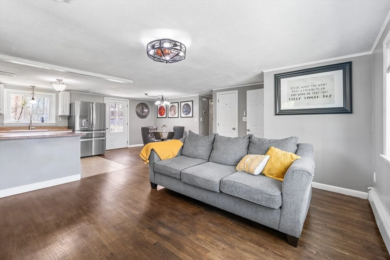
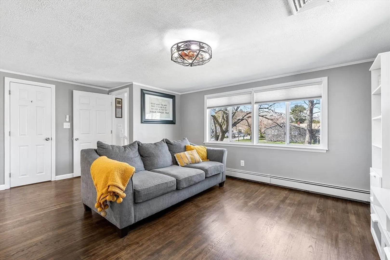
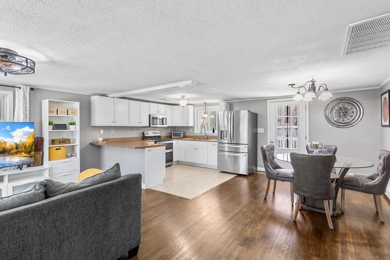
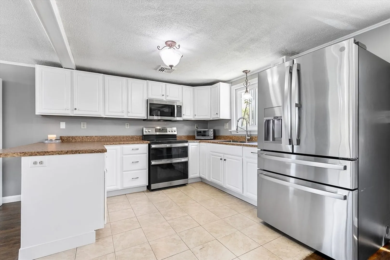
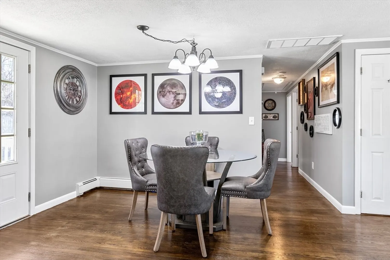
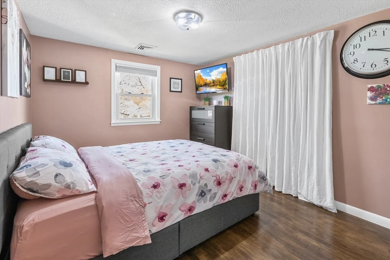
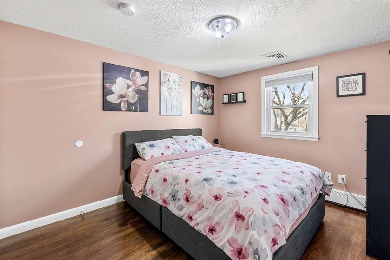
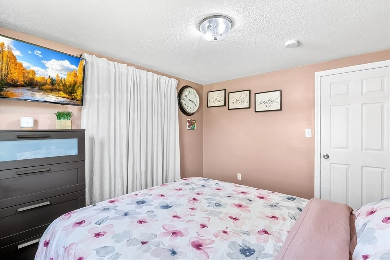
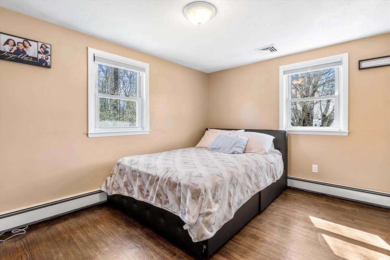
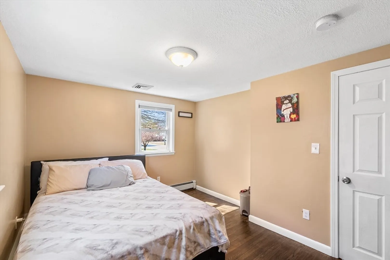
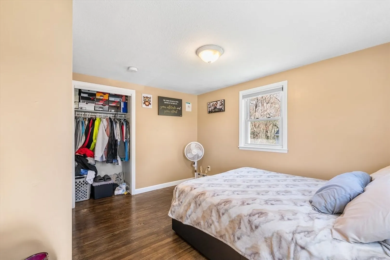
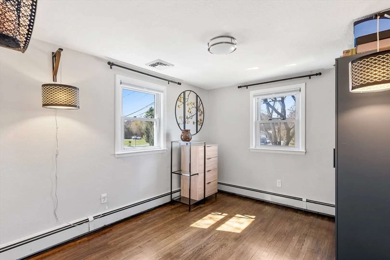
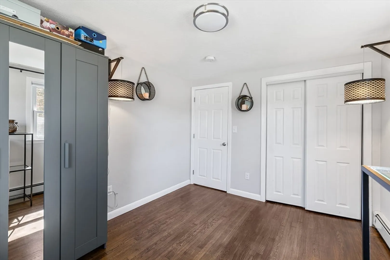
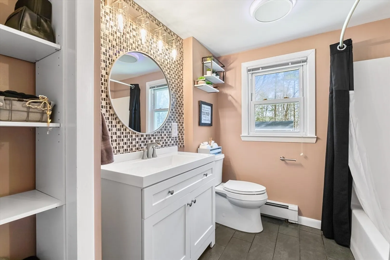
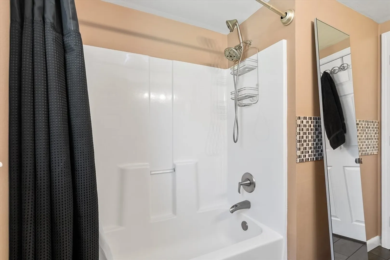
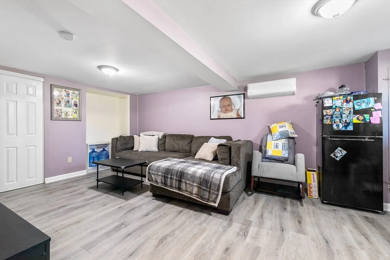
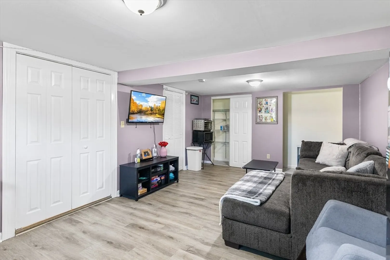
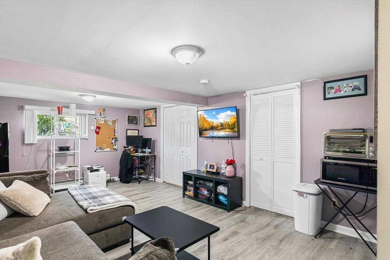
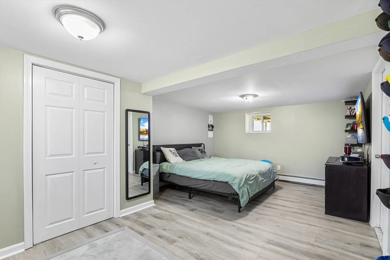
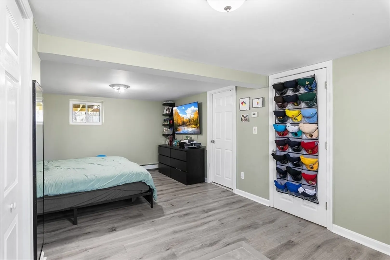
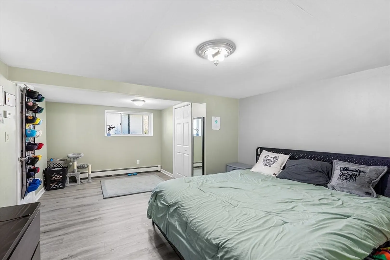
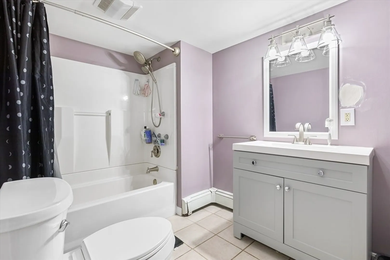
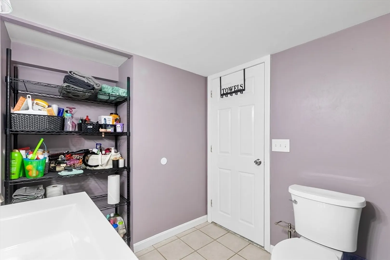
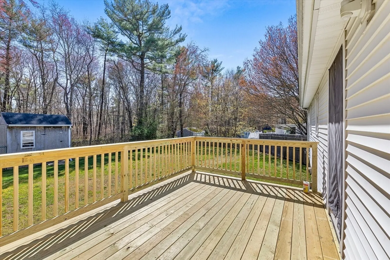
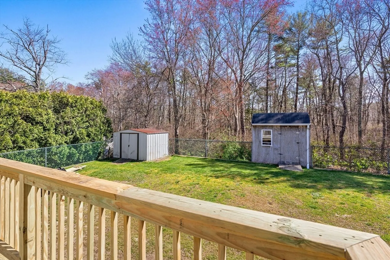
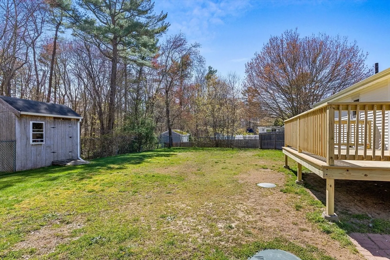
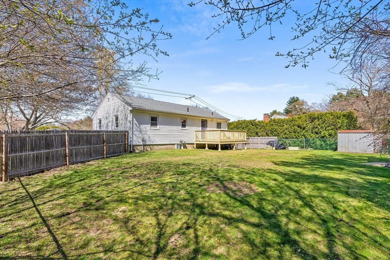
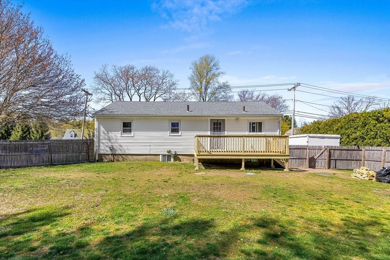
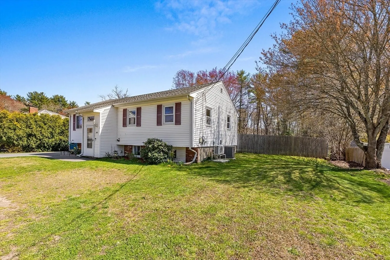
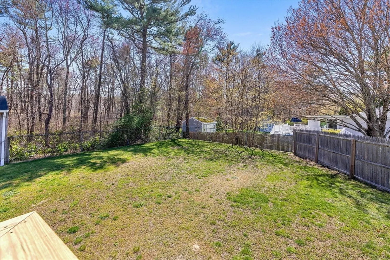
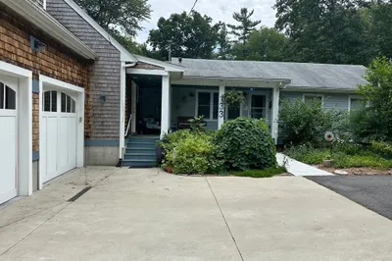
Situated in E. Taunton & just minutes from 104, 24 & 495, this beautifully maintained raised ranch with a large fenced in back yard is one you do not want to miss! The main level features solid hardwoods, a well kept kitchen with stainless appliances and a breakfast bar that is open to the living & dining areas with access to a beautiful new deck. Down the hall you will find 3 good sized bedrooms and an updated full bath. The fully finished lower level has tons of possibilities....Currently being used as a bedroom with its own full bath and living area. Would be great for the in-laws, older children or family & friends that like to visit. SELLER TO FIND SUITABLE HOUSING and is actively looking.
-
Highlights
- Cooling: Central Air, Ductless
- Parking Spots: 4
- Property Type: Single Family Residence
- Total Rooms: 7
- Status: Closed
- Heating: Baseboard, Oil, Ductless
- Property Class: Residential
- Style: Raised Ranch, Split Entry
- Year Built: 1965
-
Additional Details
- Appliances: Water Heater, Range, Microwave, Refrigerator
- Construction: Frame
- Exterior Features: Deck, Storage, Fenced Yard
- Foundation: Concrete Perimeter
- Road Frontage Type: Public
- Year Built Details: Actual
- Zoning: Rurres
- Basement: Full, Finished, Sump Pump
- Exclusions: Washer & Dryer
- Flooring: Tile, Vinyl, Hardwood, Flooring - Vinyl
- Interior Features: Bathroom - Full, Closet, Bonus Room
- Roof: Shingle
- Year Built Source: Public Records
-
Amenities
- Community Features: Shopping, Park, Medical Facility, Highway Access, Public School
- Parking Features: Paved Drive, Off Street, Paved
-
Utilities
- Electric: Circuit Breakers
- Water Source: Public
- Sewer: Private Sewer
-
Fees / Taxes
- Assessed Value: $404,400
- Compensation Based On: Net Sale Price
- Taxes: $4,873
- Buyer Agent Compensation: 2%
- Tax Year: 2023
Similar Listings
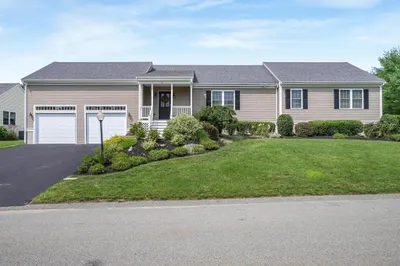
Sold
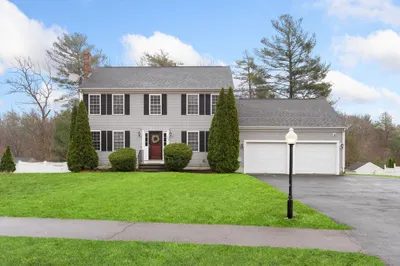
42 Photos
Sold
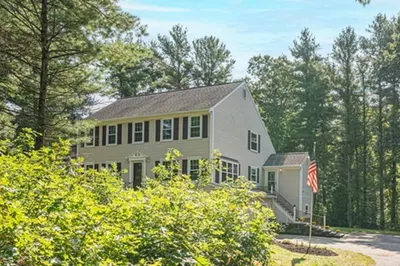
41 Photos
Sold
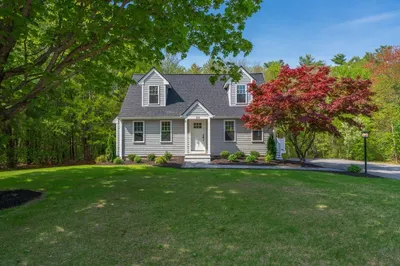
37 Photos
Sold
41 Photos
Content © 2026 MLS Property Information Network, Inc. The information in this listing was gathered from third party resources including the seller and public records.
Listing information provided courtesy of LAER Realty Partners.
MLS Property Information Network, Inc. and its subscribers disclaim any and all representations or warranties as to the accuracy of this information.
