
243 Appleton St
$795,000
6
Beds
3
Baths
2,749
Sqft
- Request Info
- Call
- Save
-
More
- Mortgage Calculator

Property Tools
$795,000
6
Beds
3
Baths
2,749
Living Area
-
Property Description
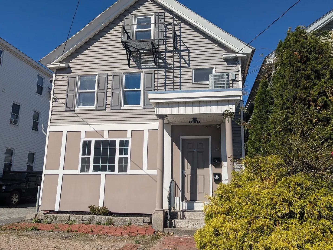
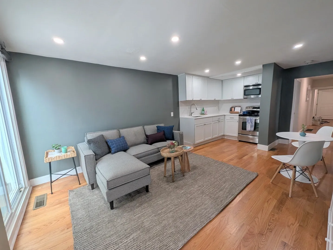
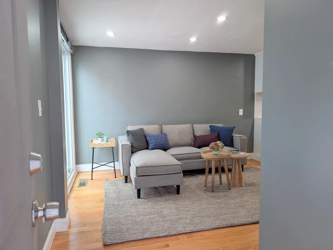
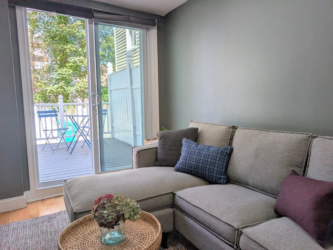
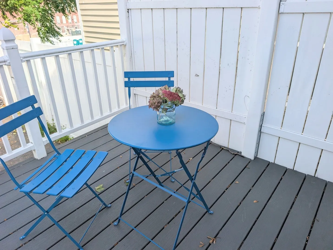
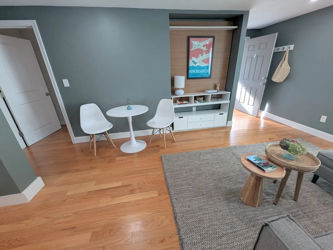
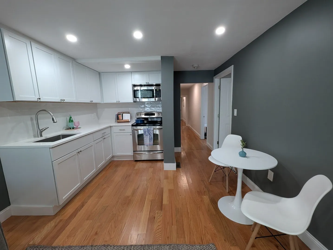
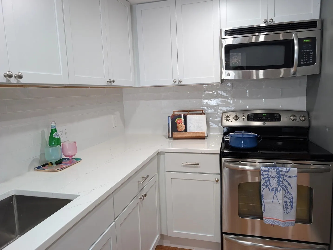
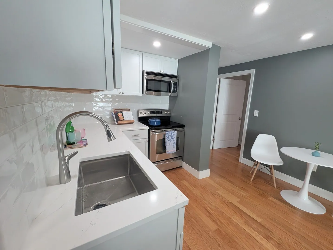
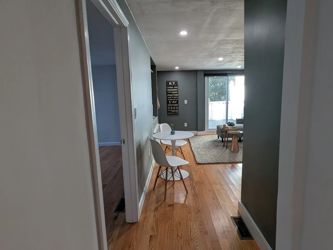
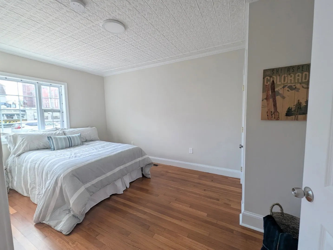
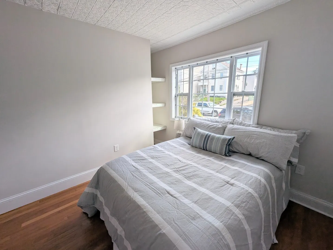
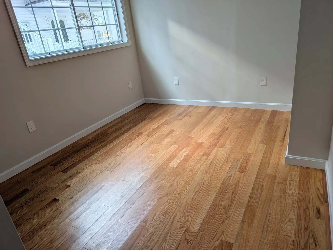
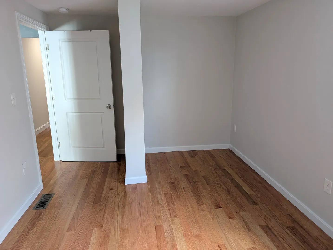
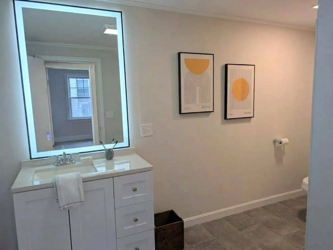
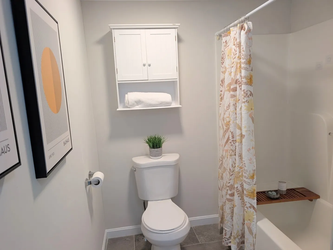
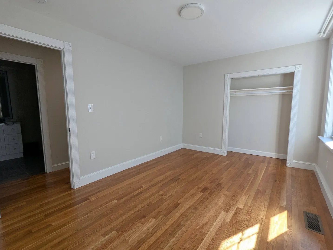
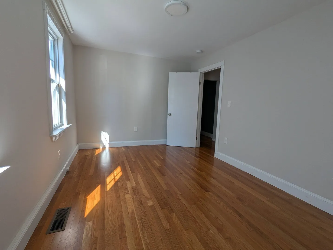
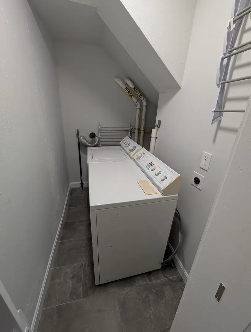
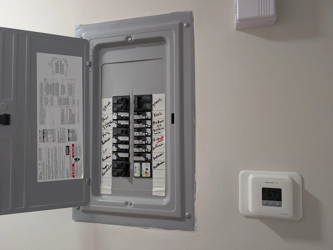
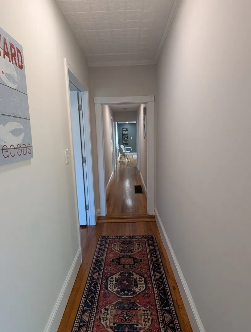
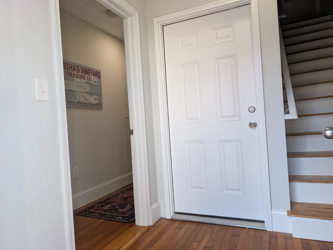
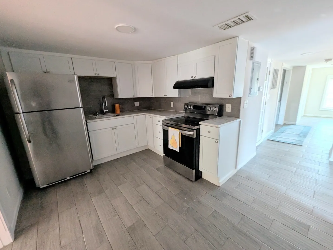
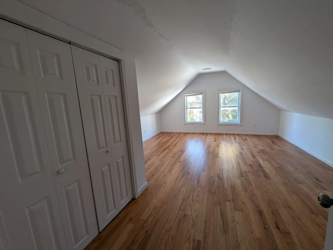
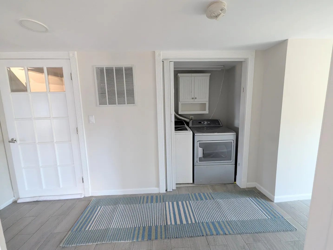
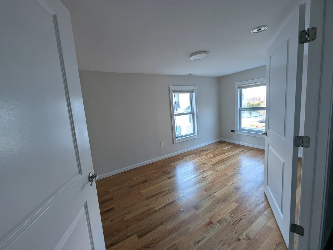
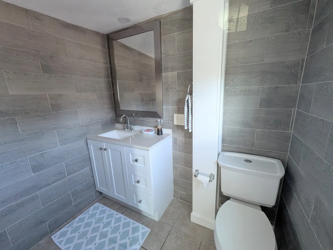
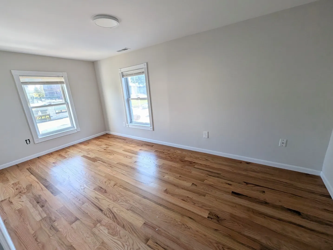
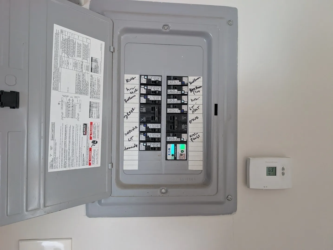
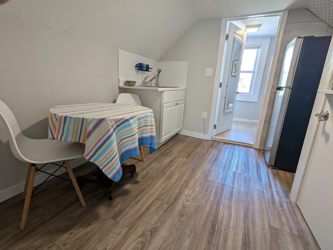
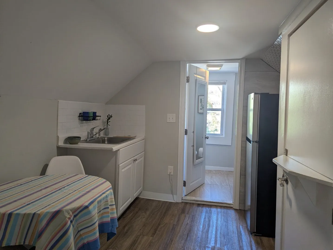
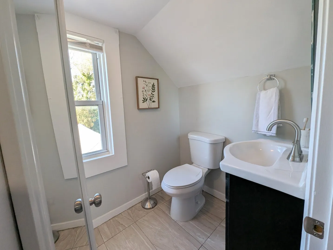
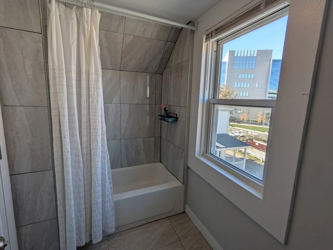
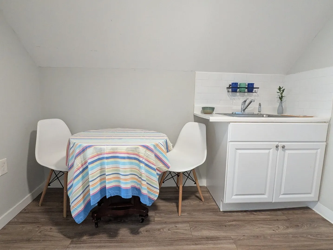
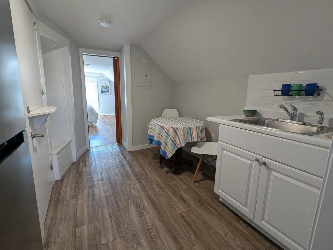
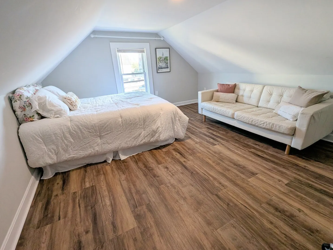
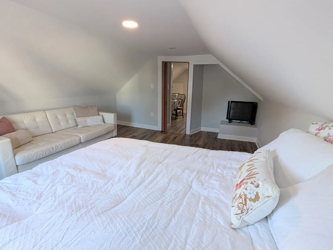
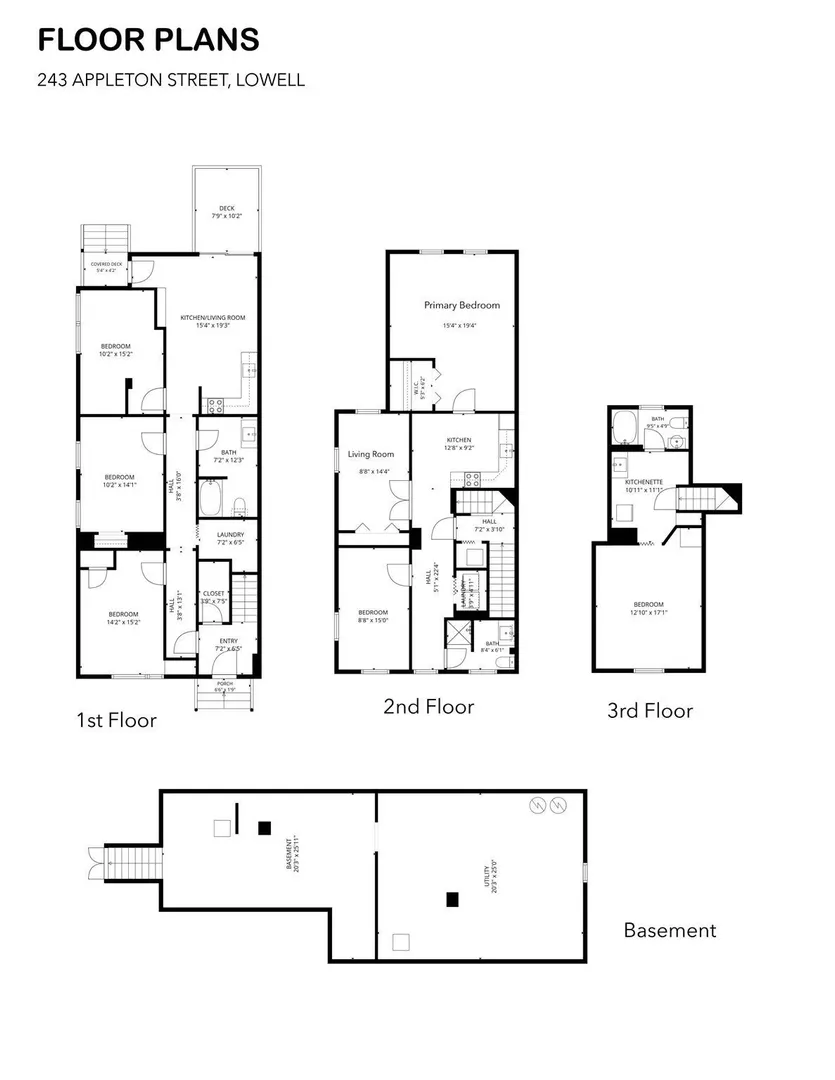
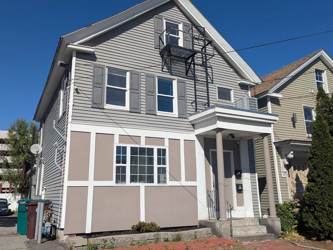
Well kept, income producing, turn key, multi-family, with six bedrooms and 3 bathrooms, and option to utilize the third floor as a third unit w/ kitchenette or as part of the 2nd floor unit. Recent rents totaled $6,200 per month. Most systems are three to five years old, including forced air heating, 100-amp electrical panels w/ arc-fault breakers, roof, kitchens (cabinets, counters, appliances), programable thermostats, spray foam insulation, in-unit washers and dryers, hardwood floors. Bathrooms are refreshed. First floor also has central A/C and sliding door to a back deck. The flexible floor plans allow for many configurations. Second and third floors can be used together as a three-bed, two-bath unit, or as two separate units. Great location right across from the Owl Diner and close to coffee shops, restaurants, South Common Park (swimming pool, basketball, playing fields, dog park, playground, walking paths, and more), groceries, UMass Lowell, Lowell commuter rail station, busses, and downtown museums and amenities! Perfect for an owner occupant or investor. Please see disclosures for utility details.
-
Highlights
- Area: Centralville
- Heating: Forced Air, Natural Gas, Individual, Unit Control, Electric, Common
- Parking Spots: 6
- Property Type: Multi Family
- Total Rooms: 12
- Status: Active
- Cooling: Central Air, Individual, Unit Control
- Levels: 3
- Property Class: Residential Income
- Stories: 3
- Year Built: 1900
-
Additional Details
- Appliances: Range, Disposal, Microwave, Refrigerator, Washer, Dryer
- Construction: Frame
- Flooring: Tile, Vinyl, Hardwood
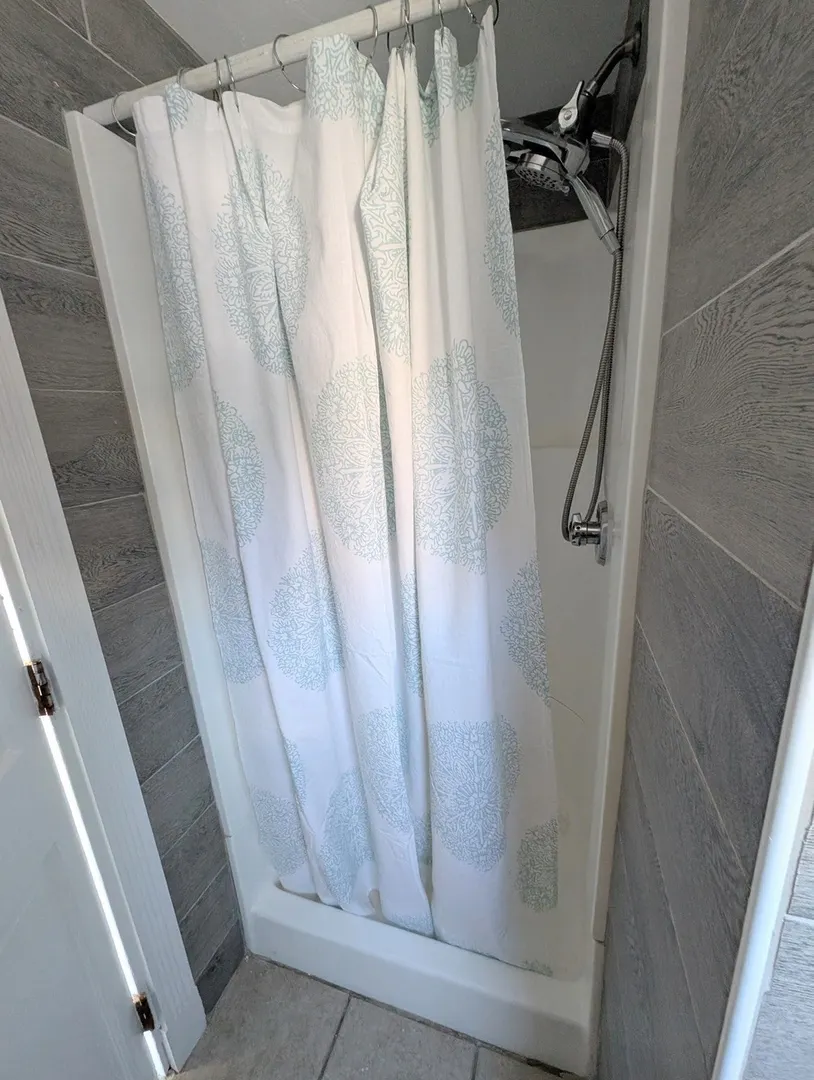
- Interior Features: Upgraded Countertops, Bathroom With Tub, Smart Thermostat, Slider, Bathroom with Shower Stall, Kitchen, Laundry Room, Living RM/Dining RM Combo, Living Room
- Road Frontage Type: Public
- SqFt Source: Measured
- Year Built Details: Approximate, Renovated Since
- Zoning: Umu
- Basement: Full, Bulkhead, Unfinished
- Exterior Features: Varies per Unit
- Foundation: Stone, Brick/Mortar
- Lot Features: Level
- Roof: Shingle
- Total Number of Units: 2
- Year Built Source: Public Records
-
Amenities
- Community Features: Public Transportation, Shopping, Pool, Park, Walk/Jog Trails, Highway Access, Public School, T-Station, University
- Parking Features: Paved Drive, Off Street, Deeded, Paved
-
Utilities
- Electric: Circuit Breakers, 100 Amp Service, Individually Metered, Varies per Unit
- Water Source: Public
- Sewer: Public Sewer
-
Fees / Taxes
- Assessed Value: $700,200
- Taxes: $7,947
- Tax Year: 2026
Similar Listings
Sold
42 Photos
Sold
40 Photos
Sold
39 Photos
Sold
41 Photos
Content © 2026 MLS Property Information Network, Inc. The information in this listing was gathered from third party resources including the seller and public records.
Listing information provided courtesy of Aikenhead Real Estate, Inc..
MLS Property Information Network, Inc. and its subscribers disclaim any and all representations or warranties as to the accuracy of this information.