
Sold!
$905,000
7
Beds
6
Baths
4,437
Living Area
-
Property Description
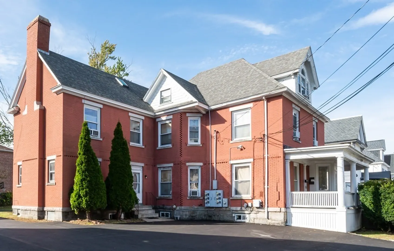
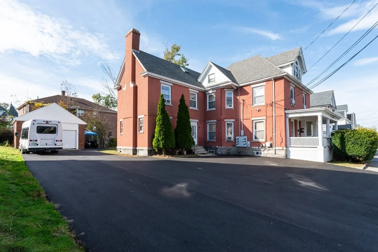
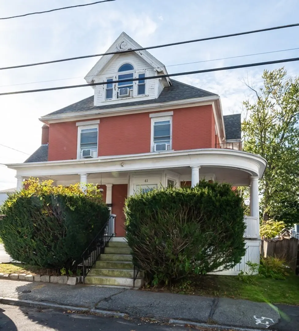
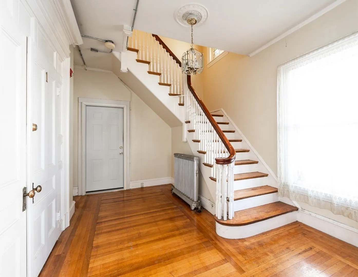
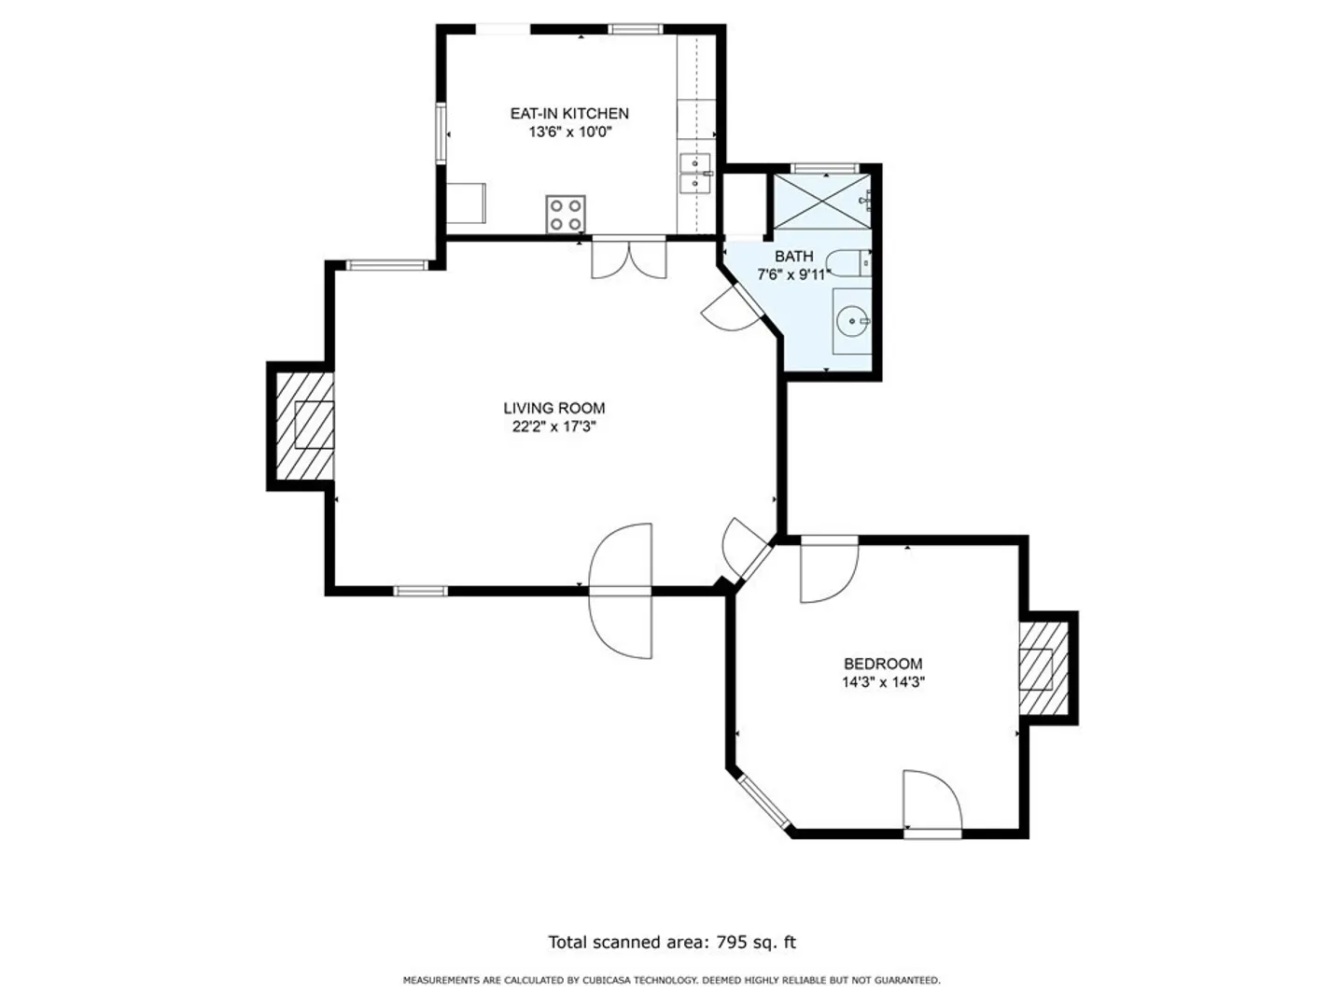
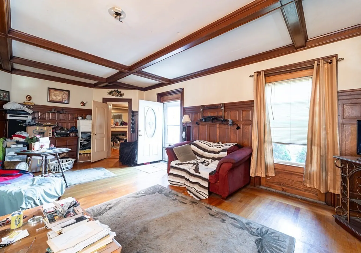
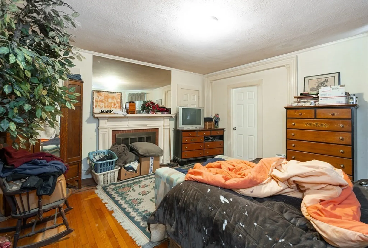
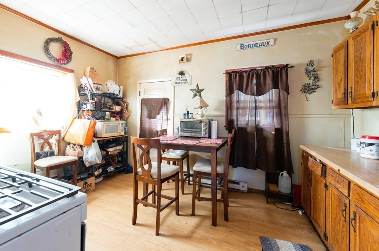
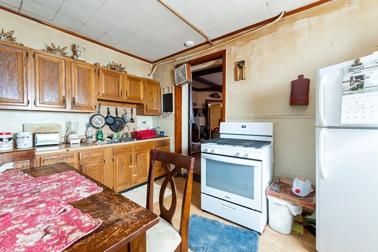
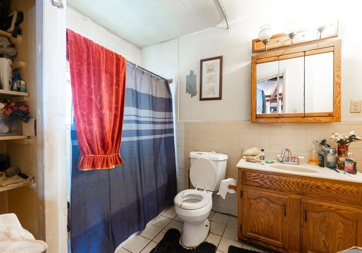
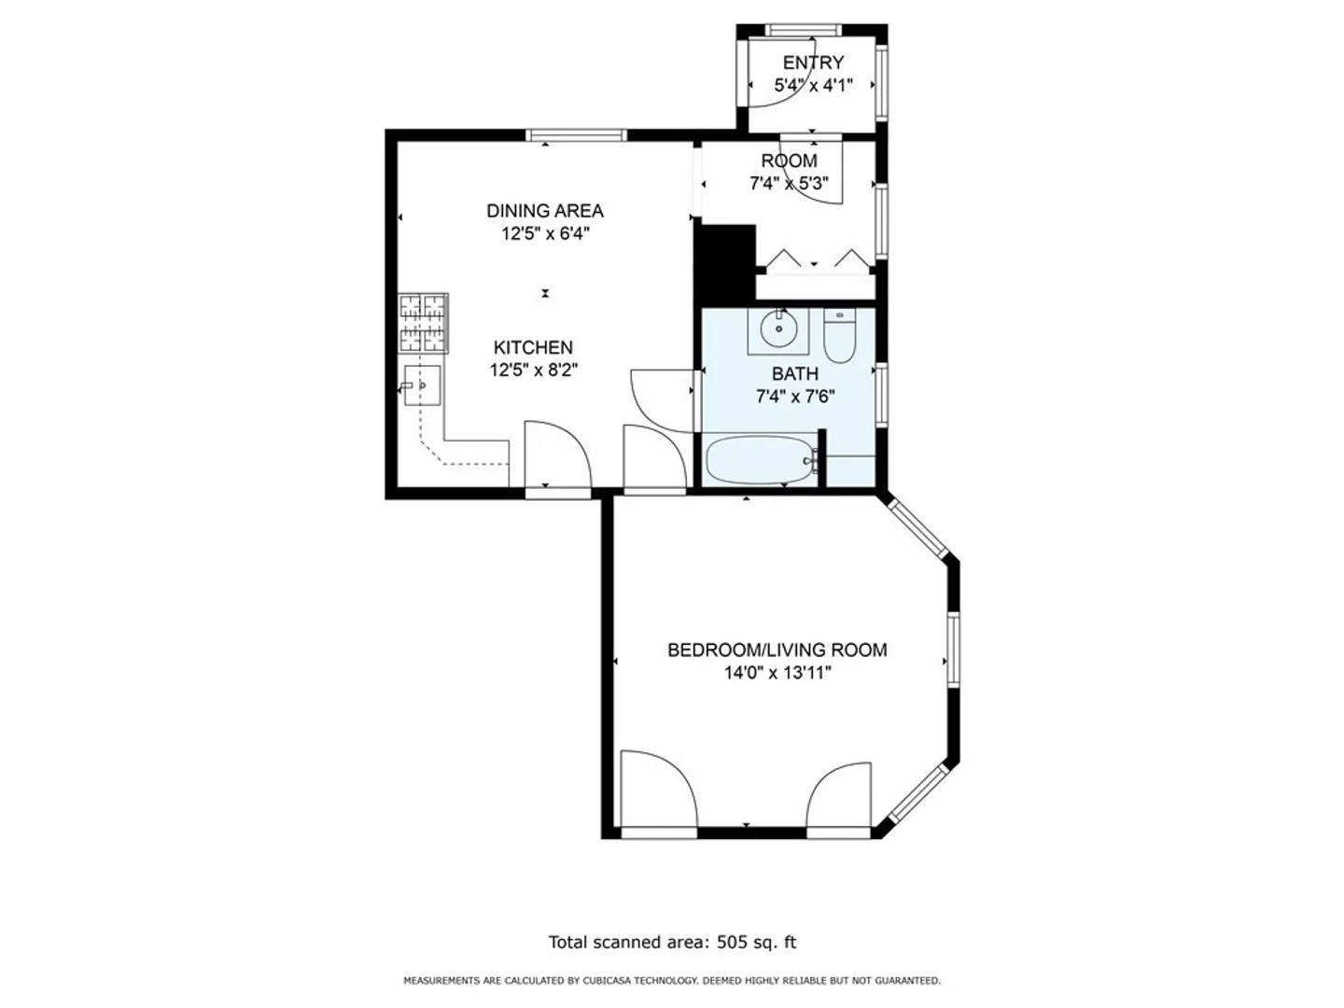
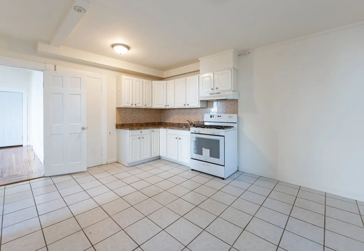
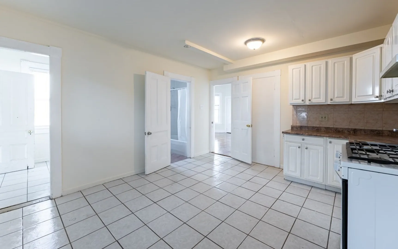
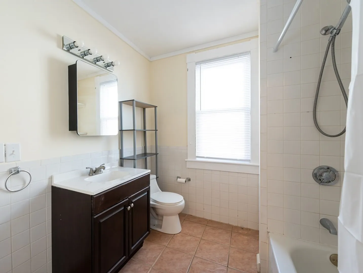
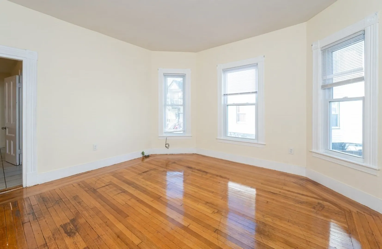
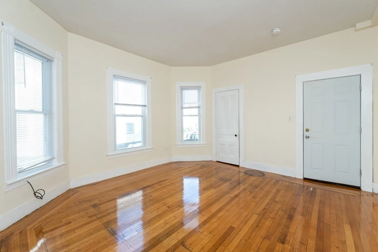
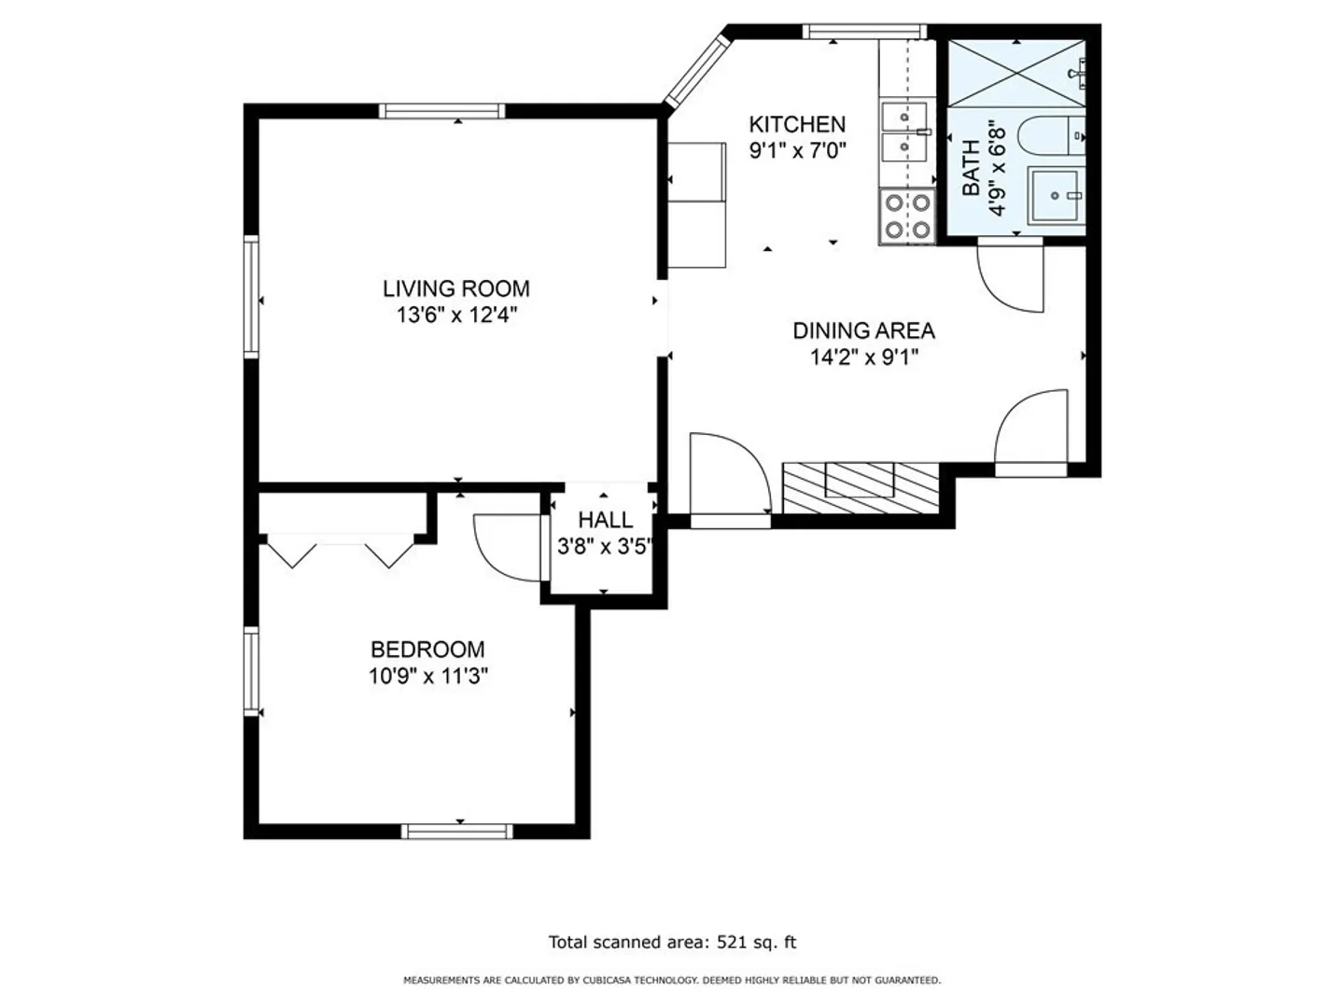
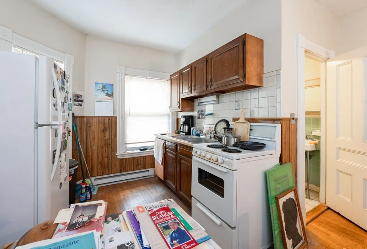
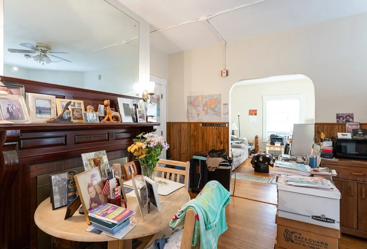
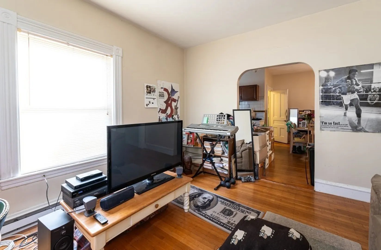
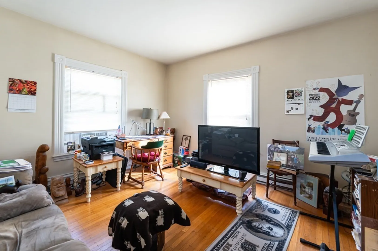
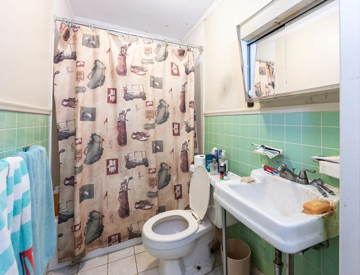
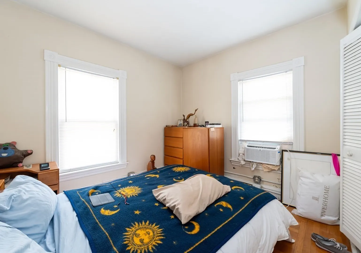
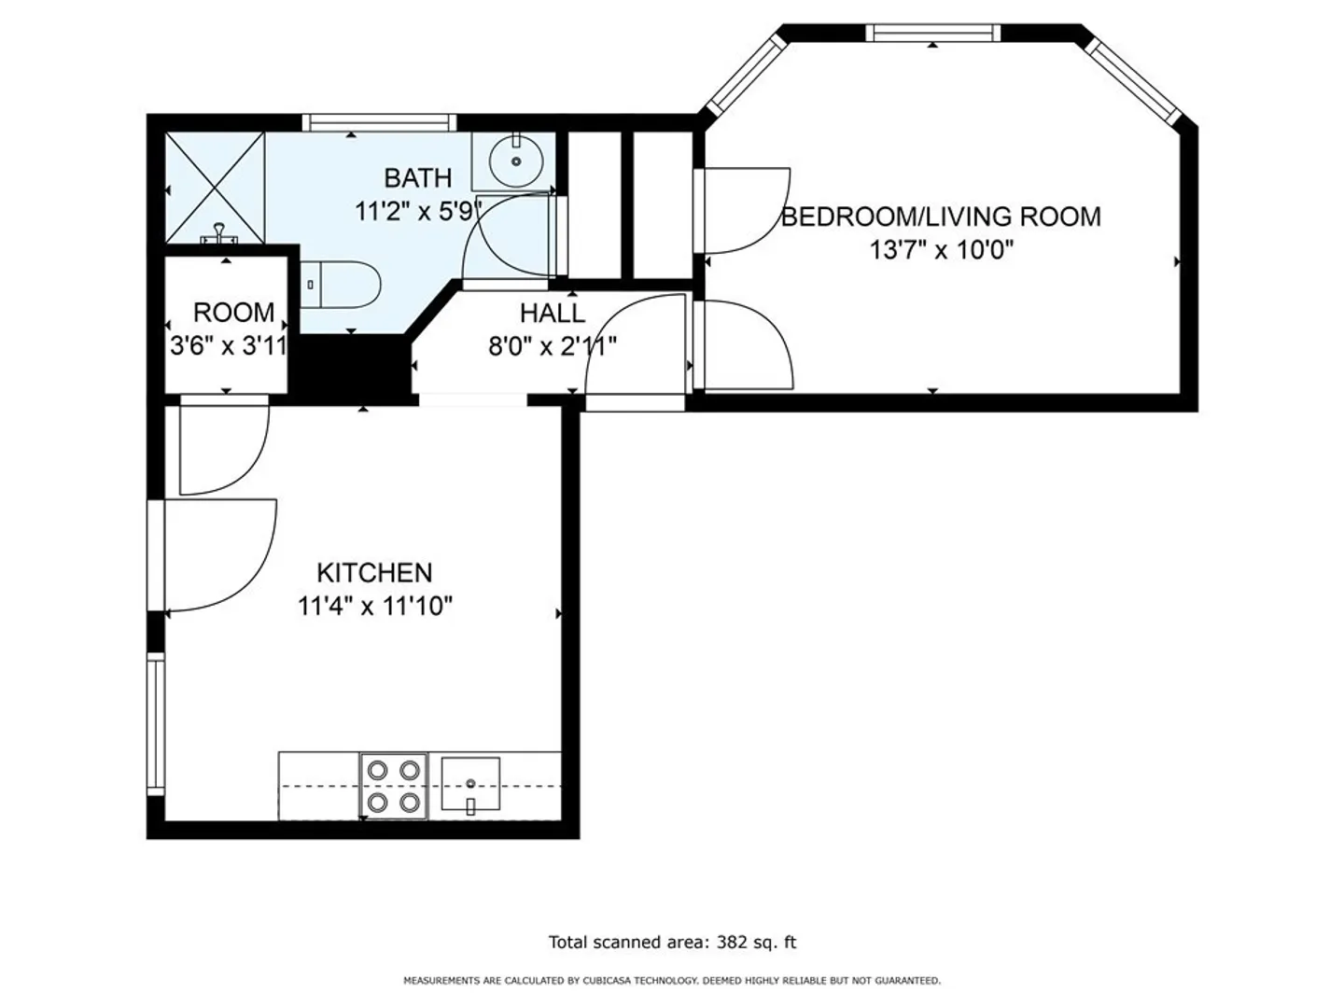
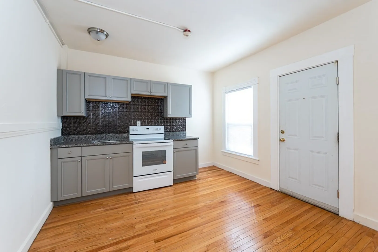
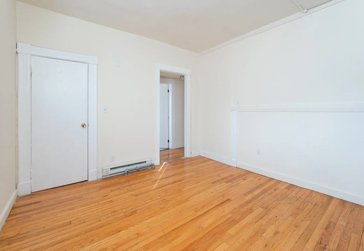
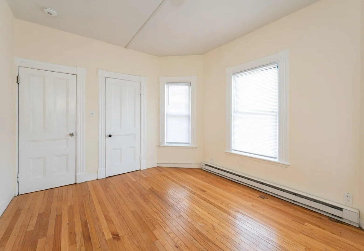
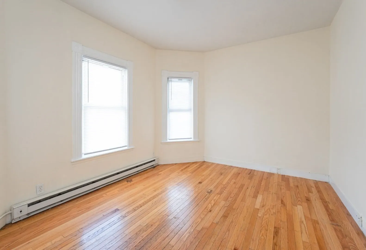
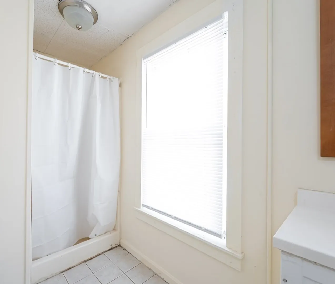
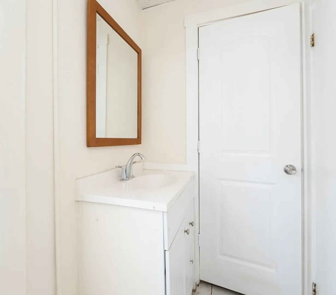
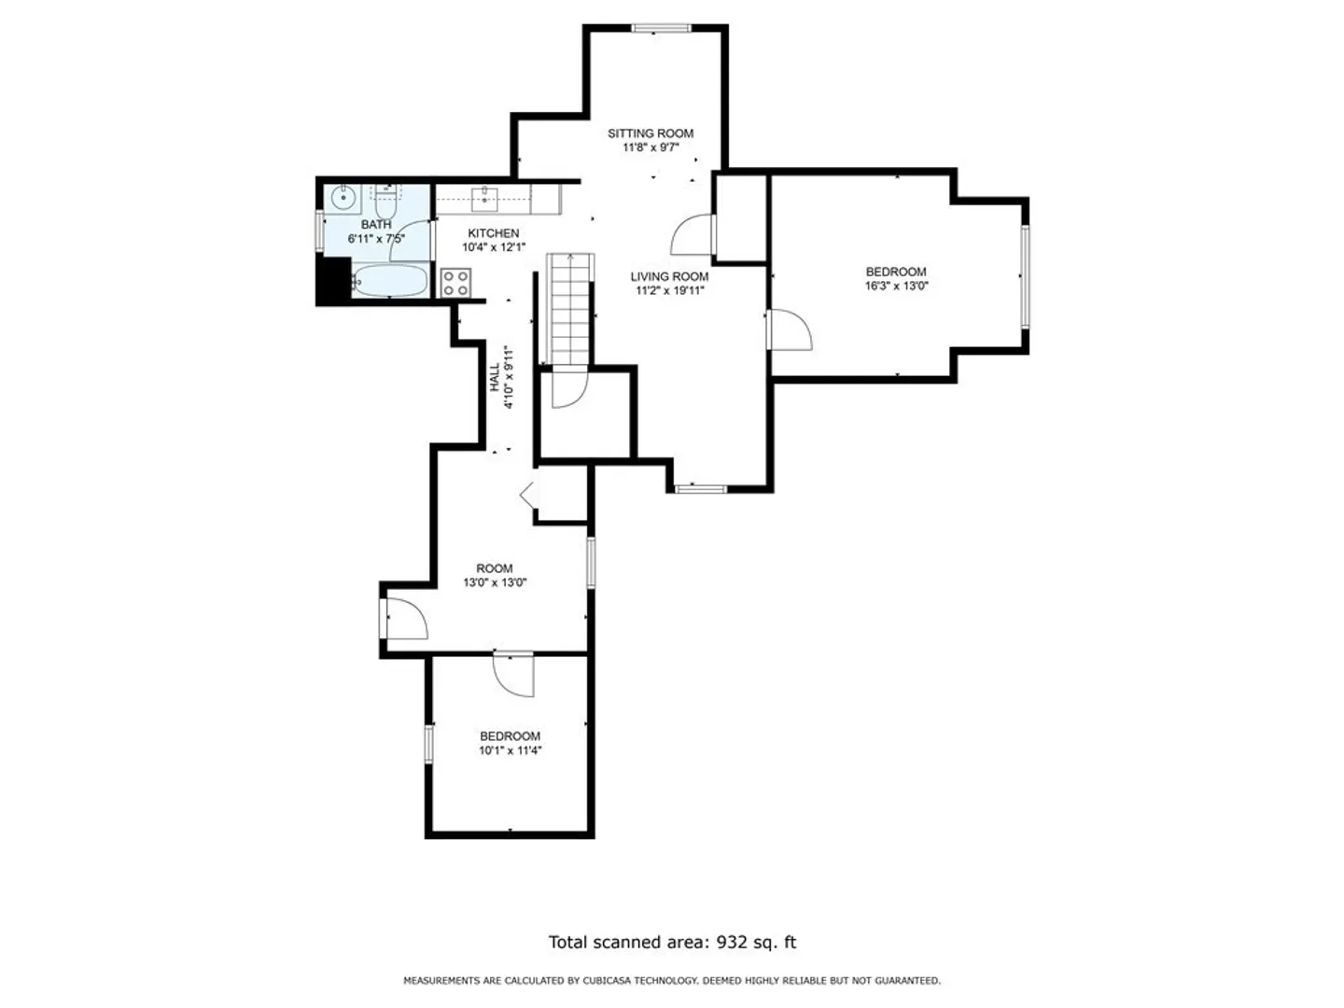
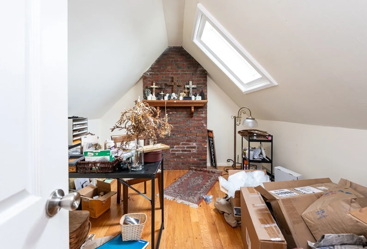
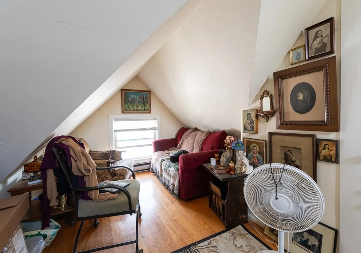
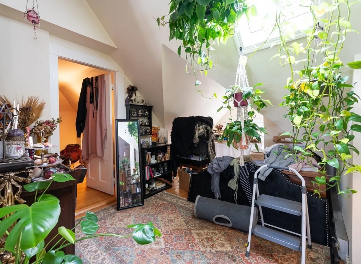
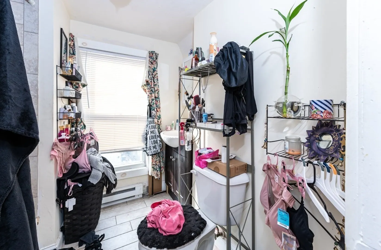
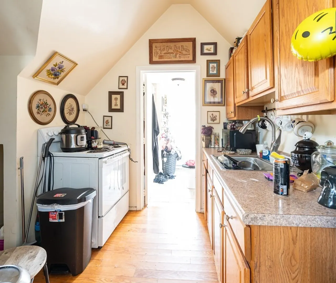
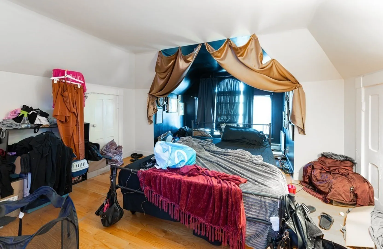
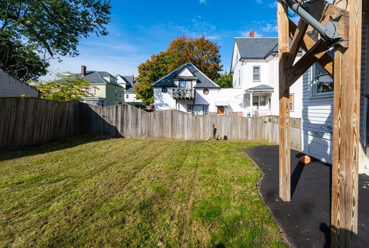
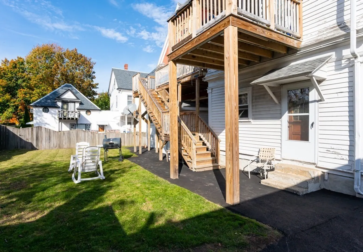
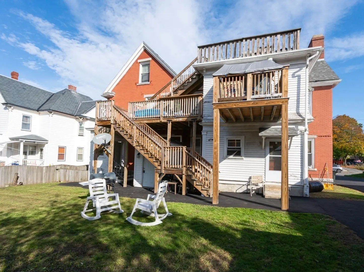
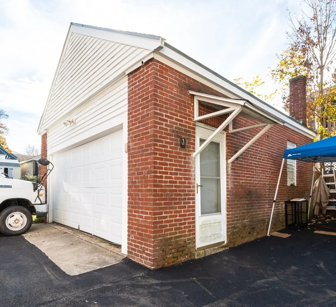
ATTENTION all investors. Here is your chance to own a beautiful red brick 6 unit multi-family in the desirable Highlands neighborhood of Lowell. The property houses 6 spacious units all with full bathrooms. The first floor consists of a 1 one bedroom unit as well as an expanded studio apartment with separate dine-in kitchen. The second floor is home to another expanded studio apartment and 2 separate 1 bed unit each, with additional living space and unique floor plans. The third floor is the large 2 bed apartment complete with living room, vaulted ceilings, and access to a rear deck area. The full unfinished basement can be accessed from the fenced in common back yard area by an exterior bulkhead housing the building utilities. The property also hosts a separate 2 car garage as well as an expansive driveway/parking area with room for 8+ vehicles. Units 2 and 4 have recently refinished hardwood floors; both the driveway and roof are new as of 2023. 6th unit has a 2 rooms and is vacant.
-
Highlights
- Area: Highlands
- Heating: Unit 1(Electric Baseboard), Unit 2(Ductless Mini-Split System), Unit 3(Electric Baseboard), Unit 4(Electric Baseboard)
- Property Class: Residential Income
- Total Rooms: 17
- Status: Closed
- Cooling: Unit 2(Ductless Mini-Split System)
- Parking Spots: 8
- Property Type: 5+ Family - 5+ Units Up/Down
- Year Built: 1900
-
Additional Details
- Appliances: Unit 1(Range, Refrigerator), Unit 2(Range), Unit 3(Range, Refrigerator), Unit 4(Range, Refrigerator), Utility Connections Varies per Unit
- Construction: Frame
- Fireplaces: 3
- Foundation: Stone
- Lot Features: Level
- Roof: Shingle, Rubber
- Year Built Details: Approximate
- Zoning: Tsf
- Basement: Full, Bulkhead, Unfinished
- Exterior Features: Deck - Wood, Fenced Yard, Unit 4 Balcony/Deck
- Flooring: Varies Per Unit, Unit 1(undefined), Unit 2(Tile Floor, Hardwood Floors), Unit 3(Tile Floor, Hardwood Floors), Unit 4(Hardwood Floors, Stone/Ceramic Tile Floor)
- Interior Features: Mudroom, Unit 1(Bathroom With Tub & Shower), Unit 2(Pantry, Stone/Granite/Solid Counters, Bathroom With Tub & Shower), Unit 3(Bathroom With Tub & Shower), Unit 4(Pantry, Bathroom with Shower Stall), Unit 1 Rooms(Living Room, Kitchen), Unit 2 Rooms(Kitchen), Unit 3 Rooms(Living Room, Kitchen), Unit 4 Rooms(Kitchen)
- Road Frontage Type: Public
- Total Number of Units: 6
- Year Built Source: Public Records
-
Amenities
- Covered Parking Spaces: 2
- Parking Features: Paved Drive, Off Street, Common, Driveway
-
Utilities
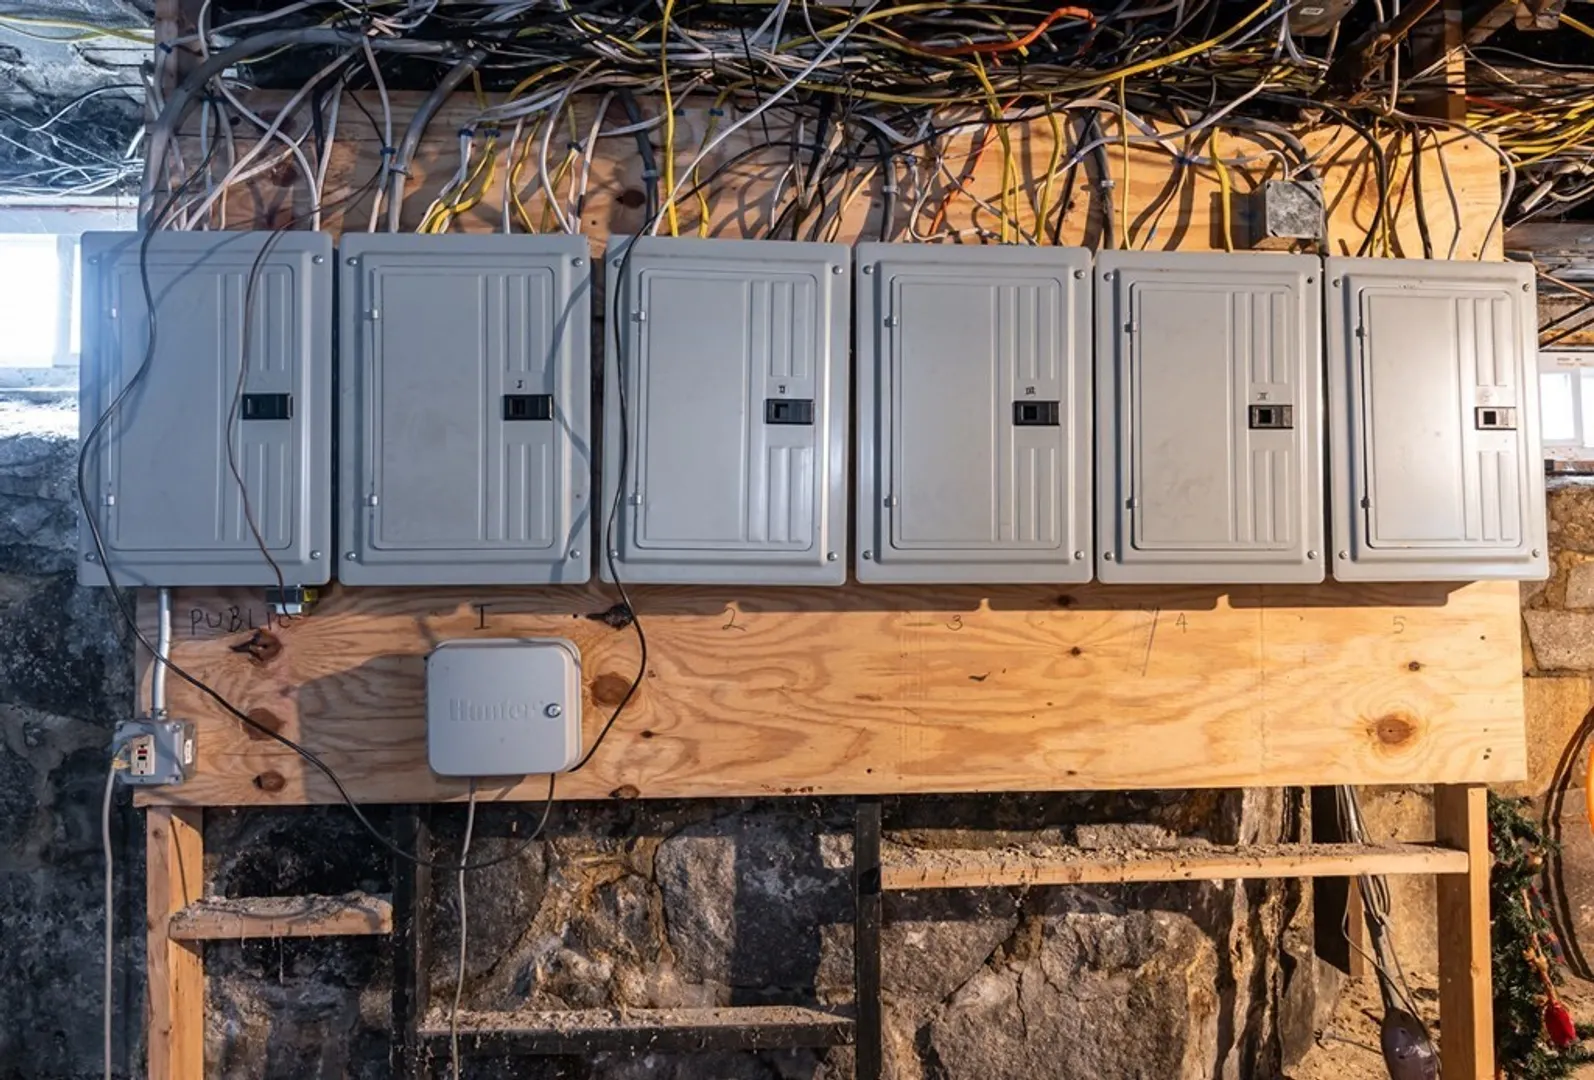
- Electric: Circuit Breakers
- Water Source: Public
- Sewer: Public Sewer
-
Fees / Taxes
- Assessed Value: $796,800
- Compensation Based On: Net Sale Price
- Tax Year: 2023
- Total Rent: $2,550
- Buyer Agent Compensation: 2%%
- Facilitator Compensation: 1%%
- Taxes: $9,896
Similar Listings
Sold
4 Photos
Sold
10 Photos
Sold
36 Photos
Sold
23 Photos
Content © 2026 MLS Property Information Network, Inc. The information in this listing was gathered from third party resources including the seller and public records.
Listing information provided courtesy of Keller Williams Realty-Merrimack.
MLS Property Information Network, Inc. and its subscribers disclaim any and all representations or warranties as to the accuracy of this information.
