
Sold!
$1,090,000
4
Beds
3
Baths
2,315
Living Area
-
Property Description
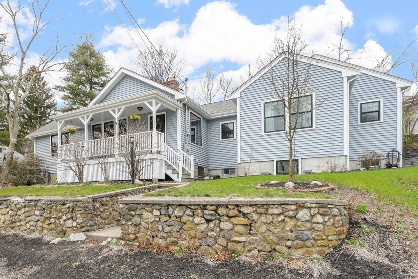
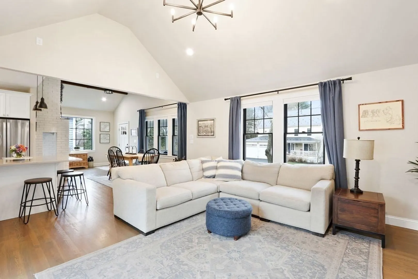
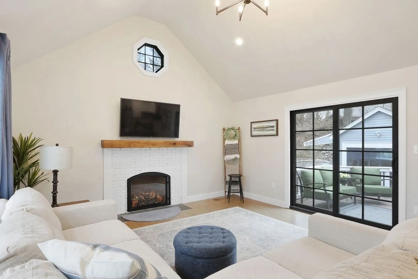
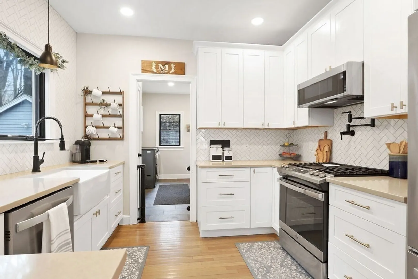
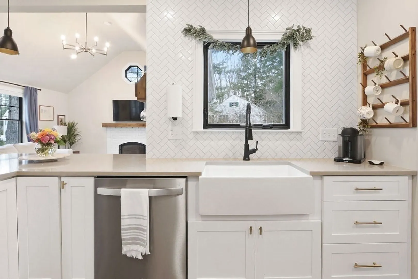
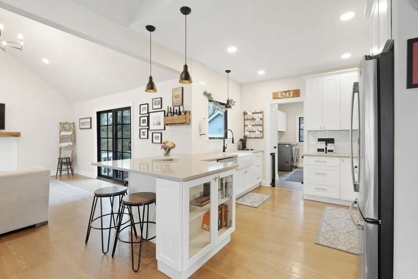
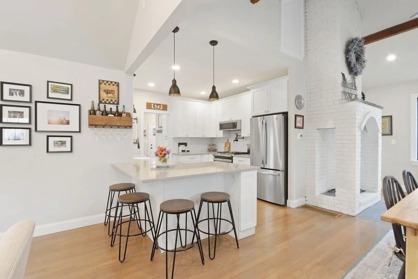
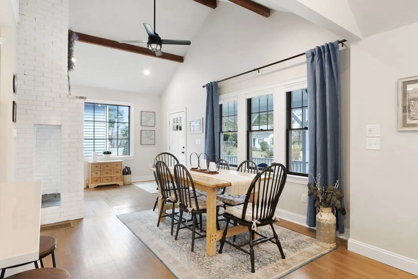
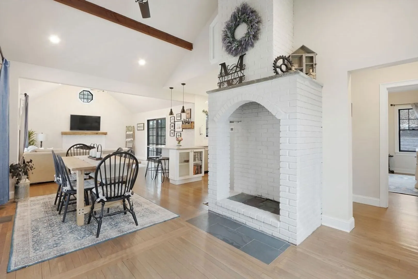
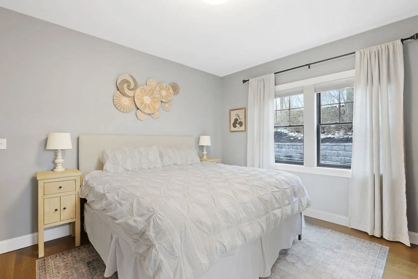
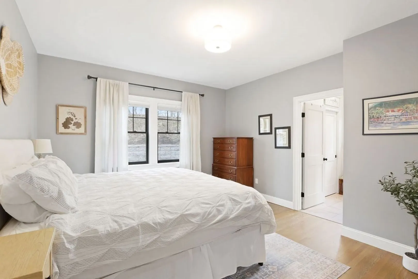
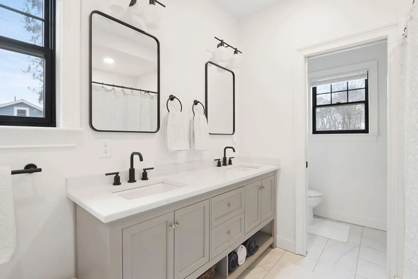
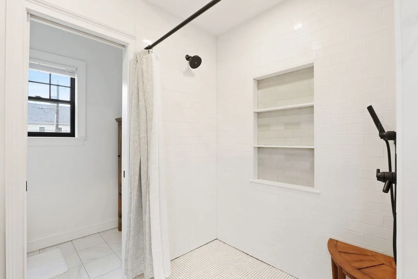
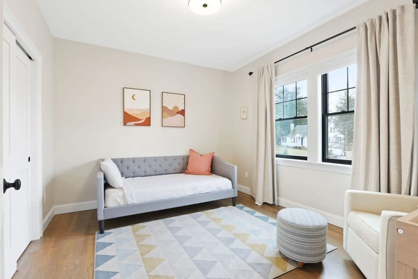
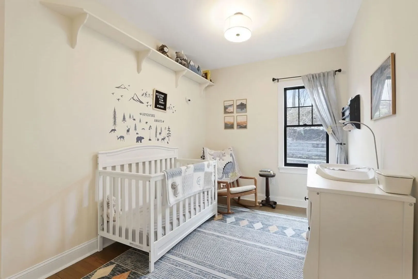
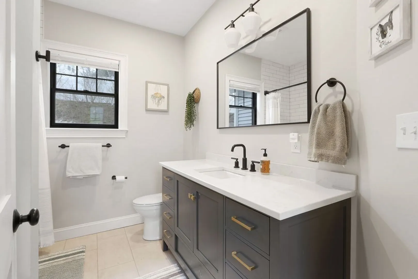
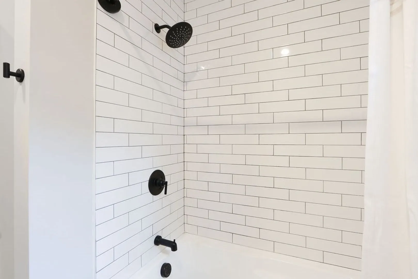
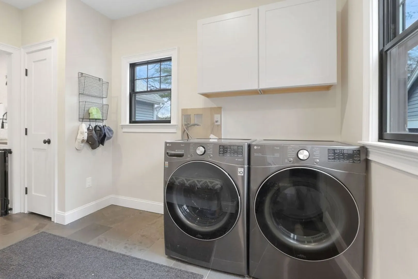
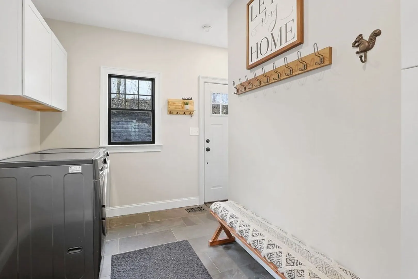
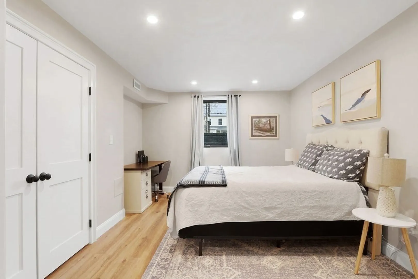
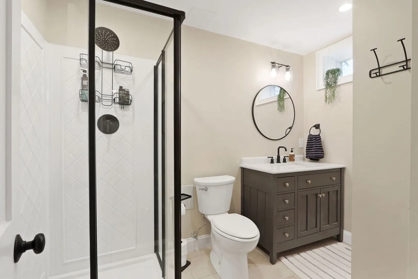
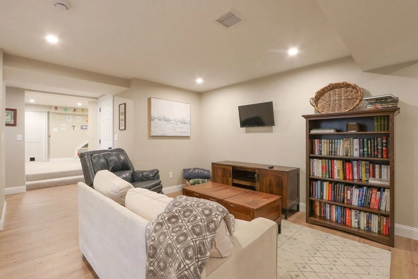
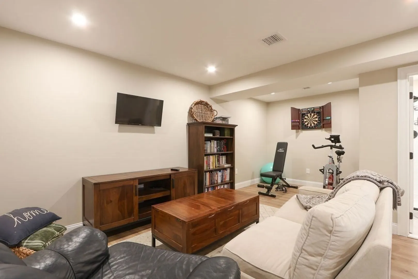
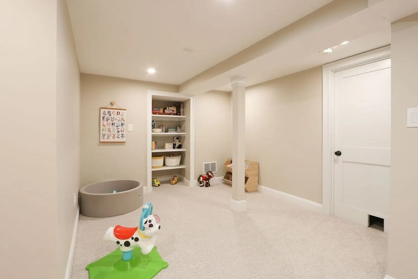
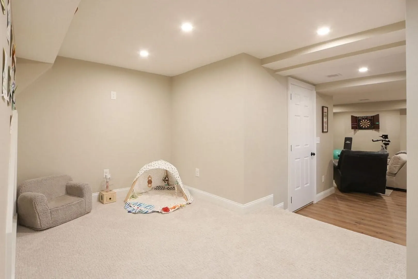
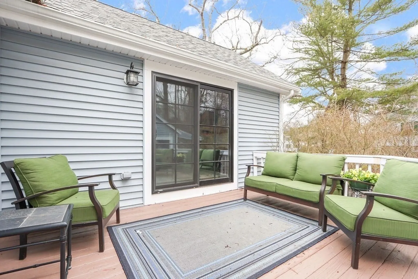
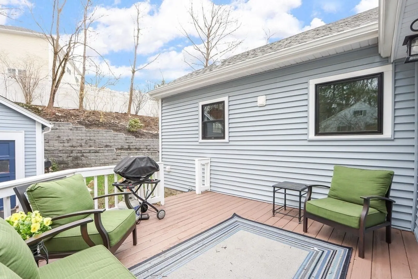
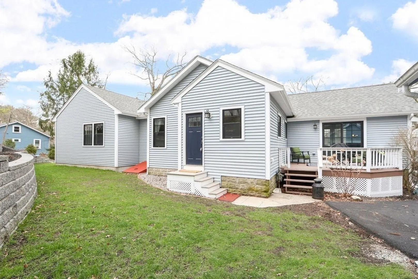
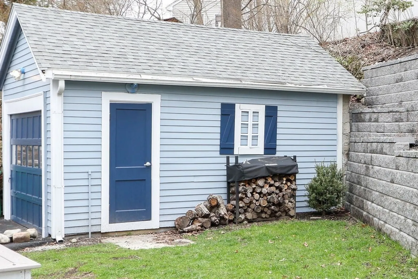
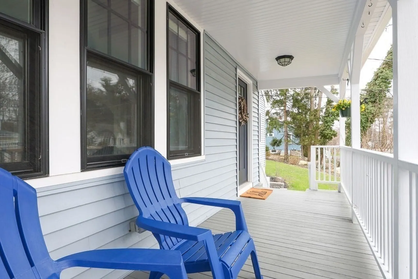
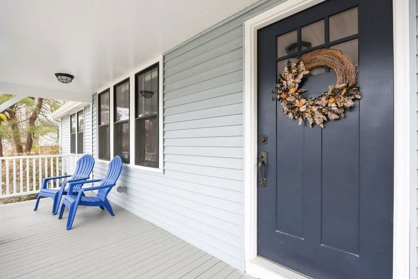
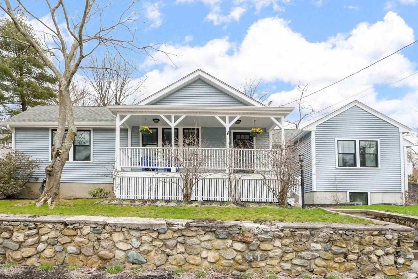
Located moments from Westwood’s High St, this 4 bedroom 3 bathroom home has been extensively renovated and expanded. On the first floor, a modern open-concept white kitchen with quartz countertops and gas cooking flows into a living room with vaulted ceilings, centering around a gas fireplace. Sliders from the living room open to a private back deck . A separate wing on the first floor is home to 3 bedrooms and 2 bathrooms, including a Primary Suite. The modern En-Suite Bath features a double vanity, tiled shower, and walk in-closet. Downstairs, a Finished Basement includes the 4th Bedroom and 3rd Bathroom in addition to an office nook, playroom, and an entertaining space. Laundry located on the first floor. This home also features Central Air Conditioning and a Detached Garage.
-
Highlights
- Cooling: Central Air
- Parking Spots: 4
- Property Type: Single Family Residence
- Total Rooms: 13
- Status: Closed
- Heating: Central
- Property Class: Residential
- Style: Ranch
- Year Built: 1929
-
Additional Details
- Appliances: Range, Dishwasher, Microwave, Refrigerator, Freezer, Washer, Dryer
- Fireplaces: 1
- Foundation: Concrete Perimeter, Block
- Roof: Shingle
- Year Built Source: Public Records
- Exterior Features: Porch, Deck - Wood
- Flooring: Hardwood
- Lot Features: Level
- Year Built Details: Actual, Renovated Since
- Zoning: Rc
-
Amenities
- Community Features: Public School
- Parking Features: Detached, Off Street
- Covered Parking Spaces: 1
-
Utilities
- Sewer: Public Sewer
- Water Source: Public
-
Fees / Taxes
- Assessed Value: $605,800
- Compensation Based On: Net Sale Price
- Taxes: $7,760
- Buyer Agent Compensation: 2%%
- Tax Year: 2024
Similar Listings
Sold
24 Photos
Sold
40 Photos
Sold
39 Photos
Sold
27 Photos
Content © 2026 MLS Property Information Network, Inc. The information in this listing was gathered from third party resources including the seller and public records.
Listing information provided courtesy of William Raveis R. E. & Home Services.
MLS Property Information Network, Inc. and its subscribers disclaim any and all representations or warranties as to the accuracy of this information.
