
Sold!
$1,400,000
3
Beds
2
Baths
1,552
Living Area
-
Property Description
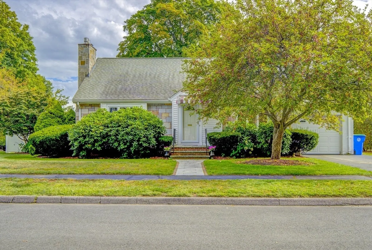
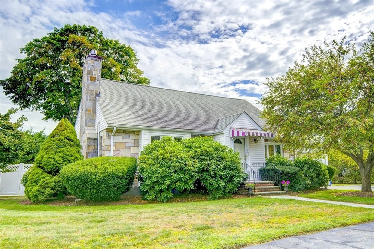
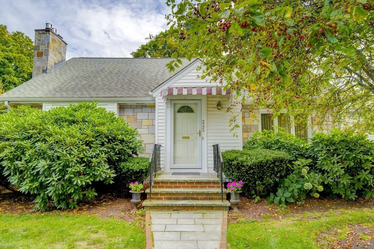
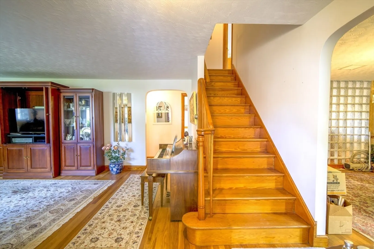
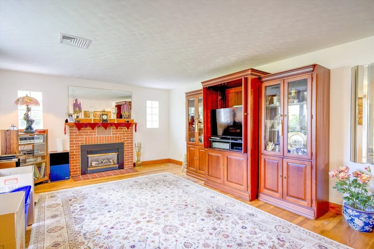
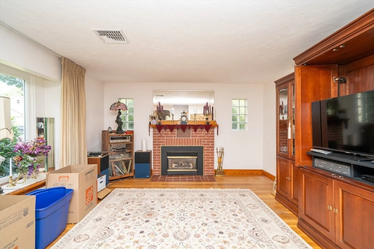
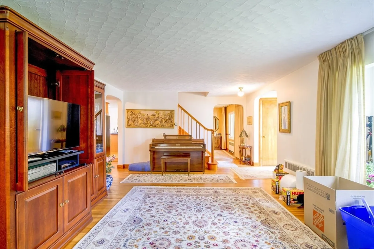
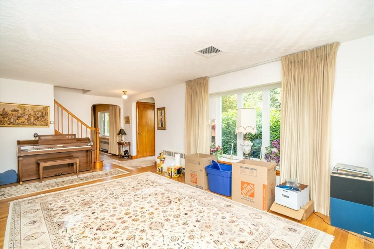
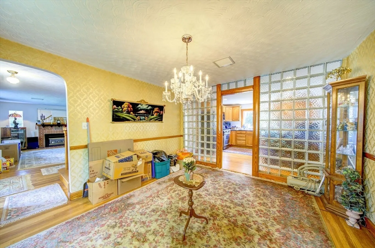
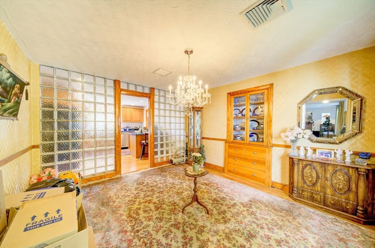
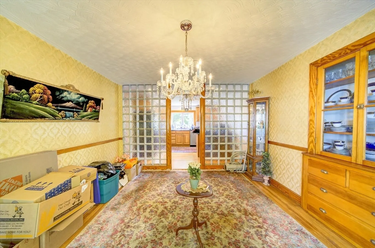
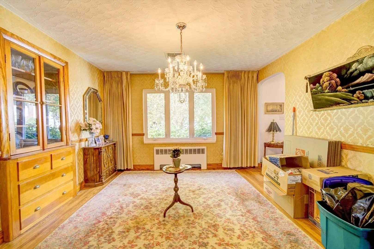
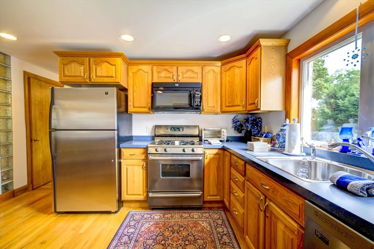
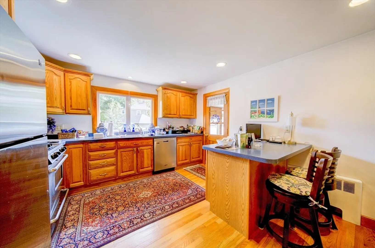
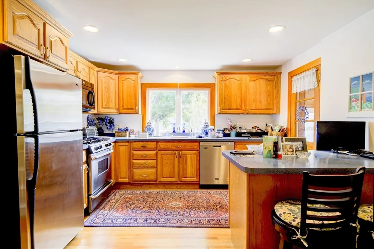
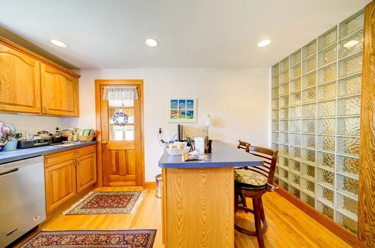
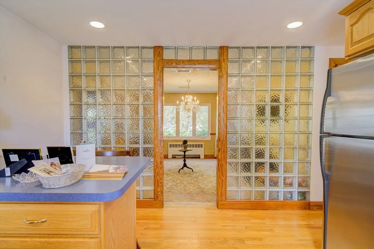
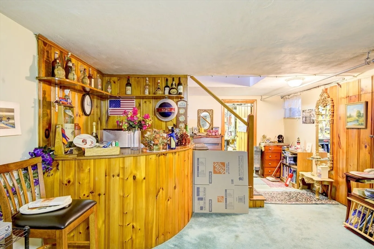
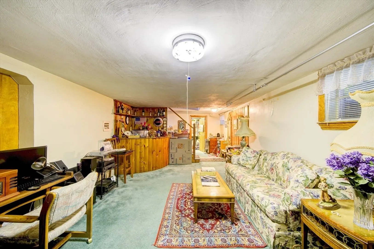
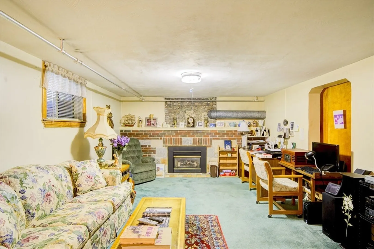
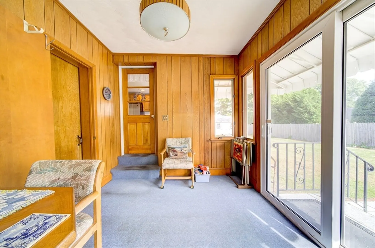
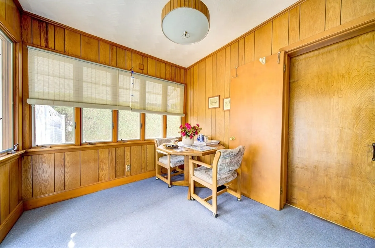
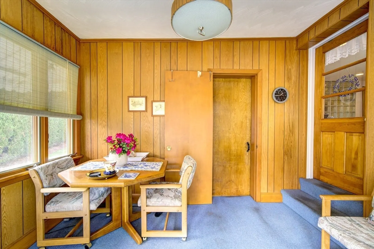
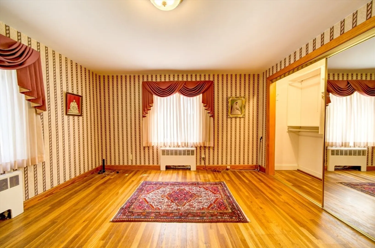
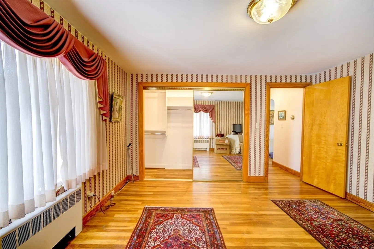
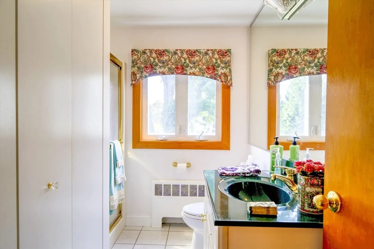
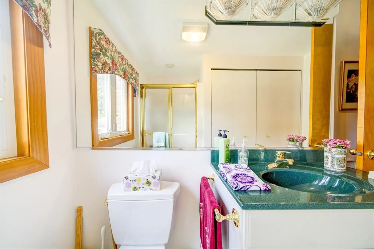
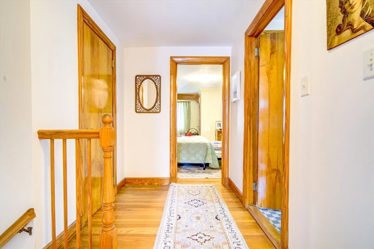
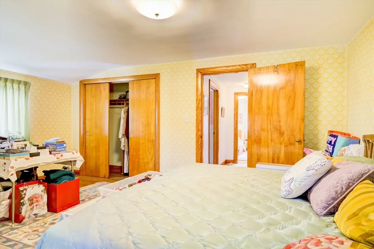
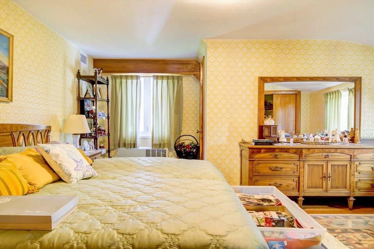
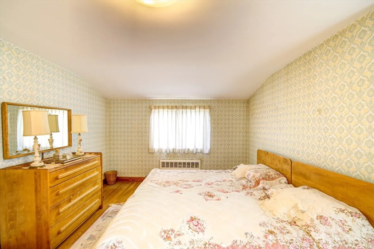
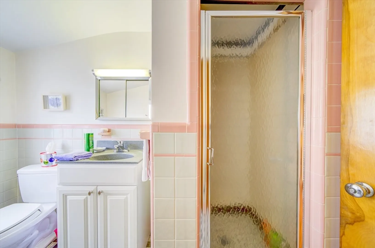
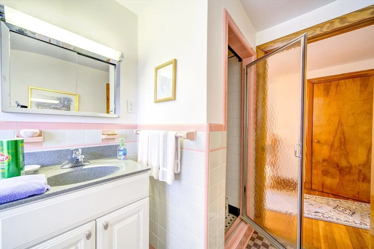
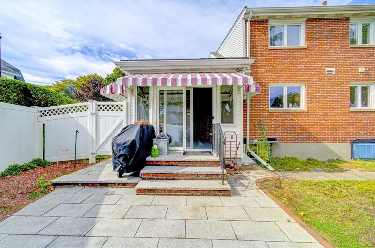
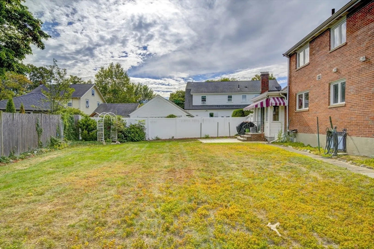
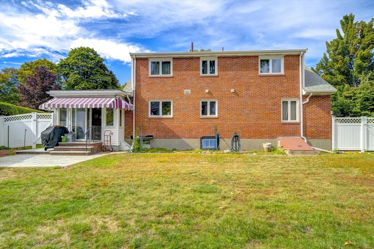
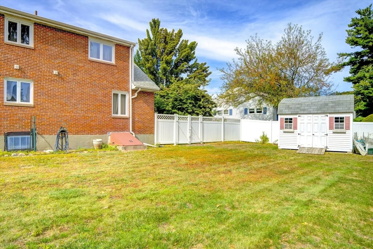
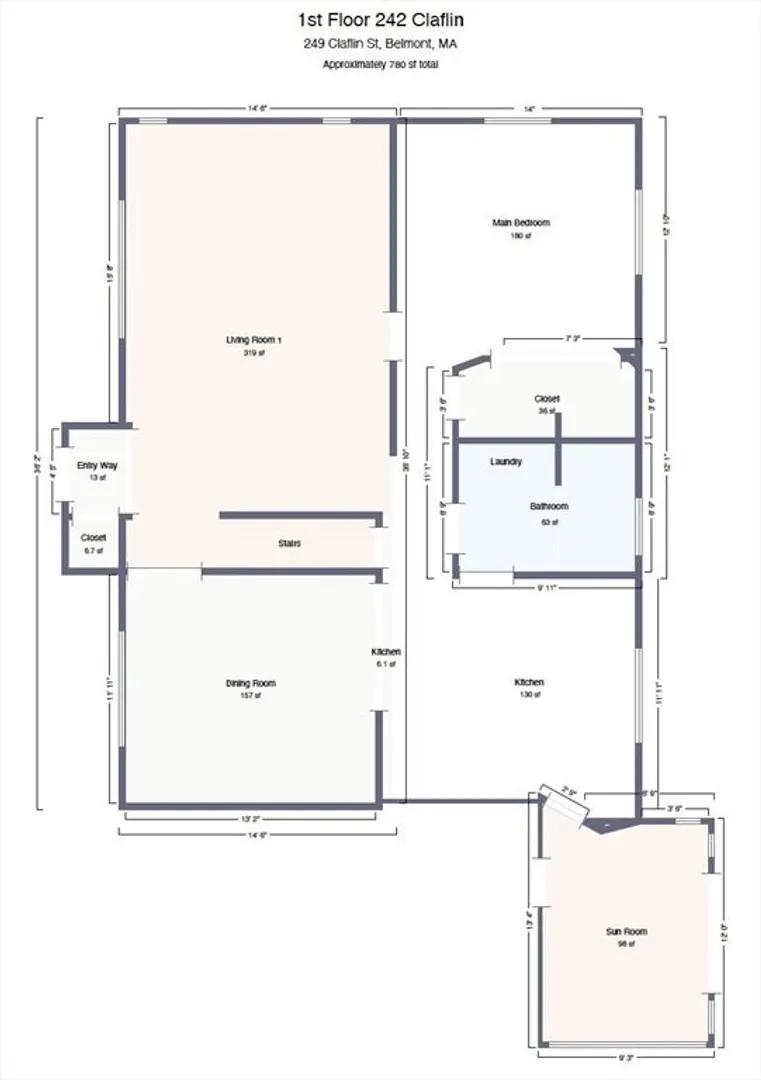
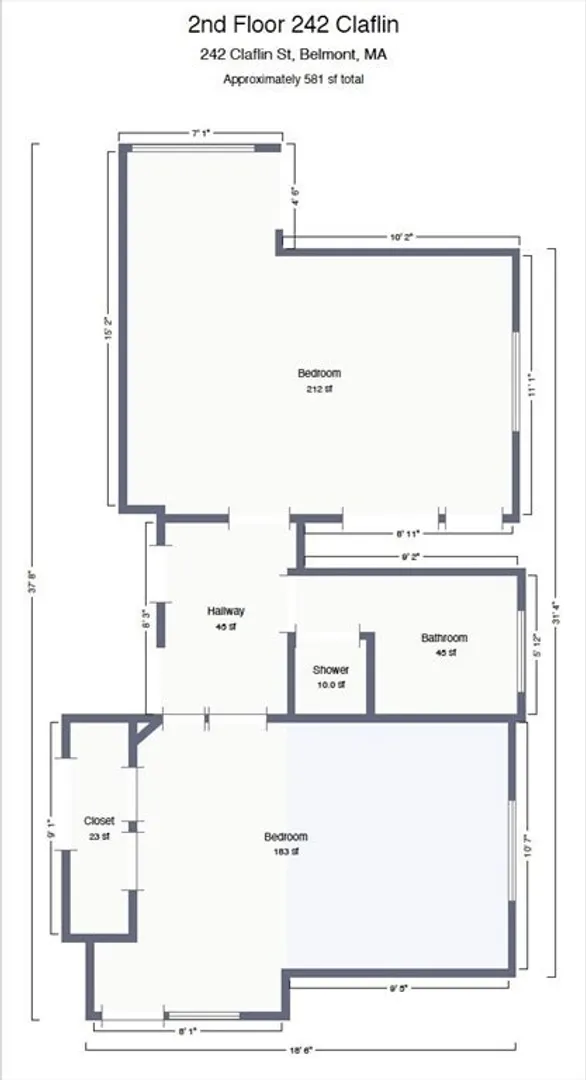
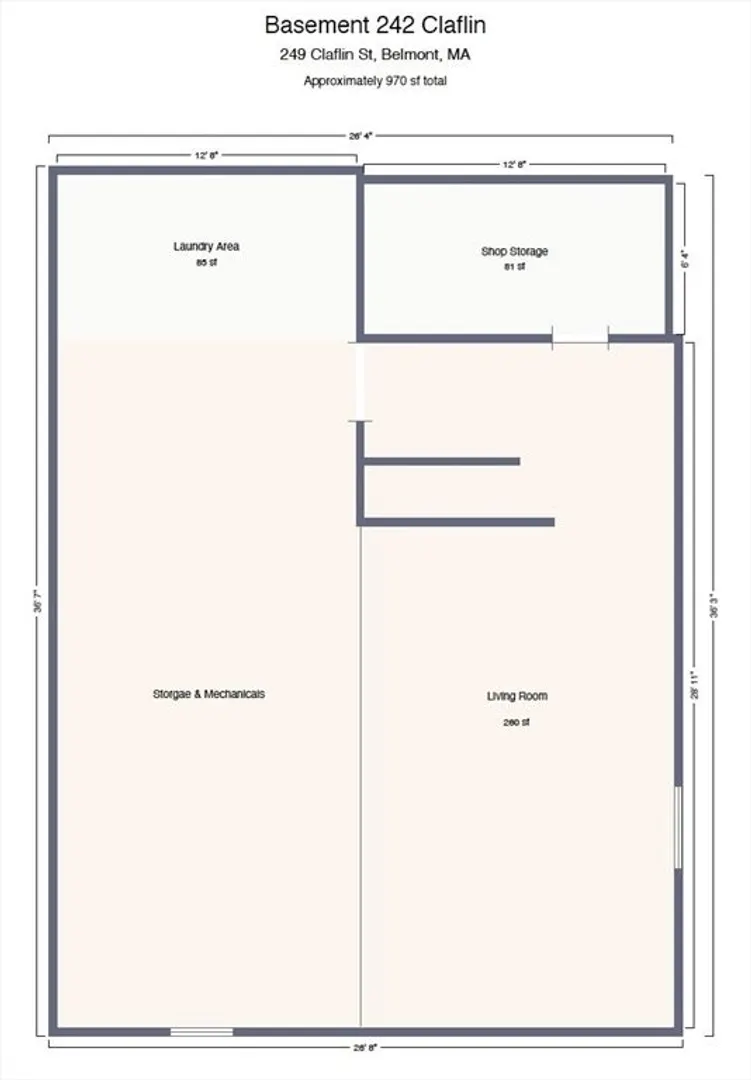
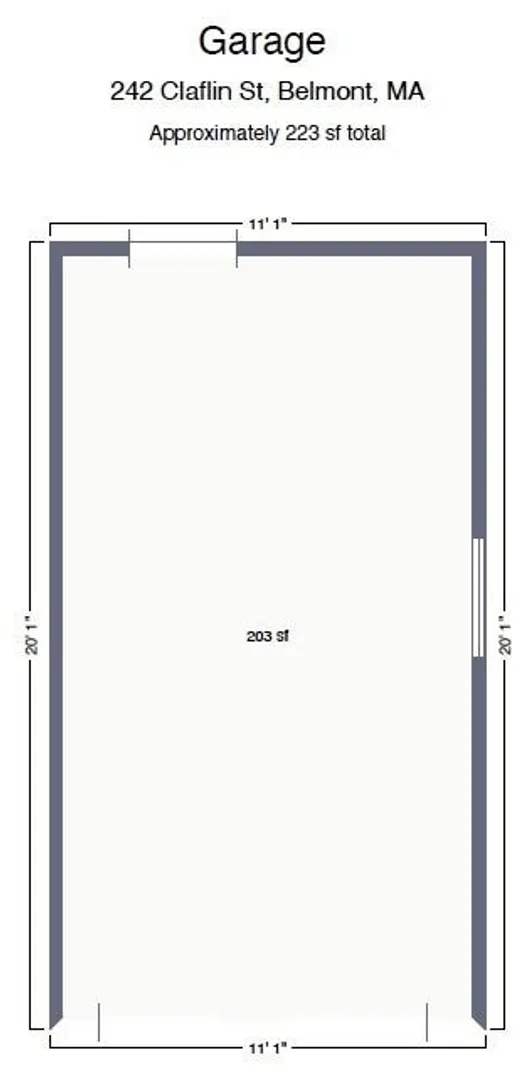
The most desirable private, fenced-in lot in Belmont on beautiful Claflin St., cul-de-sac, no through traffic. Adjacent to Belmont Hill easy to access route 2 Boston. 242 Claflin St presents a single-family residence that has been lovingly cared for and awaits its next owner. This property offers a wonderful opportunity to embrace comfortable living in a great location. The residence features three bedrooms, providing ample space for rest and relaxation, and two full bathrooms, designed with functionality in mind. The first & second floors span 1552 square feet, offering a comfortable environment for both daily life and entertaining, with 993 additional livable square feet in the basement level providing a second living room. Imagine the possibilities within this space, ready to be personalized to suit your unique style. List of upgrades: Updated central air, new gas heat, new gas fireplaces, new irrigation system, new dishwasher, new washer and dryers, new granite walkway & patio.
-
Highlights
- Cooling: Central Air
- Parking Spots: 3
- Property Type: Single Family Residence
- Total Rooms: 6
- Status: Closed
- Heating: Baseboard, Natural Gas
- Property Class: Residential
- Style: Cape
- Year Built: 1951
-
Additional Details
- Appliances: Gas Water Heater, Range, Microwave, Refrigerator, Washer, Dryer
- Construction: Frame, Brick
- Fireplaces: 2
- Foundation: Block
- Road Frontage Type: Public, Dead End
- SqFt Source: Public Record
- Year Built Source: Public Records
- Basement: Full
- Exterior Features: Porch, Storage, Fenced Yard
- Flooring: Wood
- Interior Features: Sun Room
- Roof: Shingle
- Year Built Details: Actual
- Zoning: Sc
-
Amenities
- Covered Parking Spaces: 1
- Parking Features: Attached, Garage Door Opener, Off Street, Paved
-
Utilities
- Sewer: Public Sewer
- Water Source: Public
-
Fees / Taxes
- Assessed Value: $1,279,000
- Taxes: $14,568
- Tax Year: 2025
Similar Listings

Sold
42 Photos
Sold
39 Photos
Sold
42 Photos
Sold
42 Photos
Content © 2026 MLS Property Information Network, Inc. The information in this listing was gathered from third party resources including the seller and public records.
Listing information provided courtesy of Compass.
MLS Property Information Network, Inc. and its subscribers disclaim any and all representations or warranties as to the accuracy of this information.
