
Rented!
$10,400/mo
5
Beds
3/1
Baths
4,903
Living Area
-
Property Description
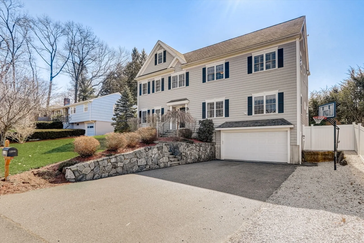
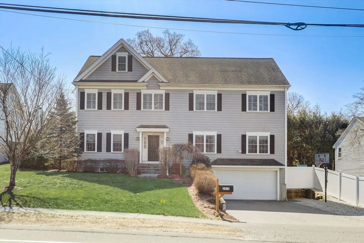
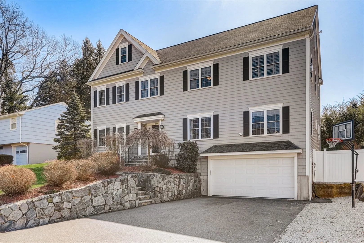
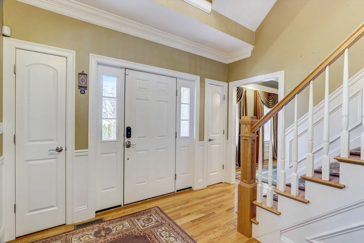
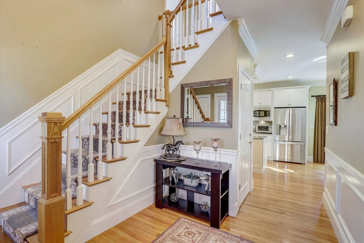
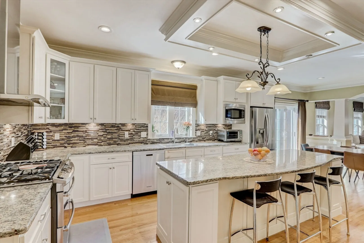
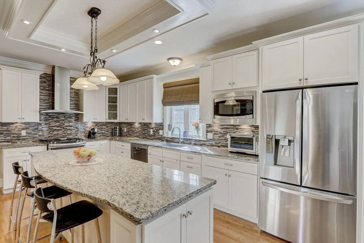
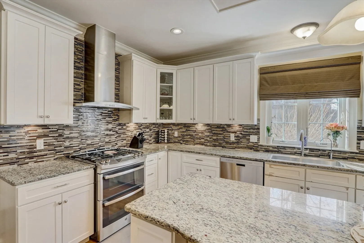
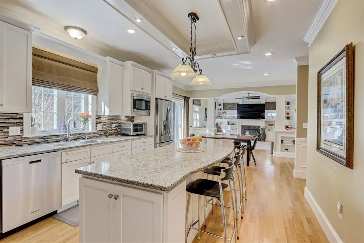
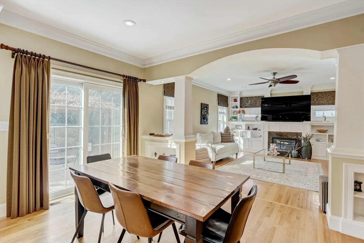
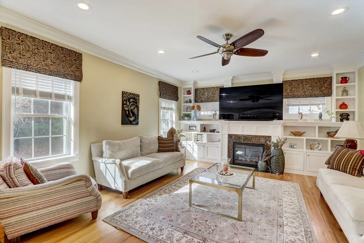
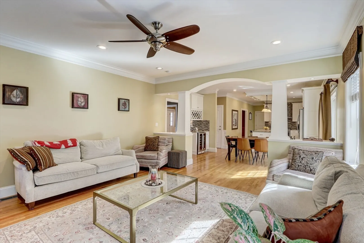
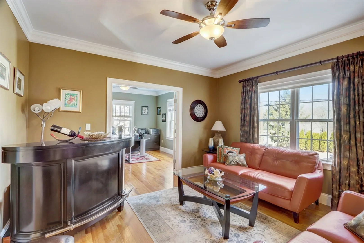
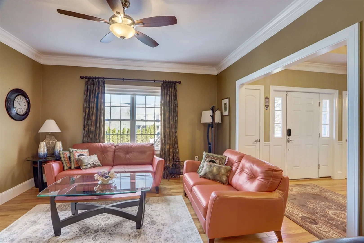
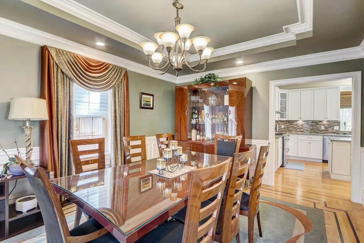
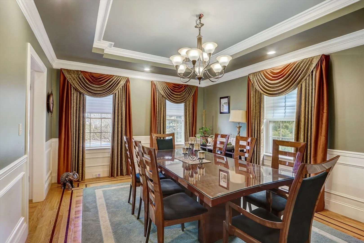
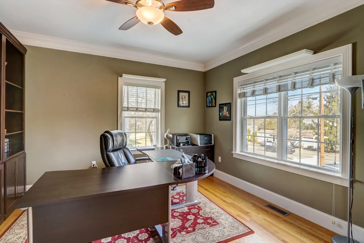
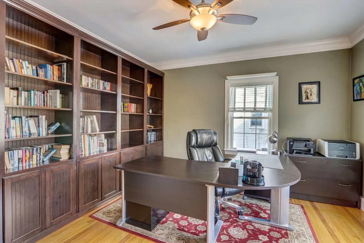
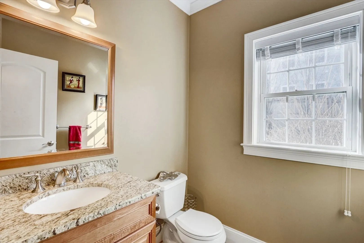
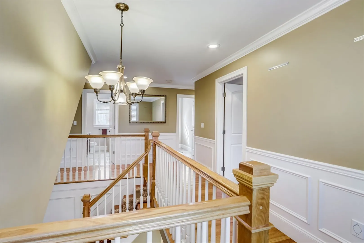
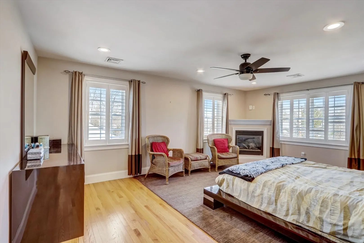
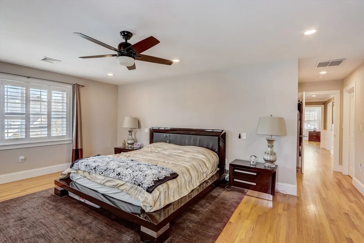
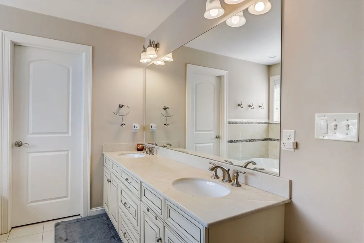
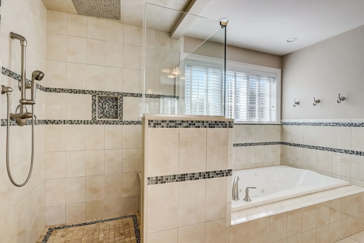
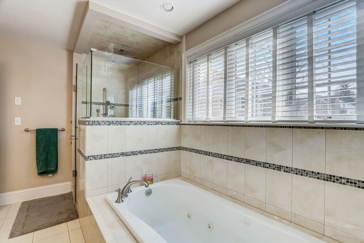
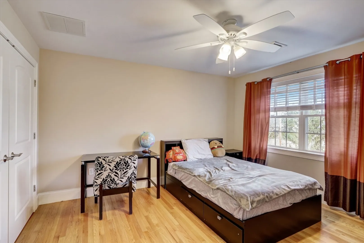
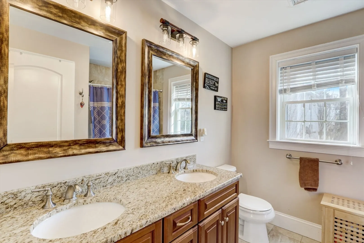
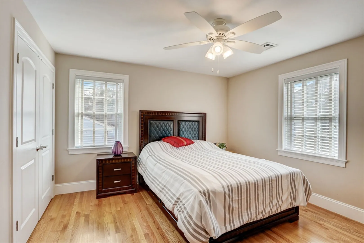
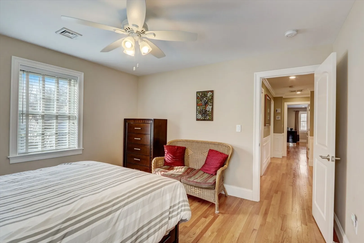
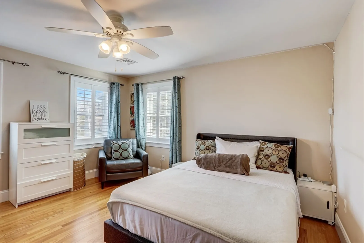
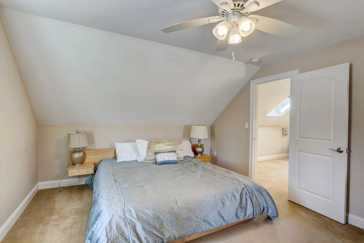
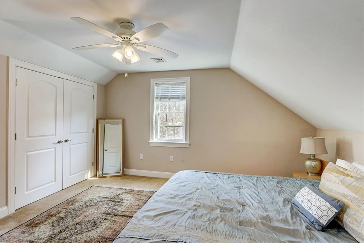
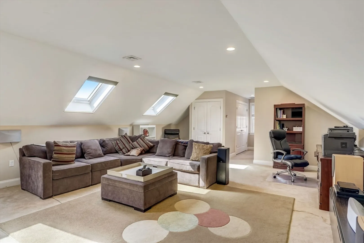
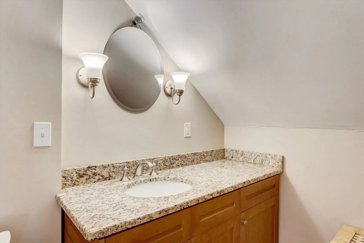
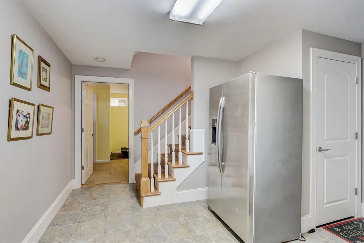
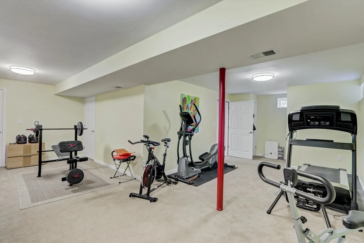
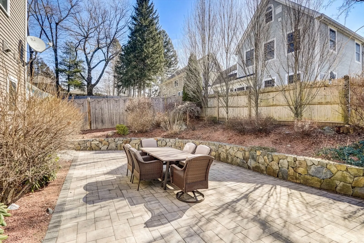
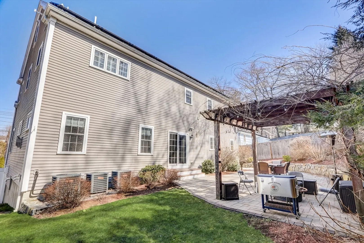
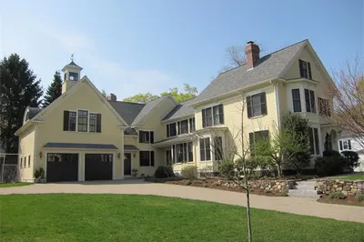
Available May 1st..Welcome to your dream home in the heart of Lexington! This spacious and upgraded 5-bedroom, 3.5-bathroom house is now available for rent. Located just moments away from the highway for easy commuting, this home offers a perfect blend of convenience and upgraded home that boasts modern amenities and eco-friendly features. The main level includes a separate office, ideal for remote work or study. The living spaces are filled with natural light, creating a warm and inviting ambience. kitchen is equipped with high-end appliances, and the open layout makes it perfect for entertaining guests or enjoying family time. The bedrooms are generously sized, providing ample space for everyone. The highlight of this home is the 1000 sqft guest bedroom suite located in the attic. This private retreat features a full bathroom and is perfect for guests or extended family. Check the website for virtual tour-https://media.showingtimeplus.com/sites/darevbj/unbranded
-
Highlights
- Heating: Natural Gas
- Property Class: Residential Lease
- Total Rooms: 9
- Status: Closed
- Parking Spots: 4
- Property Type: Single Family Residence
- Year Built: 2011
-
Additional Details
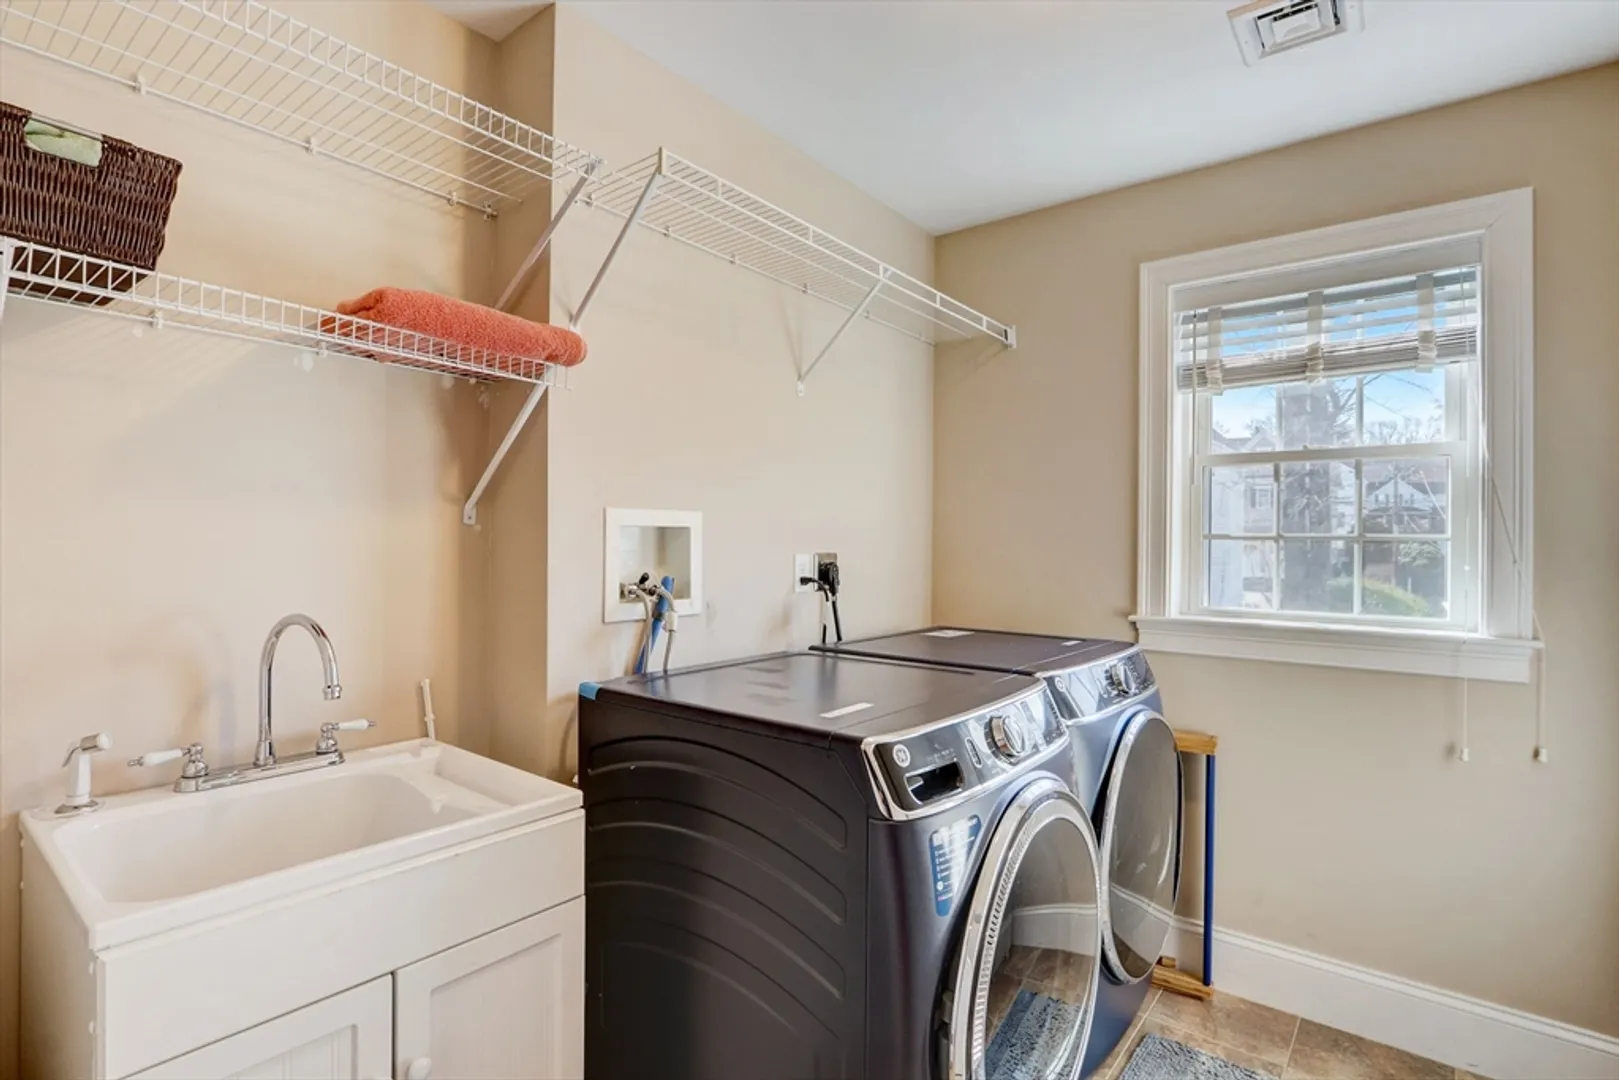
- Appliances: ENERGY STAR Qualified Refrigerator, ENERGY STAR Qualified Dryer, ENERGY STAR Qualified Dishwasher, ENERGY STAR Qualified Washer, Range
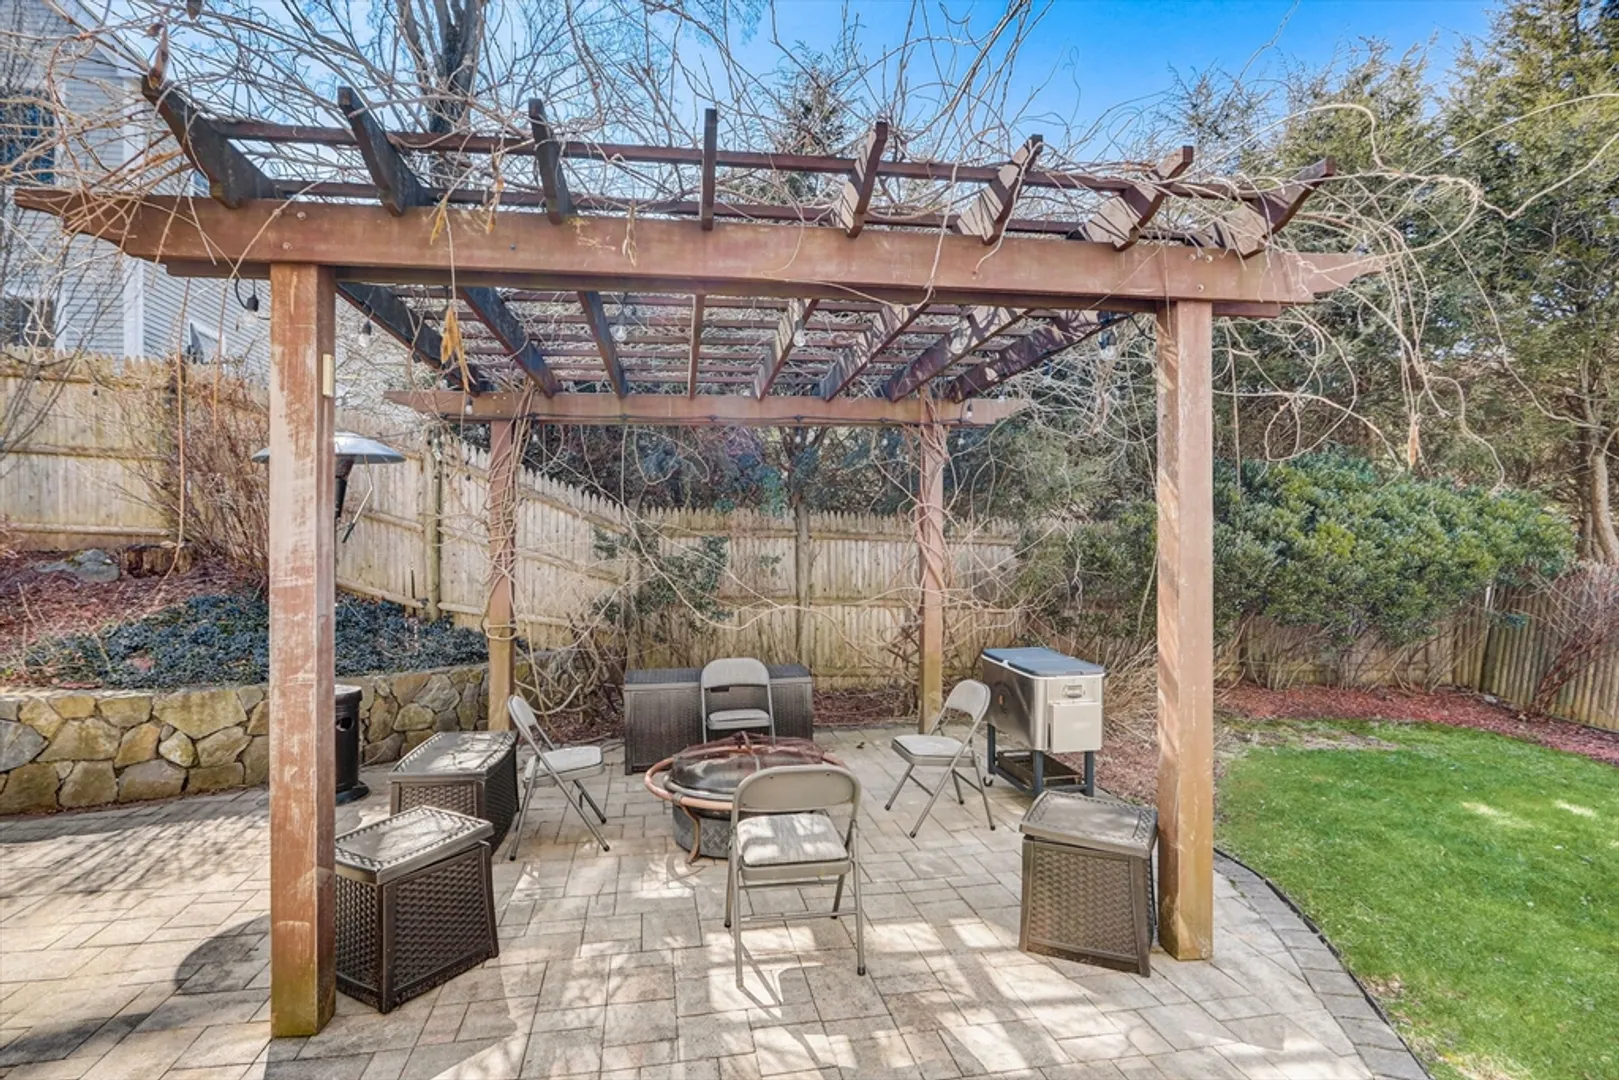
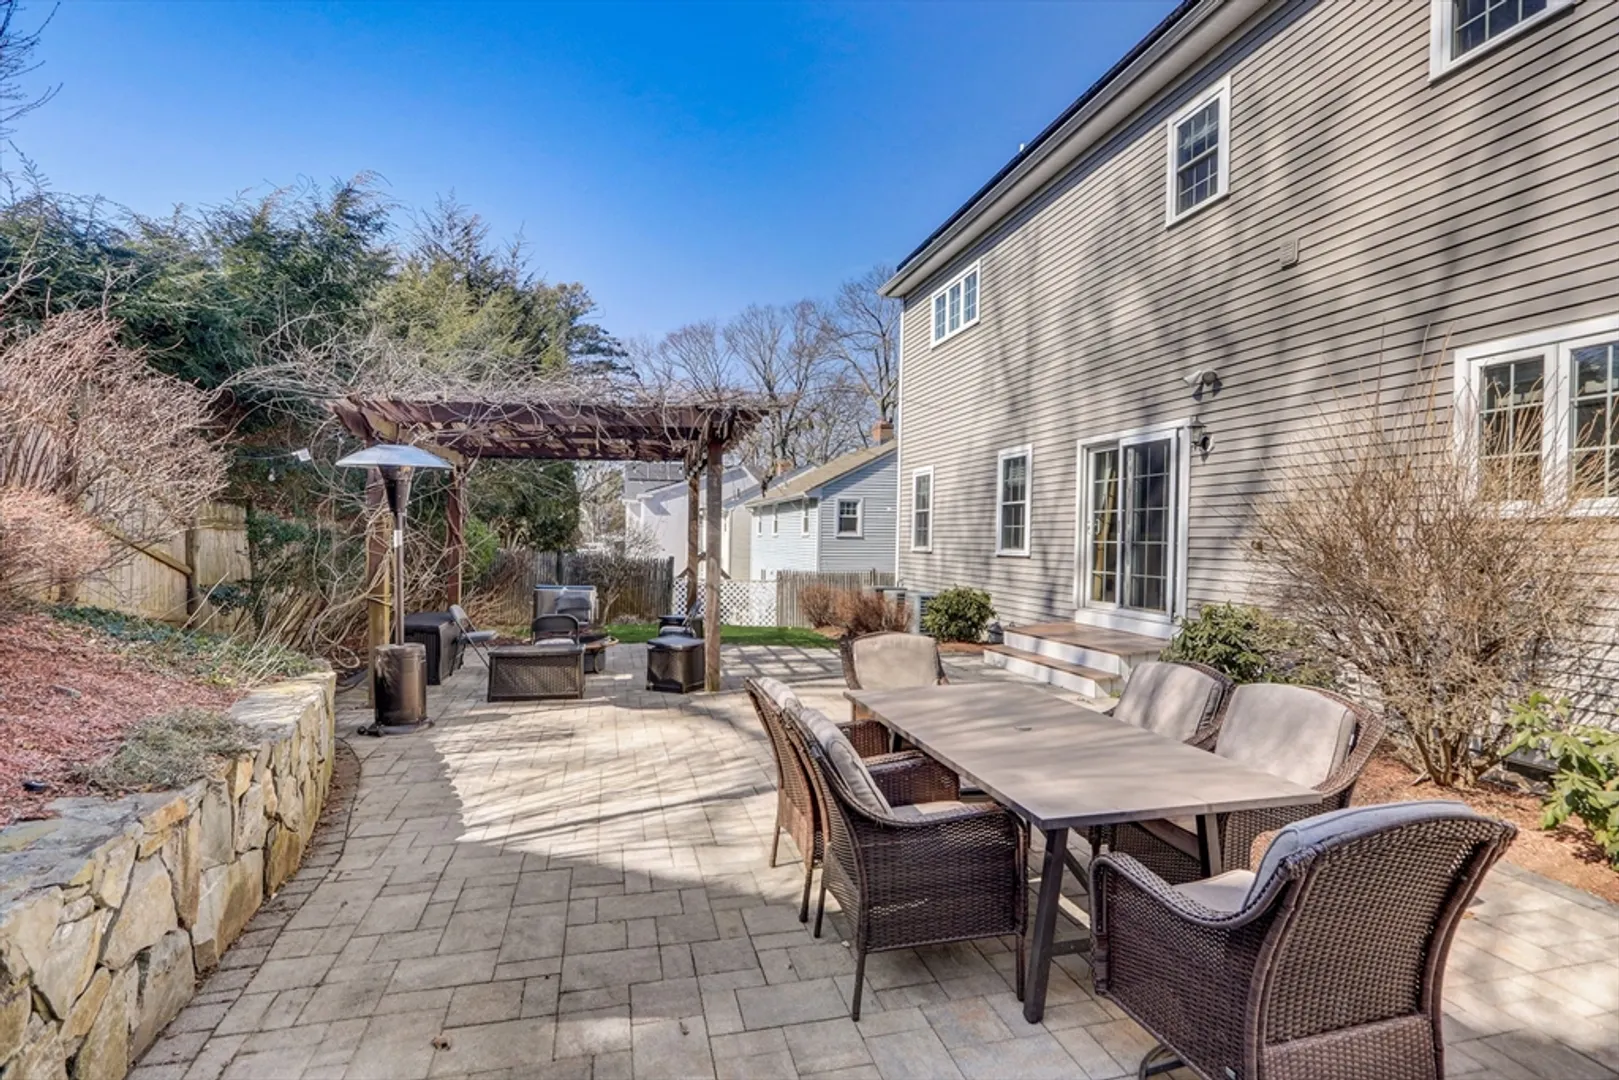
- Exterior Features: Patio, Cabana, Decorative Lighting, Gazebo, Garden
- Interior Features: Central Vacuum
- Year Built Details: Actual
- Available Date: May 1, 2024
- Fireplaces: 2
- Pets Allowed: Yes w/ Restrictions
-
Amenities
- Community Features: Shopping, Pool, Tennis Court(s), Walk/Jog Trails, Golf, Bike Path, Highway Access, Private School, Public School
- Covered Parking Spaces: 2
-
Fees / Taxes
- Rental Fee Includes: Trash Collection
Similar Listings
Sold
35 Photos
Sold
42 Photos
Sold
37 Photos
Sold
19 Photos
Content © 2026 MLS Property Information Network, Inc. The information in this listing was gathered from third party resources including the seller and public records.
Listing information provided courtesy of NextHome Luxury Realty.
MLS Property Information Network, Inc. and its subscribers disclaim any and all representations or warranties as to the accuracy of this information.
