
Sold!
$530,000
3
Beds
2
Baths
1,530
Living Area
-
Property Description
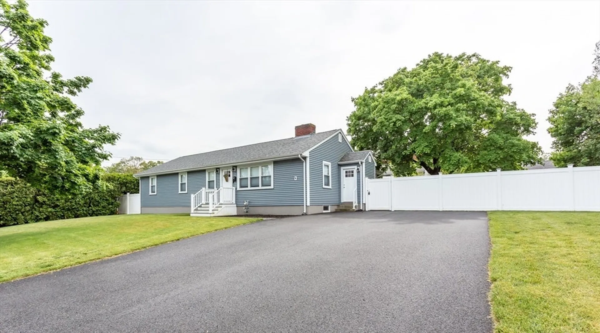
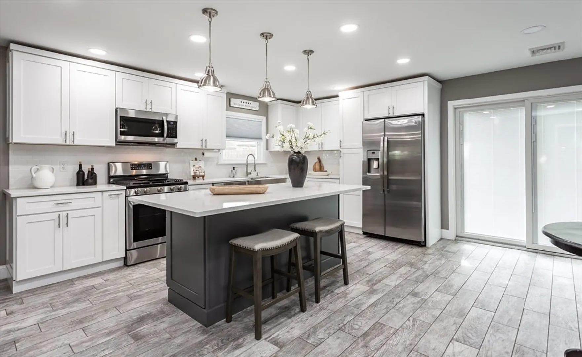
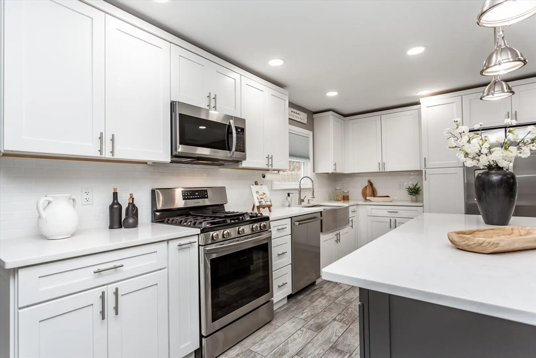
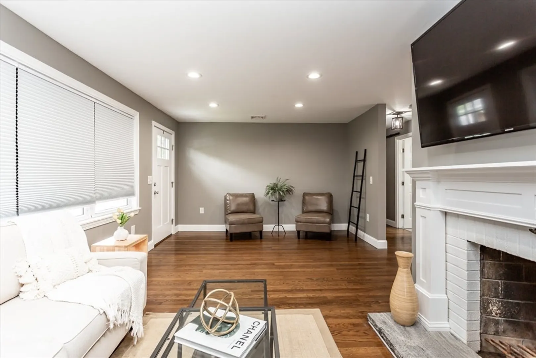
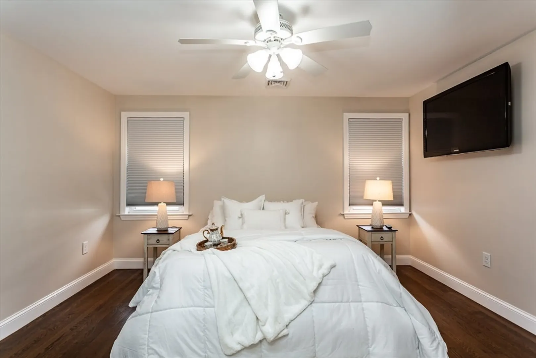
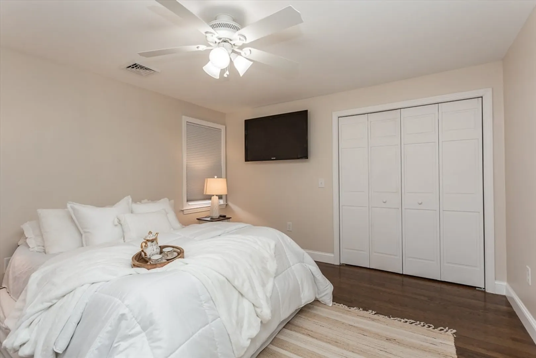
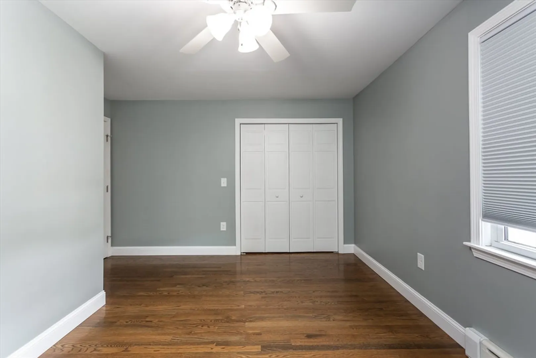
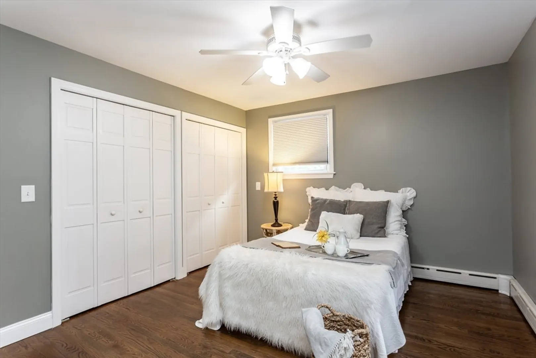
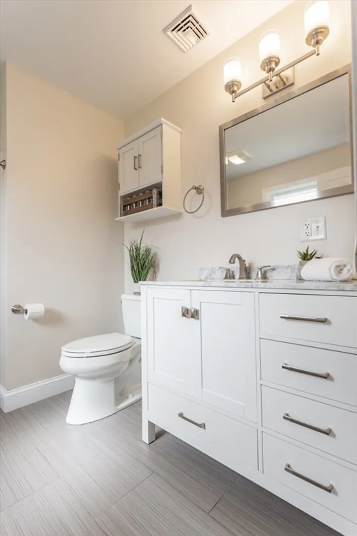
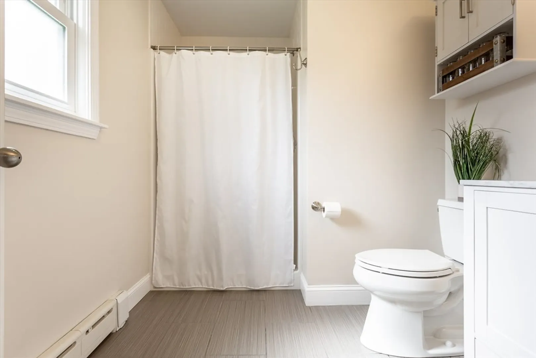
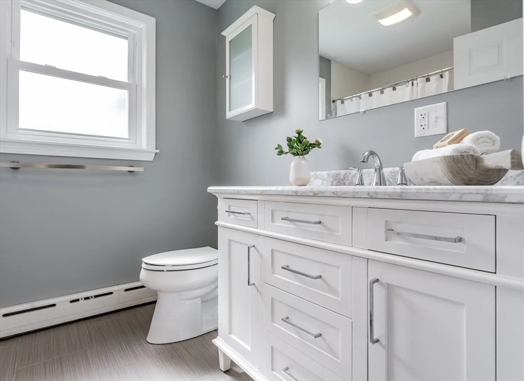
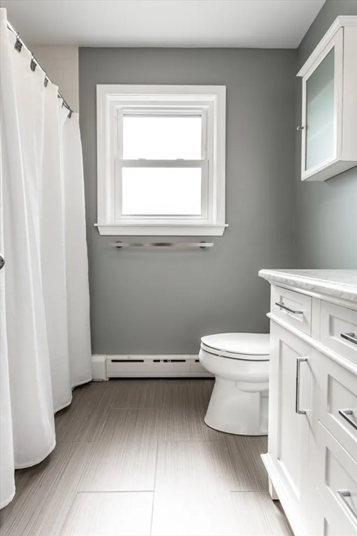
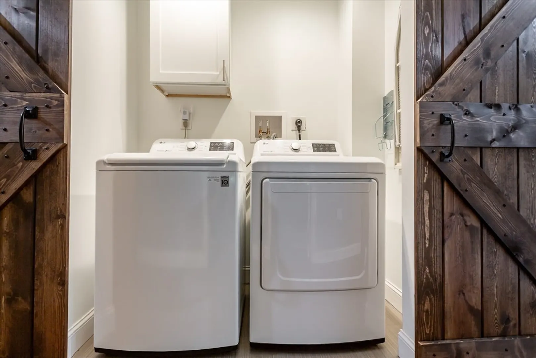
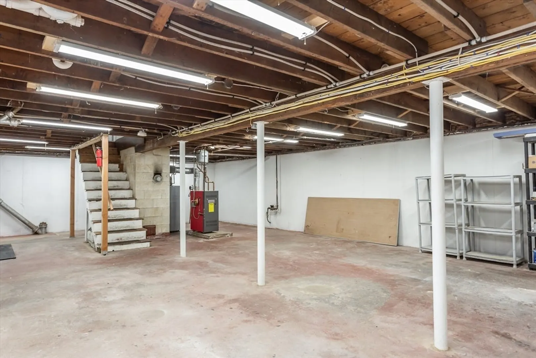
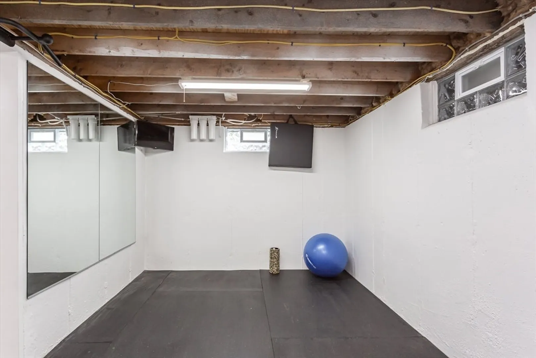
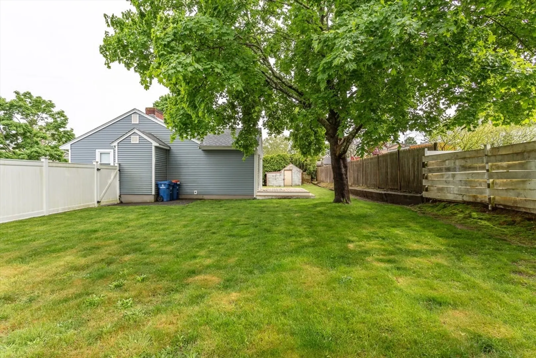
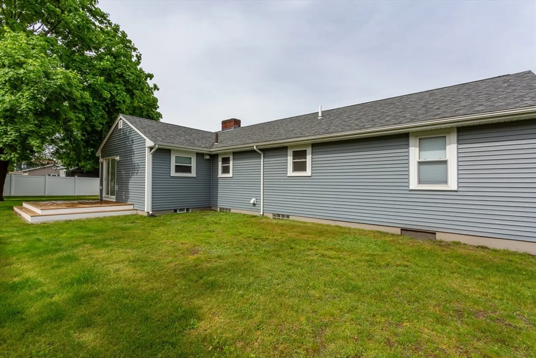
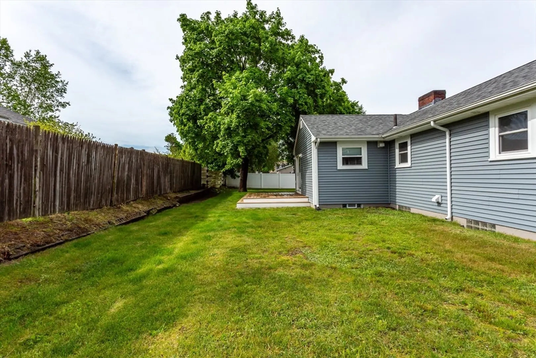
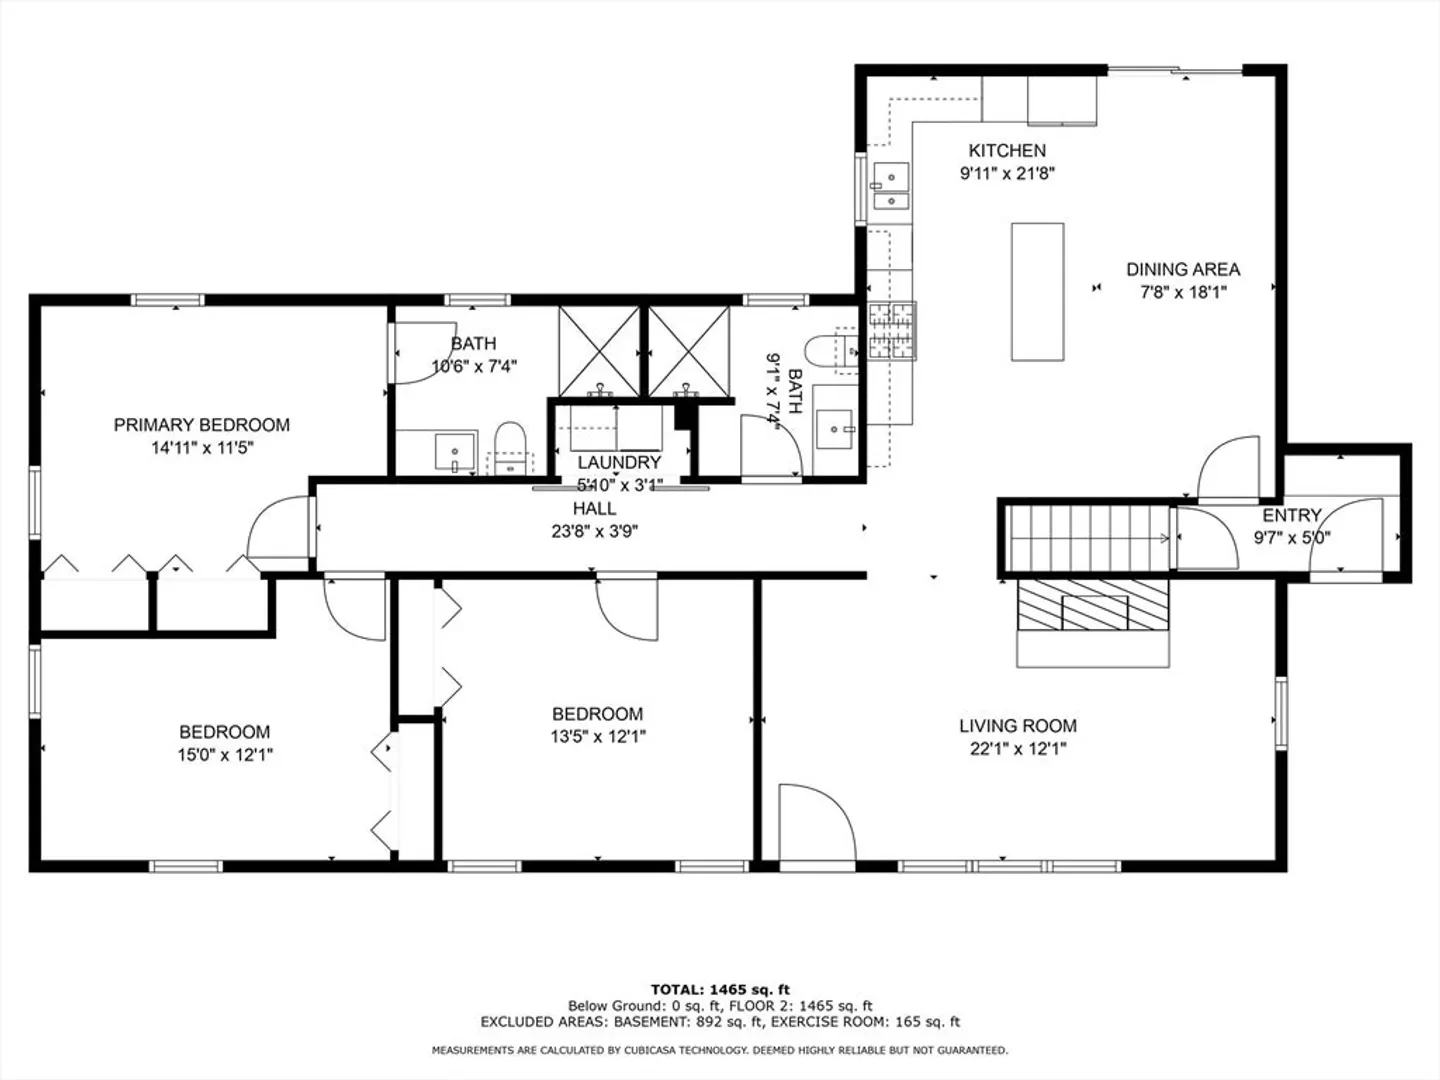
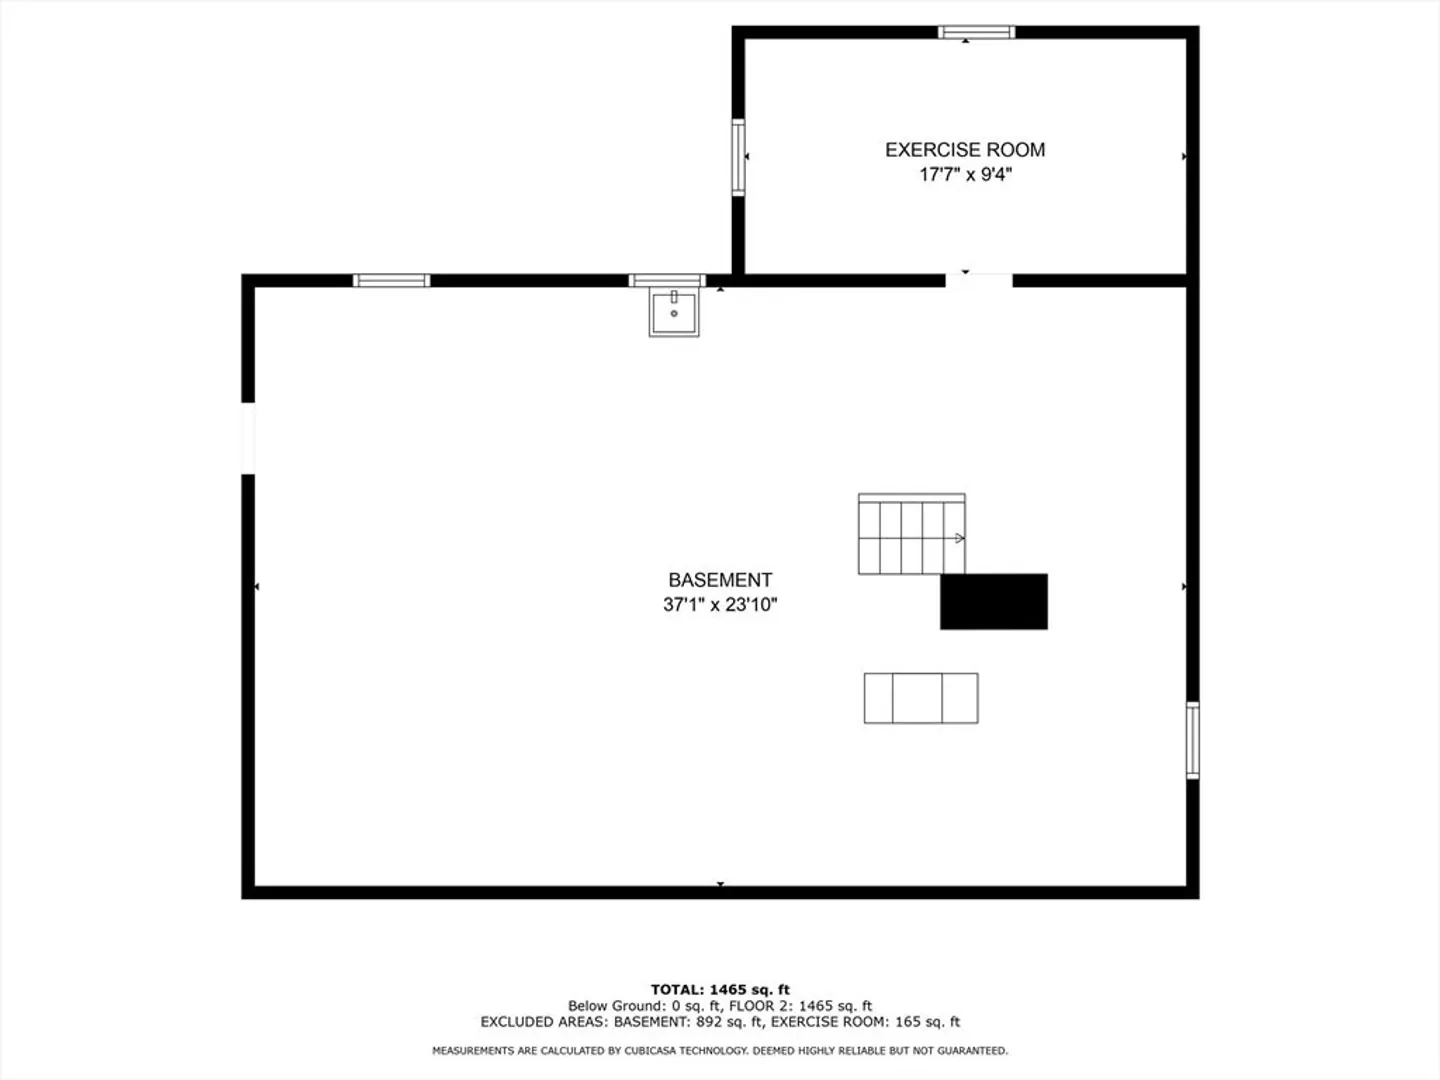
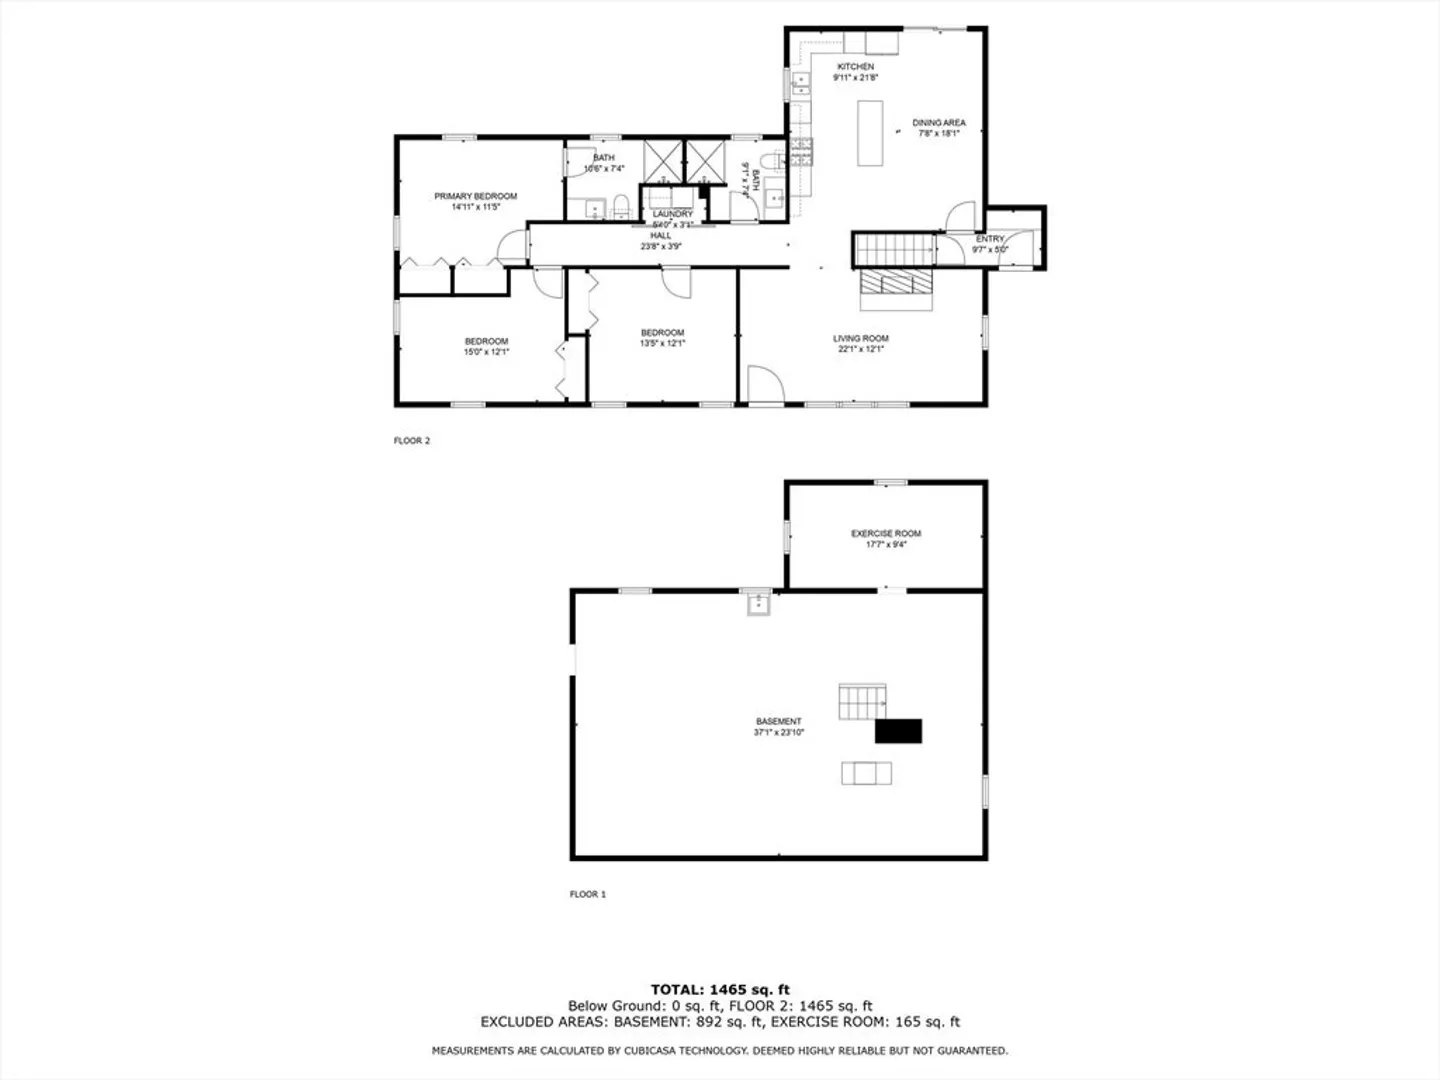
241 Lowell St is a wonderfully cared for ranch style home in the North End of New Bedford. As you walk in, you can leave your shoes in the transitional mudroom with ample storage for coats and accessories. The large eat in kitchen has been fully transformed into a modern space with newer appliances offered in stainless steel finishing. As you transition down the hall, you will find main level laundry enclosed behind beautifully crafted farm style doors. Further down the hall, you will find and three bedrooms and two bathrooms, where the main bedroom is offered with a main bath. Not enough space? The full height basement offers space for storage, a hobby, or consider applying for more living space! On the exterior there are numerous recent upgrades including a roof, vinyl siding, heat pump, vinyl fence, and a paved driveway. Lowell St is conveniently located near the future commuter rail, schools, and restaurants.
-
Highlights
- Cooling: Heat Pump
- Parking Spots: 6
- Property Type: Single Family Residence
- Total Rooms: 5
- Status: Closed
- Heating: Baseboard, Heat Pump, Natural Gas
- Property Class: Residential
- Style: Ranch
- Year Built: 1955
-
Additional Details
- Appliances: Gas Water Heater, Range, Dishwasher, Microwave, Refrigerator, Washer, Dryer
- Exclusions: Professional Staging
- Flooring: Wood, Tile
- Road Frontage Type: Public
- Year Built Source: Public Records
- Basement: Full, Concrete, Unfinished
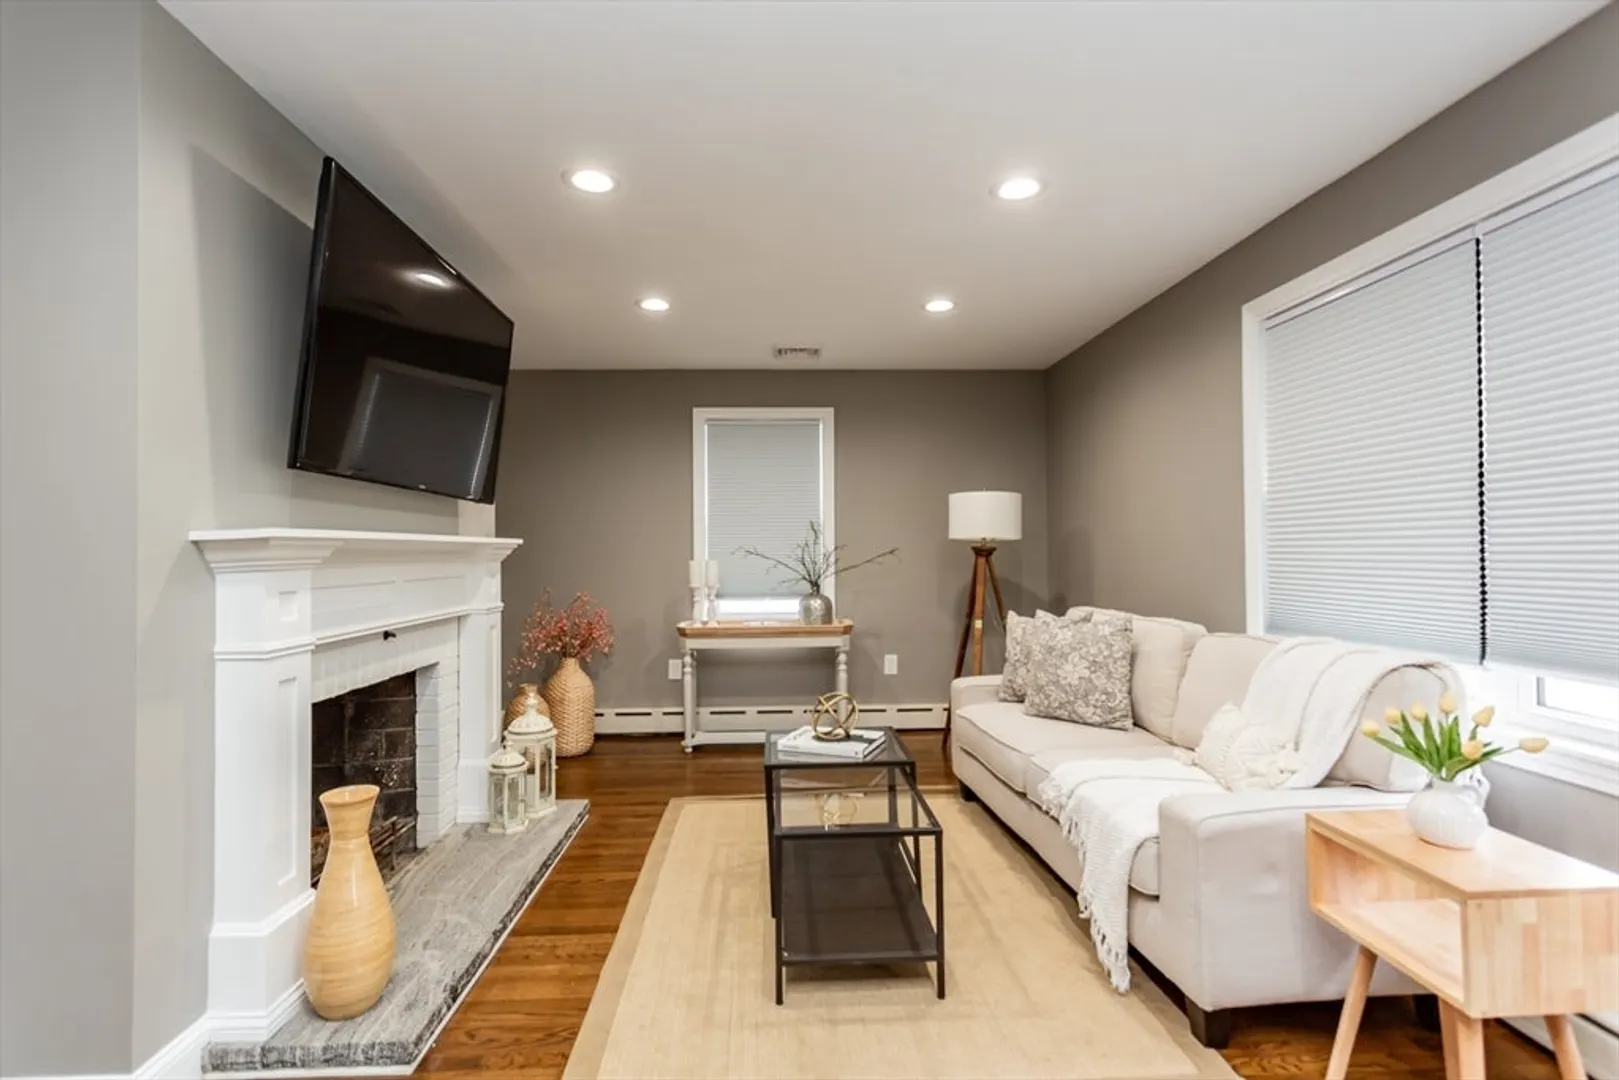
- Fireplaces: 1
- Foundation: Concrete Perimeter
- Year Built Details: Approximate
- Zoning: Ra
-
Amenities
- Community Features: Public Transportation, Shopping, Park, Highway Access, House of Worship, Public School
- Parking Features: Paved Drive, Off Street, Paved
-
Utilities
- Sewer: Public Sewer
- Water Source: Public
-
Fees / Taxes
- Assessed Value: $409,000
- Compensation Based On: Net Sale Price
- Tax Year: 2024
- Buyer Agent Compensation: 2%
- Facilitator Compensation: 2%
- Taxes: $4,908
Similar Listings


Sold
38 Photos
Sold
40 Photos
Sold
24 Photos
Sold
34 Photos
Content © 2026 MLS Property Information Network, Inc. The information in this listing was gathered from third party resources including the seller and public records.
Listing information provided courtesy of RE/MAX Vantage.
MLS Property Information Network, Inc. and its subscribers disclaim any and all representations or warranties as to the accuracy of this information.
