
Sold!
$1,480,000
4
Beds
2/1
Baths
3,513
Living Area
-
Property Description
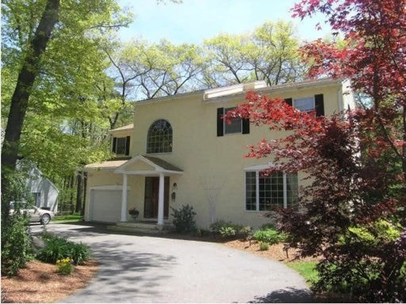
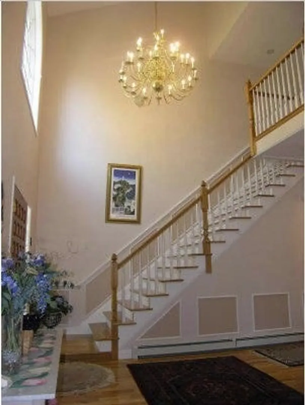
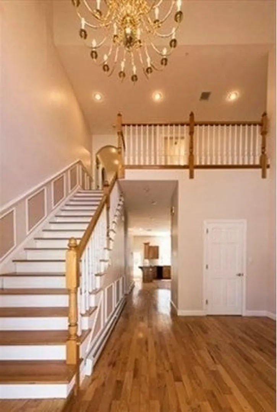
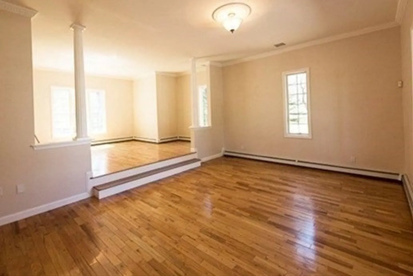
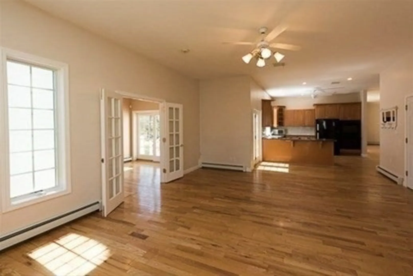
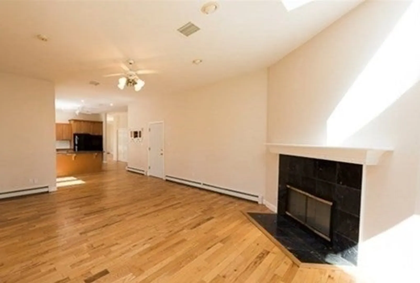
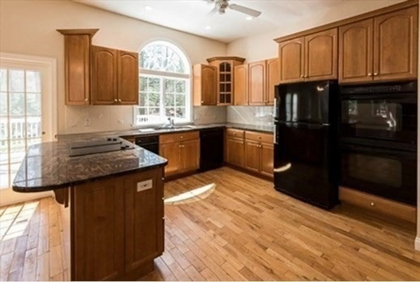
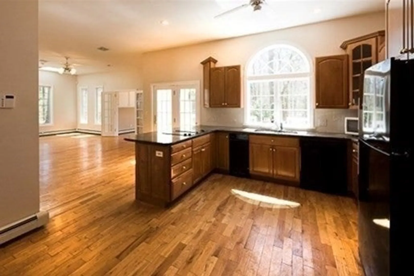
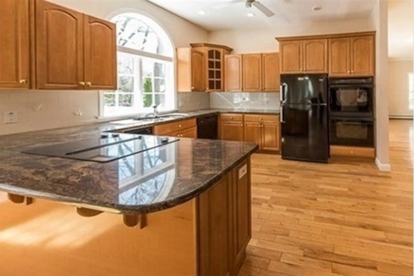
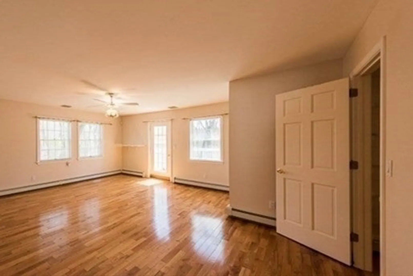
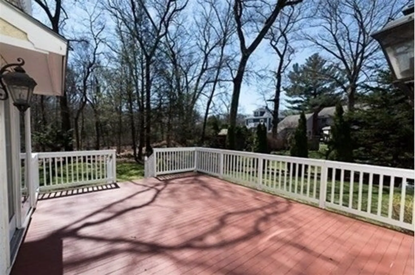
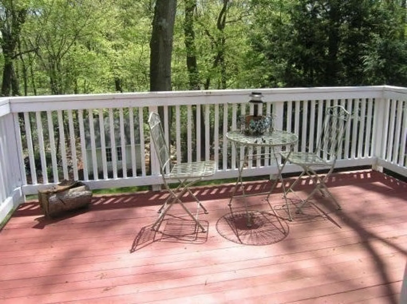
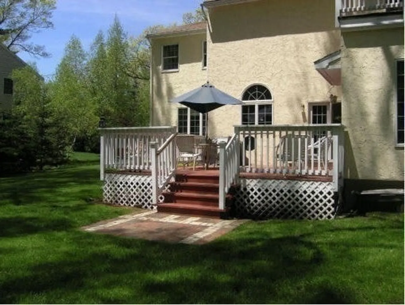
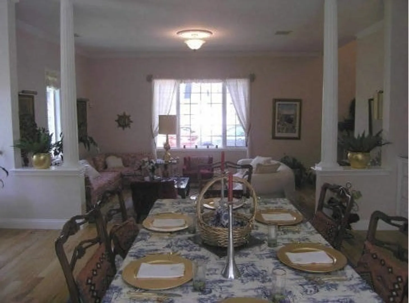
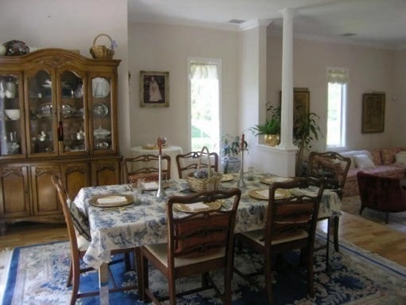
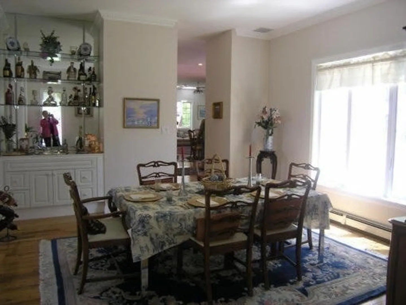
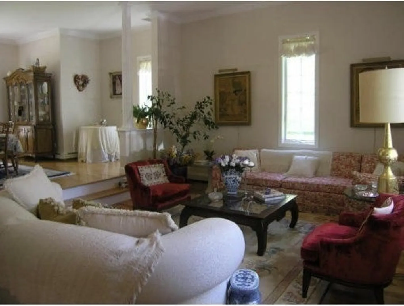
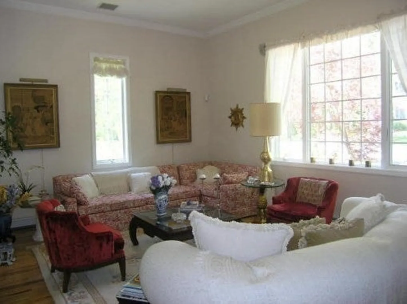
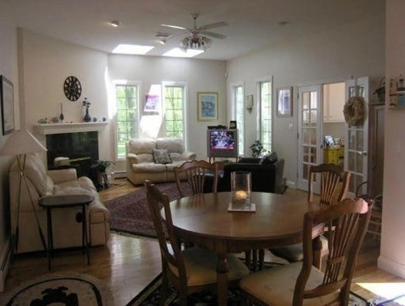
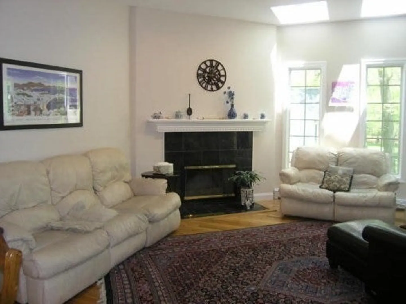
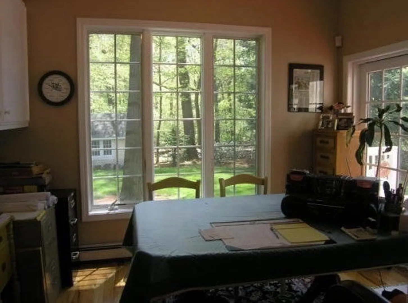
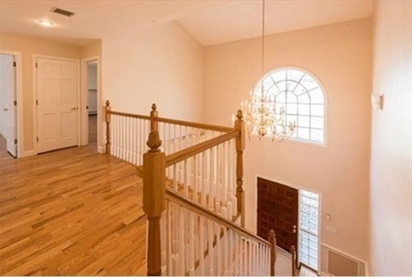
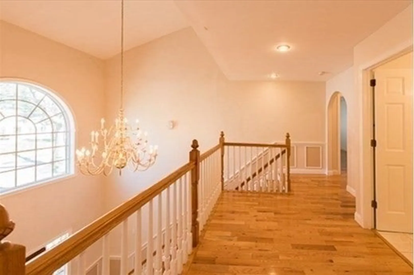
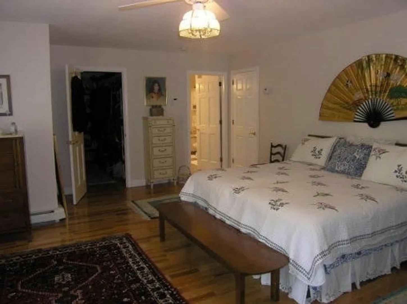
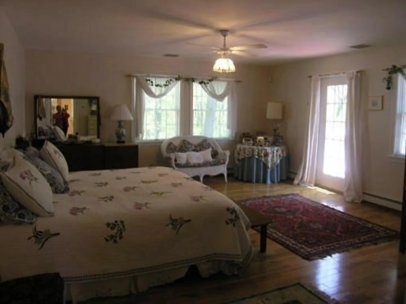
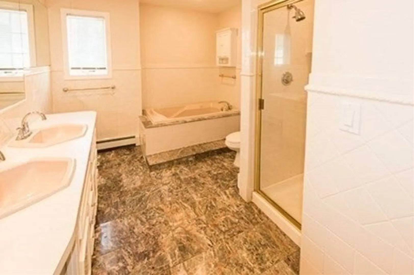
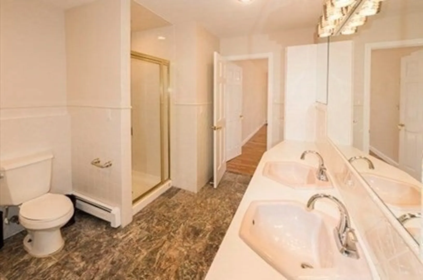
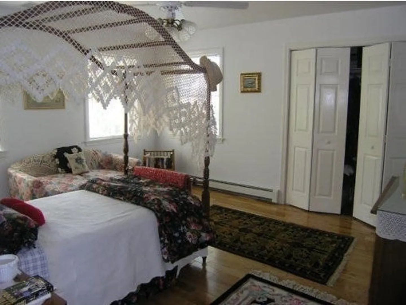
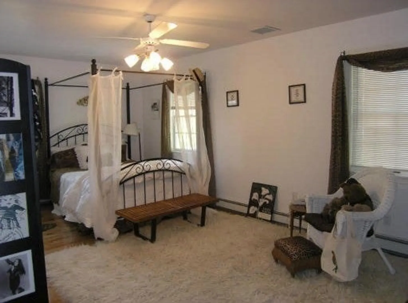
Enter this stunning contemporary colonial through a 2-story foyer with a cathedral ceiling and grand staircase, down through a two-level sunken living room and formal dining room with wetbar; leading into an open and elegant kitchen and a fireplaced family room featuring 12-foot ceilings with skylights. This modern kitchen includes a large pantry, granite counter-tops, and direct access to the large deck and backyard. First floor also offers a private office space. Second floor features a spacious master bedroom with large walk in closet, full bath with jacuzzi and private balcony. Built in 1998.
-
Highlights
- Cooling: Central Air
- Parking Spots: 6
- Property Type: Single Family Residence
- Total Rooms: 10
- Status: Closed
- Heating: Baseboard, Oil
- Property Class: Residential
- Style: Colonial, Contemporary
- Year Built: 1998
-
Additional Details
- Appliances: Water Heater, Oven, Dishwasher, Disposal, Trash Compactor, Range, Refrigerator, Washer, Dryer
- Construction: Frame
- Fireplaces: 1
- Foundation: Concrete Perimeter
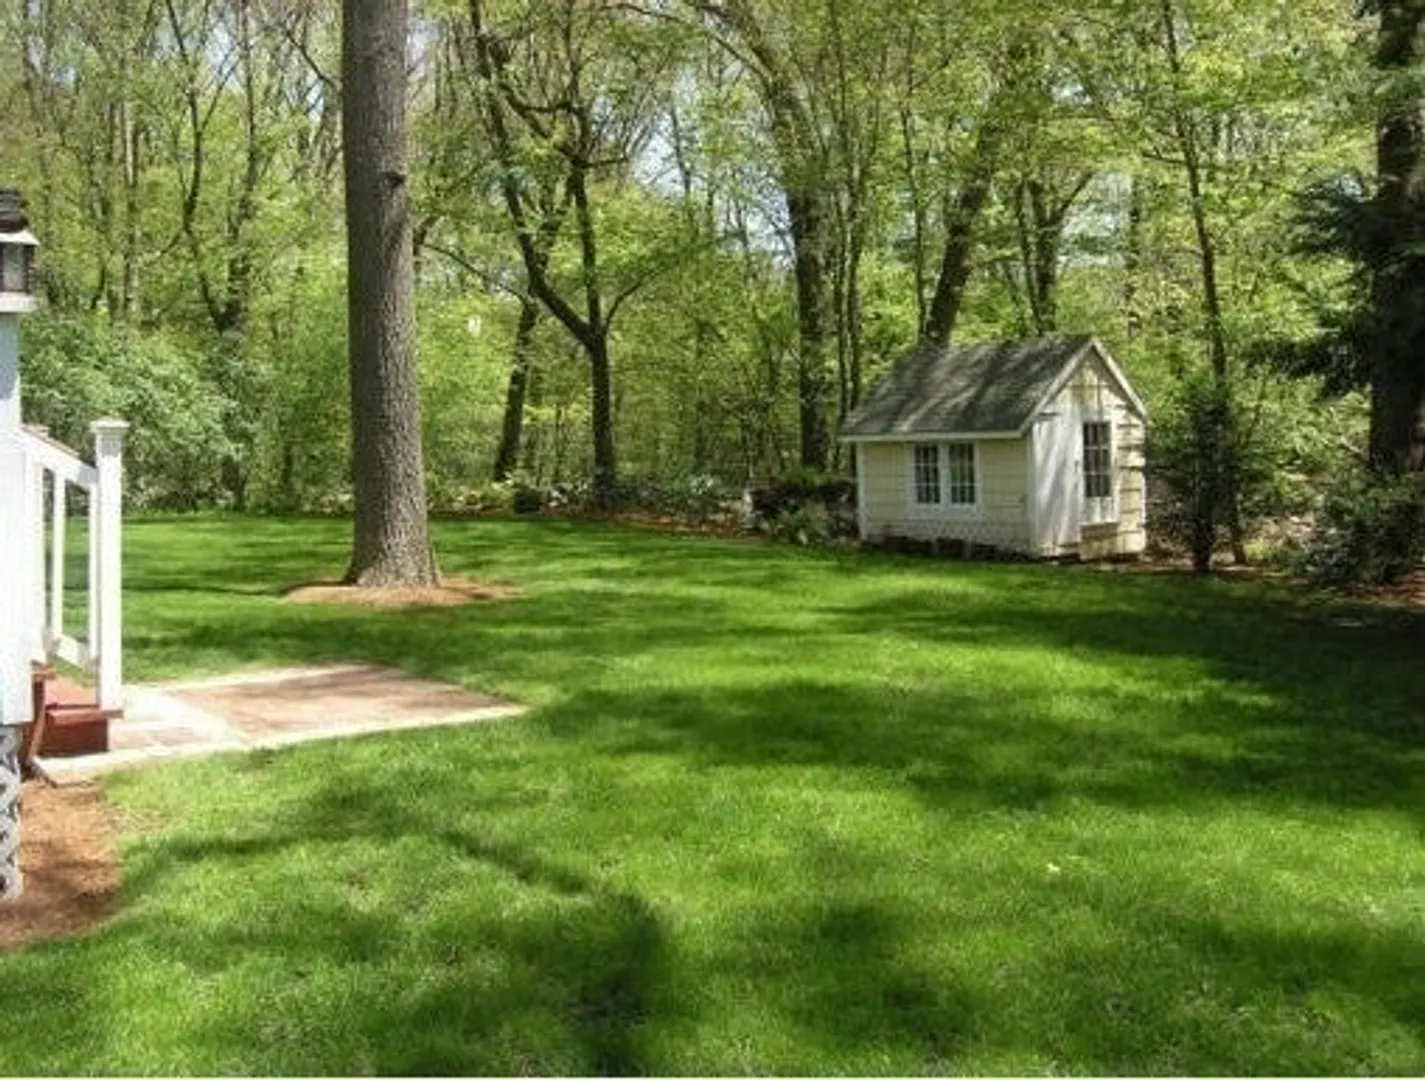
- Lot Features: Wooded
- Roof: Shingle
- Year Built Source: Owner
- Basement: Partially Finished, Bulkhead, Sump Pump
- Exterior Features: Deck, Balcony, Storage
- Flooring: Wood
- Interior Features: Play Room, Office, Central Vacuum
- Road Frontage Type: Public
- Year Built Details: Actual
- Zoning: Ro
-
Amenities
- Covered Parking Spaces: 2
- Parking Features: Attached, Paved Drive, Off Street
-
Utilities
- Electric: 200+ Amp Service
- Water Source: Public
- Sewer: Public Sewer
-
Fees / Taxes
- Assessed Value: $1,506,000
- Compensation Based On: Gross/Full Sale Price
- Tax Year: 2024
- Buyer Agent Compensation: 1.5%
- Facilitator Compensation: 1.5%
- Taxes: $18,449
Similar Listings
Sold
27 Photos
Sold
41 Photos
Sold
42 Photos
Sold
1 Photo
Content © 2026 MLS Property Information Network, Inc. The information in this listing was gathered from third party resources including the seller and public records.
Listing information provided courtesy of Lucas McArdle.
MLS Property Information Network, Inc. and its subscribers disclaim any and all representations or warranties as to the accuracy of this information.
