
Sold!
$1,800,000
4
Beds
2/1
Baths
5,142
Living Area
-
Property Description
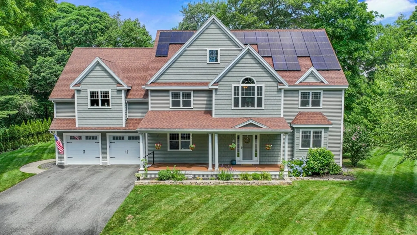
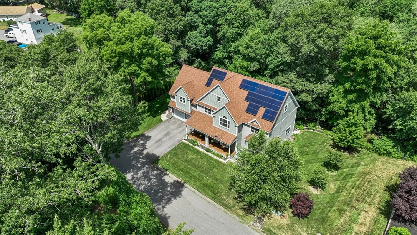
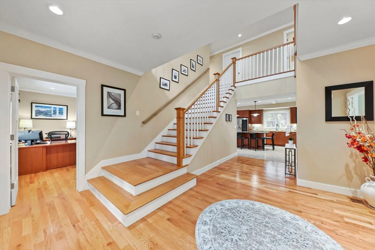
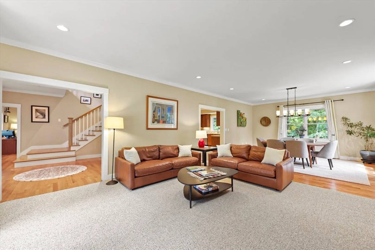
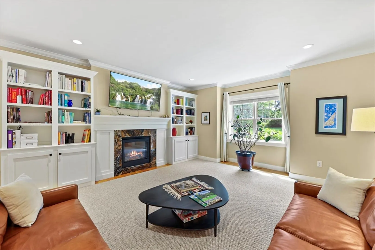
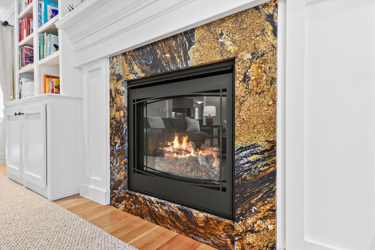
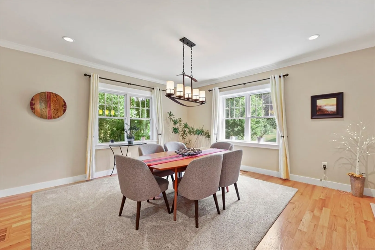
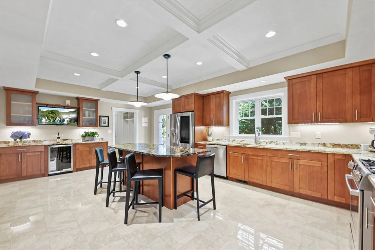
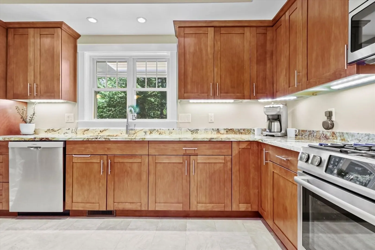
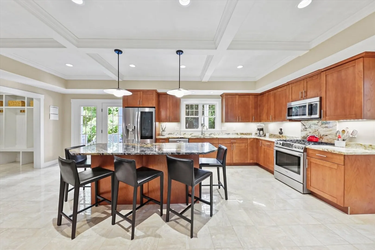
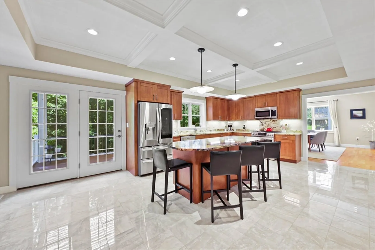
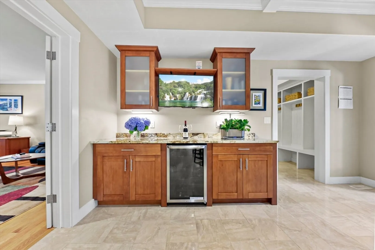
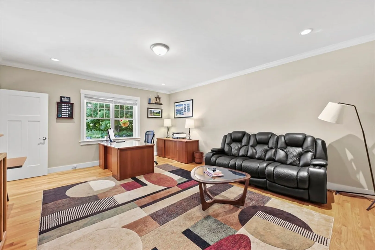
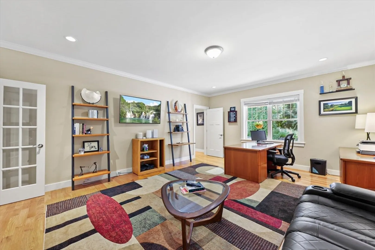
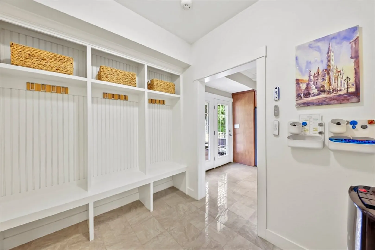
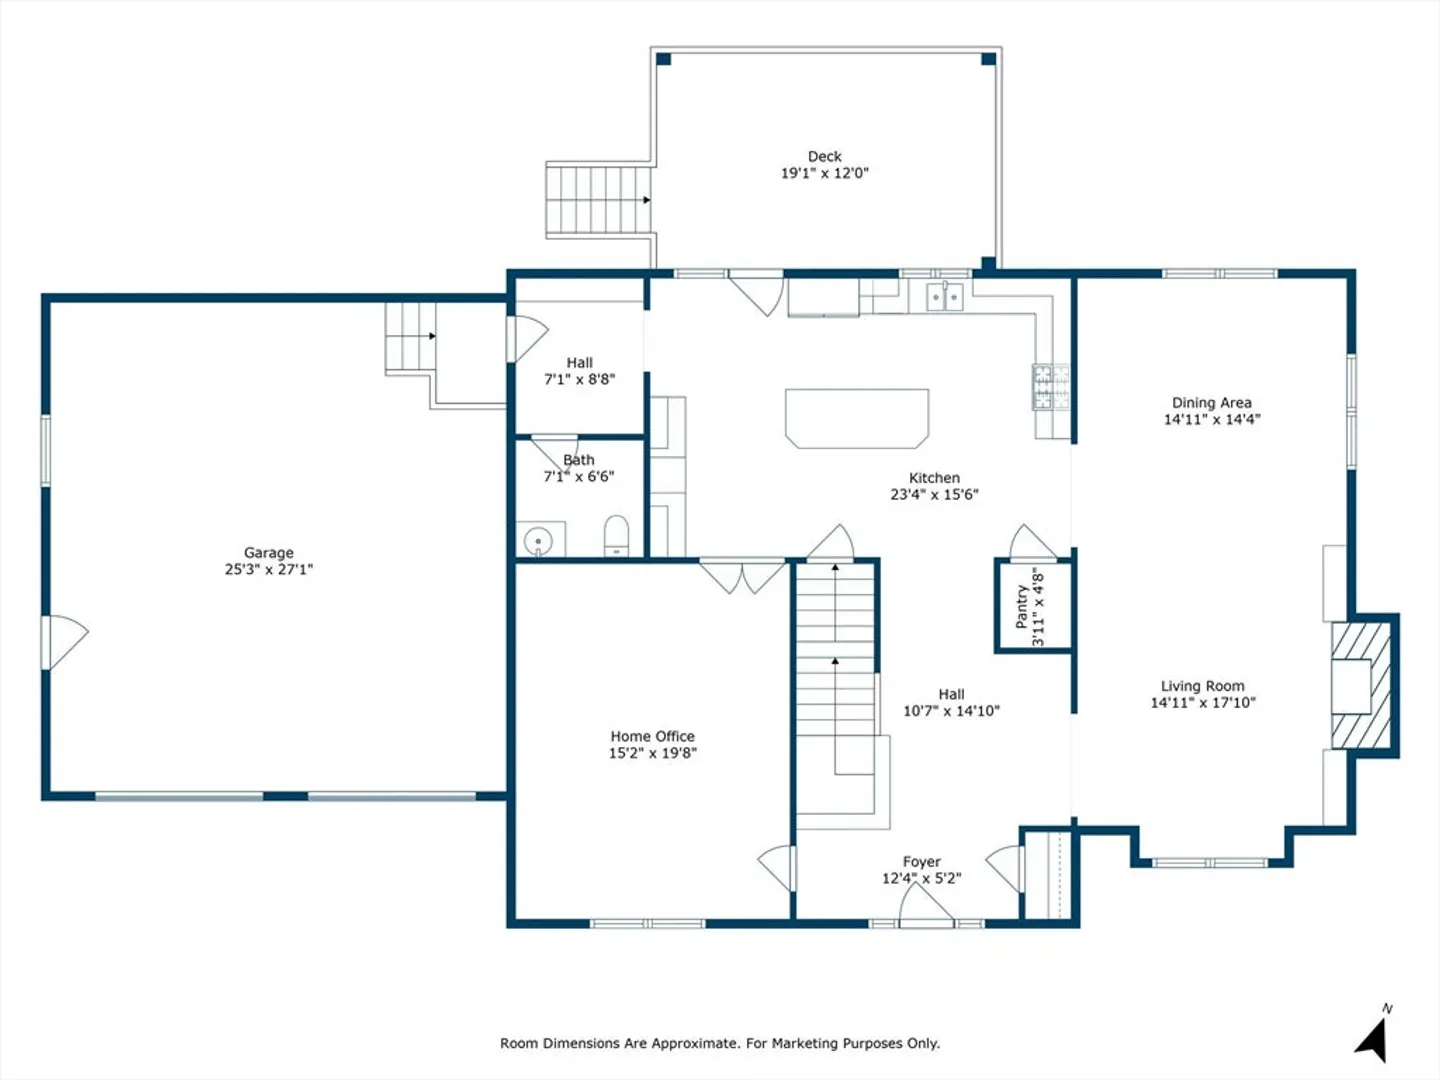
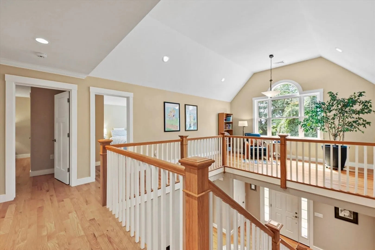
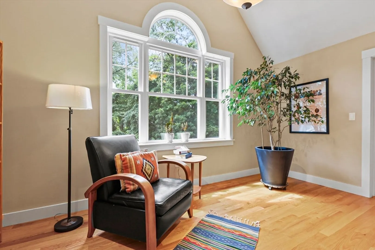
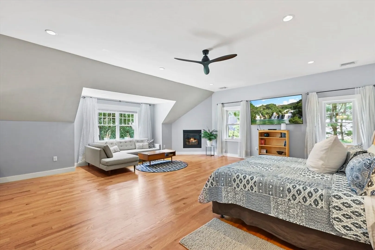
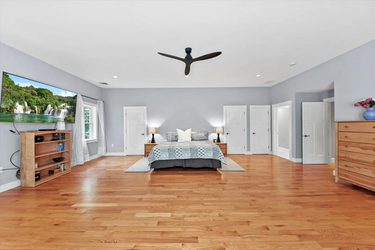
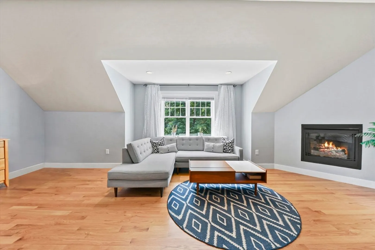
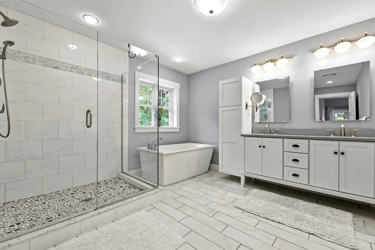
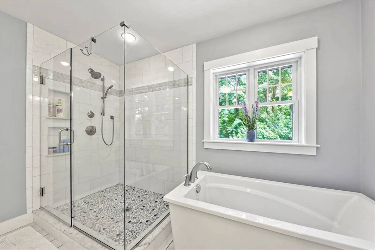
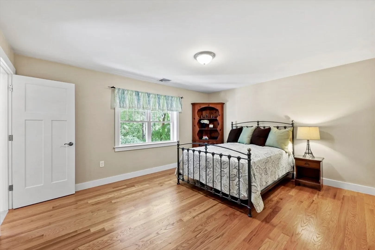
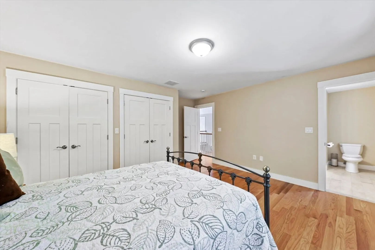
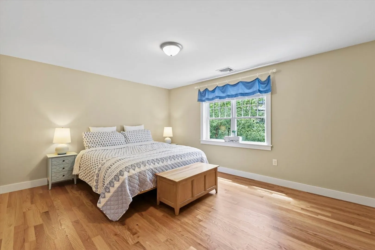
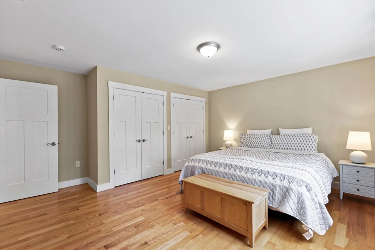
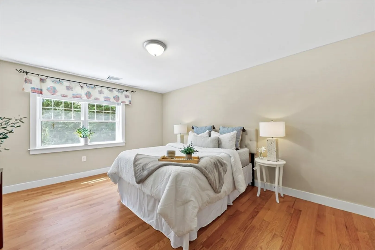
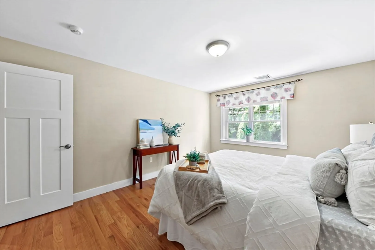
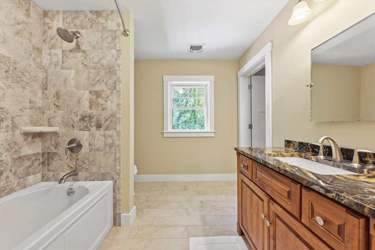
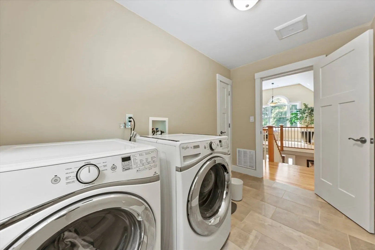
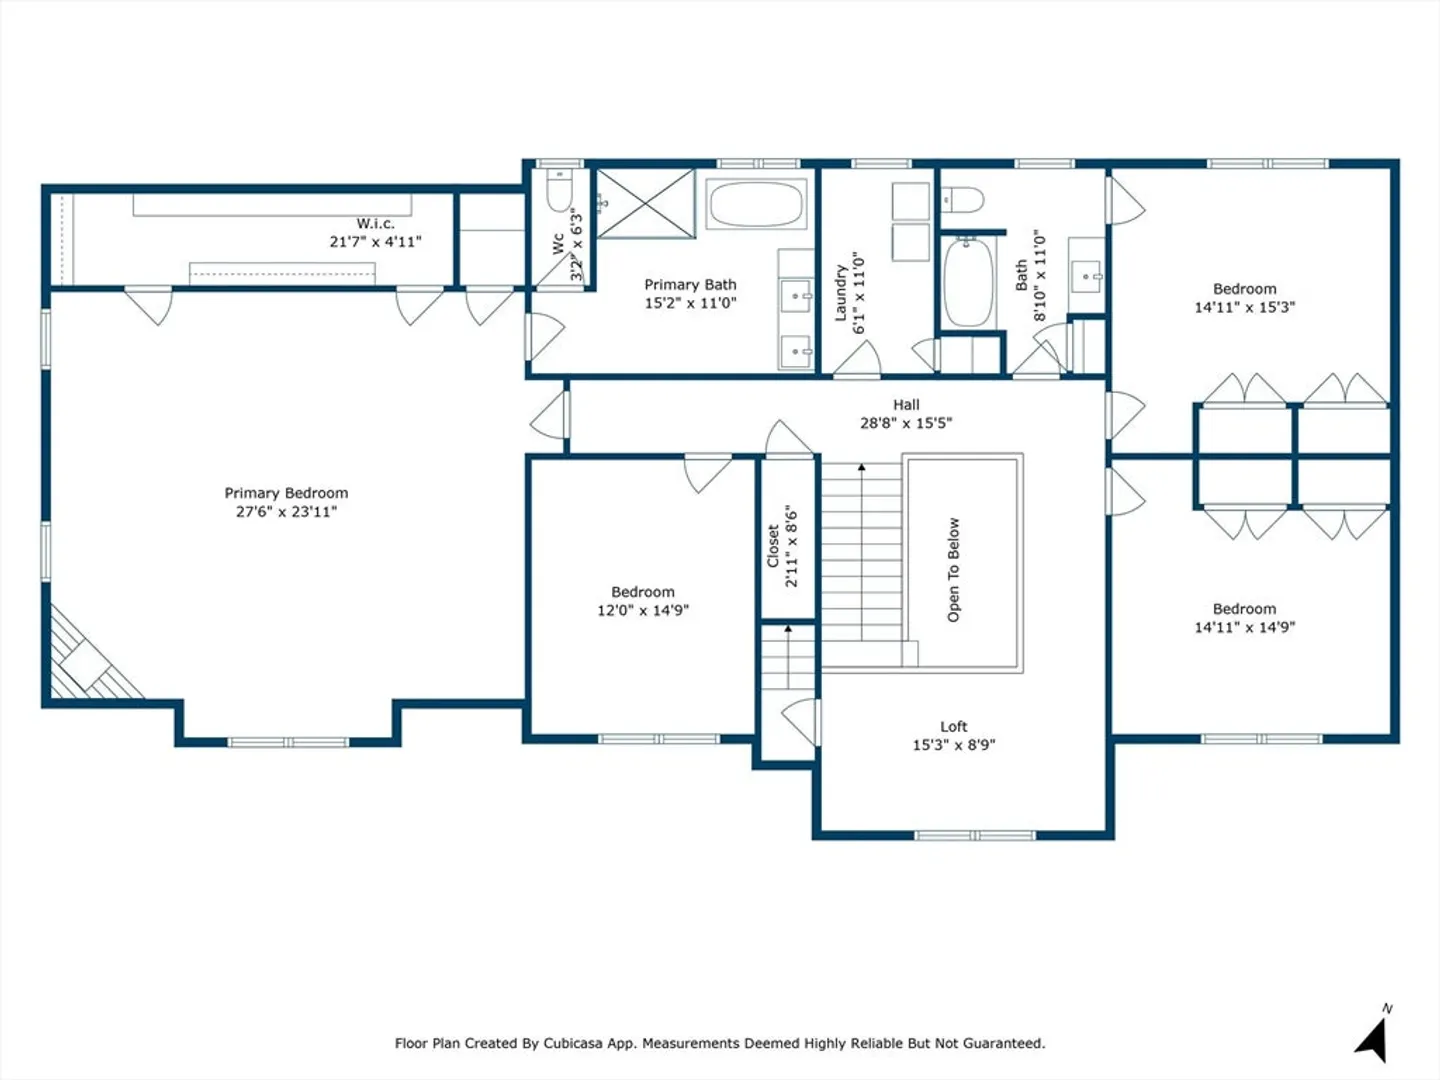
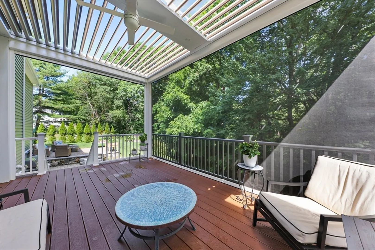
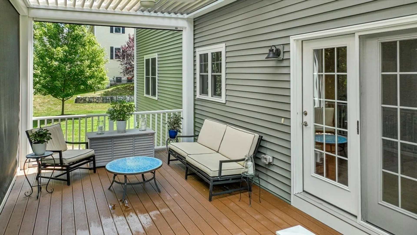
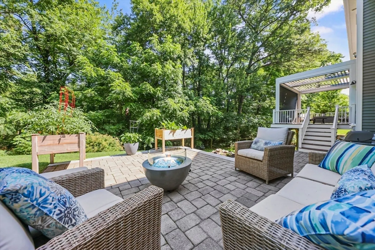
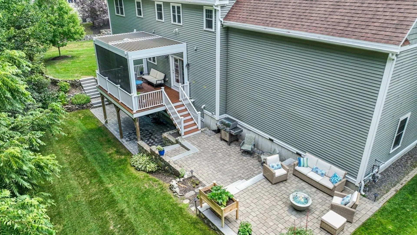
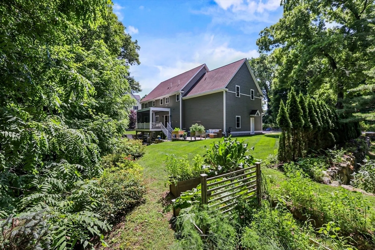
Welcome to luxury living at this exceptional home on desirable Fantasia Lane in Burlington, MA. This home offers the perfect blend of elegance and comfort with upgrades throughout. The spacious main level is the utmost in functionality. The gourmet kitchen includes a large center island, stone countertops, stainless steel appliances, and pantry. The living room and dining room provide the perfect space to entertain and relax. This level is completed by a home office ideally suited to today’s remote worker with privacy and convenience. The 2nd level is complete with 4 BRs, 2 Baths and Laundry. The primary suite features a fireplace, a spacious walk-in closet, and a luxurious full bathroom. The outdoor entertainment area features 3-tier stone patio, natural gas fire pit and natural gas grill connection. Enjoy relaxation under the seasonal pergola, equipped with a motorized ceiling and screen enclosure for privacy and comfort while enjoying the serenity of the abutting conservation land.
-
Highlights
- Cooling: Central Air, Dual
- Parking Spots: 4
- Property Type: Single Family Residence
- Total Rooms: 12
- Status: Closed
- Heating: Central, Electric Baseboard, Natural Gas, Electric
- Property Class: Residential
- Style: Colonial
- Year Built: 2015
-
Additional Details
- Appliances: Gas Water Heater, Water Heater, Range, Dishwasher, Microwave, Refrigerator, Washer, Dryer, Wine Refrigerator
- Construction: Frame
- Exterior Features: Porch, Deck, Deck - Composite, Patio, Covered Patio/Deck, Rain Gutters, Professional Landscaping, Sprinkler System, Screens, Stone Wall, Other
- Flooring: Tile, Hardwood, Flooring - Hardwood
- Interior Features: Cable Hookup, Recessed Lighting, Closet, Office
- Roof: Shingle
- Year Built Source: Public Records
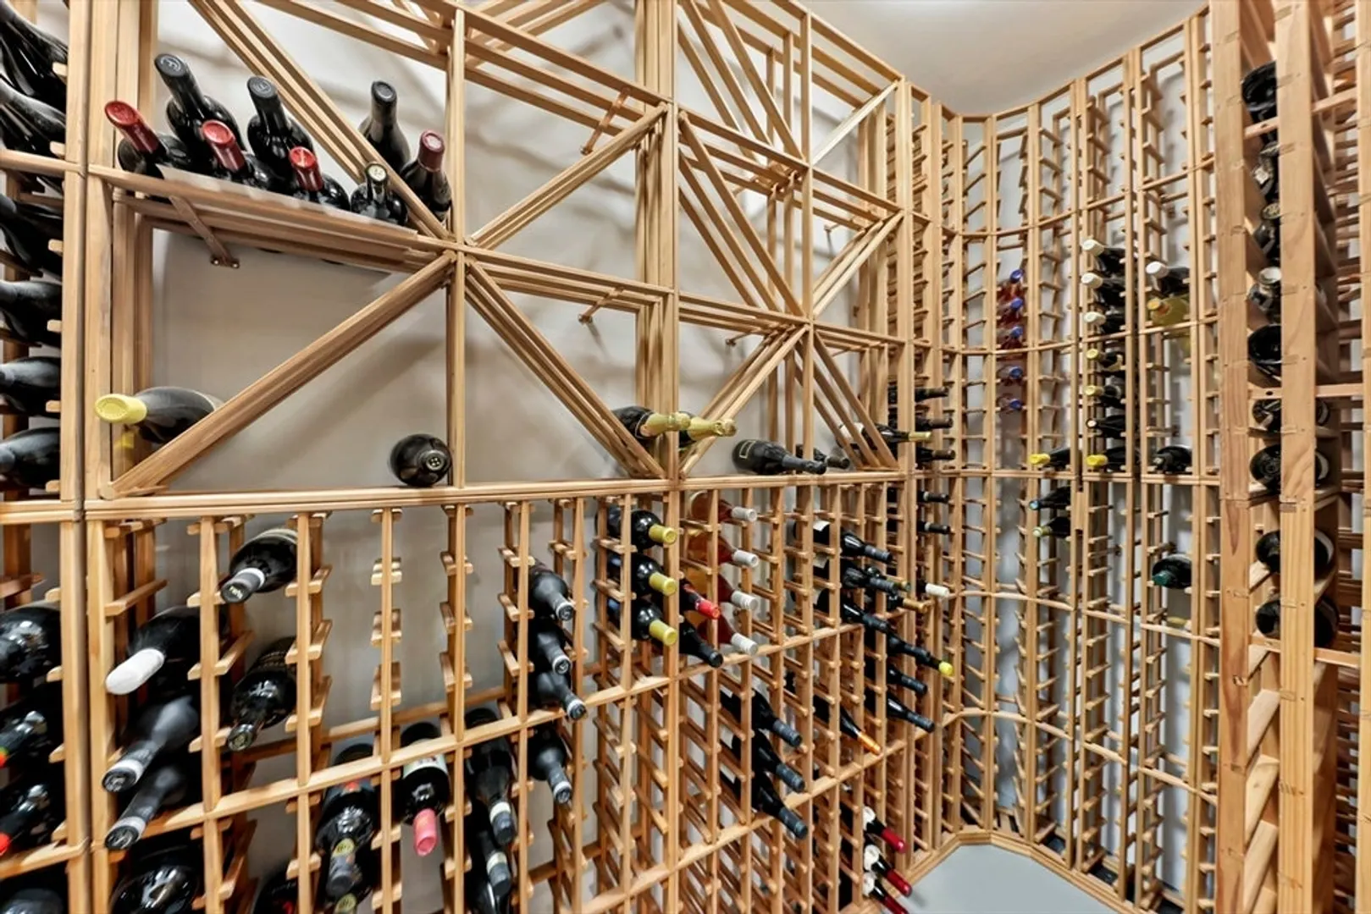
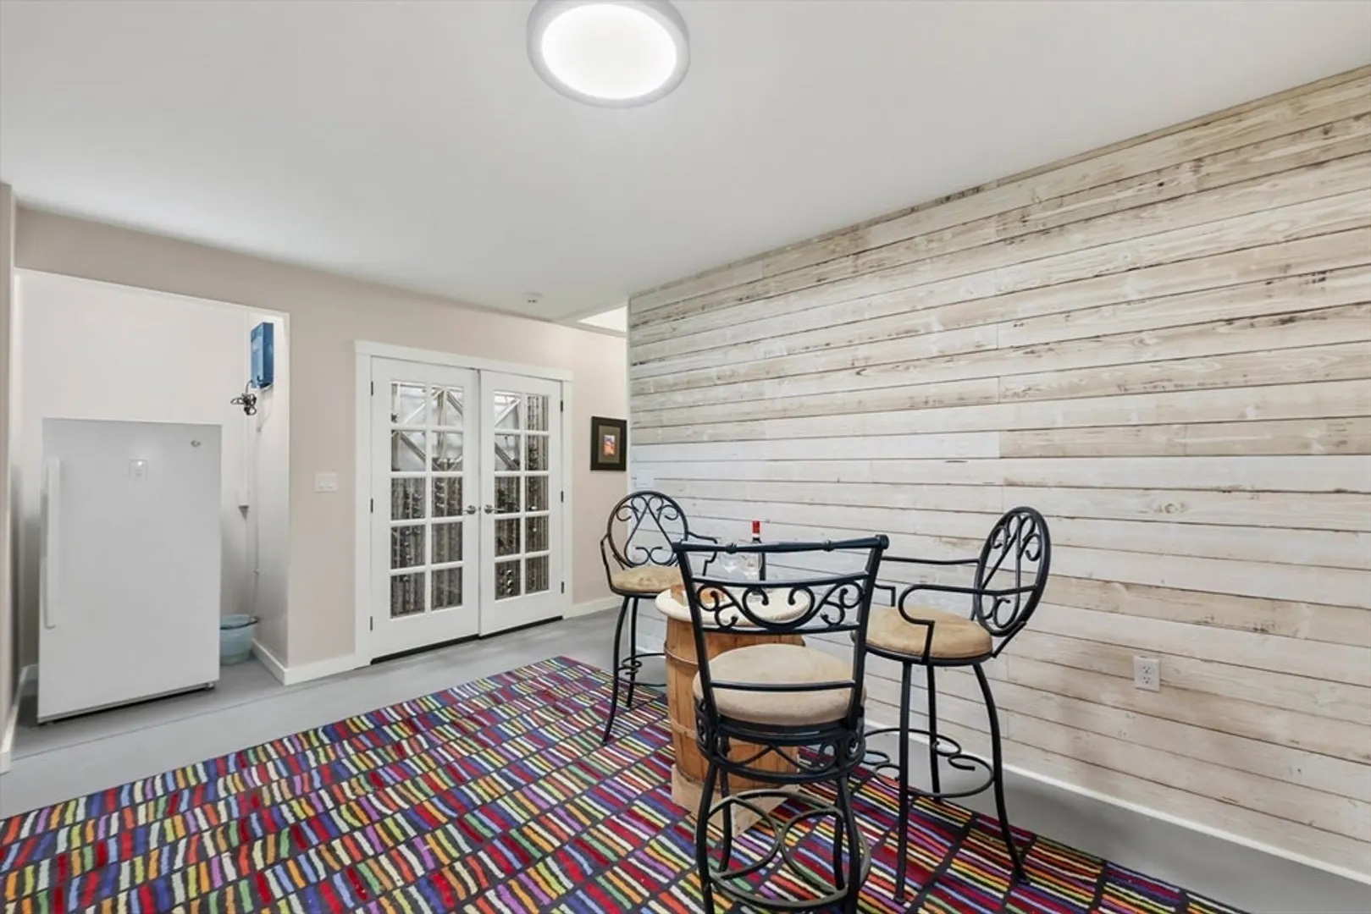
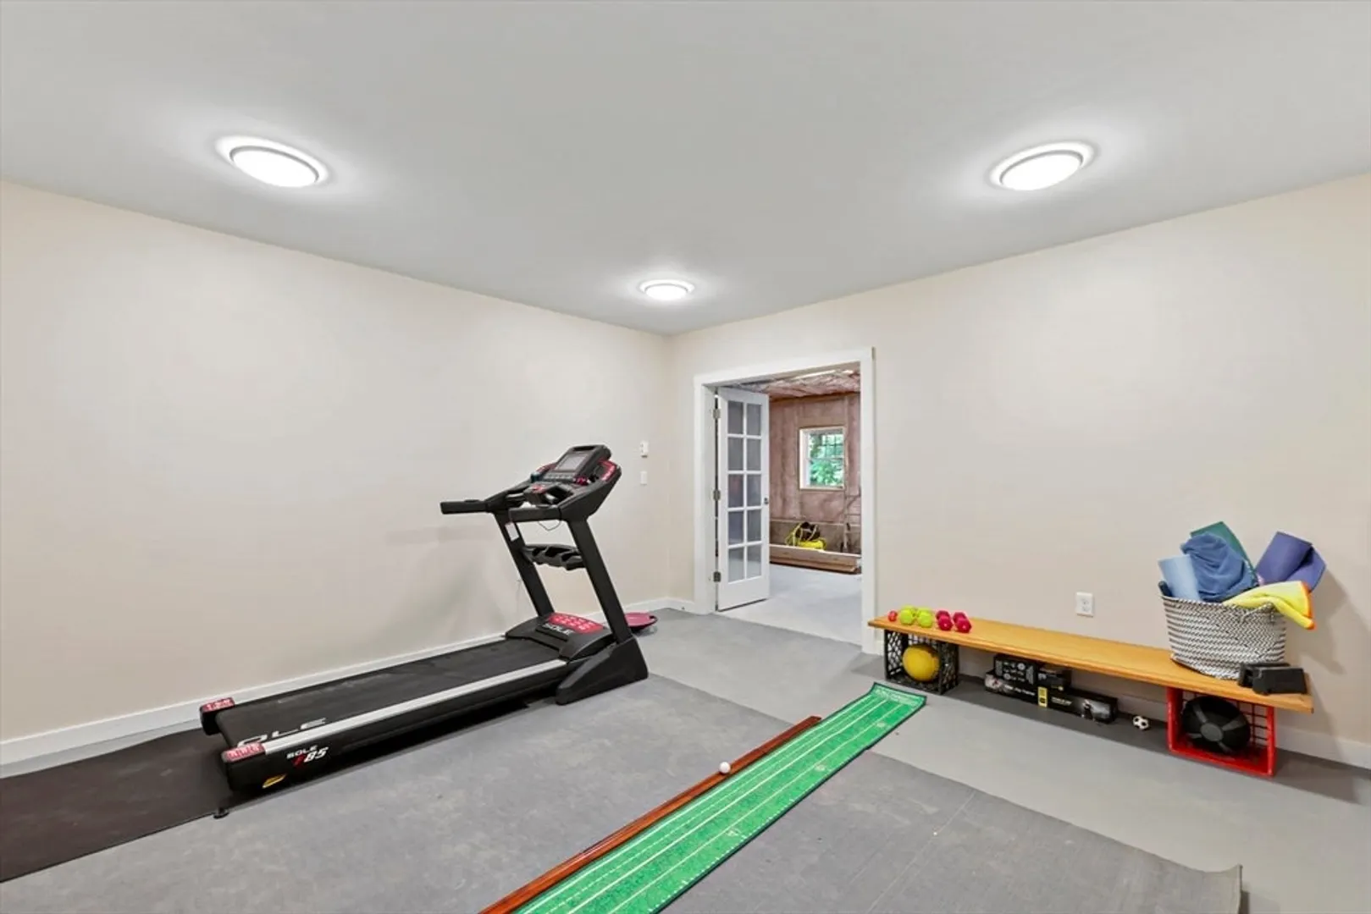
- Basement: Full, Partially Finished, Walk-Out Access, Interior Entry, Sump Pump, Radon Remediation System, Concrete
- Exclusions: Tvs
- Fireplaces: 2
- Foundation: Concrete Perimeter
- Lot Features: Level
- Year Built Details: Actual
- Zoning: Ro
-
Amenities
- Community Features: Public Transportation, Shopping
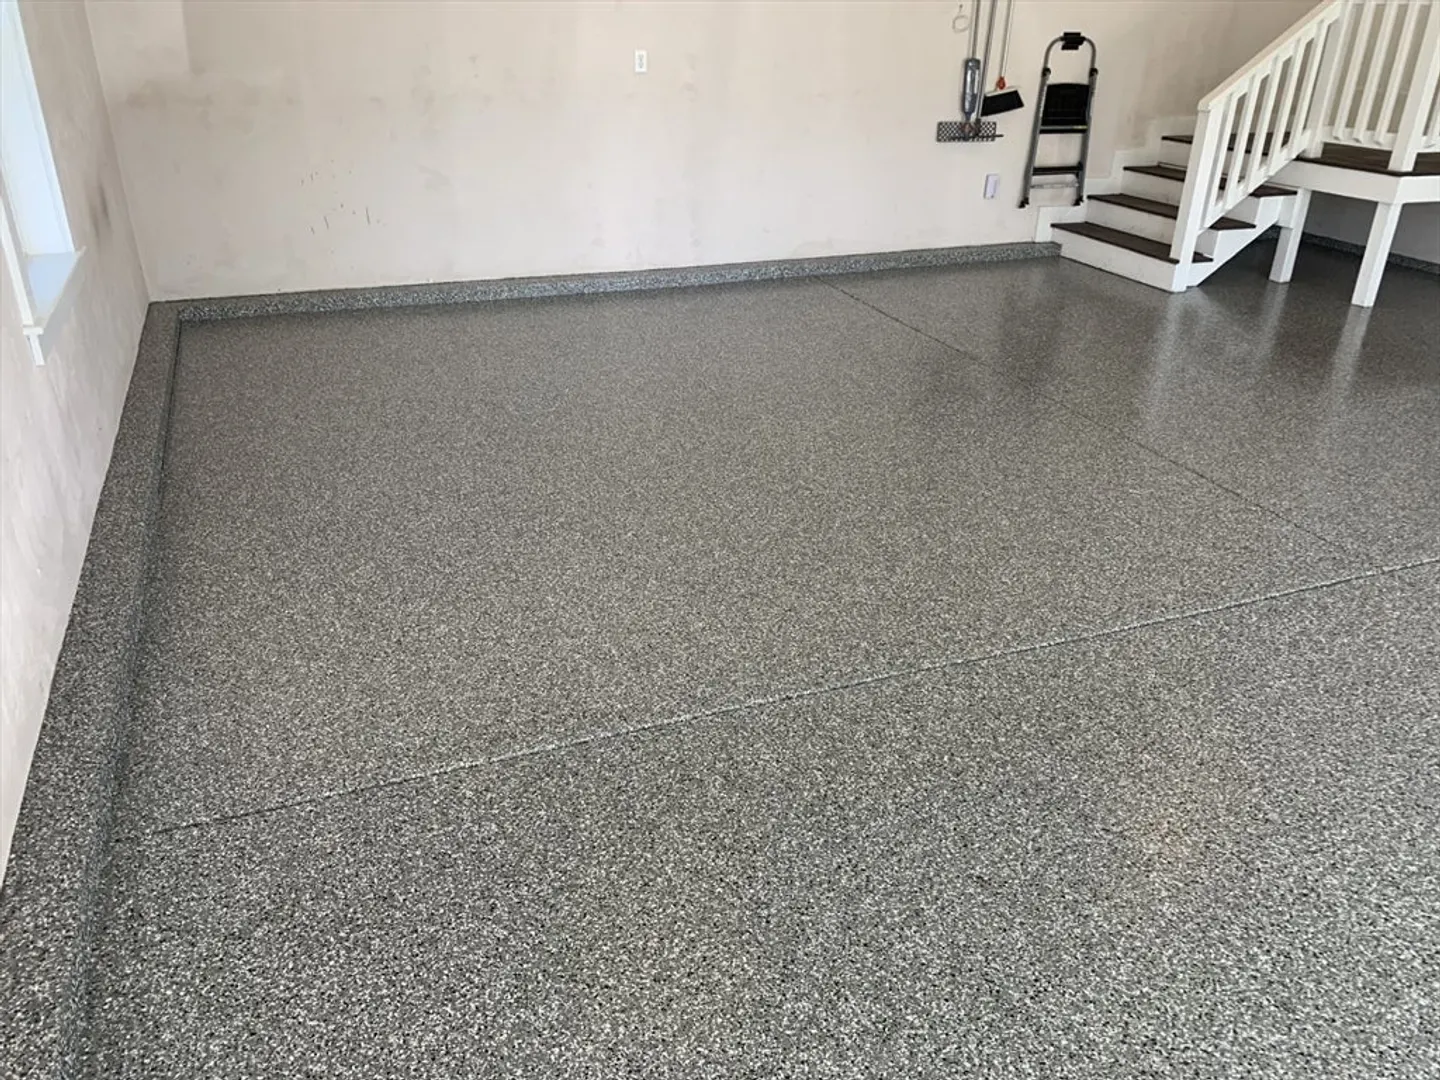
- Parking Features: Attached, Garage Door Opener, Workshop in Garage, Garage Faces Side, Paved Drive, Paved
- Covered Parking Spaces: 2
- Security Features: Security System
-
Utilities
- Electric: Circuit Breakers, Other (See Remarks)
- Water Source: Public
- Sewer: Public Sewer
-
Fees / Taxes
- Assessed Value: $1,367,900
- Compensation Based On: Net Sale Price
- Tax Year: 2024
- Buyer Agent Compensation: 2%%
- Facilitator Compensation: 2%%
- Taxes: $12,229
Similar Listings
Sold
37 Photos
Sold
41 Photos
Sold
42 Photos
Sold
18 Photos
Content © 2026 MLS Property Information Network, Inc. The information in this listing was gathered from third party resources including the seller and public records.
Listing information provided courtesy of BA Property & Lifestyle Advisors.
MLS Property Information Network, Inc. and its subscribers disclaim any and all representations or warranties as to the accuracy of this information.
