
Sold!
$2,899,000
6
Beds
3/2
Baths
4,323
Living Area
-
Property Description
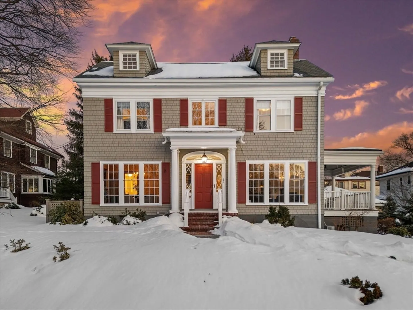
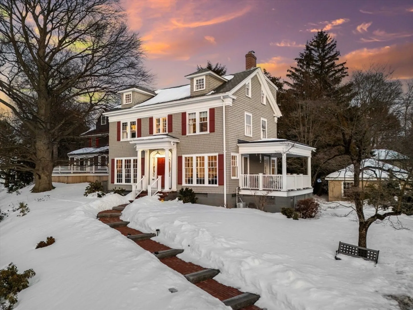
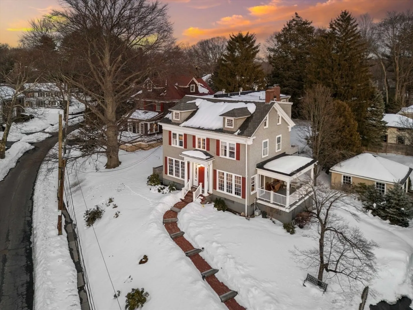
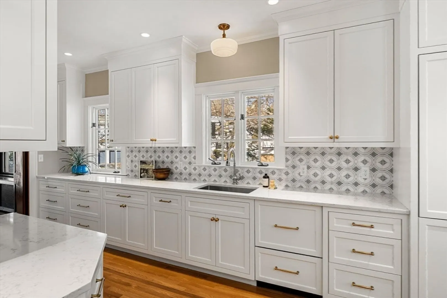
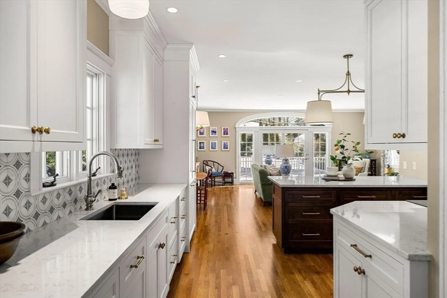
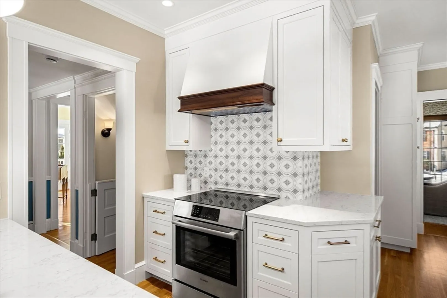
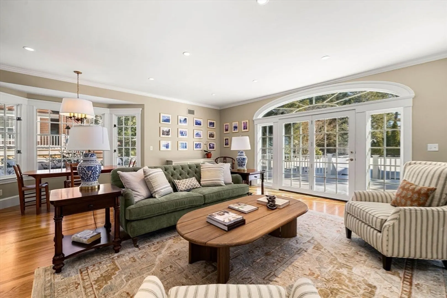
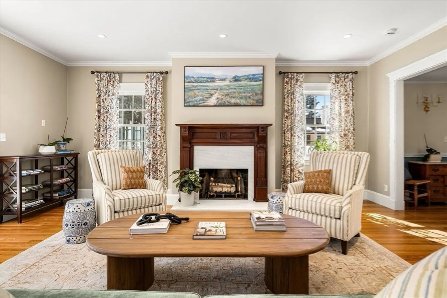
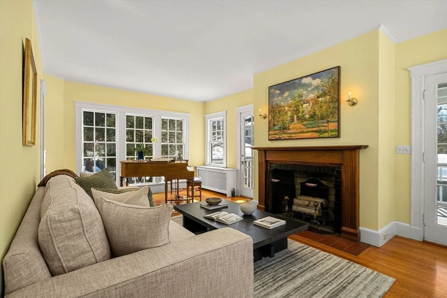
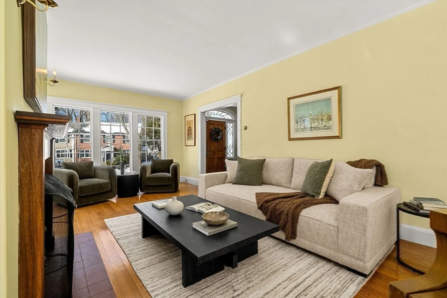
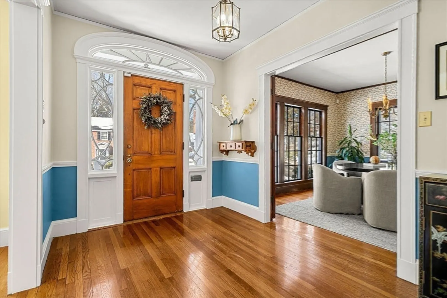
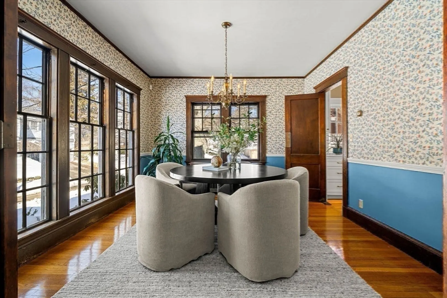
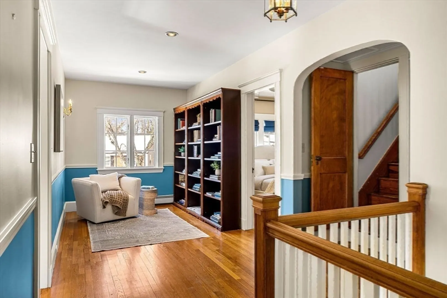
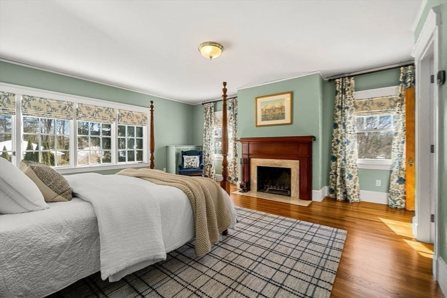
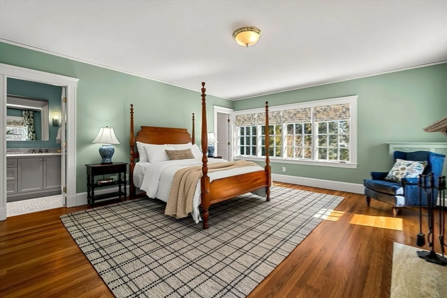
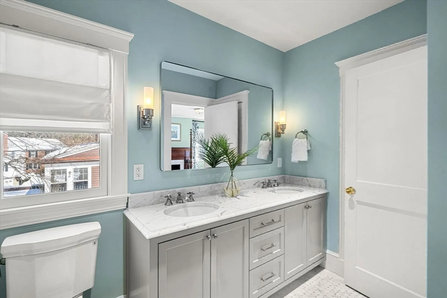
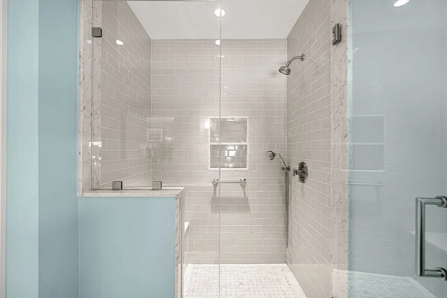
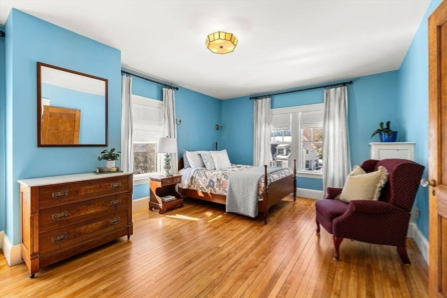
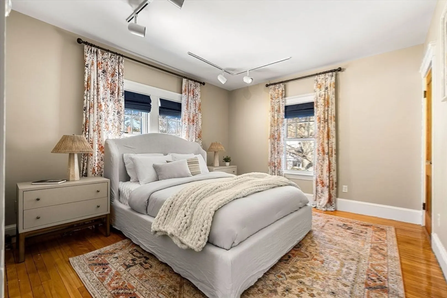
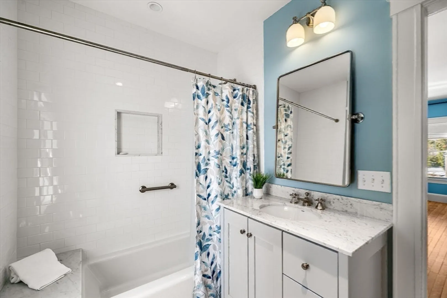
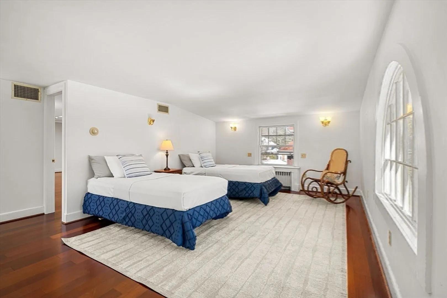
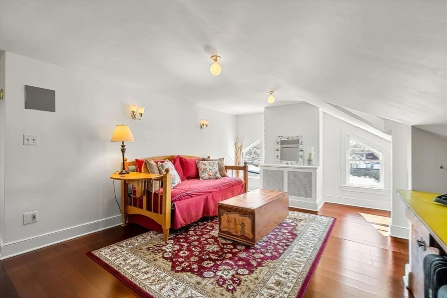
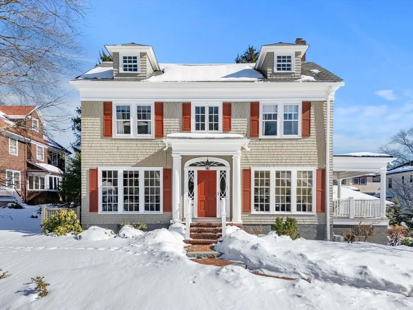
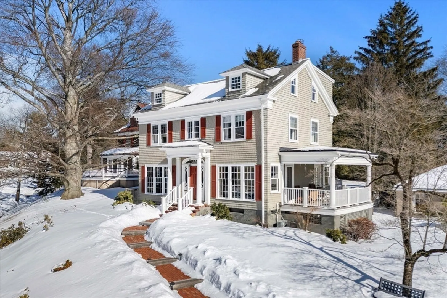
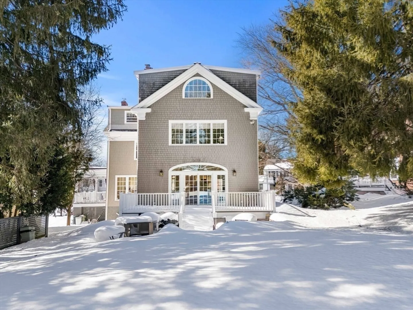
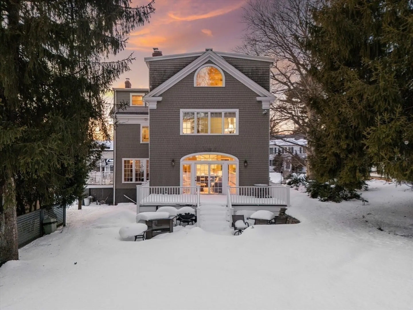
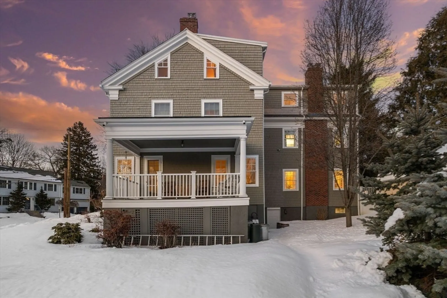
Stately and move-in ready, this 1916 Colonial offers a refined blend of historic charm and modern luxury. A major 2025 renovation transformed the primary suite and kitchen/family room, creating a stunning open floor plan with fireplace that flows seamlessly to a deck, garden, and expansive lawn- ideal for indoor/outdoor entertainment. Set on a private 0.36-acre lot, the home features 4,323 sq ft of finished living space across three levels, 3 fireplaces, plus a 1,511 sq ft walk-out basement with great finishing potential. Six bedrooms, three full baths, and two half baths provide exceptional flexibility, including a versatile top floor with bedrooms, playroom, office, and full bath. Other highlights include two laundry rooms, a gracious formal living room with large windows, covered side porch, abundant natural light, outdoor living areas, a one-car garage, and off-street parking. Ideally located minutes to The Library, City Hall, schools, shopping, I-90, and public transportation.
-
Highlights
- Area: Newtonville
- Heating: Baseboard, Natural Gas
- Property Class: Residential
- Style: Colonial
- Year Built: 1916
- Cooling: Central Air
- Parking Spots: 4
- Property Type: Single Family Residence
- Total Rooms: 11
- Status: Closed
-
Additional Details
- Basement: Full, Walk-Out Access, Unfinished
- Foundation: Other
- Year Built Details: Actual
- Zoning: Sr2
- Fireplaces: 3
- SqFt Source: Public Record
- Year Built Source: Public Records
-
Amenities
- Community Features: Public Transportation, Shopping, Park, Medical Facility, Bike Path, Highway Access, Private School, Public School
- Parking Features: Detached, Paved Drive, Paved
- Covered Parking Spaces: 1
-
Utilities
- Sewer: Public Sewer
- Water Source: Public
-
Fees / Taxes
- Assessed Value: $1,847,500
- Taxes: $18,106
- Tax Year: 2025
Similar Listings
Sold

35 Photos
Sold
5 Photos
Sold
36 Photos
Sold
38 Photos
Content © 2026 MLS Property Information Network, Inc. The information in this listing was gathered from third party resources including the seller and public records.
Listing information provided courtesy of MGS Group Real Estate LTD.
MLS Property Information Network, Inc. and its subscribers disclaim any and all representations or warranties as to the accuracy of this information.
