
Sold!
$450,000
3
Beds
2
Baths
1,799
Living Area
-
Property Description
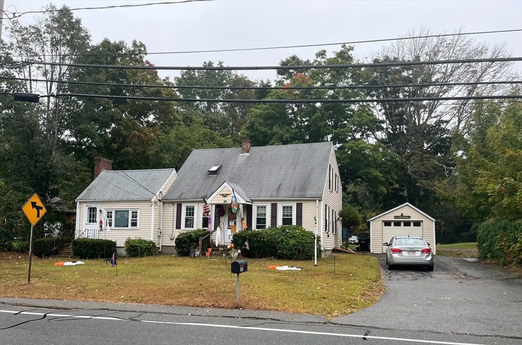
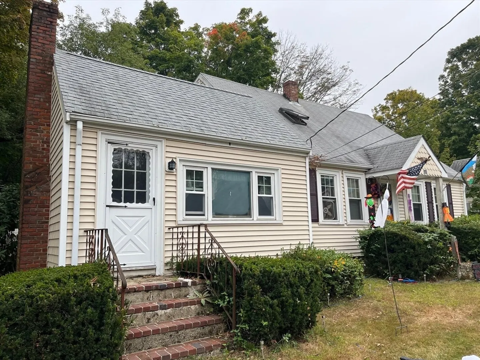
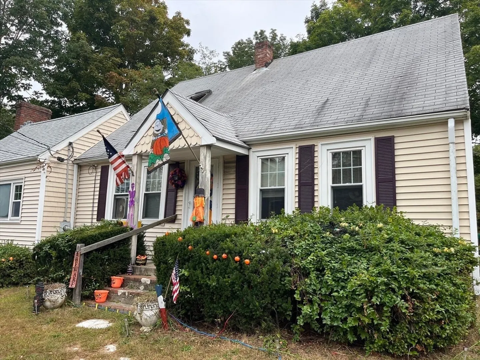
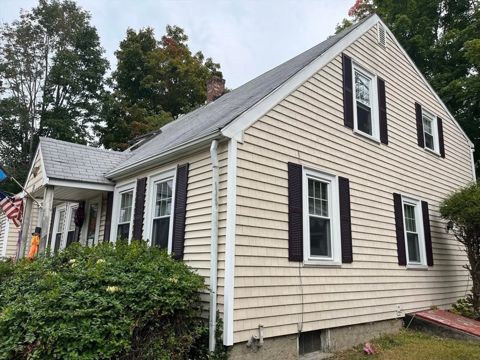
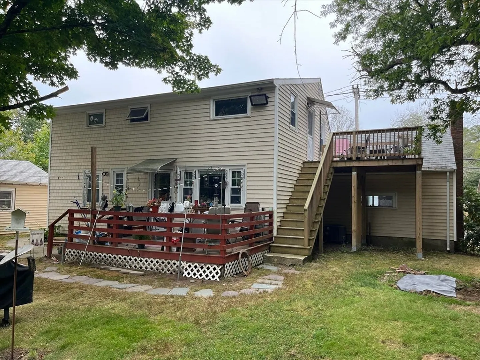
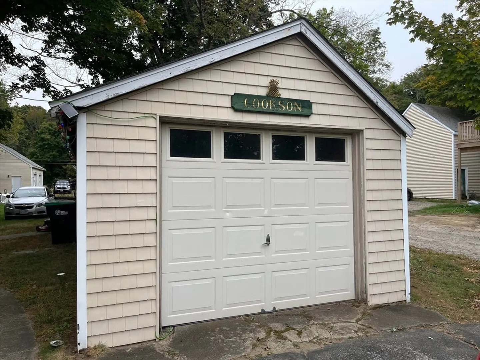
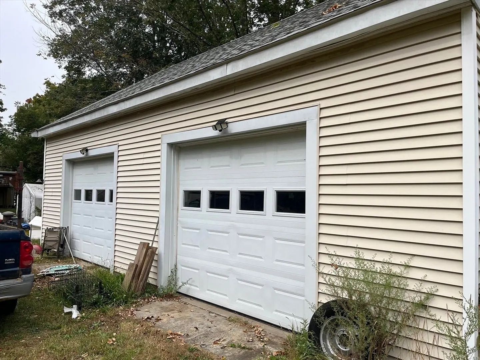
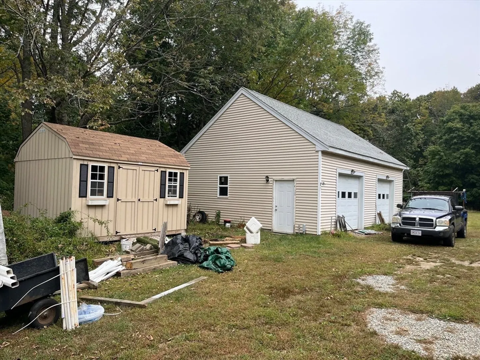
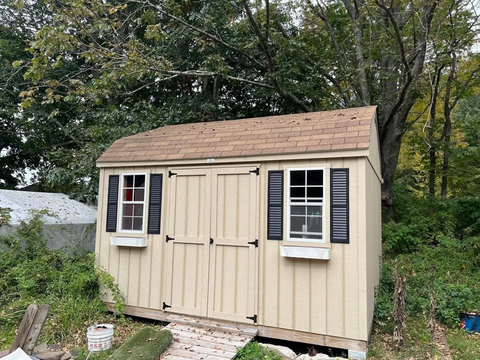
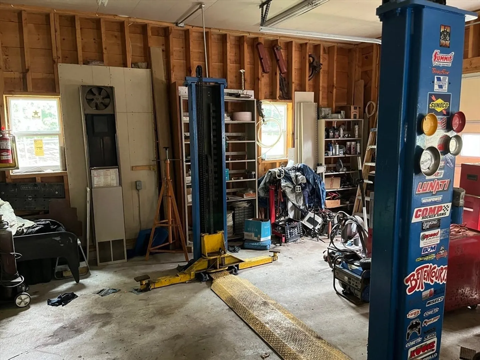
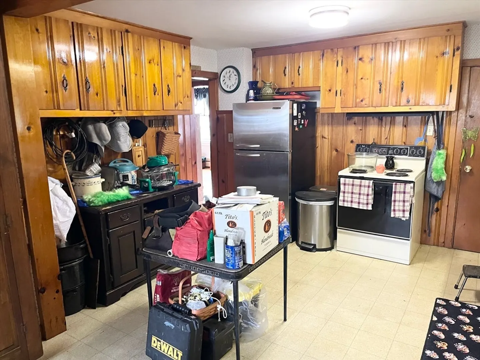
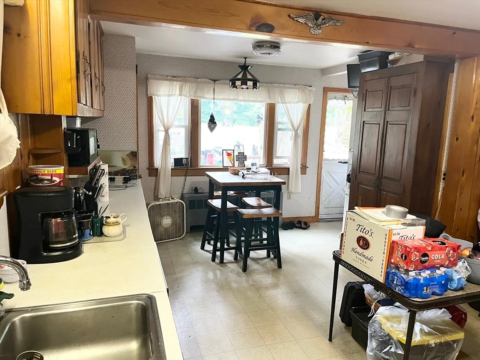
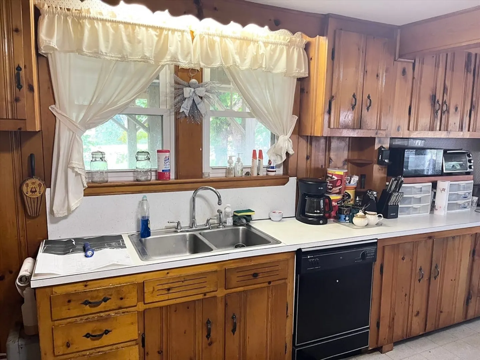
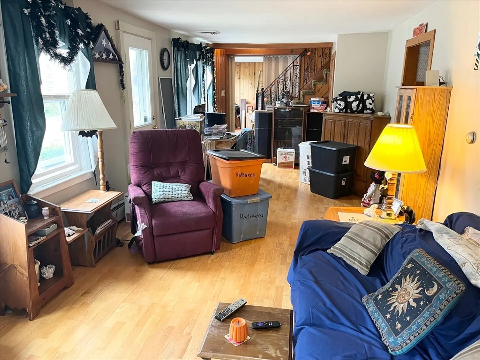
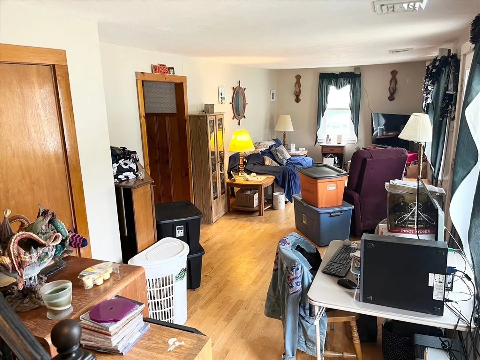
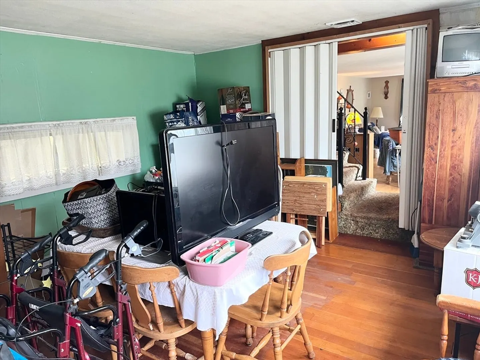
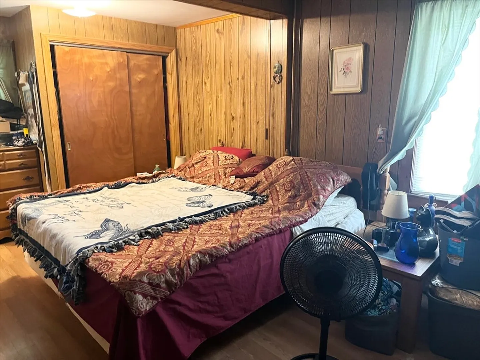
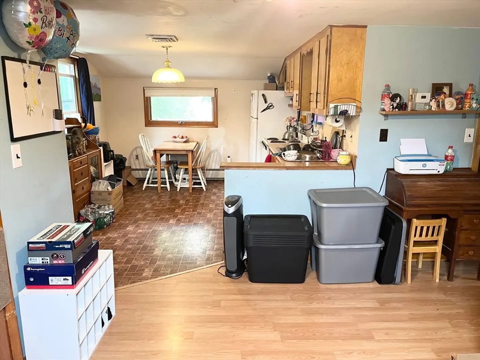
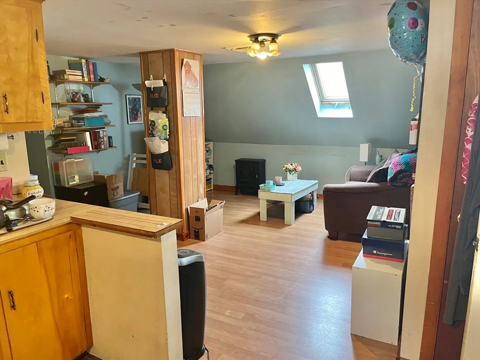
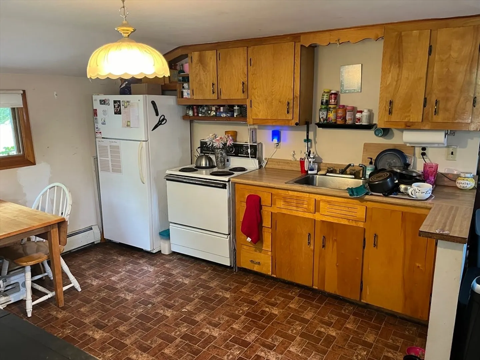
INTERIOR PHOTOS COMING SOON!! What an opportunity! 2 Lots being sold together. Front lot contains cute cape with current IN LAW apartment on second floor and garage with doors on both ends. Plenty of storage. Back lot is one acre with a large two car garage complete with heat, electricity and a AUTO LIFT. Perfect for a car enthusiast! A nice shed as well. The Cape consists of a fireplaced den, living room, kitchen, first floor bedroom with plenty of closet space and a full bath. Nice deck off the kitchen overlooking at the back yard and back lot. Second floor consists of the current IN LAW with 2 bedrooms, living room, full bath and kitchen. Deck off kitchen overlooking backyard. Septic system buyers responsibility. Do not miss out on this opportunity! Think of the possibilities!
-
Highlights
- Acres: 1
- Heating: Baseboard, Oil
- Property Class: Residential
- Style: Cape
- Year Built: 1835
- Cooling: Central Air
- Parking Spots: 2
- Property Type: Single Family Residence
- Total Rooms: 8
- Status: Closed
-
Additional Details
- Appliances: Range, Dishwasher, Refrigerator
- Exclusions: Personal Property.
- Flooring: Flooring - Vinyl, Laminate
- Interior Features: Lighting - Overhead, In-Law Floorplan, Kitchen, Sitting Room
- Road Frontage Type: Public
- Year Built Details: Approximate
- Zoning: Res Aa
- Basement: Full
- Fireplaces: 1
- Foundation: Irregular
- Lot Features: Level
- Roof: Shingle
- Year Built Source: Public Records
-
Amenities
- Covered Parking Spaces: 4
- Parking Features: Detached, Garage Door Opener, Storage, Workshop in Garage
-
Utilities
- Electric: Circuit Breakers
- Water Source: Public
- Sewer: Private Sewer
-
Fees / Taxes
- Assessed Value: $439,500
- Taxes: $6,377
- Tax Year: 2024
Similar Listings
Sold
30 Photos
Sold
1 Photo
Sold
42 Photos
Sold
42 Photos
Content © 2026 MLS Property Information Network, Inc. The information in this listing was gathered from third party resources including the seller and public records.
Listing information provided courtesy of Compass.
MLS Property Information Network, Inc. and its subscribers disclaim any and all representations or warranties as to the accuracy of this information.
