
Sold!
$625,000
5
Beds
2
Baths
2,816
Living Area
-
Property Description
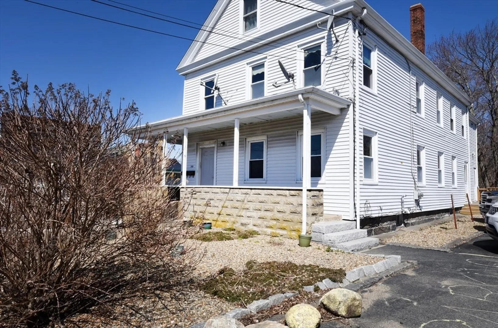
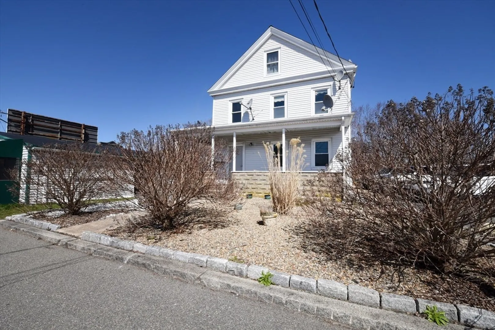
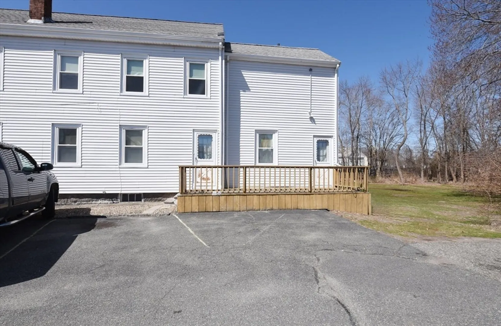
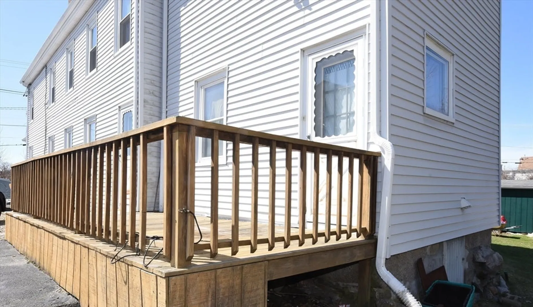
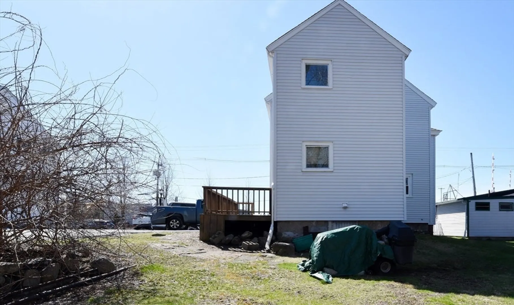
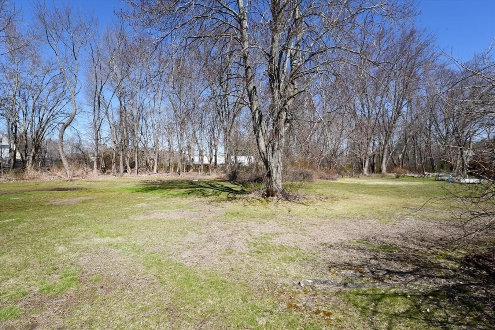
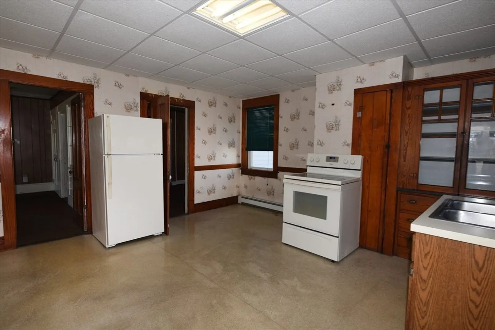
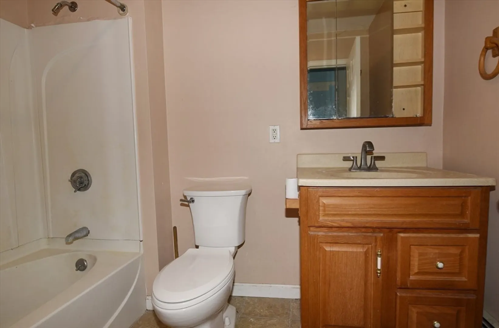
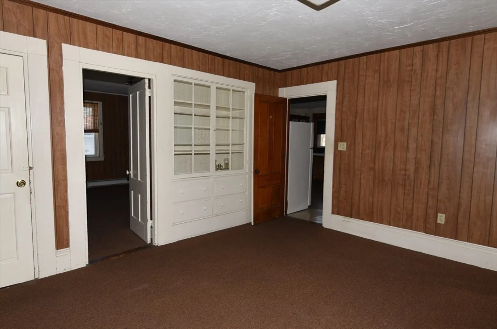
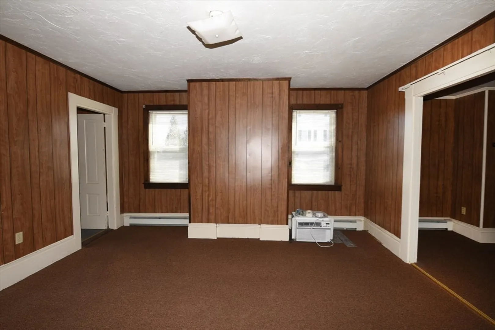
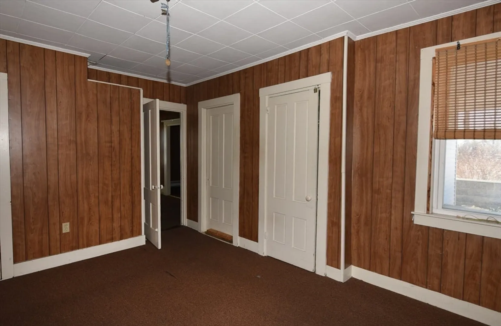
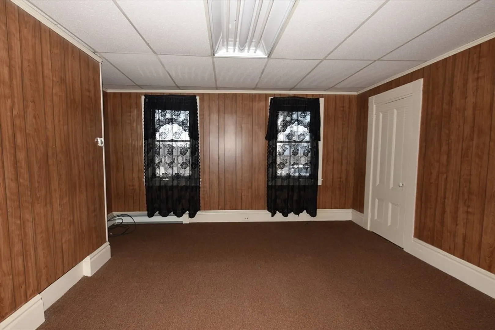
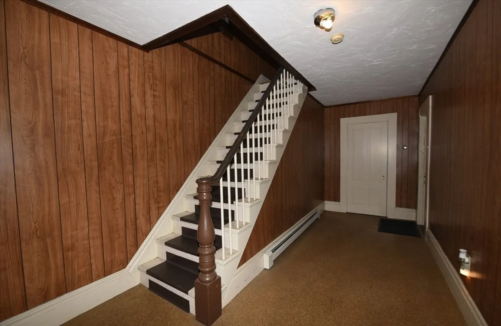
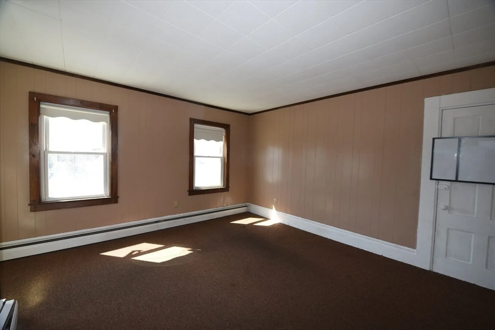
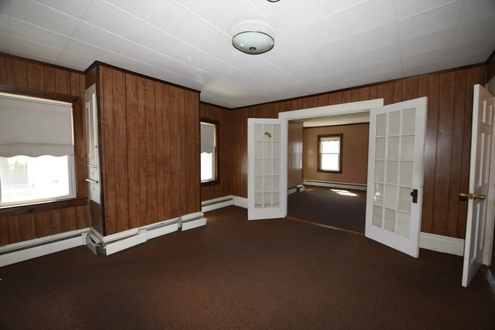
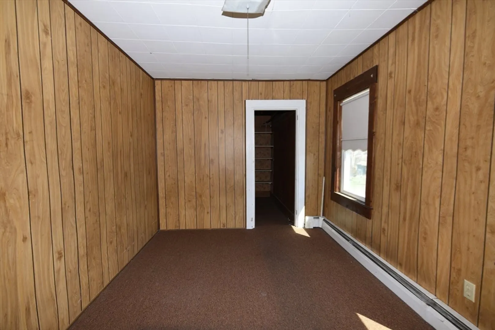
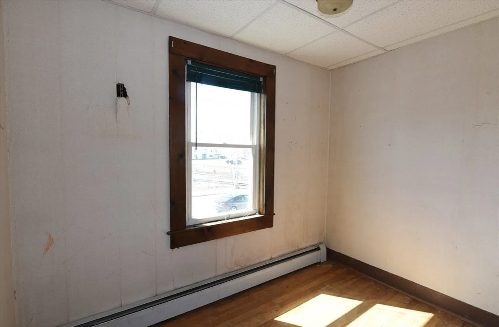
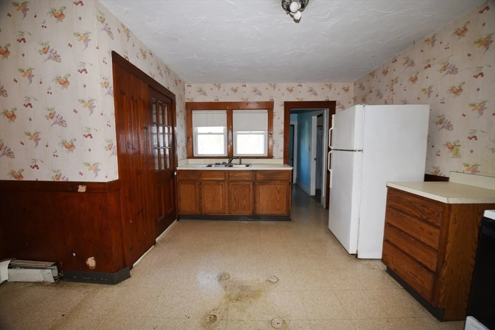
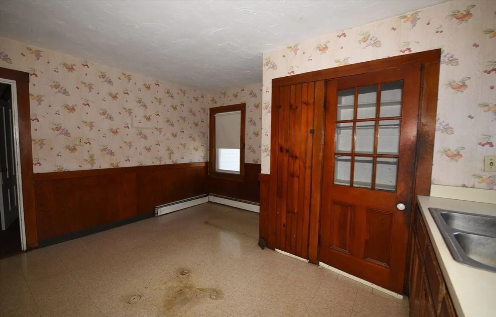
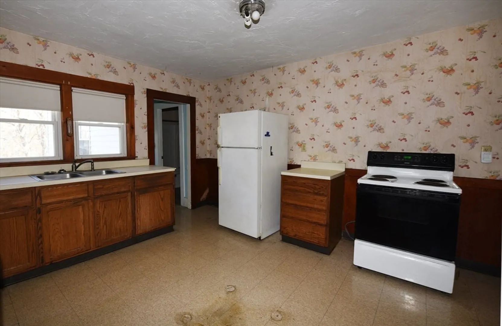
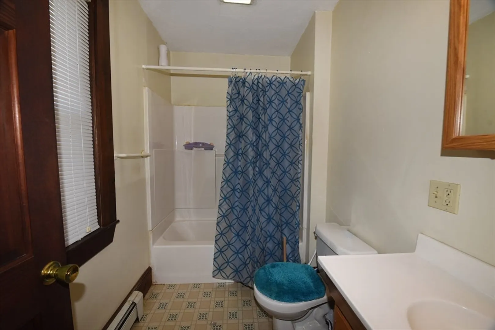
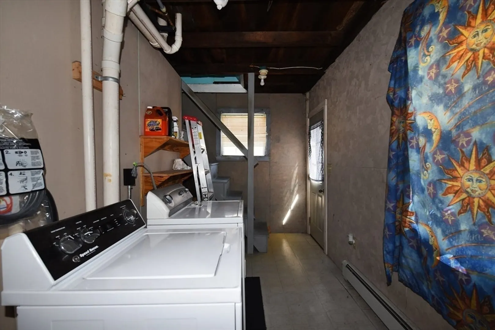
Welcome to your new investment opportunity! This two family home is nestled in the town center and presents an ideal option for both homeowners and investors alike. Residents will appreciate the ease of access to the town center amenities, schools, restaurants, churches, stores, and much more. This property also presents an excellent opportunity for the owner occupant, providing the potential for a steady stream of supplement income. The first floor unit consists of 2 bedrooms, 1 bath and shared laundry space. The second floor features 3 bedrooms, a small office, and 1 full bath. The third level offers the possibility of expansion or customization to suit your needs. Ample storage room in unfinished basement. Large level backyard. Some updates include newer boiler, some windows, whole house water filtration system. There is designated parking for each unit plus a shared easement area for off street parking. Don't miss out on this chance to own a multi-family property for extra income.
-
Highlights
- Heating: Natural Gas
- Property Class: Residential Income
- Total Rooms: 10
- Status: Closed
- Parking Spots: 4
- Property Type: 2 Family - 2 Units Up/Down
- Year Built: 1899
-
Additional Details
- Basement: Full, Sump Pump, Concrete, Unfinished
- Flooring: Wood
- Foundation Area: 999
- Lot Features: Easements, Level
- Roof: Shingle
- Year Built Details: Actual
- Zoning: com
- Construction: Frame
- Foundation: Stone
- Interior Features: Laundry Room, Living Room, Kitchen, Mudroom, Office/Den
- Road Frontage Type: Public
- Total Number of Units: 2
- Year Built Source: Public Records
-
Amenities
- Community Features: Public Transportation, Shopping, Tennis Court(s), Park, Walk/Jog Trails, Golf, Medical Facility, Laundromat, Bike Path, Conservation Area, Highway Access, House of Worship, Private School, Public School, T-Station
- Parking Features: Shared Driveway, Off Street, Paved
-
Utilities
- Sewer: Public Sewer
- Water Source: Public
-
Fees / Taxes
- Assessed Value: $563,100
- Compensation Based On: Net Sale Price
- Taxes: $7,534
- Buyer Agent Compensation: 2%
- Tax Year: 2023
Similar Listings
Sold
26 Photos
Sold
42 Photos
Sold
42 Photos
Sold
37 Photos
Content © 2026 MLS Property Information Network, Inc. The information in this listing was gathered from third party resources including the seller and public records.
Listing information provided courtesy of Realty Choice, Inc..
MLS Property Information Network, Inc. and its subscribers disclaim any and all representations or warranties as to the accuracy of this information.
