
Sold!
$998,000
4
Beds
3
Baths
2,577
Living Area
-
Property Description
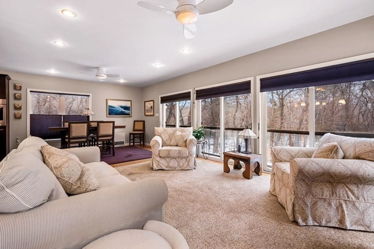
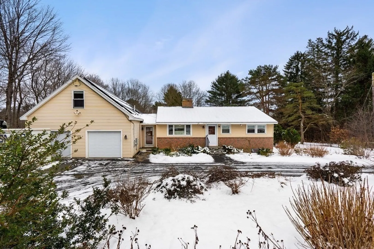
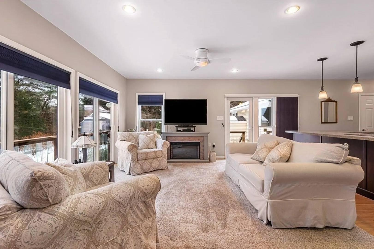
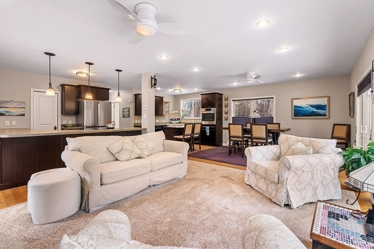
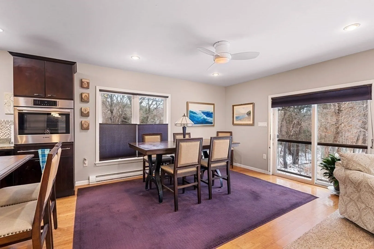
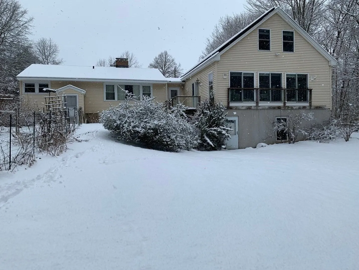
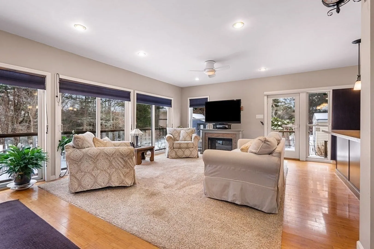
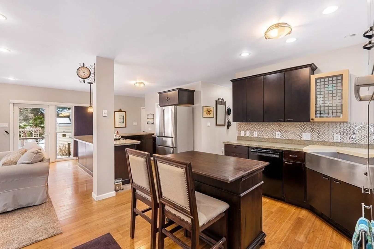
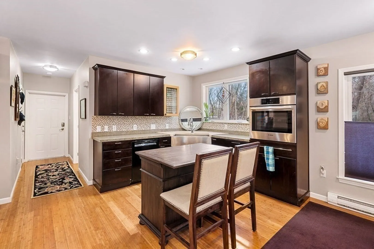
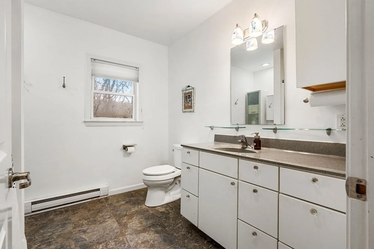
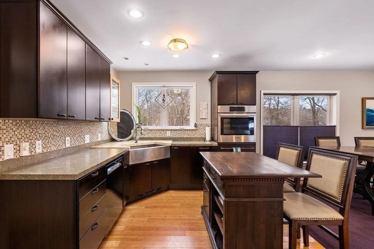
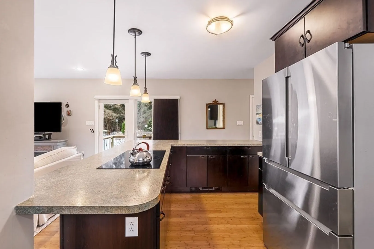
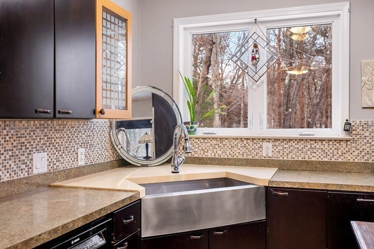
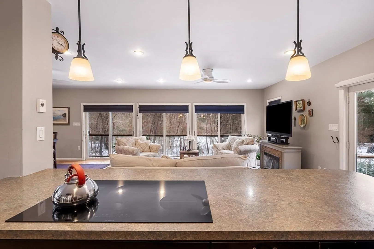
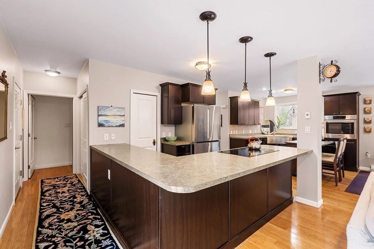
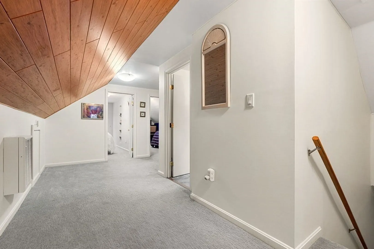
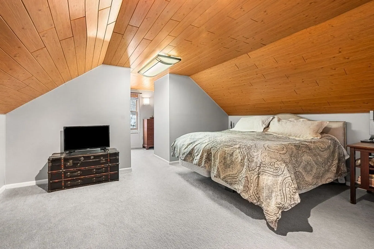
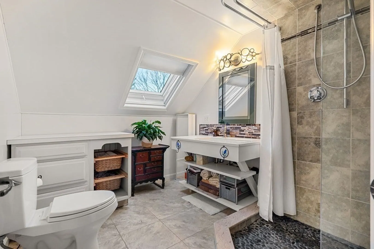
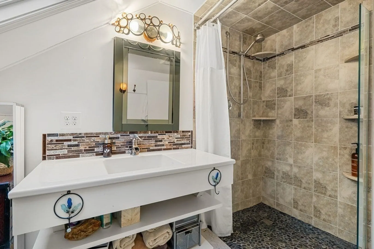
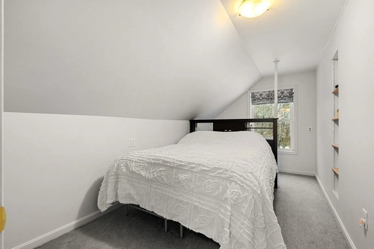
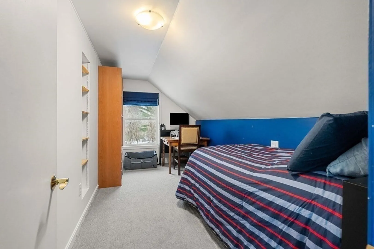
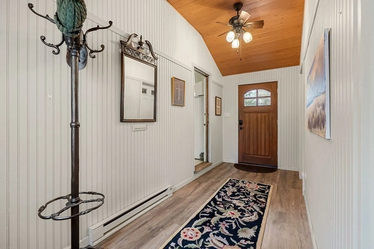
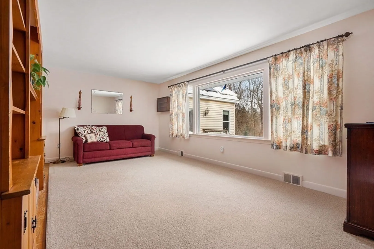
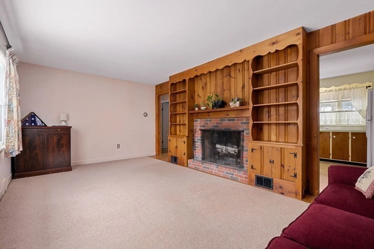
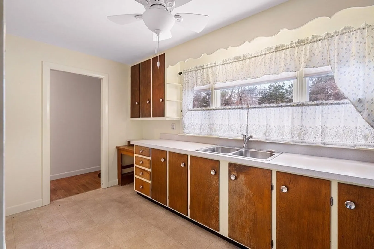
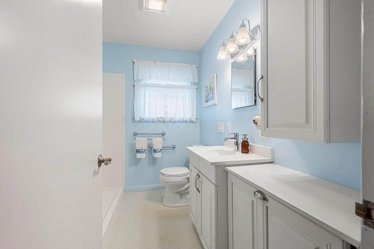
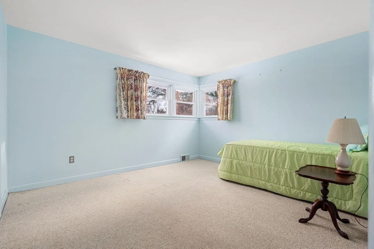
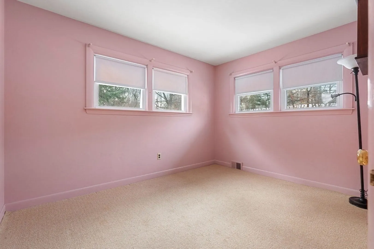
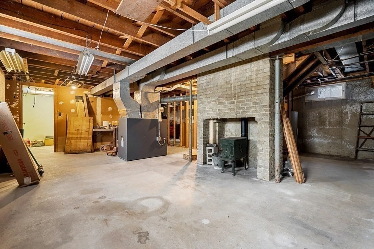
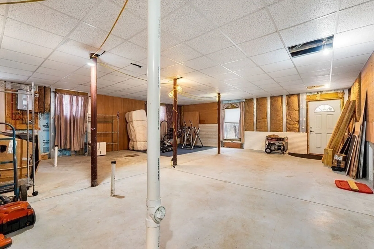
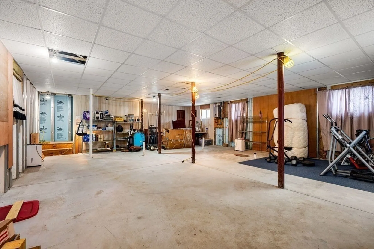
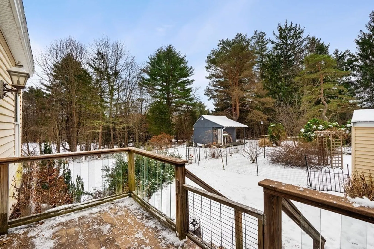
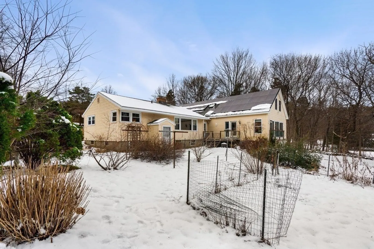
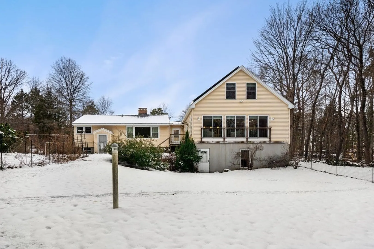
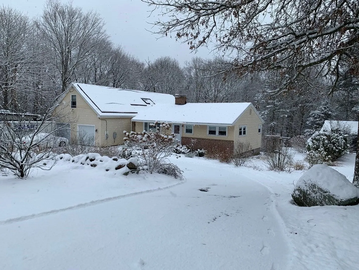
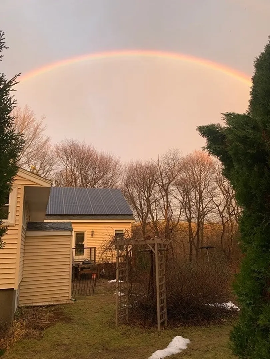
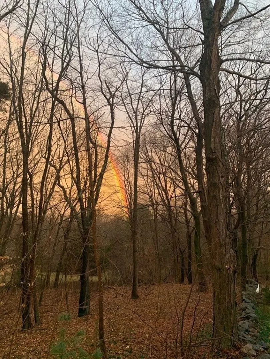
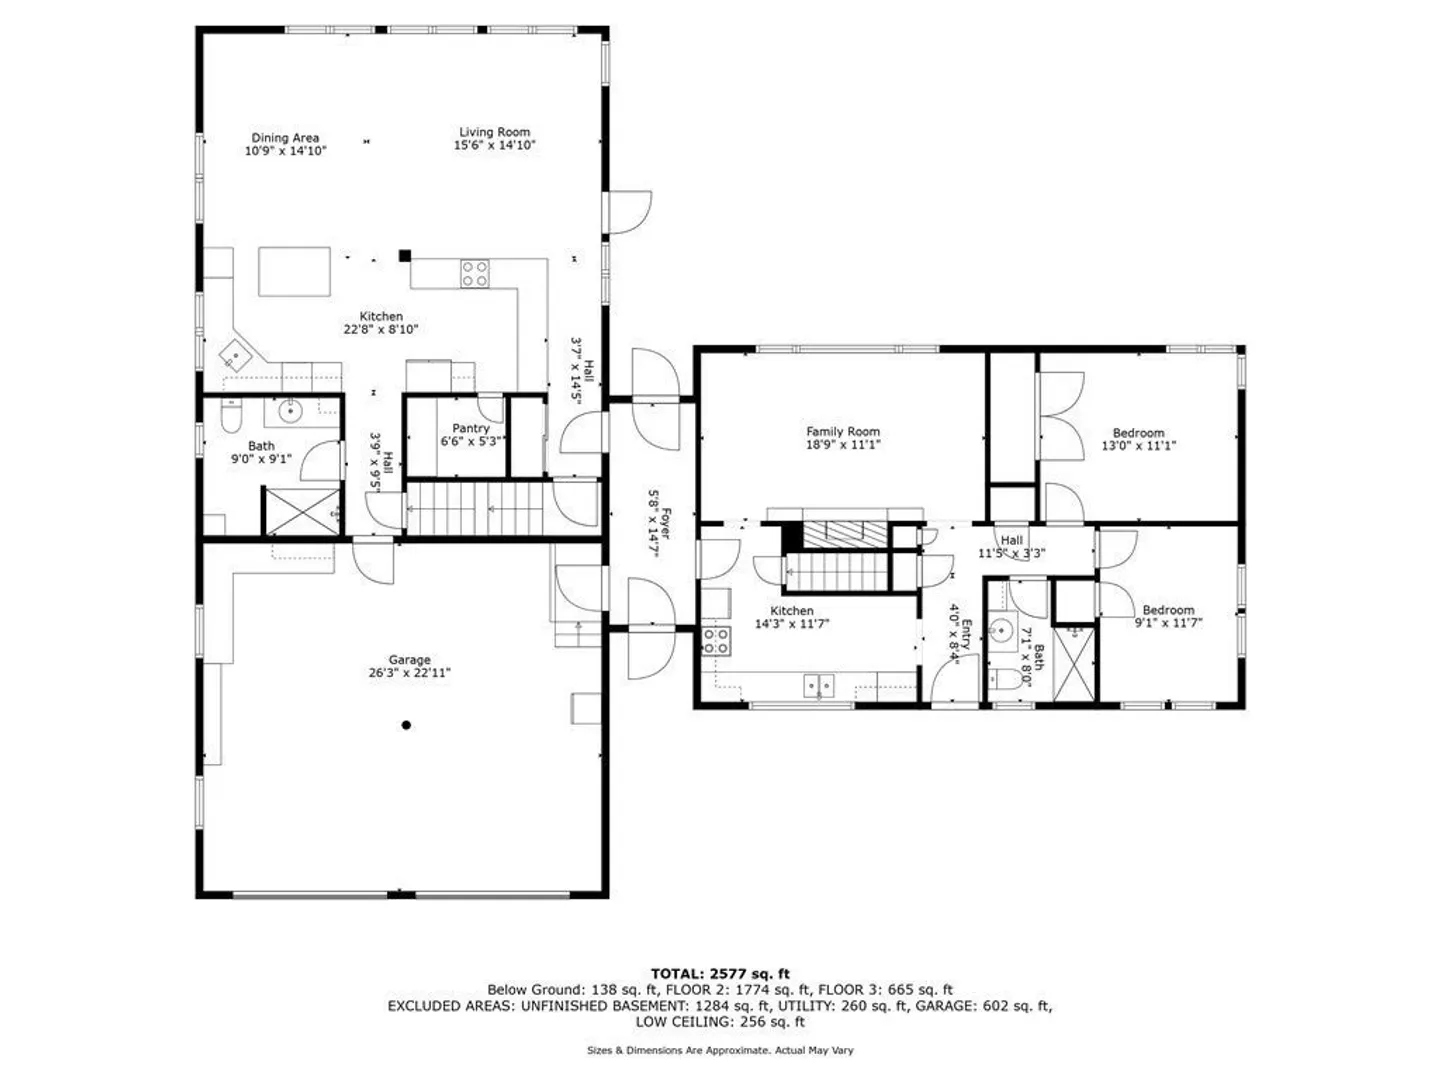
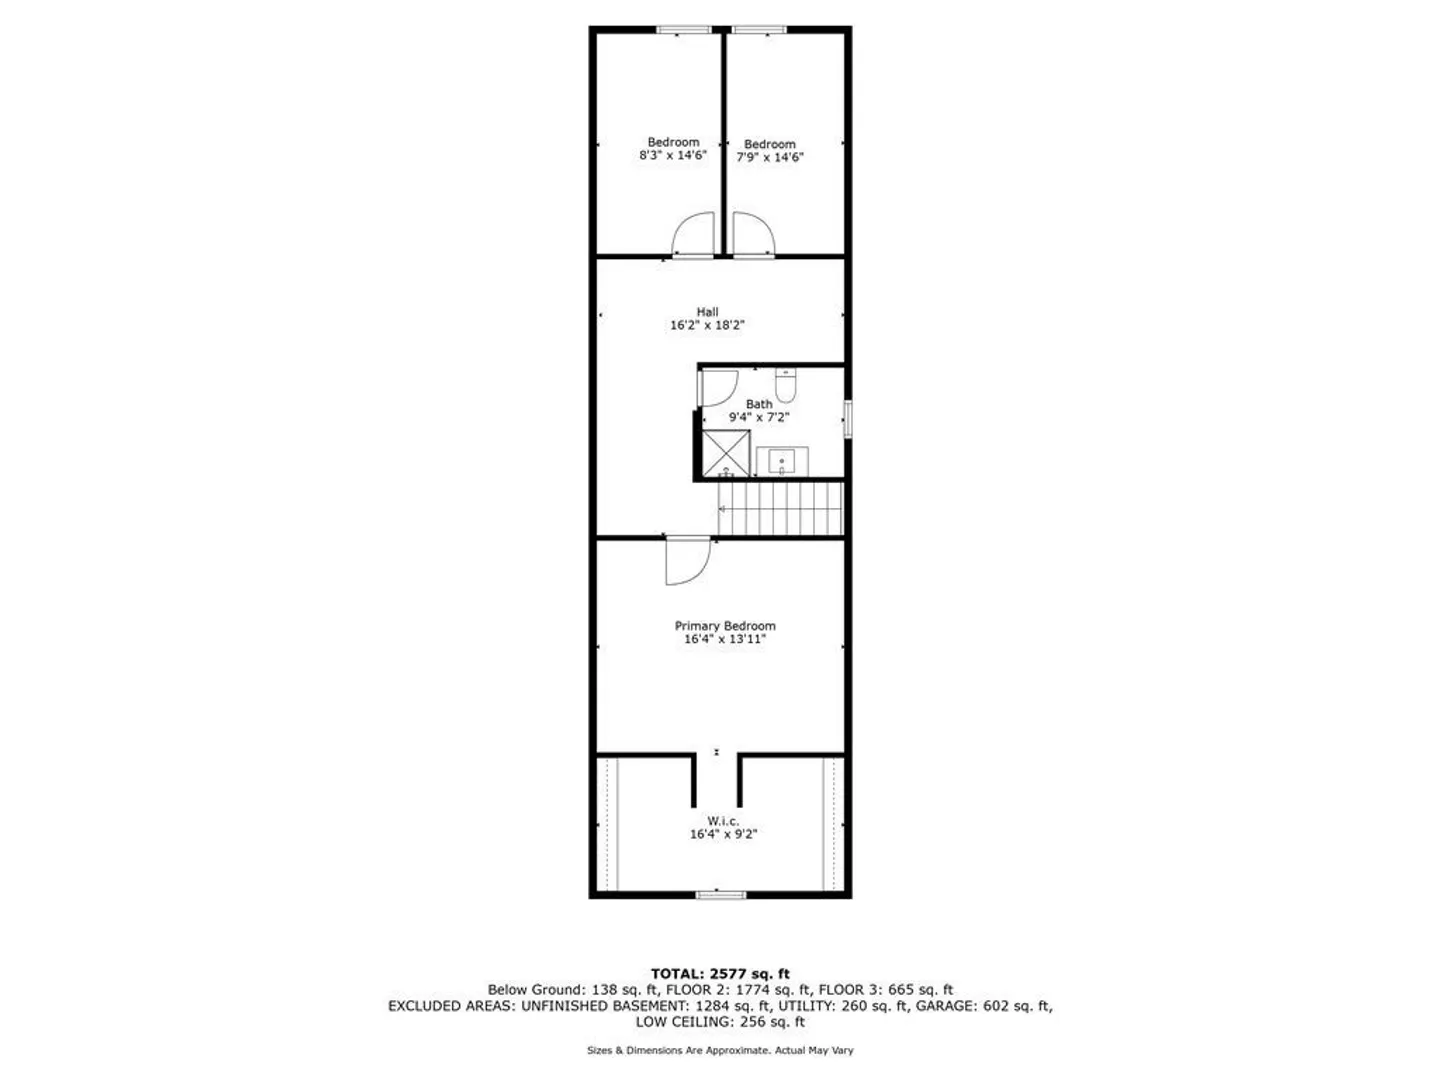
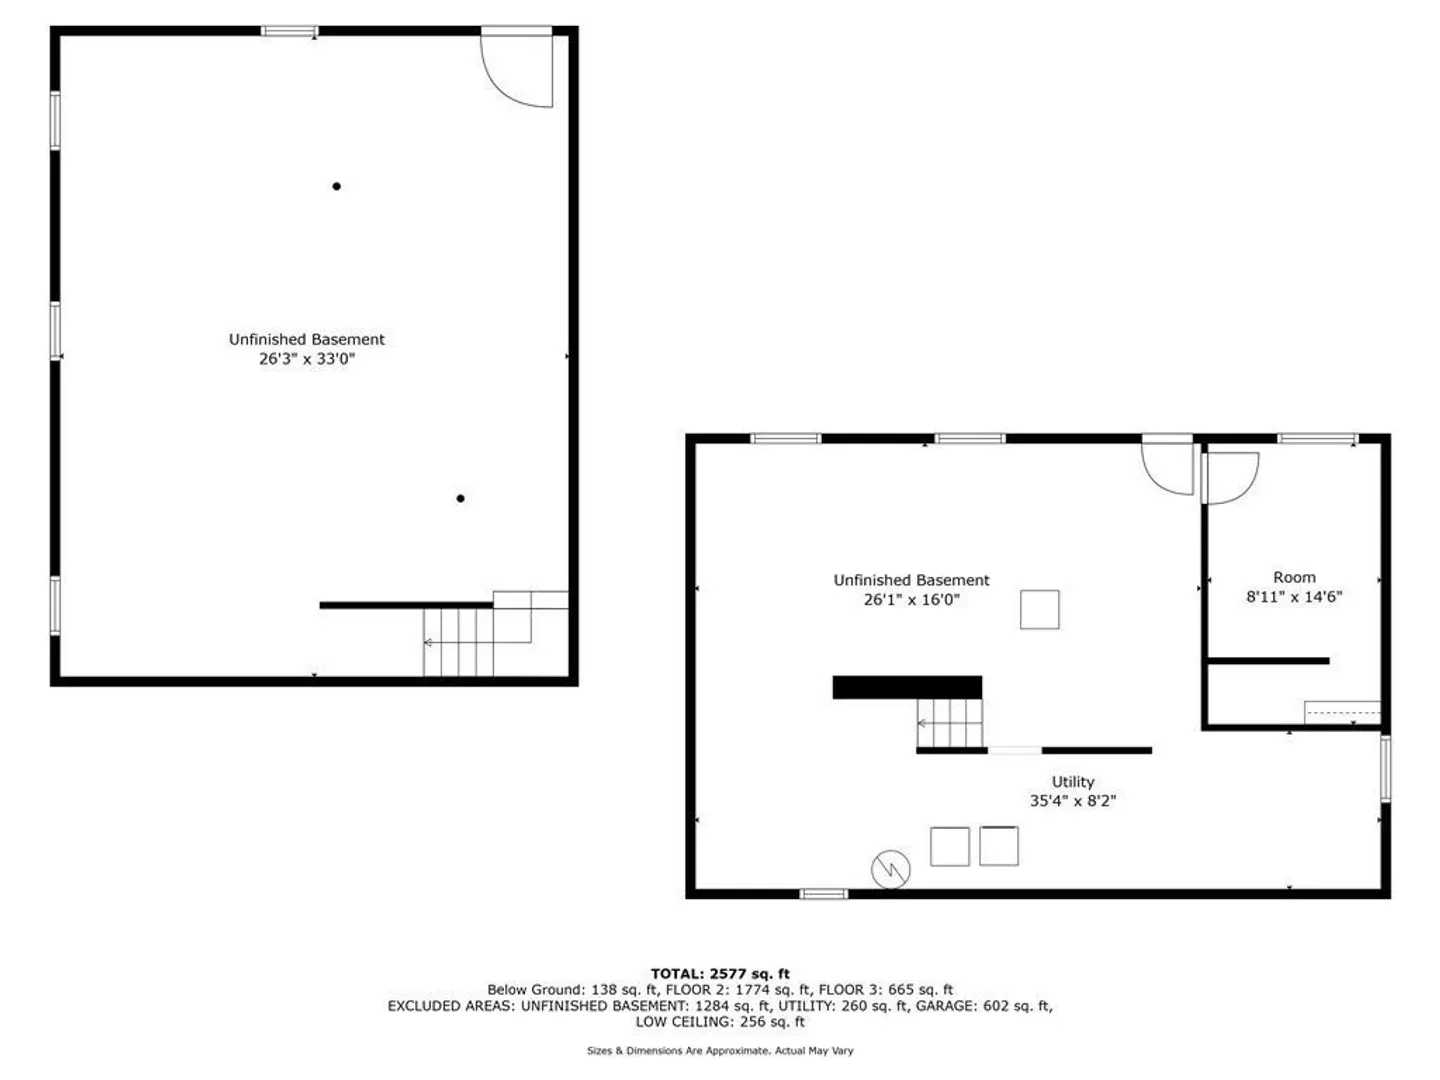
Enjoy the benefits of having your loved ones on site, sharing housing costs while preserving independence in separate spaces, divided by a foyer, or easily combine. Boasting peaceful views abutting open space w/ a single level ranch facing Larch Row & a multi-level home attached behind the 2 car garage. The solid, custom built ranch offers an updated swan stone bathroom, a bedroom w/large closet, office, original kitchen & bright living room w/ fireplace & picture window overlooking the back yard. The newer side has a completely open concept kitchen, dining & living area w/abundant light & views on 3 sides. Full baths are located on the 1st & 2nd level where there are 2 bedrms + a primary bedroom replete w/sizable walk-in closets. Solar panels provide substantial savings on electric. Downstairs the walk-out basement is insulated & ready for finishing. Relax on the deck surrounded by nature & native gardens, lovingly designed for wildlife & seasonal blooming!
-
Highlights
- Cooling: Window Unit(s), Whole House Fan
- Parking Spots: 6
- Property Type: Single Family Residence
- Total Rooms: 8
- Status: Closed
- Heating: Forced Air, Electric Baseboard, Heat Pump, Oil, Electric, Propane, Active Solar
- Property Class: Residential
- Style: Contemporary, Ranch
- Year Built: 2008
-
Additional Details
- Appliances: Electric Water Heater, Water Heater, Tankless Water Heater, Oven, Dishwasher, Range, Refrigerator, Washer, Dryer
- Construction: Frame, Modular
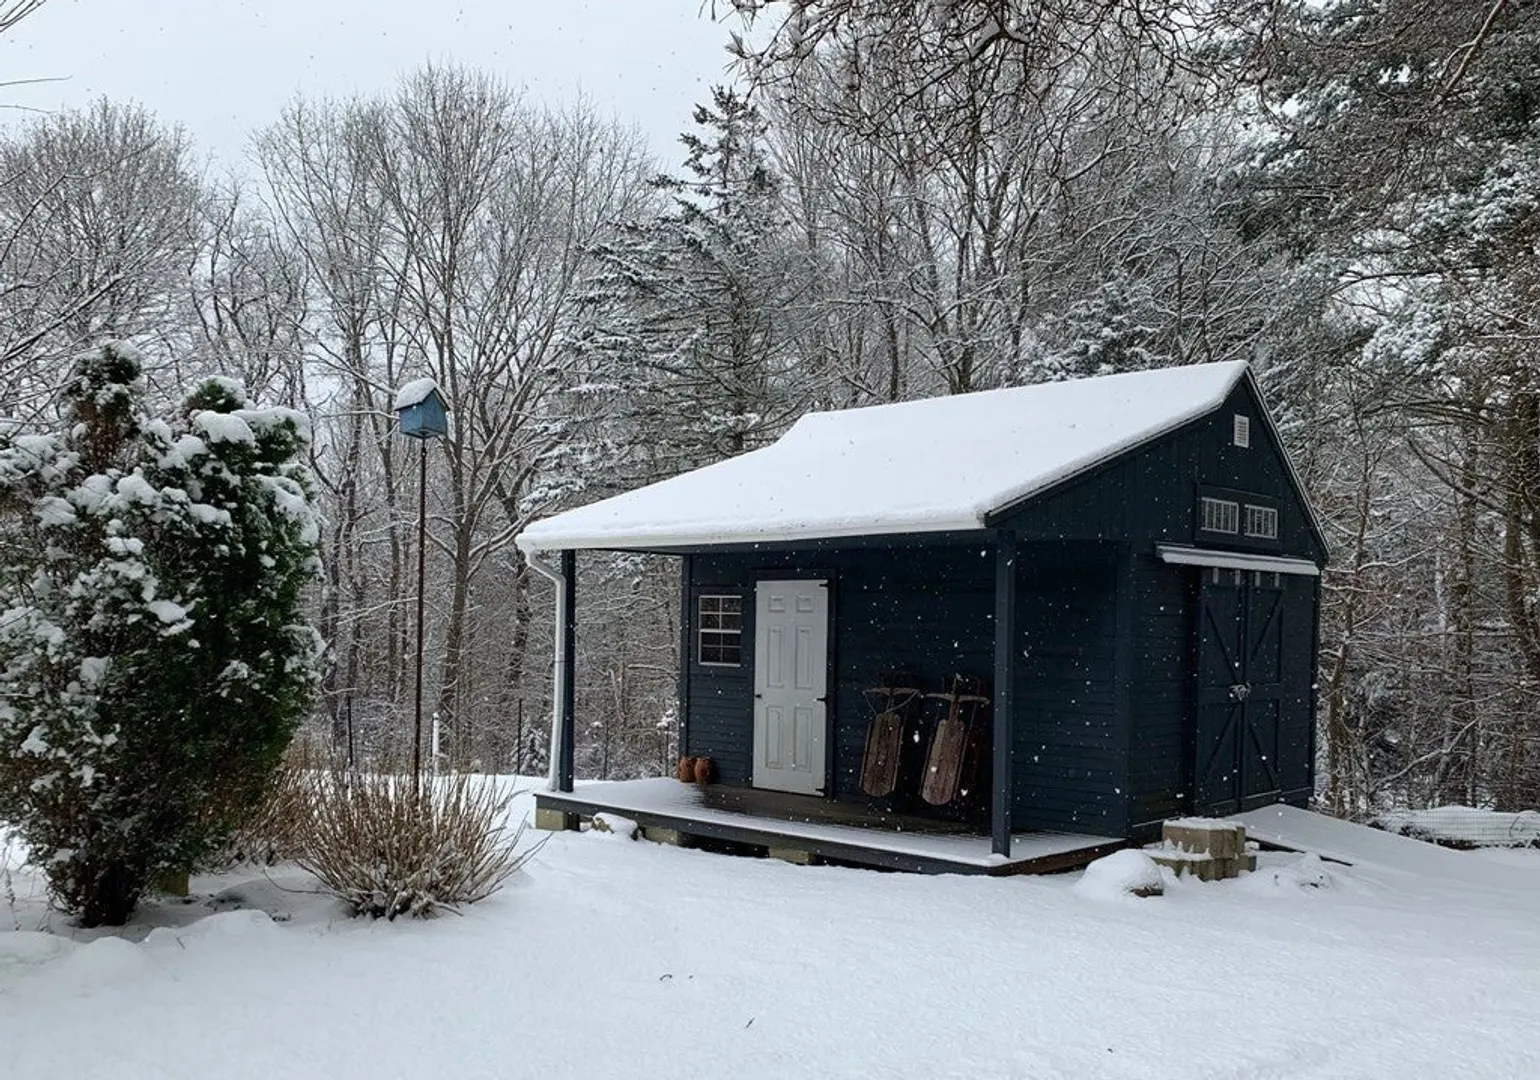
- Exterior Features: Deck, Storage, Fenced Yard, Garden
- Flooring: Wood, Vinyl, Carpet, Bamboo, Flooring - Vinyl
- Interior Features: Closet, Closet/Cabinets - Custom Built, Home Office, Kitchen
- Road Frontage Type: Public
- Year Built Details: Unknown/Mixed
- Zoning: R1a
- Basement: Full, Interior Entry, Concrete, Unfinished
- Exclusions: Please Ask.
- Fireplaces: 2
- Foundation: Concrete Perimeter
- Lot Features: Cleared, Gentle Sloping
- Roof: Shingle
- Year Built Source: Owner
-
Amenities
- Community Features: Public Transportation, Shopping, Pool, Tennis Court(s), Park, Walk/Jog Trails, Stable(s), Golf, Medical Facility, Bike Path, Conservation Area, Highway Access, House of Worship, Private School, Public School, T-Station, University
- Parking Features: Attached, Garage Door Opener, Heated Garage, Workshop in Garage, Off Street, Paved
- Covered Parking Spaces: 2
- Waterfront Features: Beach Front, Lake/Pond, Ocean
-
Utilities
- Electric: 200+ Amp Service
- Water Source: Public
- Sewer: Private Sewer
-
Fees / Taxes
- Assessed Value: $847,900
- Compensation Based On: Net Sale Price
- Tax Year: 2024
- Buyer Agent Compensation: 2%
- Facilitator Compensation: 1%
- Taxes: $13,630
Similar Listings
Sold
30 Photos
Sold
31 Photos
Sold
41 Photos
Sold
40 Photos
Content © 2026 MLS Property Information Network, Inc. The information in this listing was gathered from third party resources including the seller and public records.
Listing information provided courtesy of ERA Key Realty Services.
MLS Property Information Network, Inc. and its subscribers disclaim any and all representations or warranties as to the accuracy of this information.
