
Sold!



$600,000
4
Beds
2
Baths
2,300
Living Area
-
Property Description
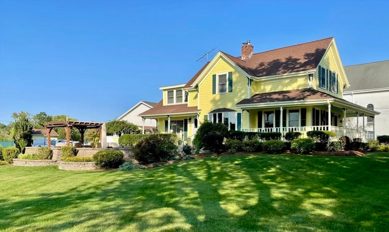
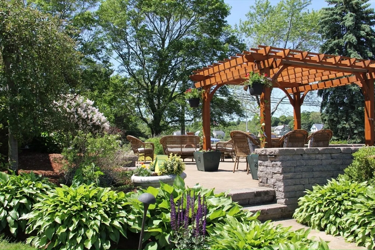
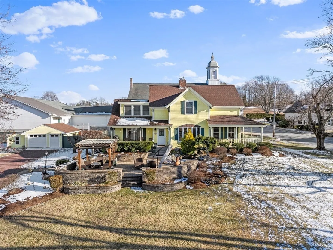
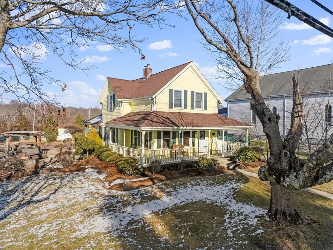
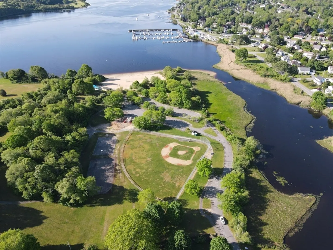
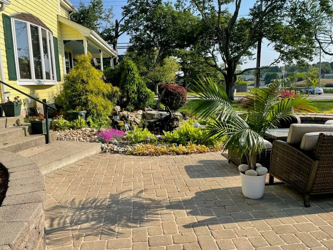
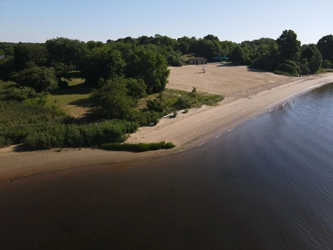
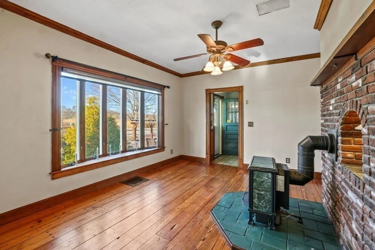
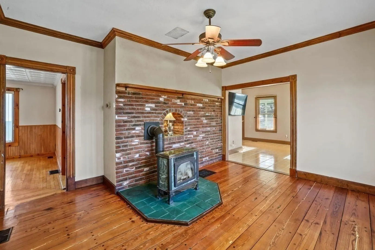
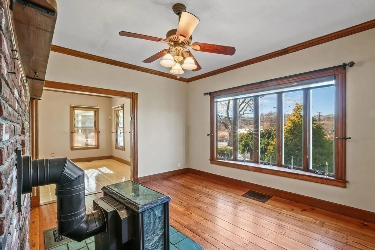
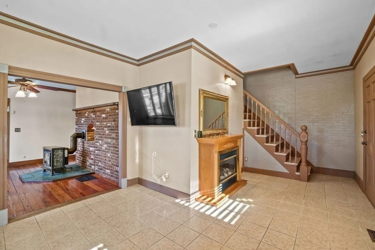
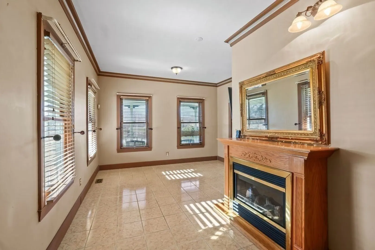
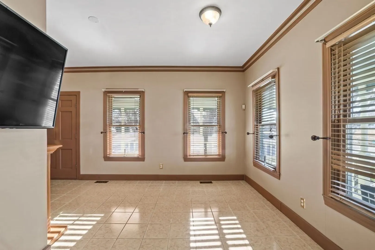
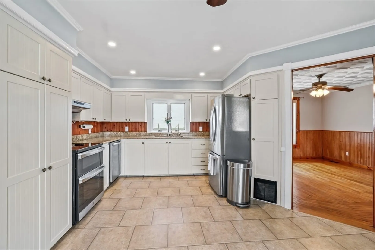
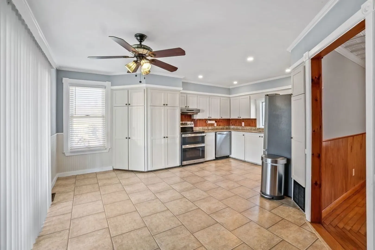
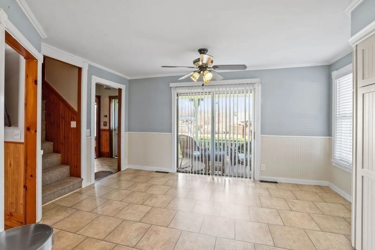
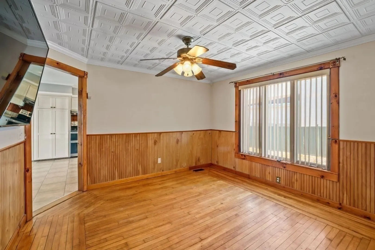
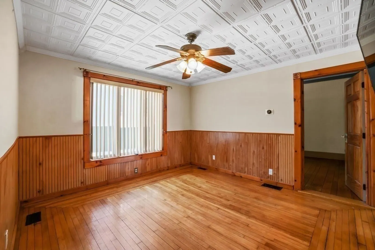
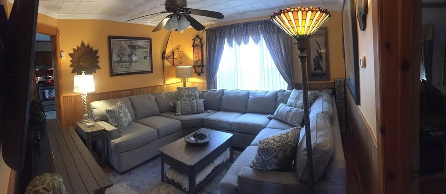
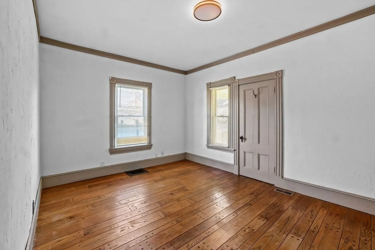
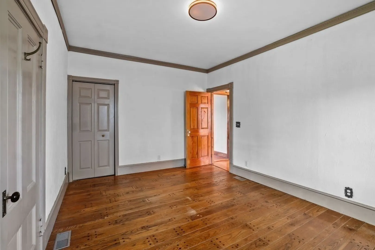
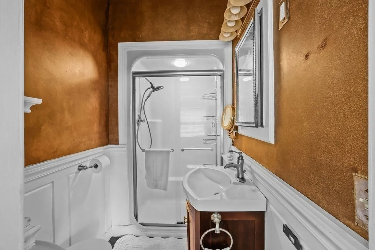
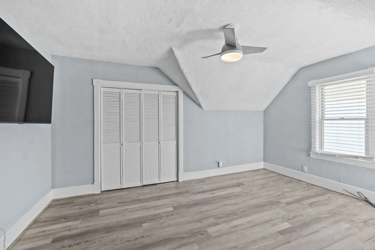
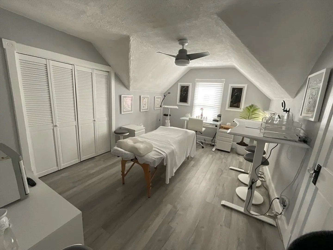
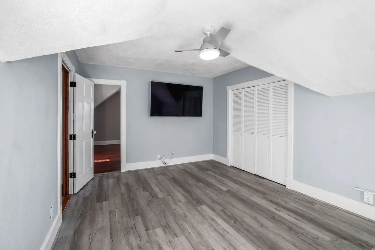
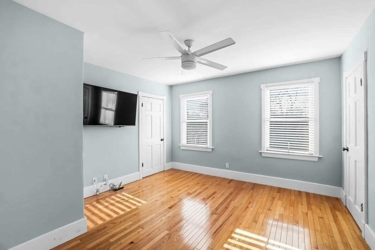
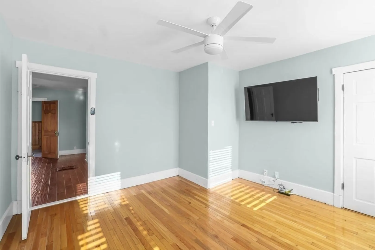
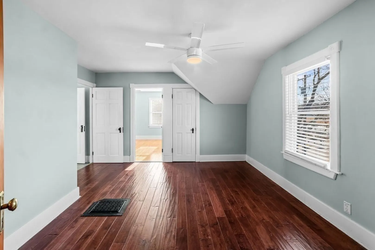
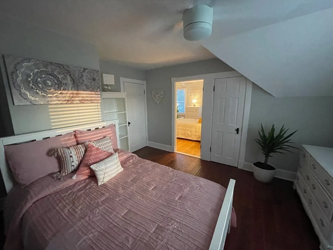
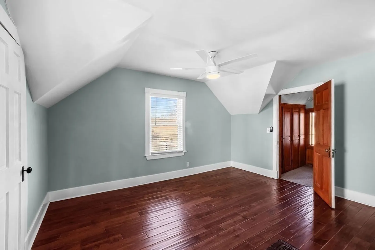
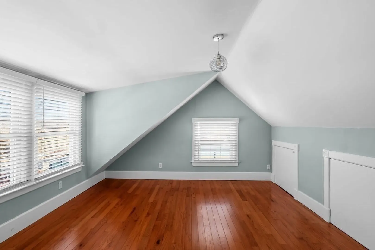
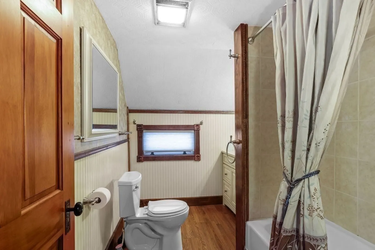
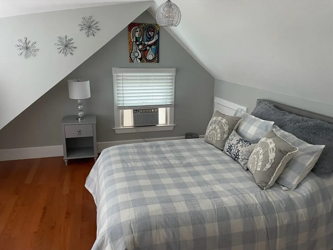
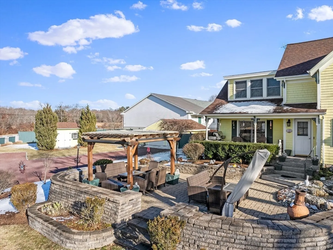
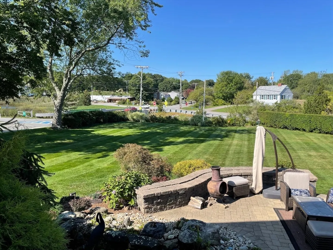
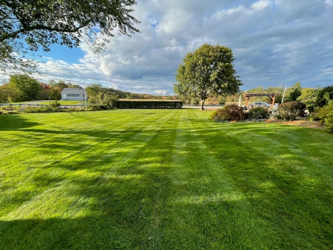
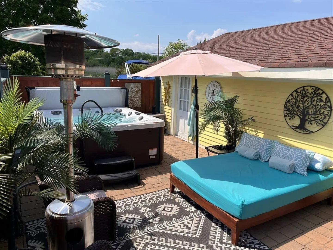
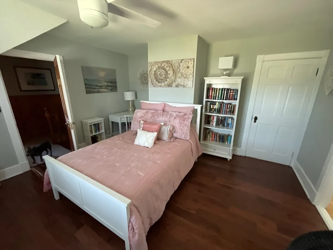
Discover 346 South Street, Somerset MA – Where Timeless Elegance Meets Modern Comfort! Located just a short stroll from Pierce’s Beach, this exceptional home seamlessly blends classic charm with modern upgrades. The renovated kitchen dazzles with granite countertops, stylish cabinetry, and top-tier appliances. The inviting family room features hardwood floors and a cozy gas fireplace, creating the perfect space to relax or entertain. The main-floor primary suite impresses with marble floors, custom cabinetry, and a spa-inspired shower. Upstairs, find additional bedrooms and a versatile office space with new flooring. The full, repointed fieldstone basement with updated electrical and a historic workbench adds functional charm. Step outside to enjoy the beautifully landscaped yard—host gatherings on the paver patio under the pergola, unwind in the private hot tub, rinse off in the outdoor shower, or admire the tranquil coy pond. The wraparound porch completes this gorgeous home!
-
Highlights
- Cooling: Window Unit(s)
- Parking Spots: 10
- Property Type: Single Family Residence
- Total Rooms: 9
- Status: Closed
- Heating: Forced Air, Natural Gas
- Property Class: Residential
- Style: Colonial
- Year Built: 1900
-
Additional Details
- Basement: Full
- Flooring: Flooring - Hardwood
- Interior Features: Ceiling Fan(s), Closet, Bonus Room
- Roof: Shingle
- Year Built Details: Approximate
- Zoning: R1
- Fireplaces: 1
- Foundation: Stone, Other
- Lot Features: Corner Lot, Cleared, Level
- SqFt Source: Public Record
- Year Built Source: Public Records
-
Amenities
- Community Features: Public Transportation, Shopping, Park, Walk/Jog Trails, Medical Facility, Laundromat, Highway Access, House of Worship, Marina, Public School
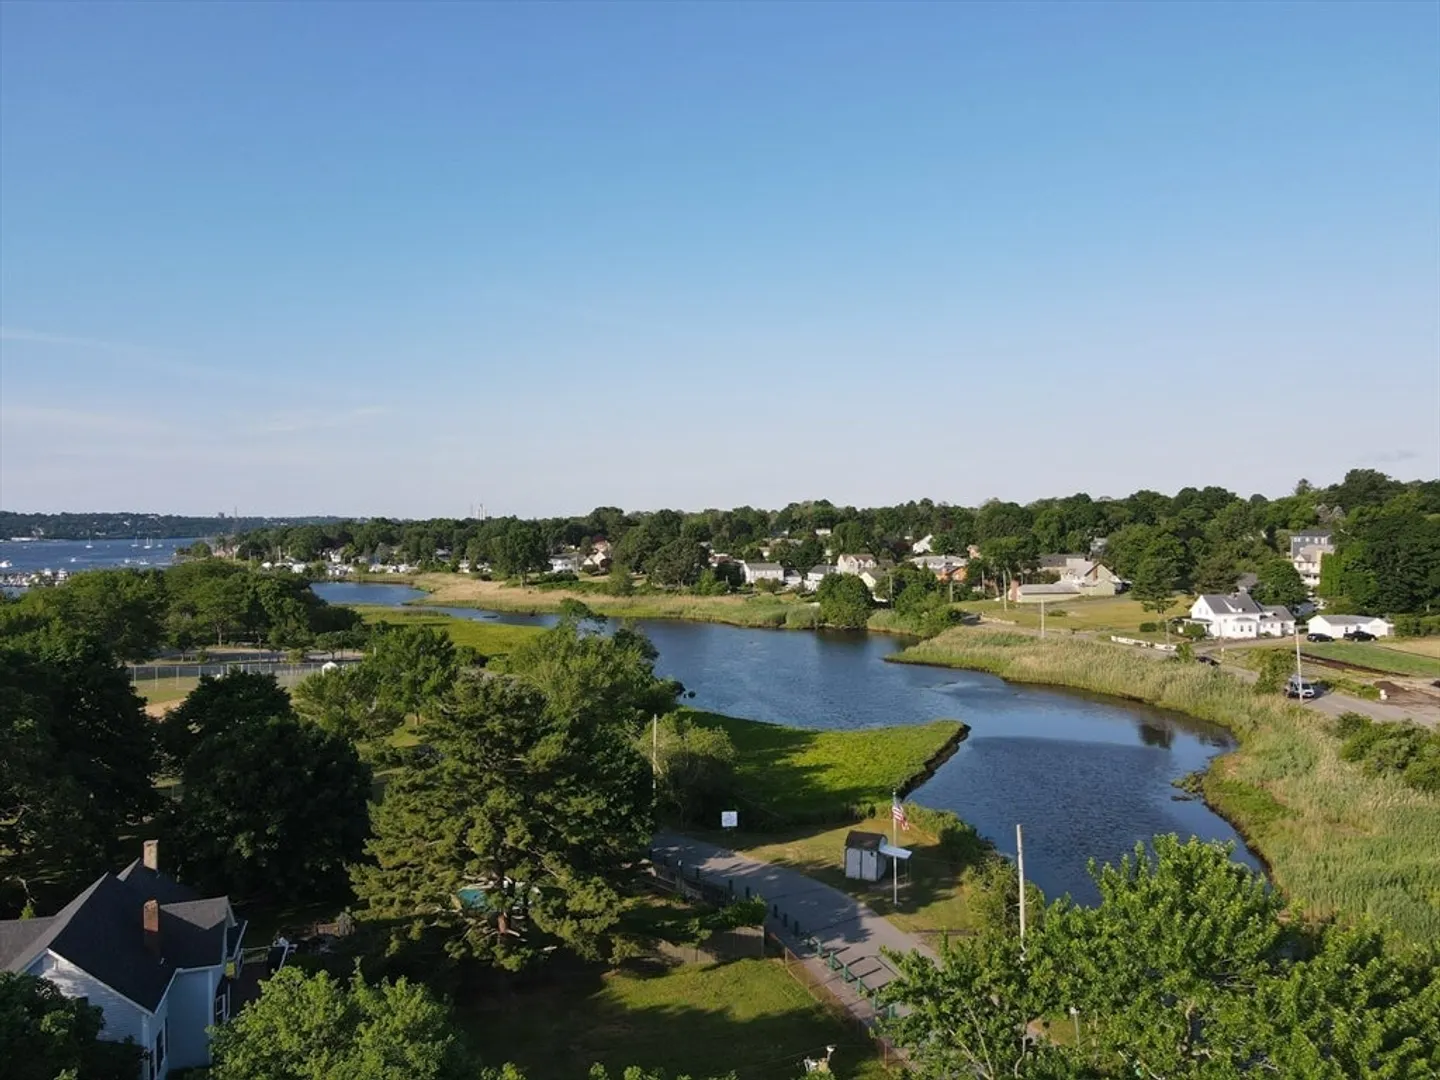
- Waterfront Features: River, 0 to 1/10 Mile To Beach, Beach Ownership(Public)
- Covered Parking Spaces: 2
-
Utilities
- Sewer: Public Sewer
- Water Source: Public
-
Fees / Taxes
- Assessed Value: $457,400
- Taxes: $5,850
- Tax Year: 2024
Similar Listings
Sold
33 Photos
Sold
34 Photos
Sold

37 Photos
Sold
74 Photos
Content © 2026 MLS Property Information Network, Inc. The information in this listing was gathered from third party resources including the seller and public records.
Listing information provided courtesy of Keller Williams Realty.
MLS Property Information Network, Inc. and its subscribers disclaim any and all representations or warranties as to the accuracy of this information.
