
Sold!
$574,900
4
Beds
2
Baths
2,436
Living Area
-
Property Description
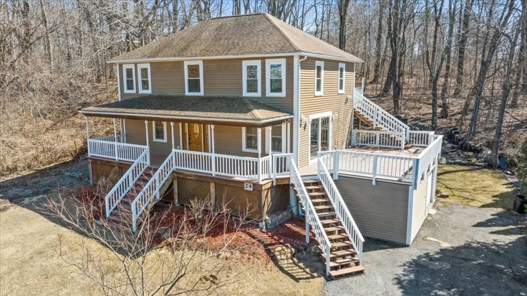
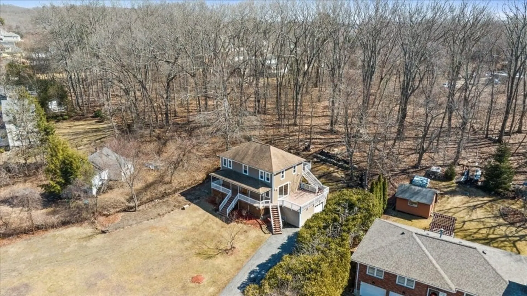
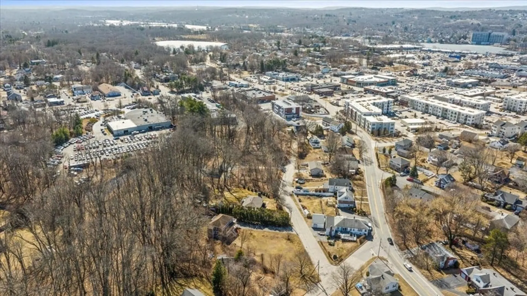
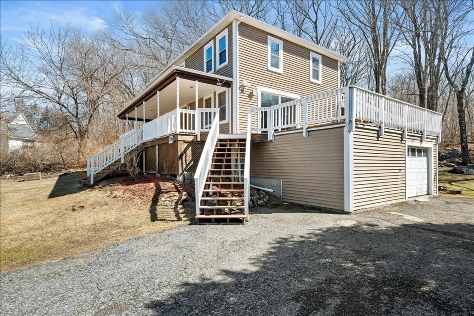
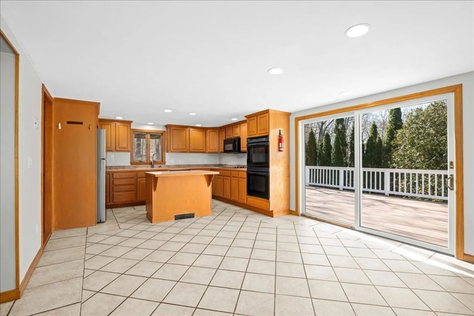
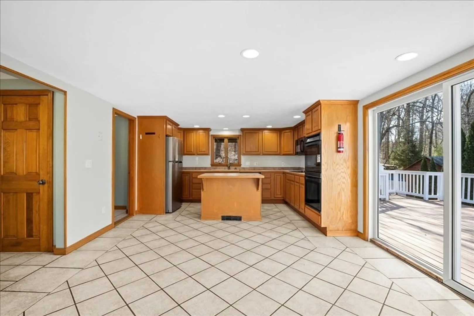
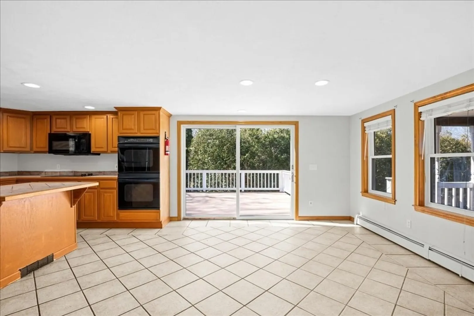
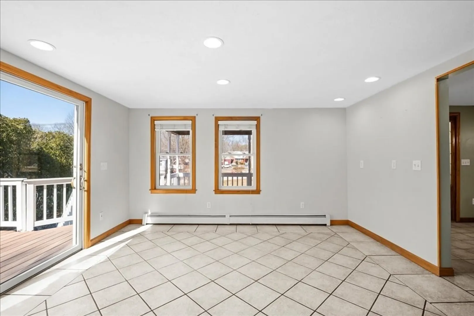
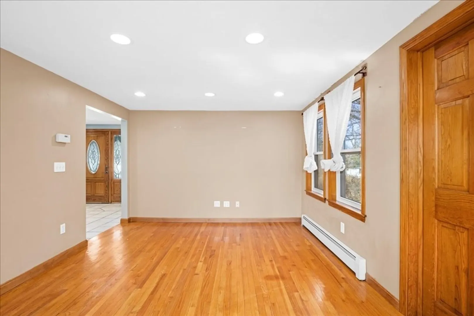
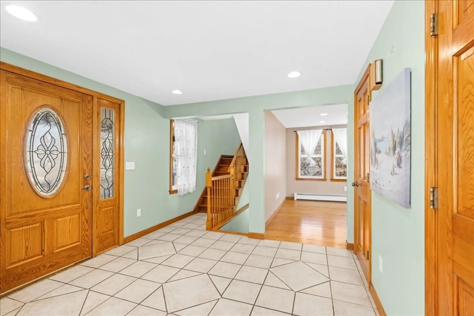
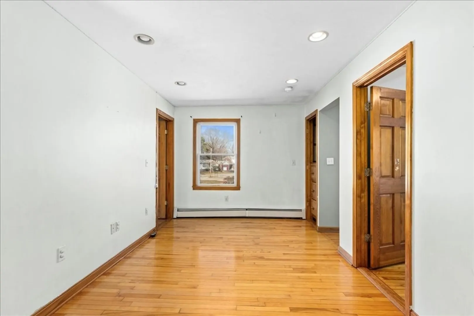
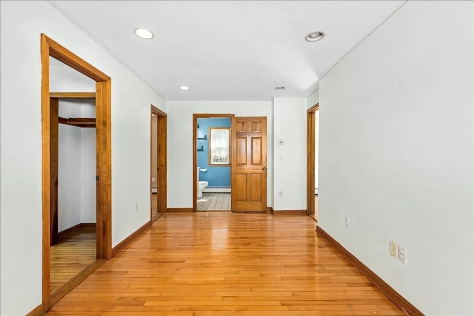
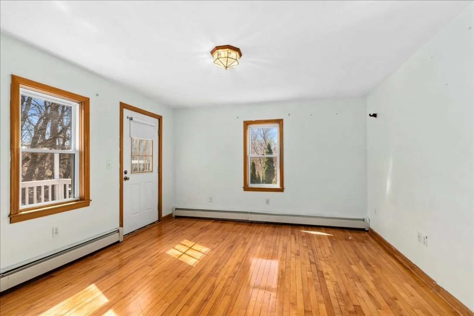
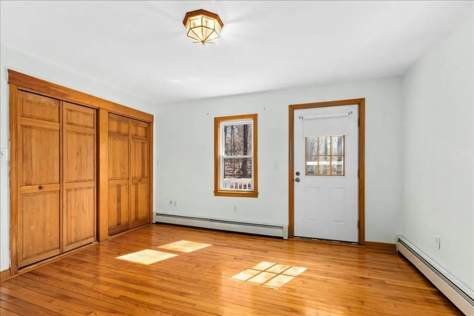
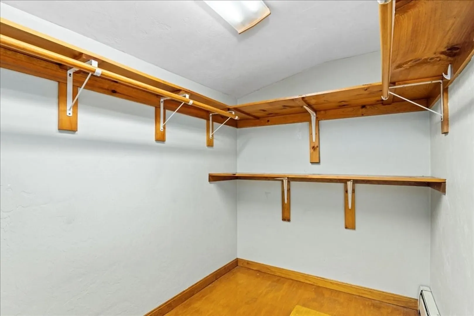
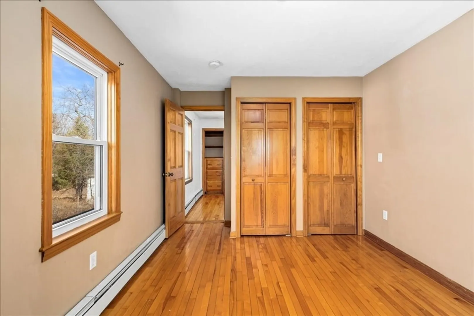
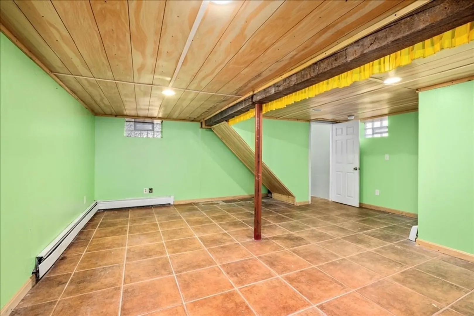
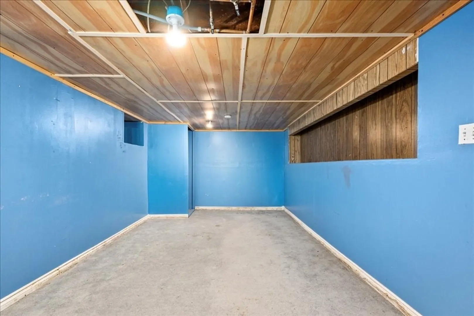
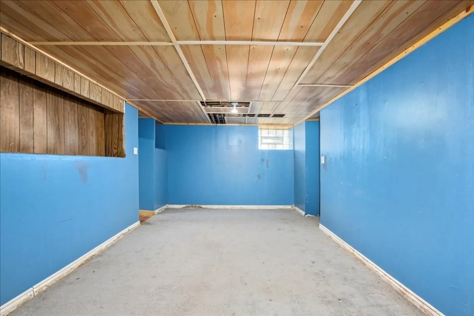
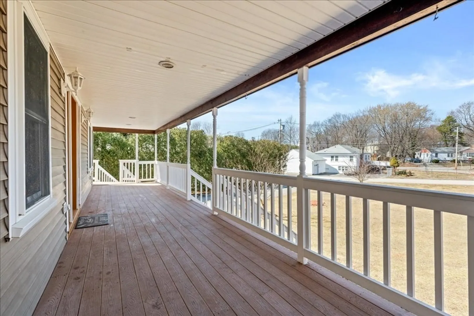
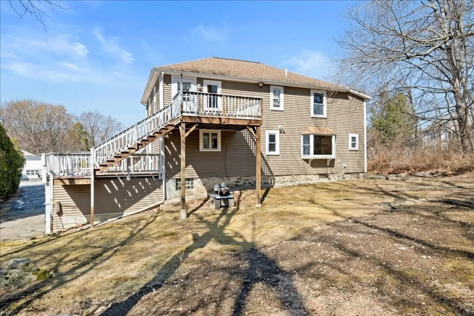
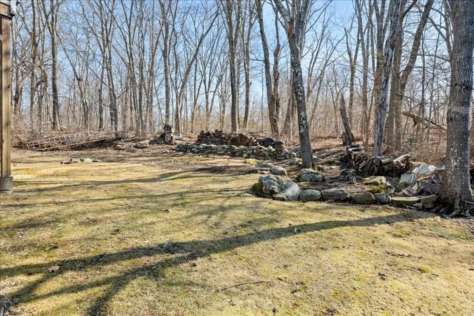
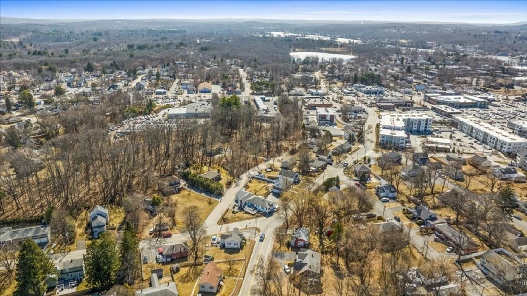
Spacious 4-bedroom, 2-bath home in a prime Shrewsbury location! Features a finished basement, updated heating system, and a large private yard—perfect for entertaining. Walking distance to Lakeway Commons, Whole Foods, and Starbucks. Less than 10 minutes to UMass Medical and close to all major routes. Don't miss this fantastic opportunity!
-
Highlights
- Cooling: Window Unit(s)
- Parking Spots: 9
- Property Type: Single Family Residence
- Total Rooms: 11
- Status: Closed
- Heating: Baseboard
- Property Class: Residential
- Style: Colonial
- Year Built: 1900
-
Additional Details
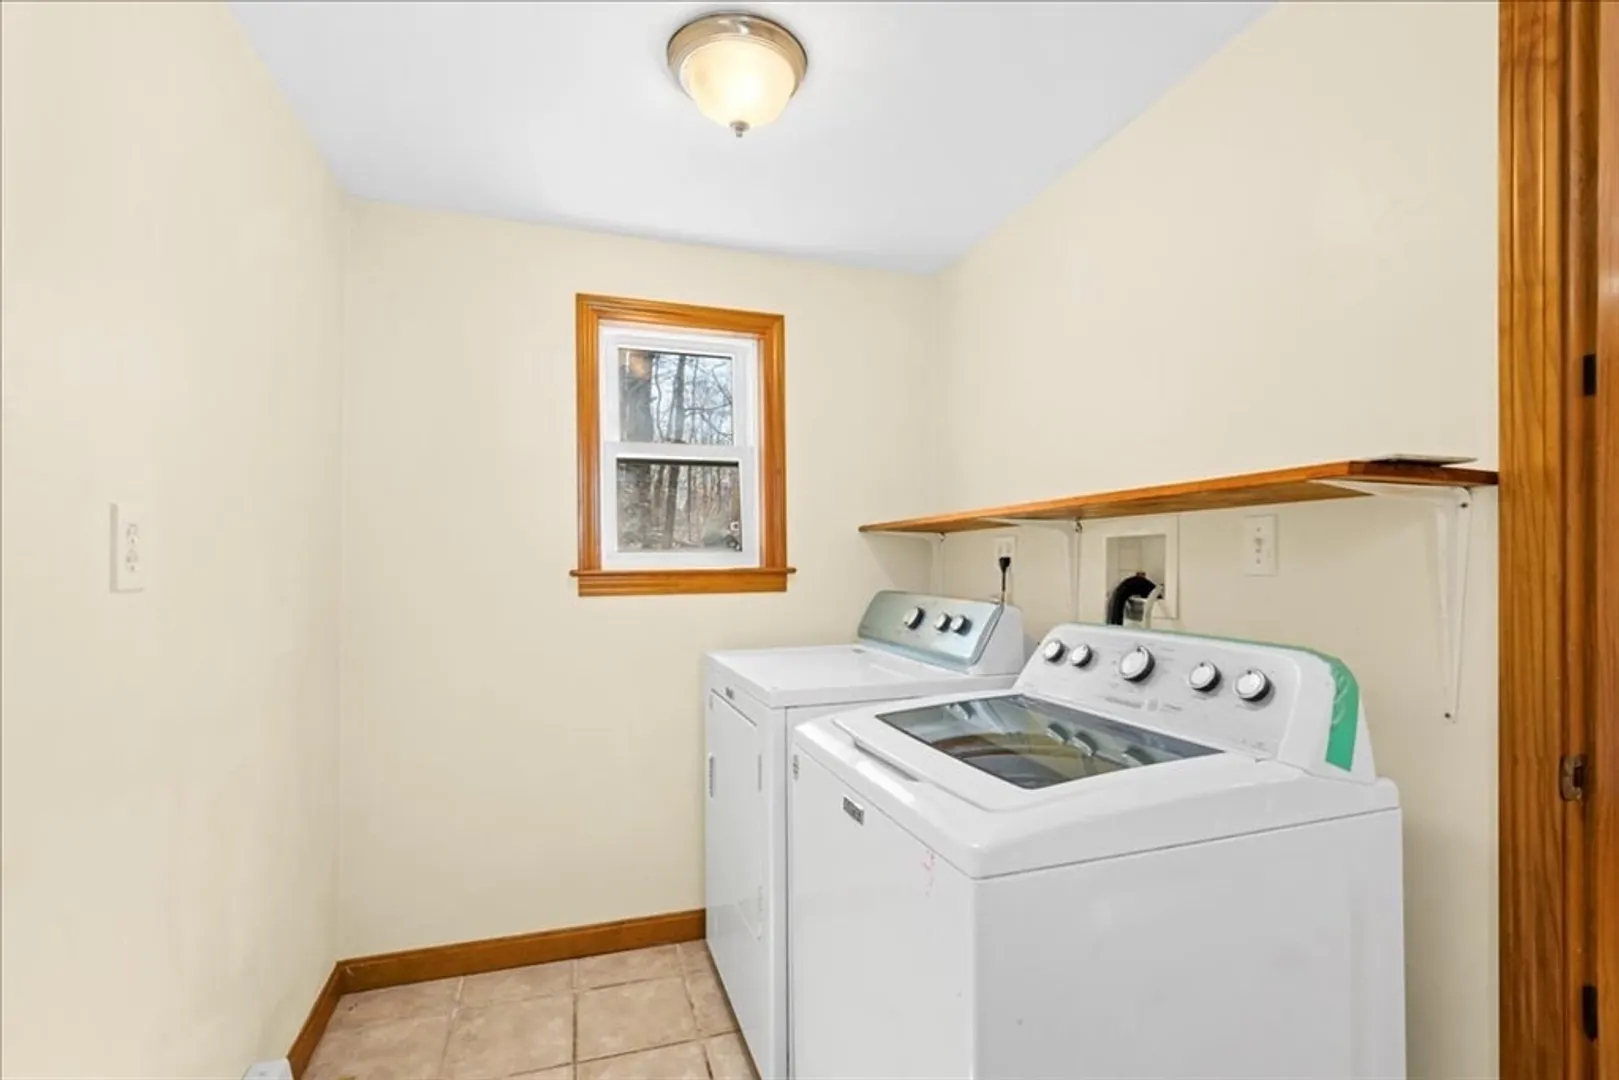
- Appliances: Electric Water Heater, Range, Oven, Dishwasher, Microwave, Refrigerator, Washer, Dryer
- Construction: Frame, Stone
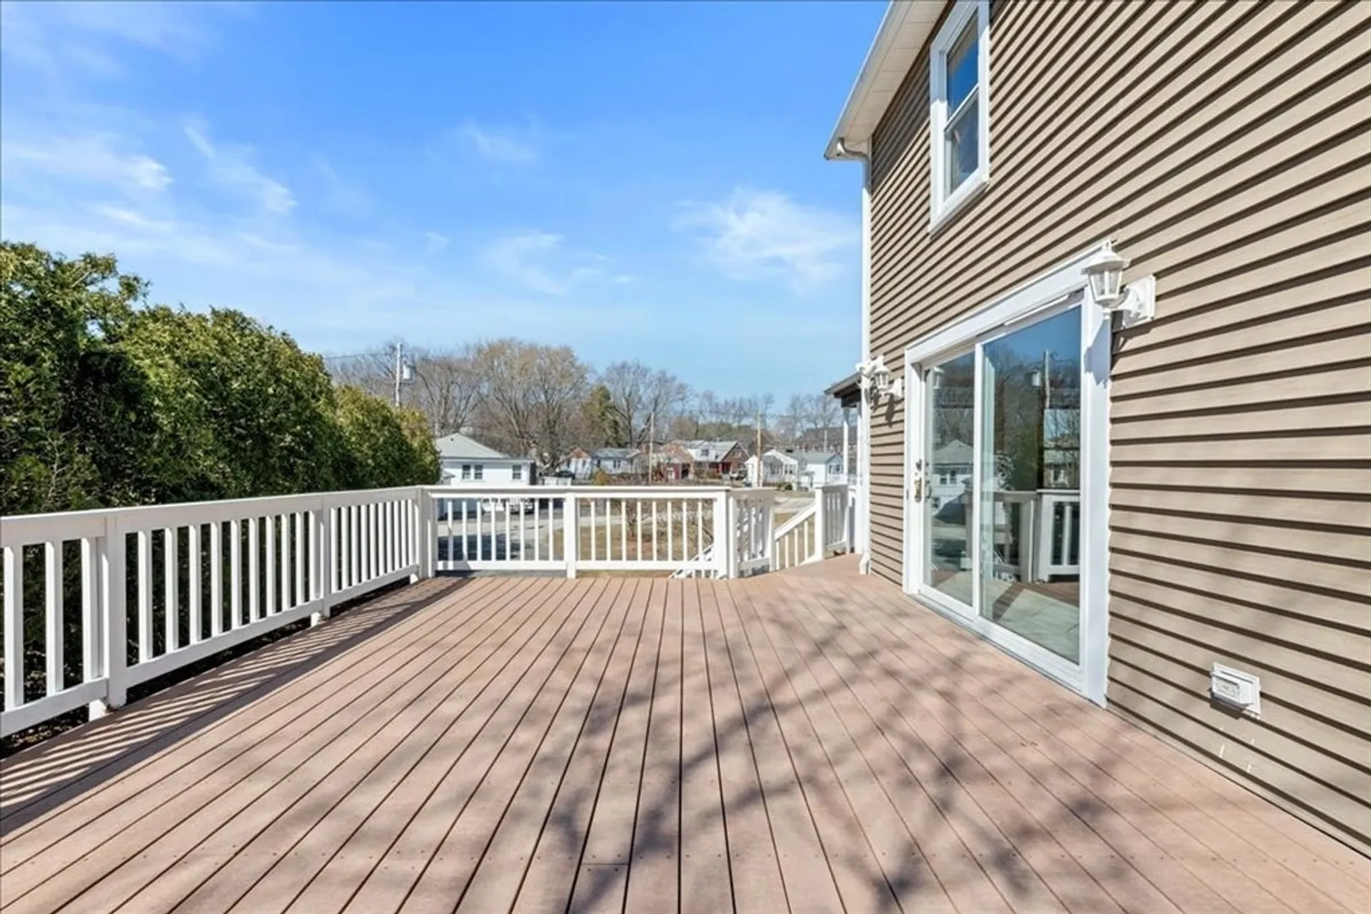
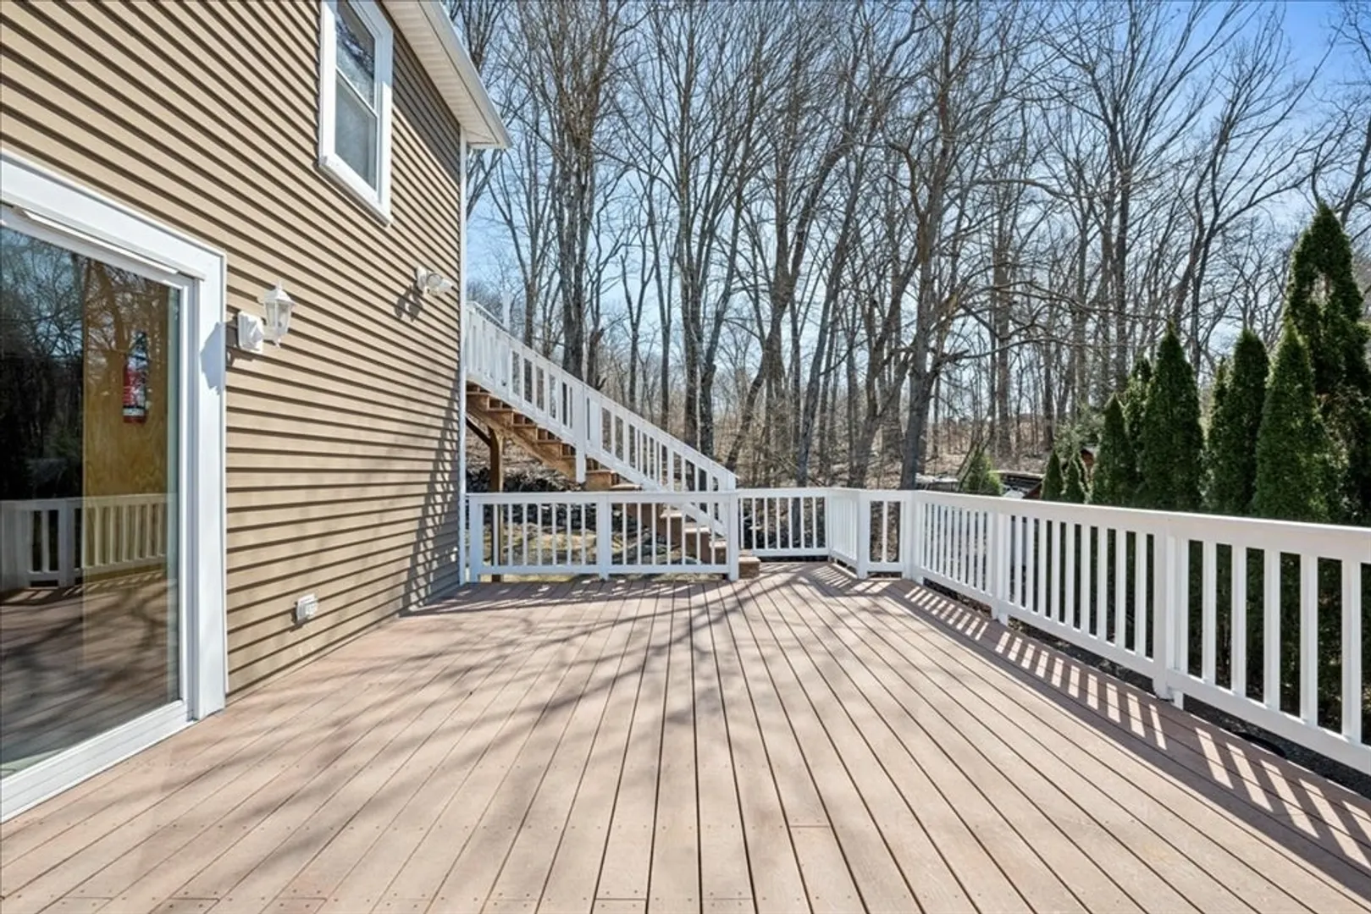
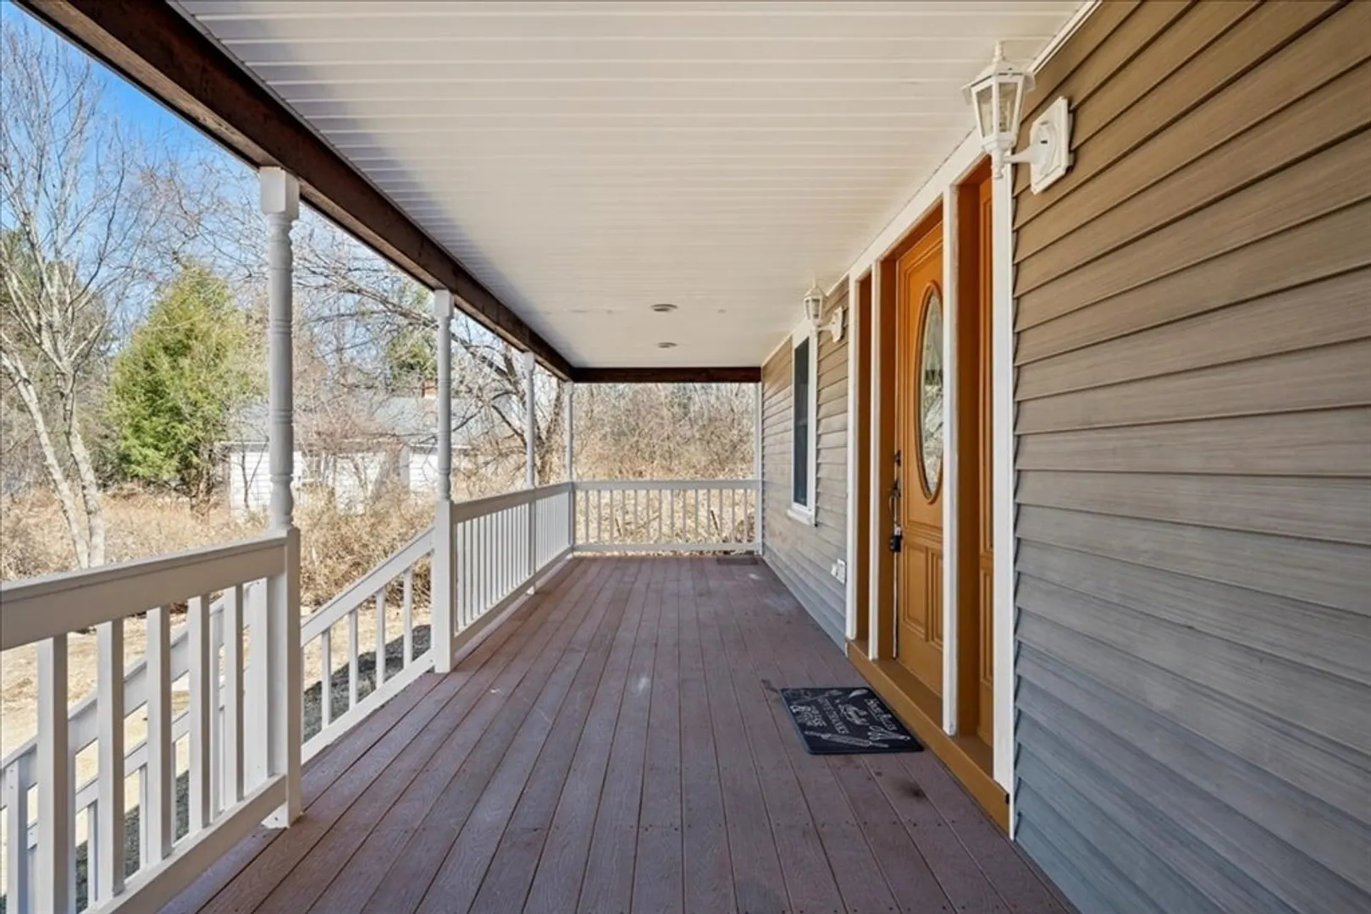
- Exterior Features: Porch, Deck, Deck - Roof, Patio - Enclosed, Covered Patio/Deck, Balcony
- Flooring: Hardwood
- Interior Features: Bonus Room
- Road Frontage Type: Public
- SqFt Source: Public Record
- Year Built Source: Public Records
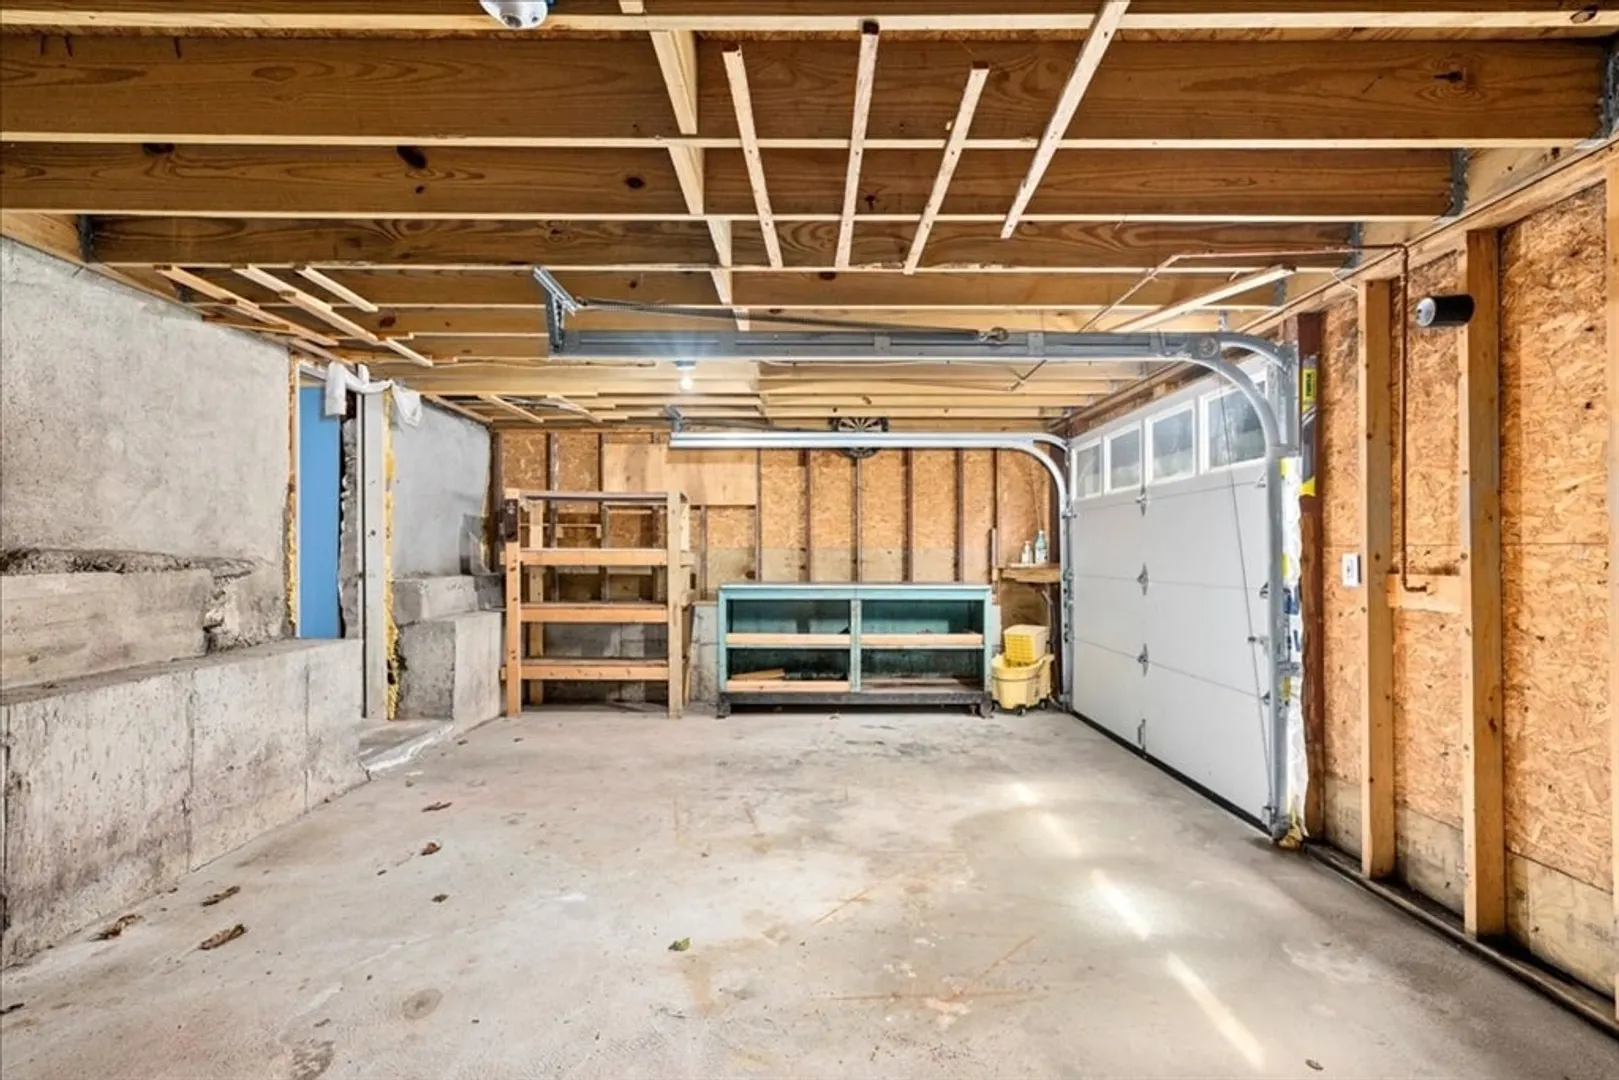
- Basement: Partially Finished, Walk-Out Access, Interior Entry, Concrete
- Exclusions: Personal Properties
- Fireplaces: 1
- Foundation: Concrete Perimeter
- Lot Features: Corner Lot, Level
- Roof: Shingle
- Year Built Details: Actual
- Zoning: Res B-
-
Amenities
- Community Features: Public Transportation, Shopping, Medical Facility, Highway Access, Public School
- Parking Features: Storage, Garage Faces Side, Off Street
- Covered Parking Spaces: 1
- Waterfront Features: Lake/Pond, 1/2 to 1 Mile To Beach, Beach Ownership(Public)
-
Utilities
- Electric: 220 Volts
- Water Source: Public
- Sewer: Public Sewer
-
Fees / Taxes
- Assessed Value: $483,600
- Taxes: $5,823
- Tax Year: 2025
Similar Listings

Sold
42 Photos
Sold
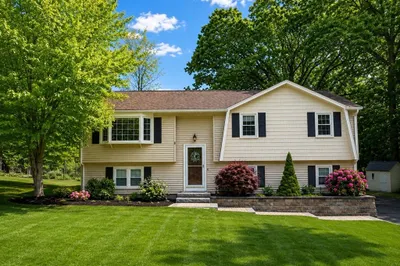
23 Photos
Sold
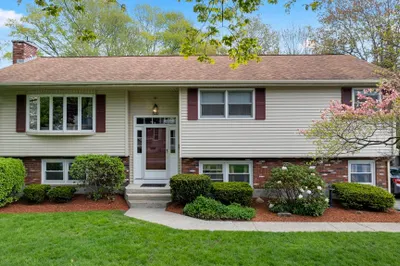
33 Photos
Sold
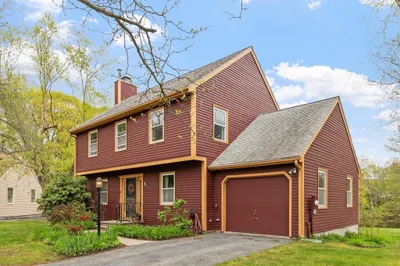
33 Photos
Content © 2026 MLS Property Information Network, Inc. The information in this listing was gathered from third party resources including the seller and public records.
Listing information provided courtesy of LAER Realty Partners.
MLS Property Information Network, Inc. and its subscribers disclaim any and all representations or warranties as to the accuracy of this information.
