
Sold!
$930,000
4
Beds
2/1
Baths
2,539
Living Area
-
Property Description
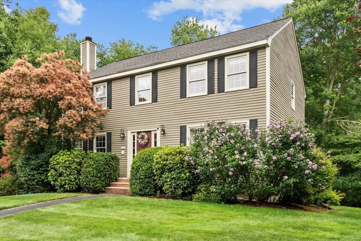
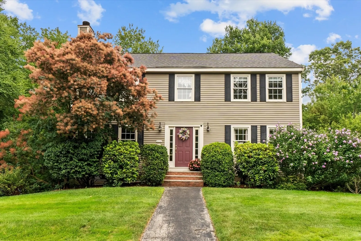
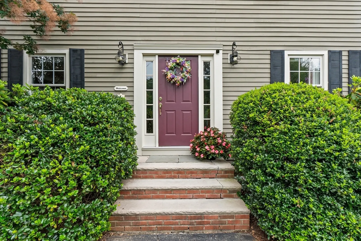
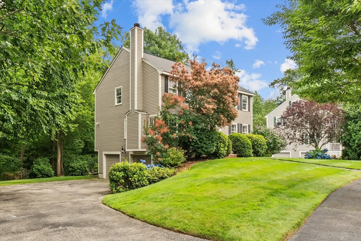
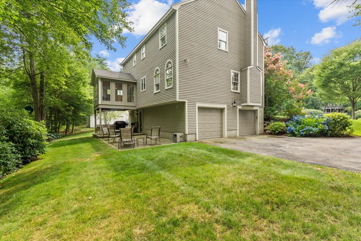
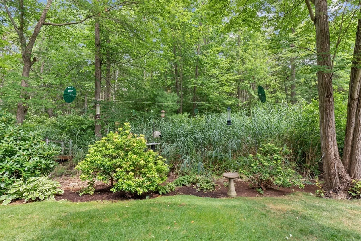
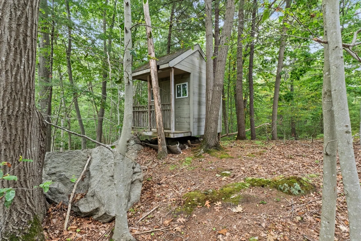
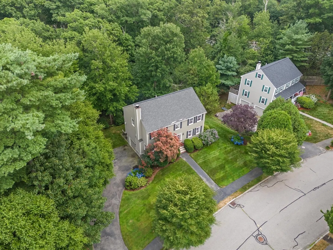
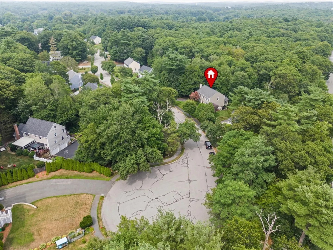
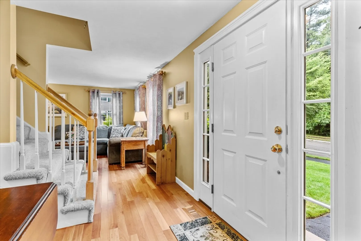
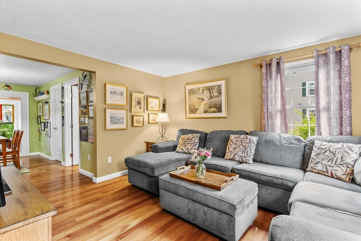
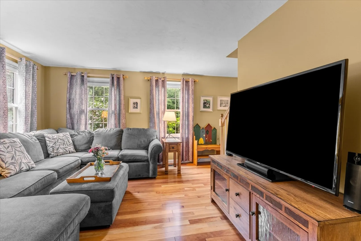
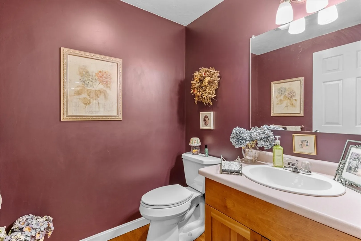
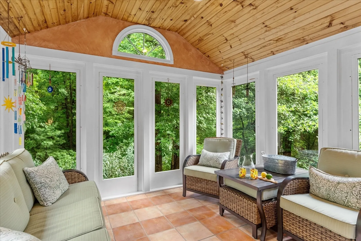
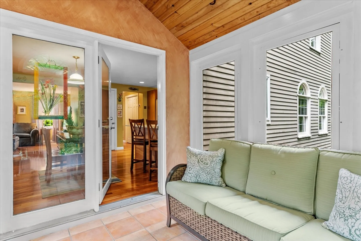
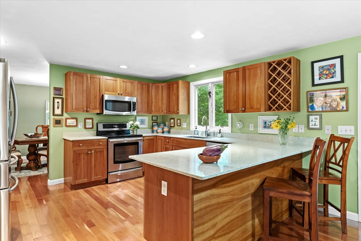
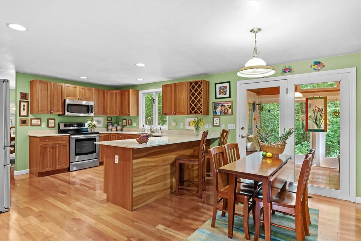
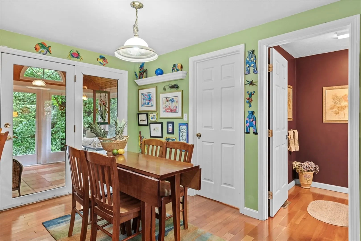
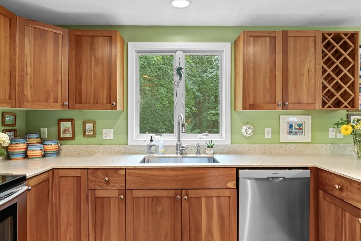
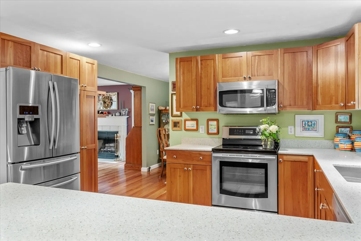
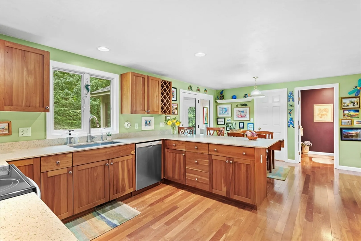
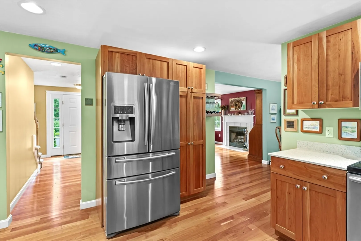
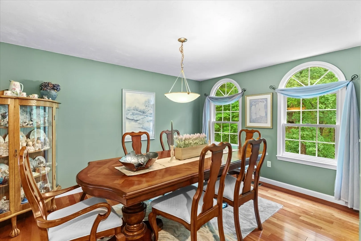
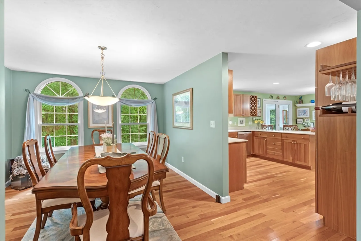
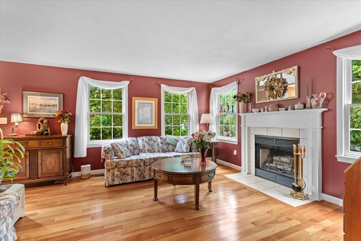
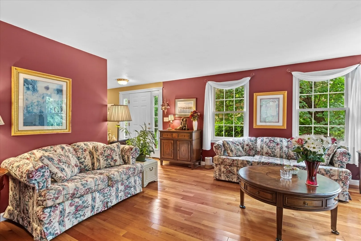
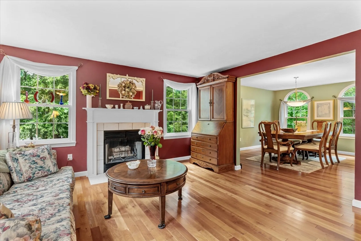
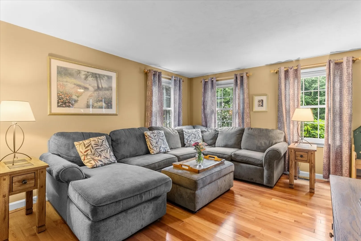
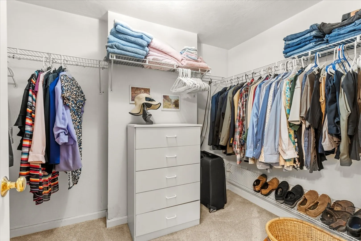
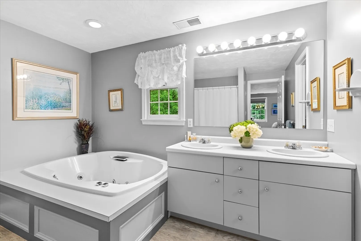
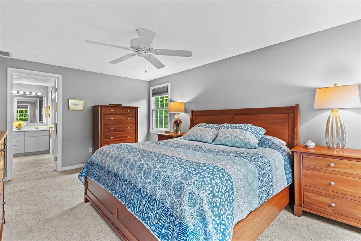
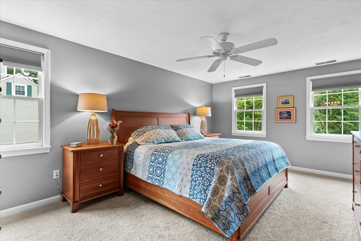
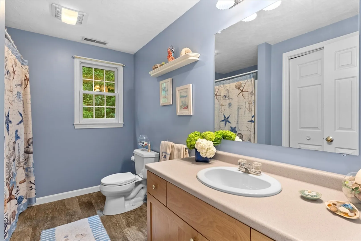
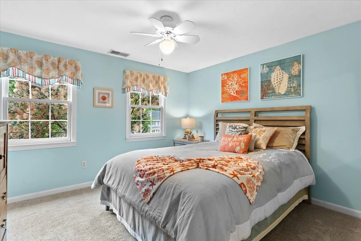
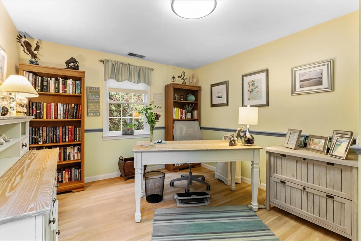
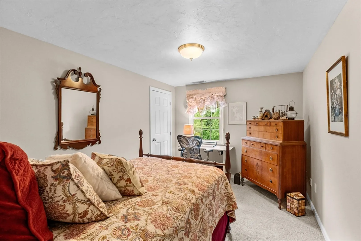
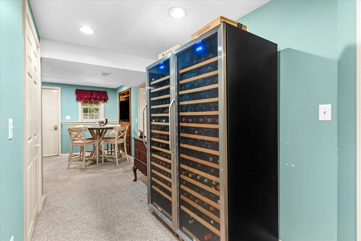
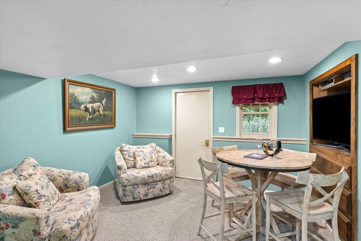
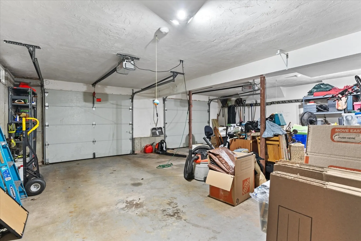
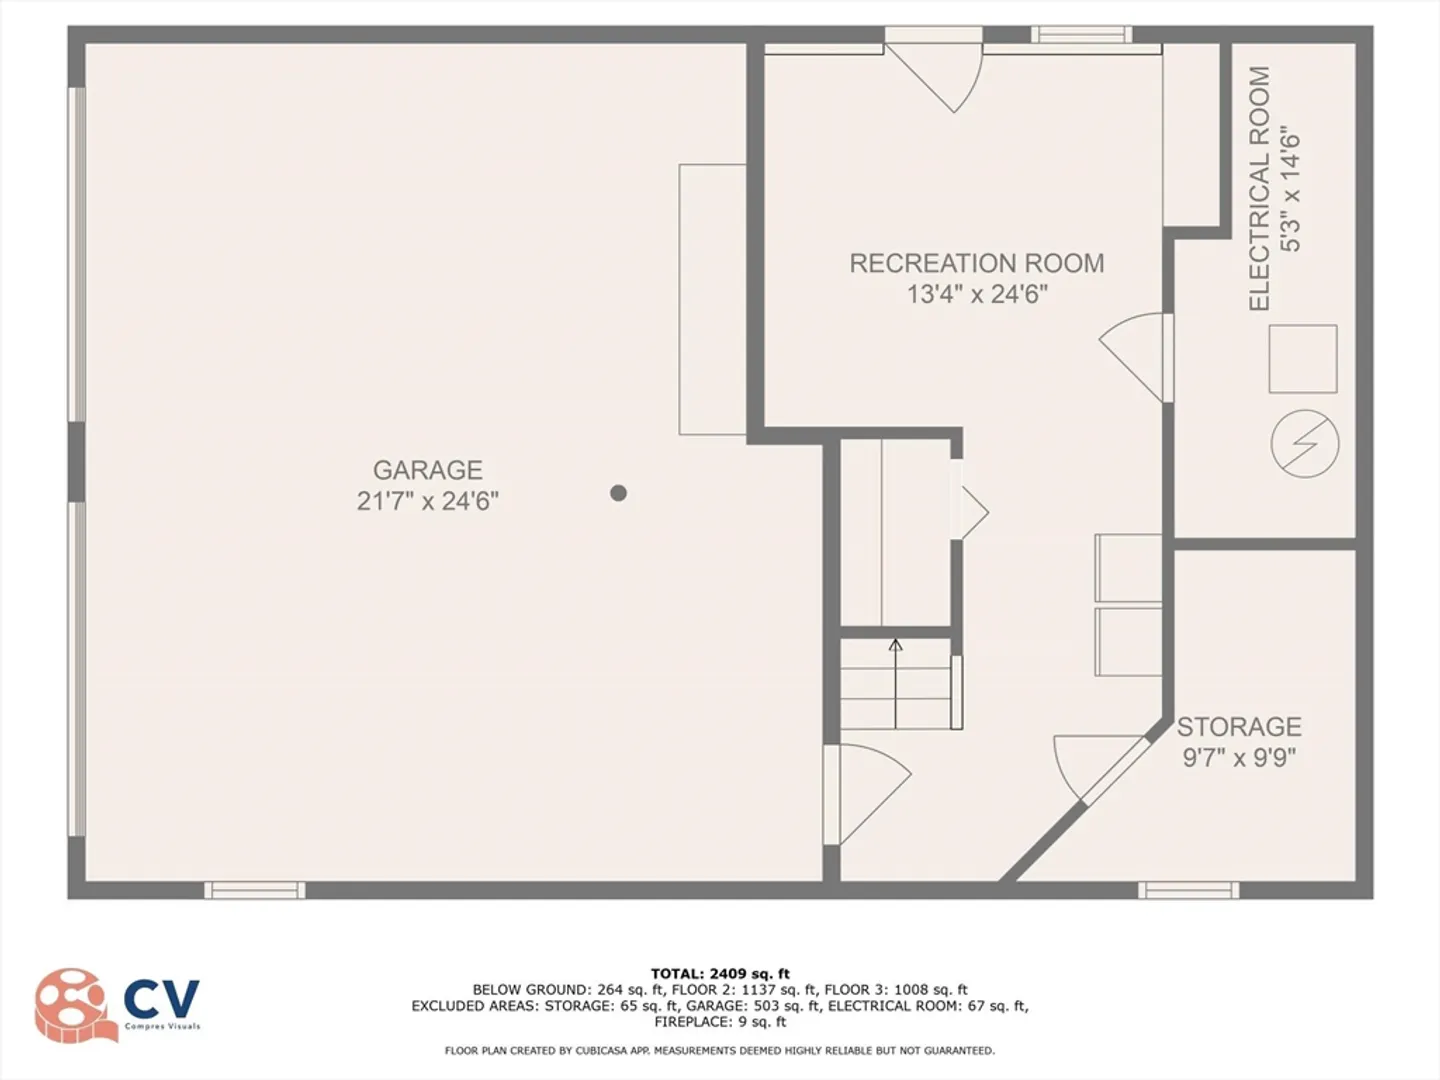
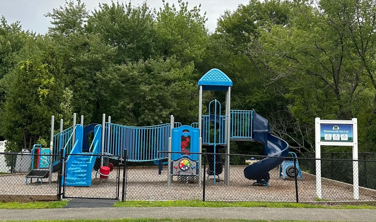
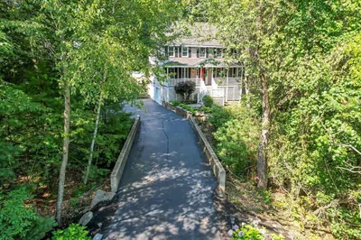
PRICE IMPROVEMENT! OH Sun.9/22 11-12:30PM This impeccably well maintained, 4-bdrm home w/attached 2-car garage in a highly desirable Centerville neighborhood will exceed all your expectations! Amazing location w/updated "Tot Park" on this cul-de-sac drive. Only 7 mins to the Montserrat Train, minutes to Rte128/local parks & beaches. Spacious, sunny layout will bring you endless, unbridled joy in this bird lover’s paradise. 1st flr w/ living rm & fireplace, gleaming cherry flrs, dining rm, family rm, updated SS appl incl induction stove, eat-in kitchen w/breakfast island that leads to a lovely tiled 3 season porch, laundry rm & 1/2 bath. 2nd floor has 4 bdrms (1 currently used as an office) & a full bath. The Main bdrm has an en suite Jacuzzi style bathroom and large walk-in closet. The partially finished basement has versatile extra room. Newer central A/C throughout, 2 yr old roof, underground irrigation & shed/tree house. Showings begin immediately! Don't miss this rare opportunity!
-
Highlights
- Acres: 1
- Cooling: Central Air
- Parking Spots: 4
- Property Type: Single Family Residence
- Total Rooms: 9
- Status: Closed
- Area: Centerville (Bvly)
- Heating: Forced Air, Oil
- Property Class: Residential
- Style: Colonial
- Year Built: 1997
-
Additional Details
- Appliances: Electric Water Heater, Water Heater, Range, Dishwasher, Disposal, Microwave, Refrigerator
- Construction: Frame
- Exterior Features: Deck - Wood, Patio, Storage, Sprinkler System
- Flooring: Tile, Carpet, Hardwood, Flooring - Hardwood, Flooring - Stone/Ceramic Tile, Flooring - Wall to Wall Carpet
- Foundation Area: 1064
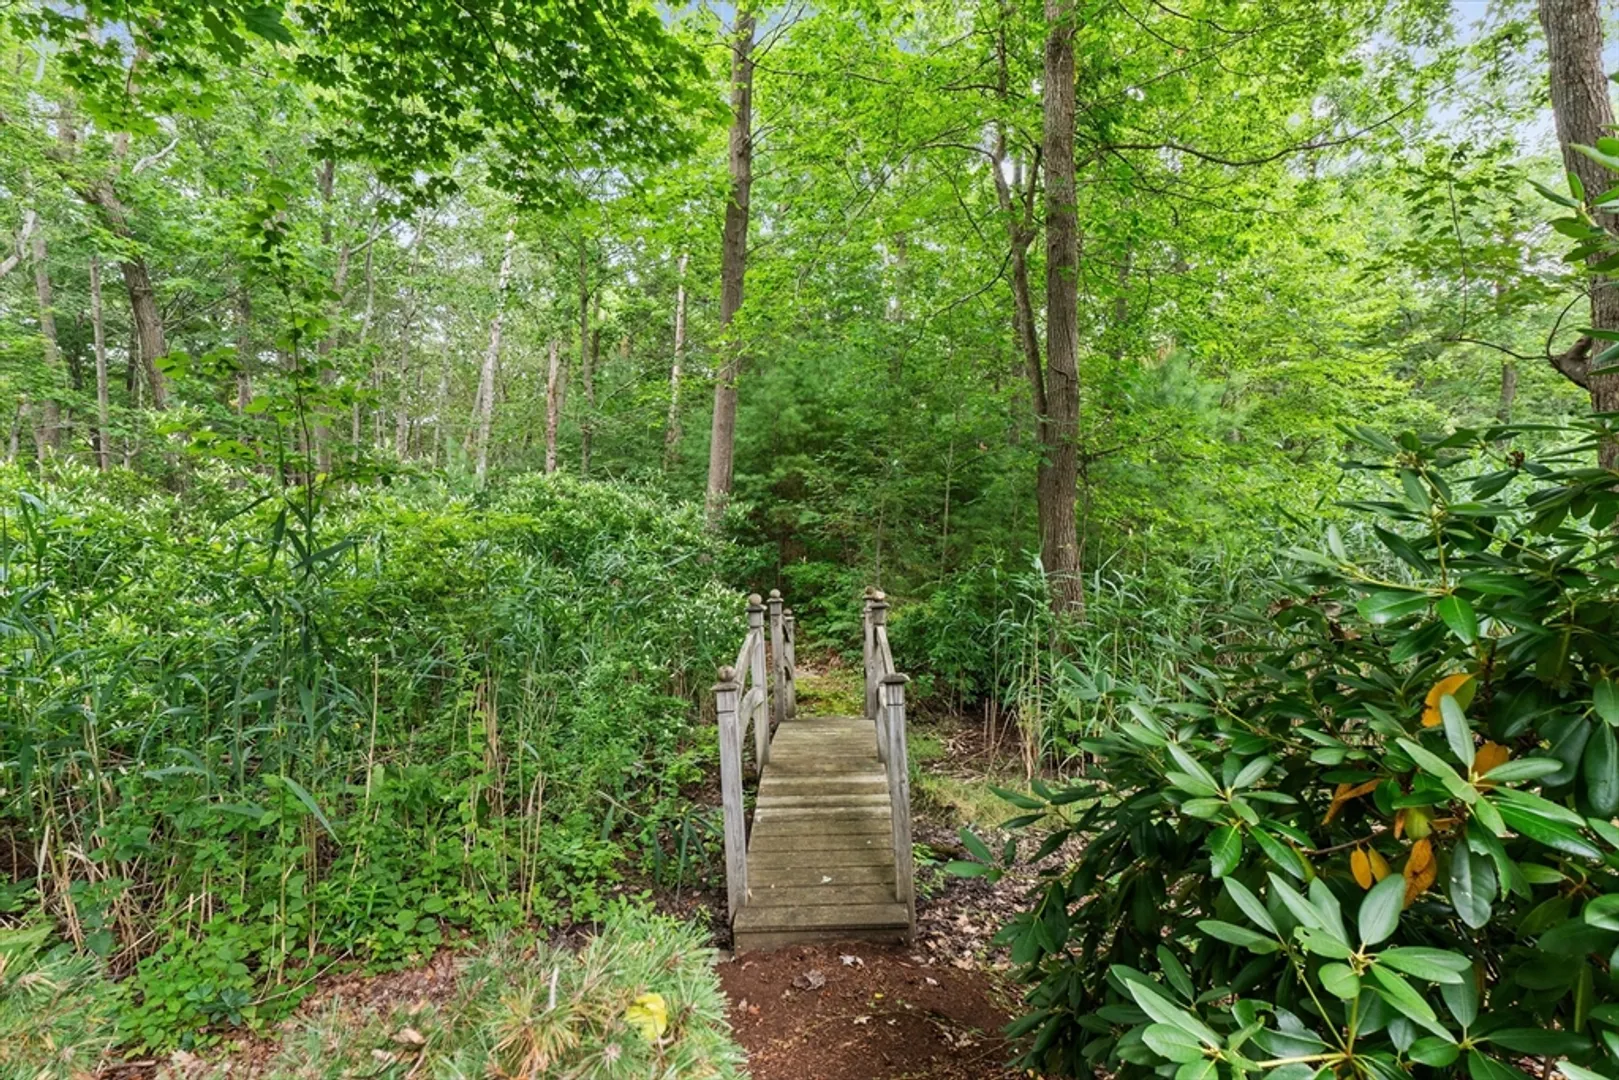
- Lot Features: Cul-De-Sac, Wooded, Level
- Roof: Shingle
- Year Built Source: Public Records
- Basement: Full, Partially Finished, Walk-Out Access, Interior Entry, Concrete
- Exclusions: Exclusions: Grill, Speakers, 2 Wine Fridges In Bsmnt, Metal Shelving In Garage.
- Fireplaces: 1
- Foundation: Concrete Perimeter
- Interior Features: Closet, Walk-In Closet(s), Entrance Foyer, Sun Room, Entry Hall, Office, Walk-up Attic
- Road Frontage Type: Public
- Year Built Details: Approximate
- Zoning: R15
-
Amenities
- Community Features: Public Transportation, Shopping, Tennis Court(s), Park, Walk/Jog Trails, Golf, Medical Facility, Bike Path, Conservation Area, Highway Access, House of Worship, Marina, Private School, Public School, T-Station, University, Sidewalks
- Parking Features: Attached, Under, Garage Door Opener, Workshop in Garage, Paved Drive, Off Street, Paved
- Covered Parking Spaces: 2
-
Utilities
- Electric: Circuit Breakers, 200+ Amp Service
- Water Source: Public
- Sewer: Public Sewer
-
Fees / Taxes
- Assessed Value: $805,600
- Tax Year: 2024
- Compensation Based On: Net Sale Price
- Taxes: $9,047
Similar Listings
Sold
42 Photos
Sold
41 Photos
Sold
42 Photos
Sold
38 Photos
Content © 2026 MLS Property Information Network, Inc. The information in this listing was gathered from third party resources including the seller and public records.
Listing information provided courtesy of RE/MAX Beacon.
MLS Property Information Network, Inc. and its subscribers disclaim any and all representations or warranties as to the accuracy of this information.
