
24 Wedgemere Rd
$779,000
3
Beds
1/1
Bath
1,593
Sqft
- Request Info
- Call
- Save
-
More
- Mortgage Calculator

Property Tools
$779,000
3
Beds
1/1
Bath
1,593
Living Area
-
Property Description
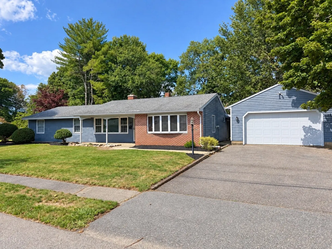
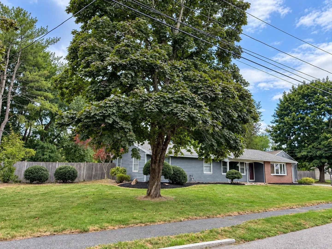
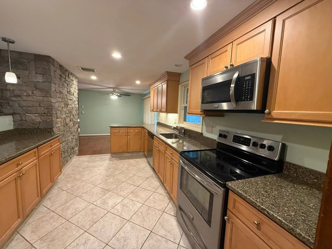
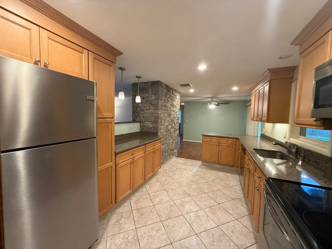
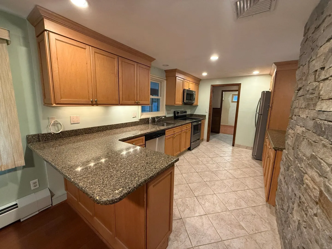
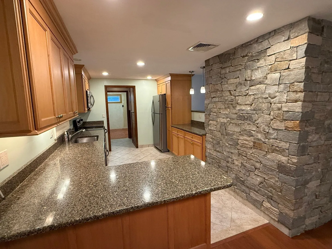
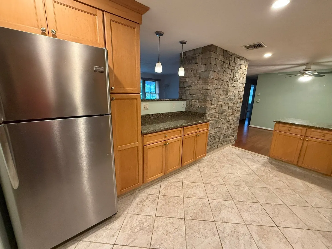
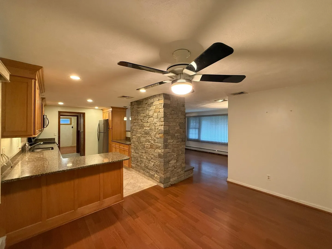
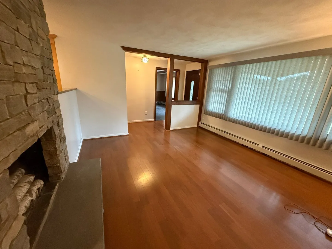
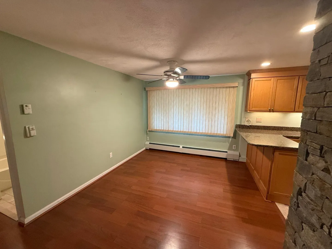
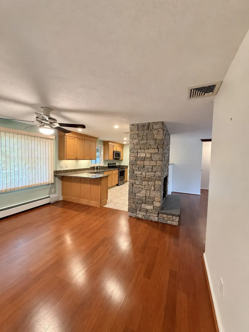
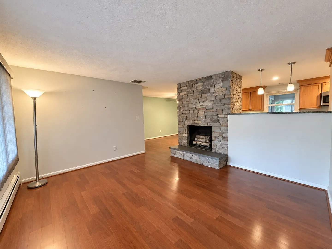
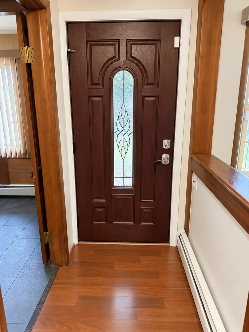
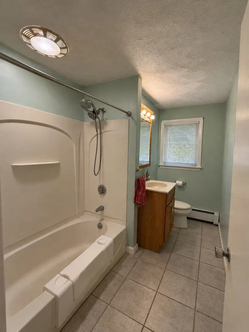
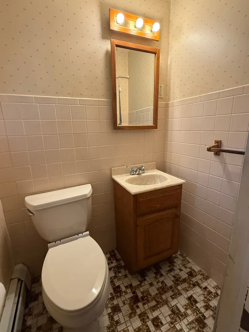
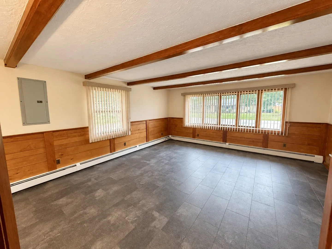
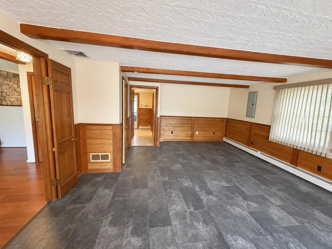
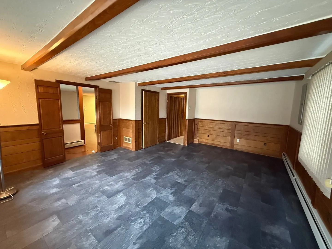
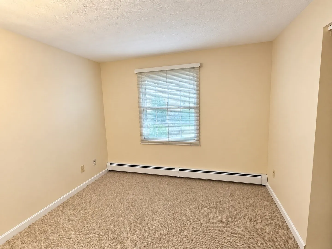
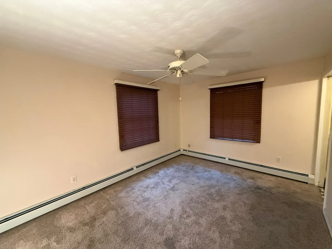
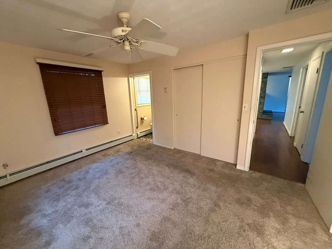
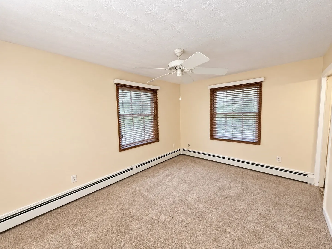
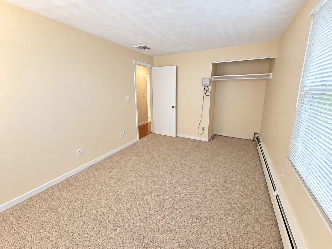
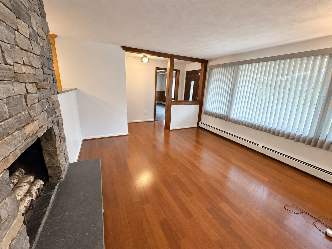
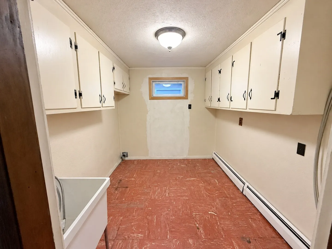
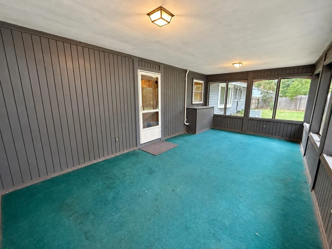
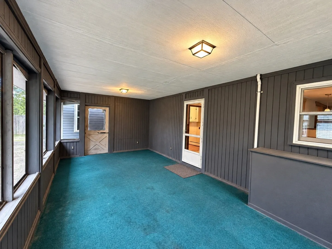
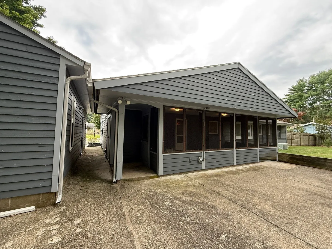
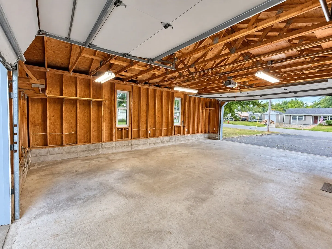
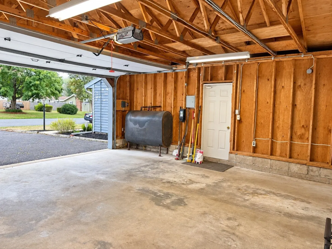
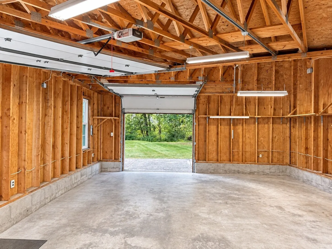
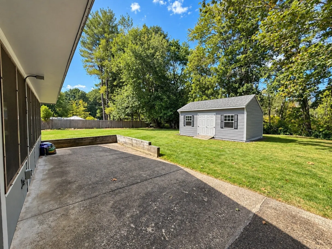
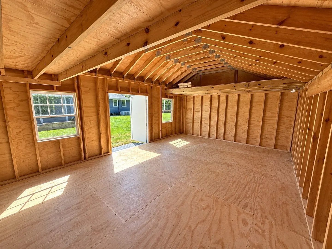
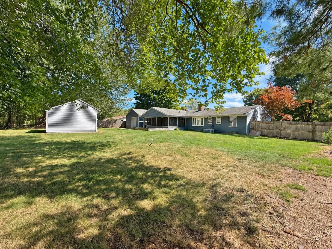
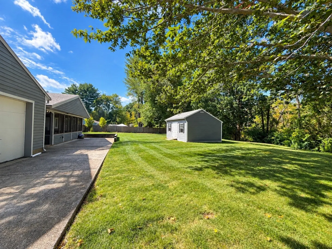
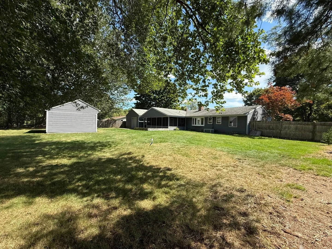
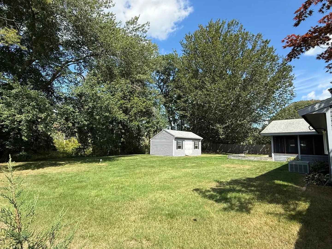
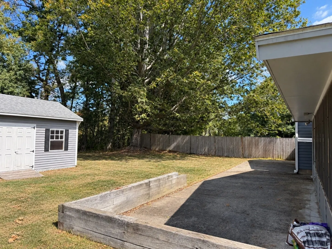
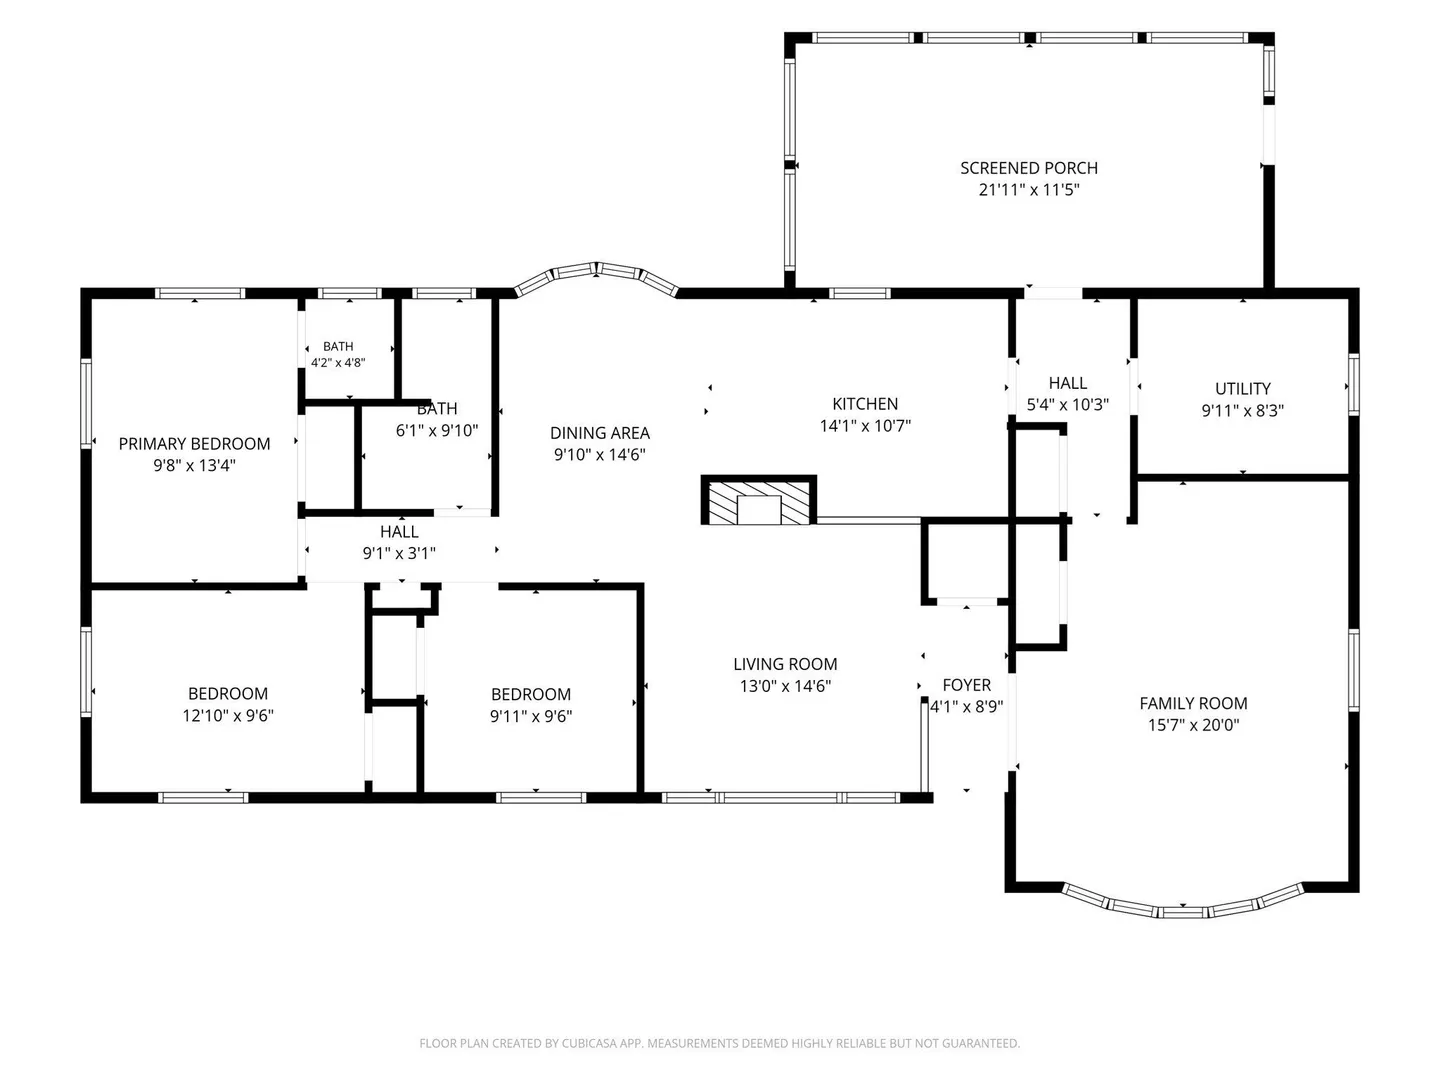
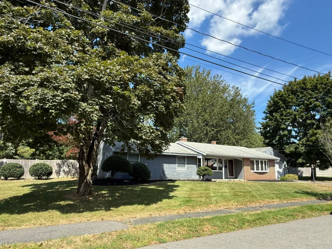
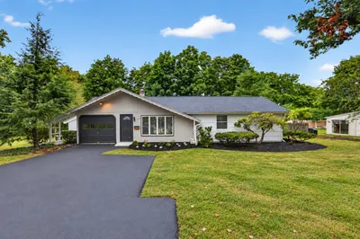
Discover the inviting ranch-style residence at 24 Wedgemere Rd. in Centerville. Built in 1958, this 1593 square foot single family home is ready for you to move in and begin your next chapter. The heart of this home is an open-plan kitchen, featuring stainless steel appliances, stone counters, and a convenient peninsula for casual dining or entertaining. A distinctive stone wall adds character, and the seamless flow into the living room creates an ideal space for gatherings. The living room itself is anchored by a cozy fireplace, perfect for relaxing evenings, plus a large open family room.. This property offers three comfortable bedrooms, one full bathroom, and one half bathroom. Practicality is enhanced by a dedicated laundry room and an enclosed 3 season room. Step outside to a private enclosed yard, offering ample space for outdoor enjoyment, complemented by a patio and a 20 x 14 Reeds Ferry Shed. The detached oversized two-car garage has an additional rear 8 foot garage door for easy access to the yard. This residence presents a unique opportunity to embrace a desirable lifestyle.
-
Highlights
- Cooling: Central Air
- Parking Spots: 6
- Property Type: Single Family Residence
- Total Rooms: 7
- Status: Active
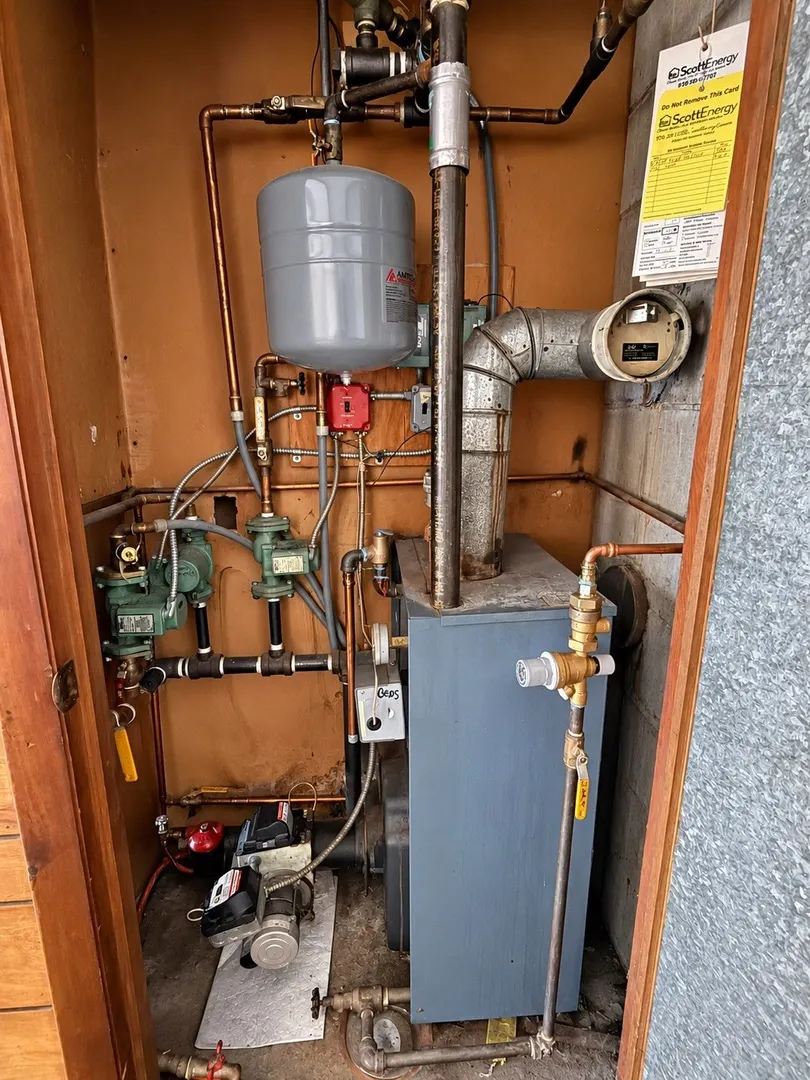
- Heating: Radiant, Oil
- Property Class: Residential
- Style: Ranch
- Year Built: 1958
-
Additional Details
- Appliances: Electric Water Heater, Water Heater, Range, Dishwasher, Microwave, Refrigerator
- Exterior Features: Porch - Enclosed, Patio, Storage, ET Irrigation Controller, Other
- Flooring: Vinyl, Carpet, Concrete
- Foundation Area: 1
- Roof: Shingle
- Year Built Details: Approximate
- Zoning: R15
- Construction: Frame
- Fireplaces: 1
- Foundation: Concrete Perimeter, Slab
- Road Frontage Type: Public
- SqFt Source: Public Record
- Year Built Source: Public Records
-
Amenities
- Community Features: Public Transportation, Highway Access, Public School
- Parking Features: Detached, Storage, Paved Drive, Off Street, Paved
- Covered Parking Spaces: 2
-
Utilities
- Electric: 220 Volts, Circuit Breakers
- Water Source: Public
- Sewer: Public Sewer
-
Fees / Taxes
- Assessed Value: $639,400
- Taxes: $6,912
- Tax Year: 2026
Similar Listings
Content © 2026 MLS Property Information Network, Inc. The information in this listing was gathered from third party resources including the seller and public records.
Listing information provided courtesy of Keller Williams Realty Evolution.
MLS Property Information Network, Inc. and its subscribers disclaim any and all representations or warranties as to the accuracy of this information.