
Sold!
$817,000
3
Beds
2
Baths
1,647
Living Area
-
Property Description
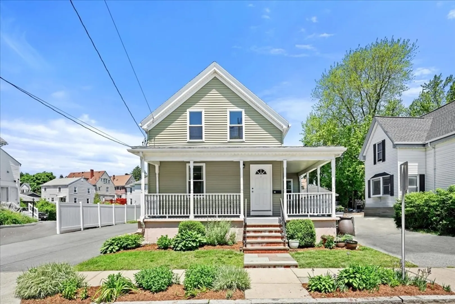
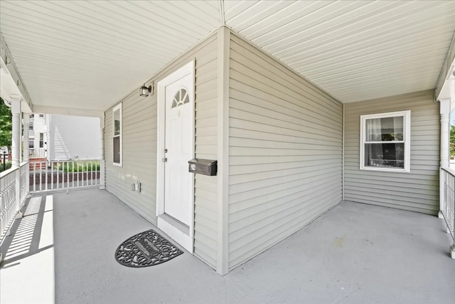
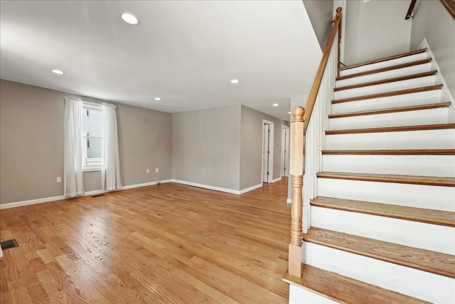
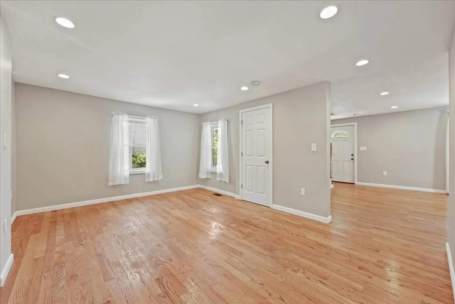
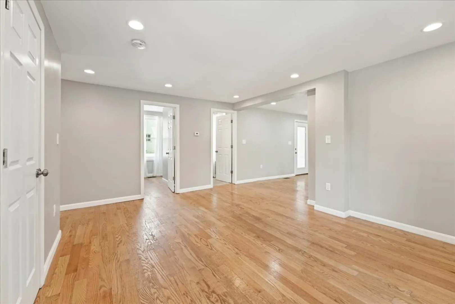
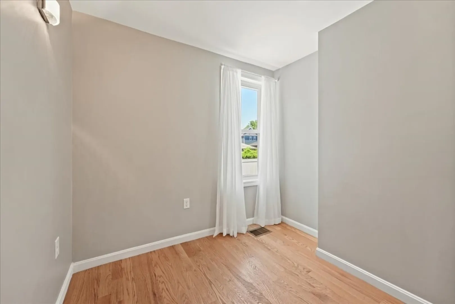
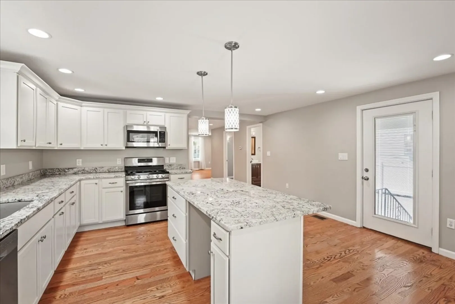
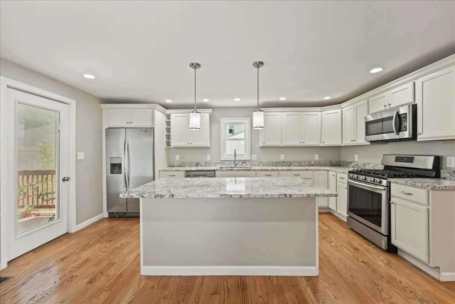
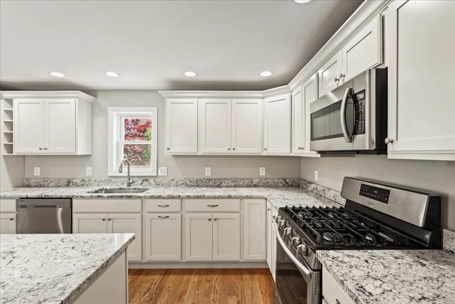
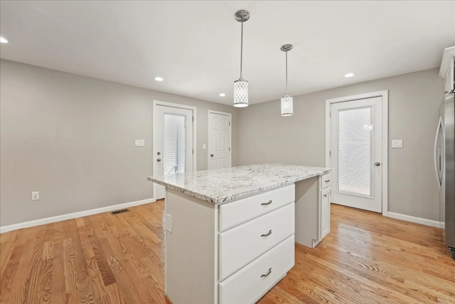
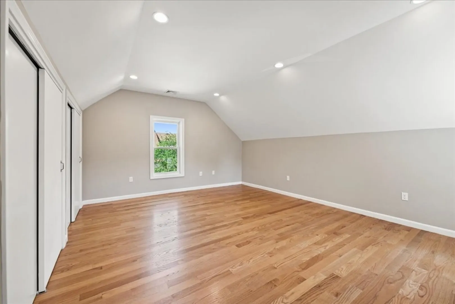
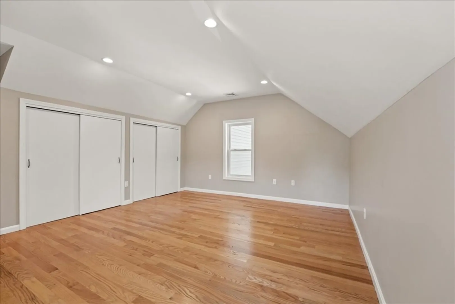
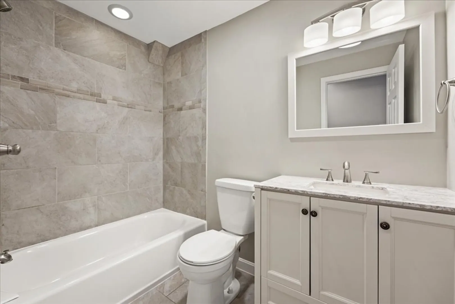
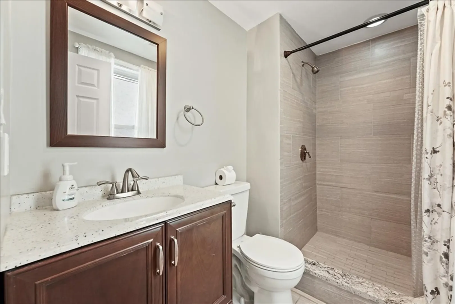
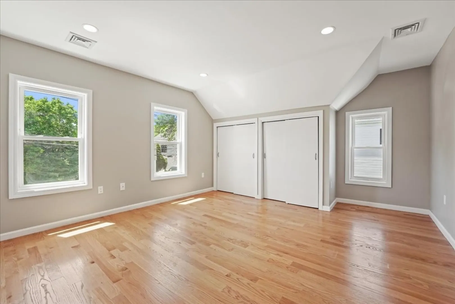
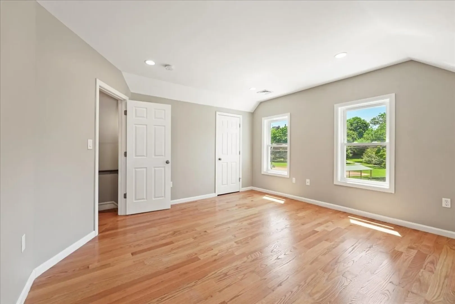
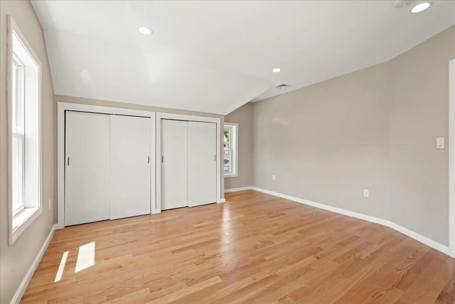
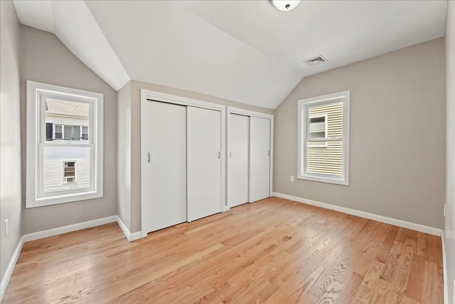
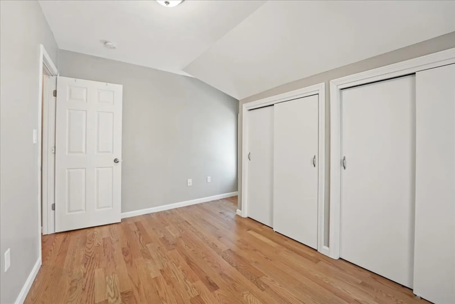
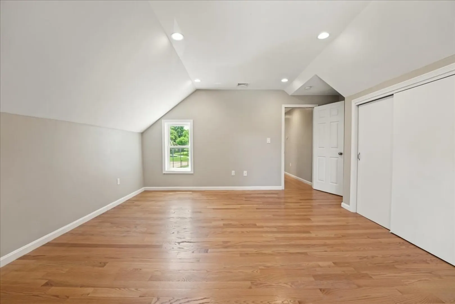
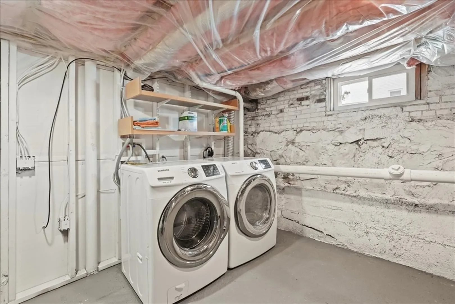
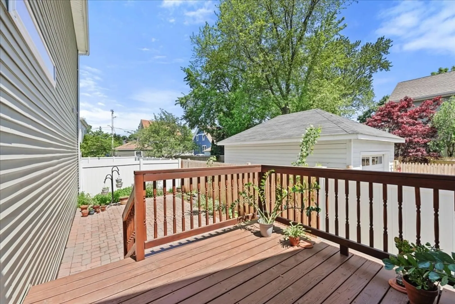
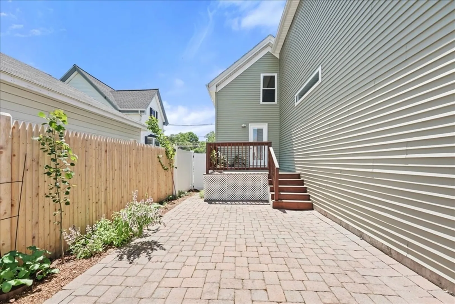
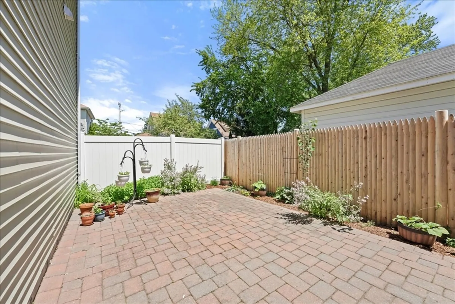
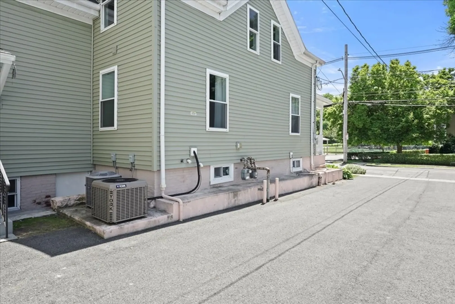
3 bed/ 2 bath Medford condo with a true single family feel. Built in 1858 and gut renovated to the studs in 2016, this historical Medford home includes a full granite, eat-in kitchen with stainless steel GE appliances and large island, maple hardwood flooring throughout, an added office space, and alcove dining area. All three bedrooms are upstairs with a full bath in between. There are two private outdoor spaces with a wrap around porch in front and secluded patio out back. Downstairs there is a large basement with laundry and expansive storage. Off street, driveway parking for up to three vehicles skirts the side of the house. McNally Park is directly across the street. Minutes walking distance to Medford Square, Roberts Elementary School, the Commuter Bus to Boston or Wellington, and only 1 minute from Rt 93.
-
Highlights
- Cooling: Central Air
- HOA Fee: $114
- Property Class: Residential
- Total Rooms: 6
- Year Built: 1858
- Heating: Forced Air, Natural Gas
- Parking Spots: 3
- Property Type: Condominium
- Unit Number: 24
- Status: Closed
-
Additional Details
- Appliances: Range, Oven, Dishwasher, Disposal, Microwave, Refrigerator, Freezer, Washer, Dryer
- Construction: Frame
- Flooring: Hardwood
- Total Number of Units: 2
- Year Built Source: Owner
- Zoning: R
- Basement: Y
- Exterior Features: Porch, Deck - Wood, Patio
- Roof: Shingle
- Year Built Details: Actual, Renovated Since
- Year Converted: 2016
-
Amenities
- Community Features: Public Transportation, Shopping, Park, Medical Facility, Conservation Area, Public School, University
- Parking Features: Off Street, Tandem, Deeded
-
Utilities
- Sewer: Public Sewer
- Water Source: Public
-
Fees / Taxes
- Assessed Value: $627,300
- Compensation Based On: Gross/Full Sale Price
- HOA Fee Frequency: Monthly
- Tax Year: 2024
- Buyer Agent Compensation: 2.5%
- Facilitator Compensation: 1%
- HOA Fee Includes: Insurance, Reserve Funds
- Taxes: $5,345
Similar Listings
Sold

56 Photos
Sold
50 Photos
Sold
68 Photos
Sold
28 Photos
Content © 2026 MLS Property Information Network, Inc. The information in this listing was gathered from third party resources including the seller and public records.
Listing information provided courtesy of RE/MAX Real Estate Center.
MLS Property Information Network, Inc. and its subscribers disclaim any and all representations or warranties as to the accuracy of this information.
