
Sold!
$345,000
2
Beds
2
Baths
1,759
Living Area
-
Property Description
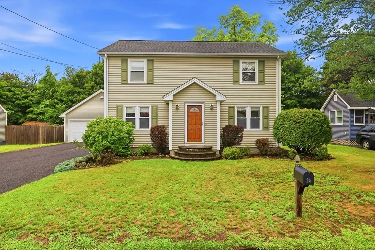
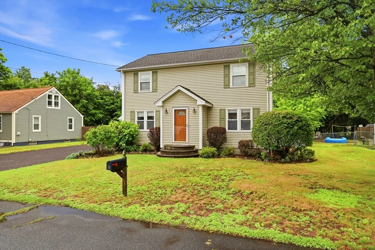
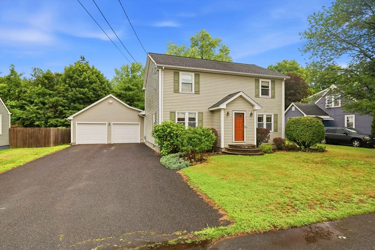
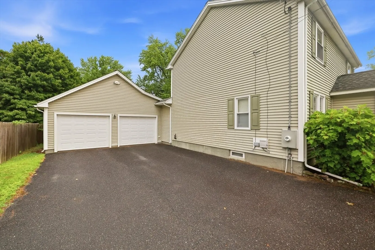
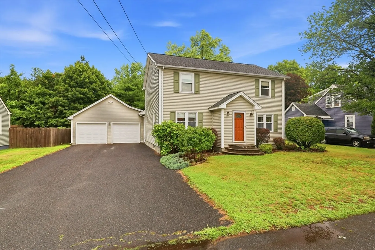
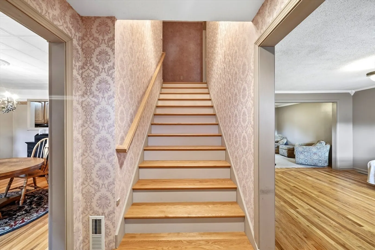
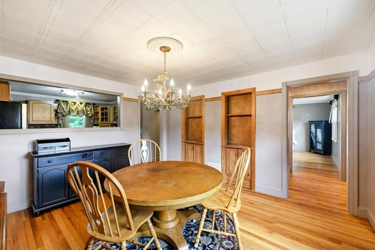
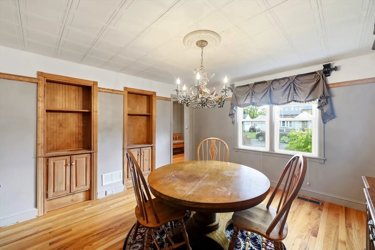
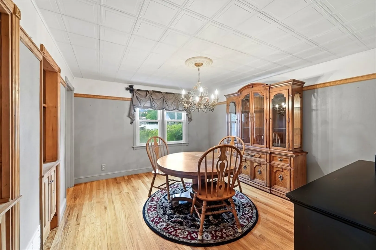
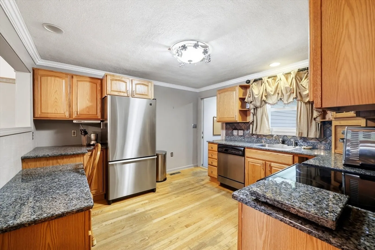
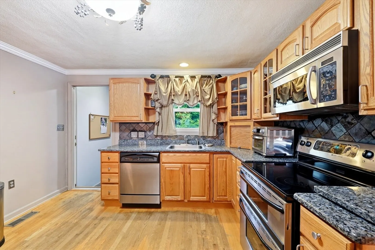
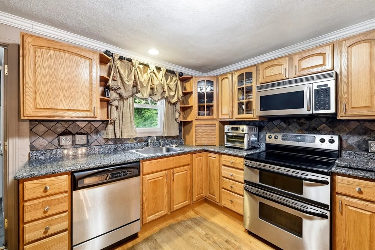
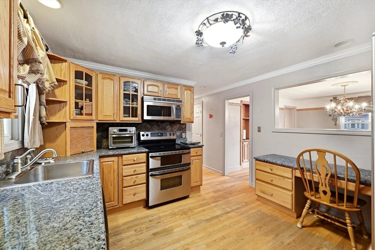
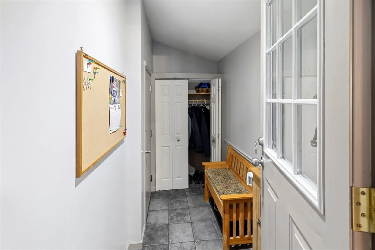
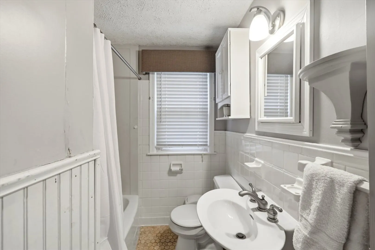
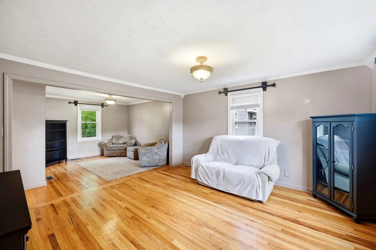
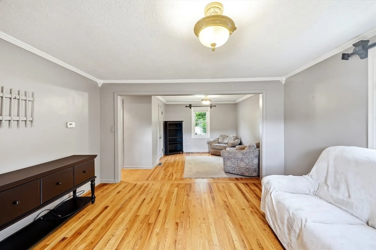
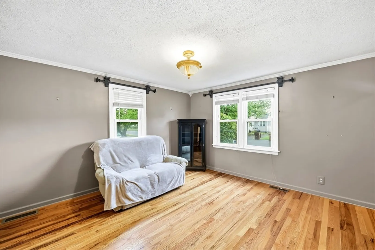
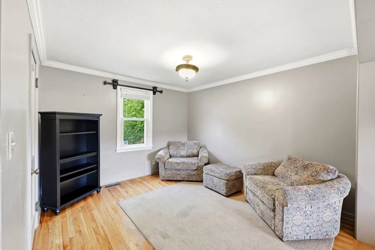
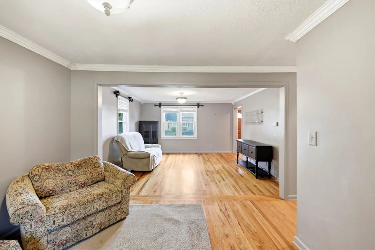
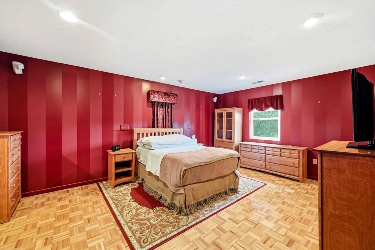
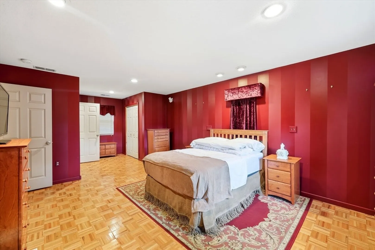
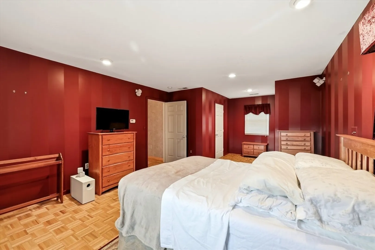
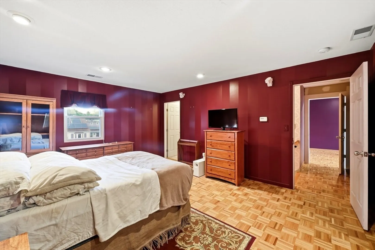
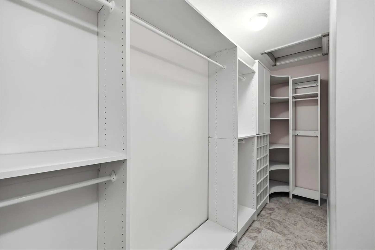
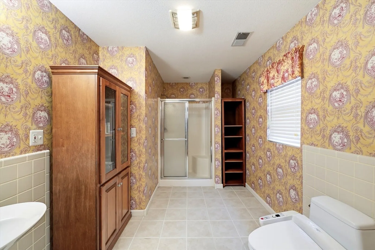
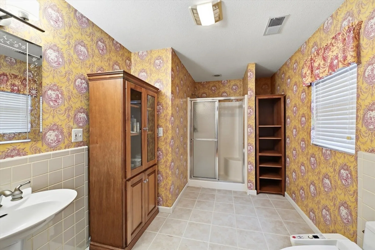
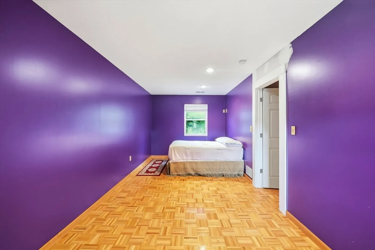
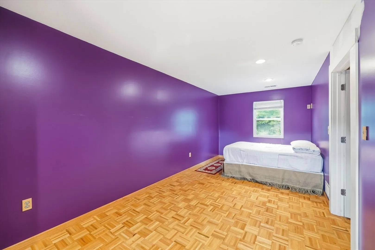
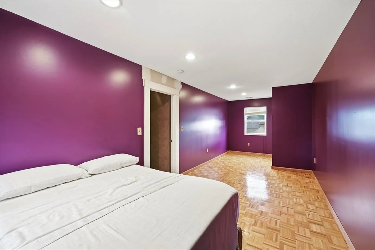
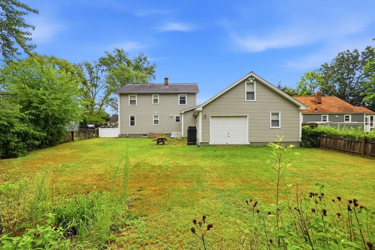
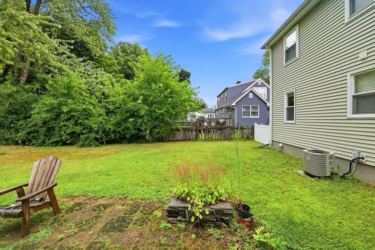
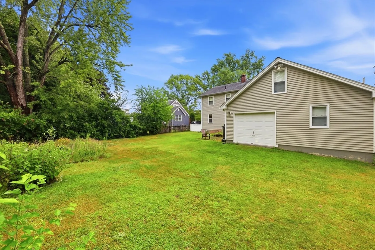
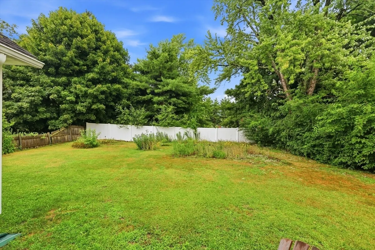
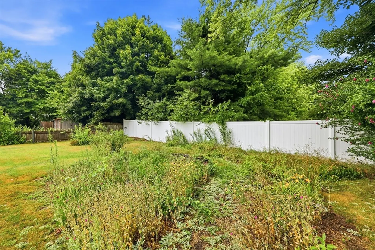
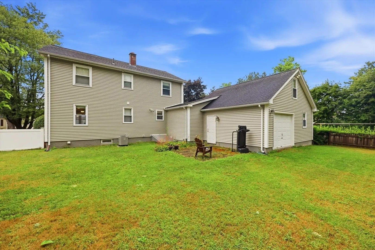
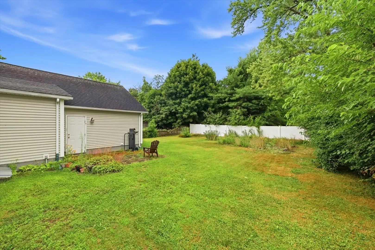
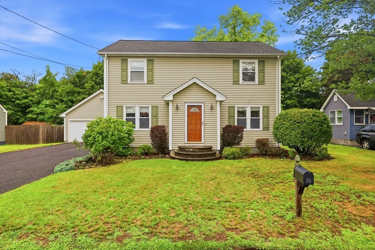
Welcome to 24 Victoria Terrace!!! This lovely two-bedroom, two full bath home is built with comfort in mind. With the open wall connecting the dining room and the kitchen, you'll never need to leave your guests while you host those large gatherings that you'll easily be able to accommodate with all the room in your wide-open living room. You'll even find a dedicated full bath for your guests on the first floor. With all of the essentials on the first floor, you can head up the extra wide and convenient staircase to enjoy the privacy of your master suite and second bedroom upstairs. Although the second bedroom is generously sized, the showstopper is the large master, with a huge ensuite, and walk-in closet and plenty of space to add a reading nook or vanity. The master also comes wired for surround sound and plenty of outlets and connections to keep adding on! As if that isn't enough, don't forget the two-car garage, with garage and side door access to the giant backyard that is fenced in and teeming with annuals.
-
Highlights
- Cooling: Central Air
- Parking Spots: 6
- Property Type: Single Family Residence
- Total Rooms: 6
- Status: Closed
- Heating: Forced Air, Oil
- Property Class: Residential
- Style: Bungalow
- Year Built: 1949
-
Additional Details
- Appliances: Water Heater, Range, Dishwasher, Disposal, Refrigerator, Washer, Dryer
- Exterior Features: Rain Gutters, Fenced Yard, Garden
- Foundation: Concrete Perimeter
- Lot Features: Level
- Roof: Shingle
- Year Built Details: Actual
- Zoning: 02
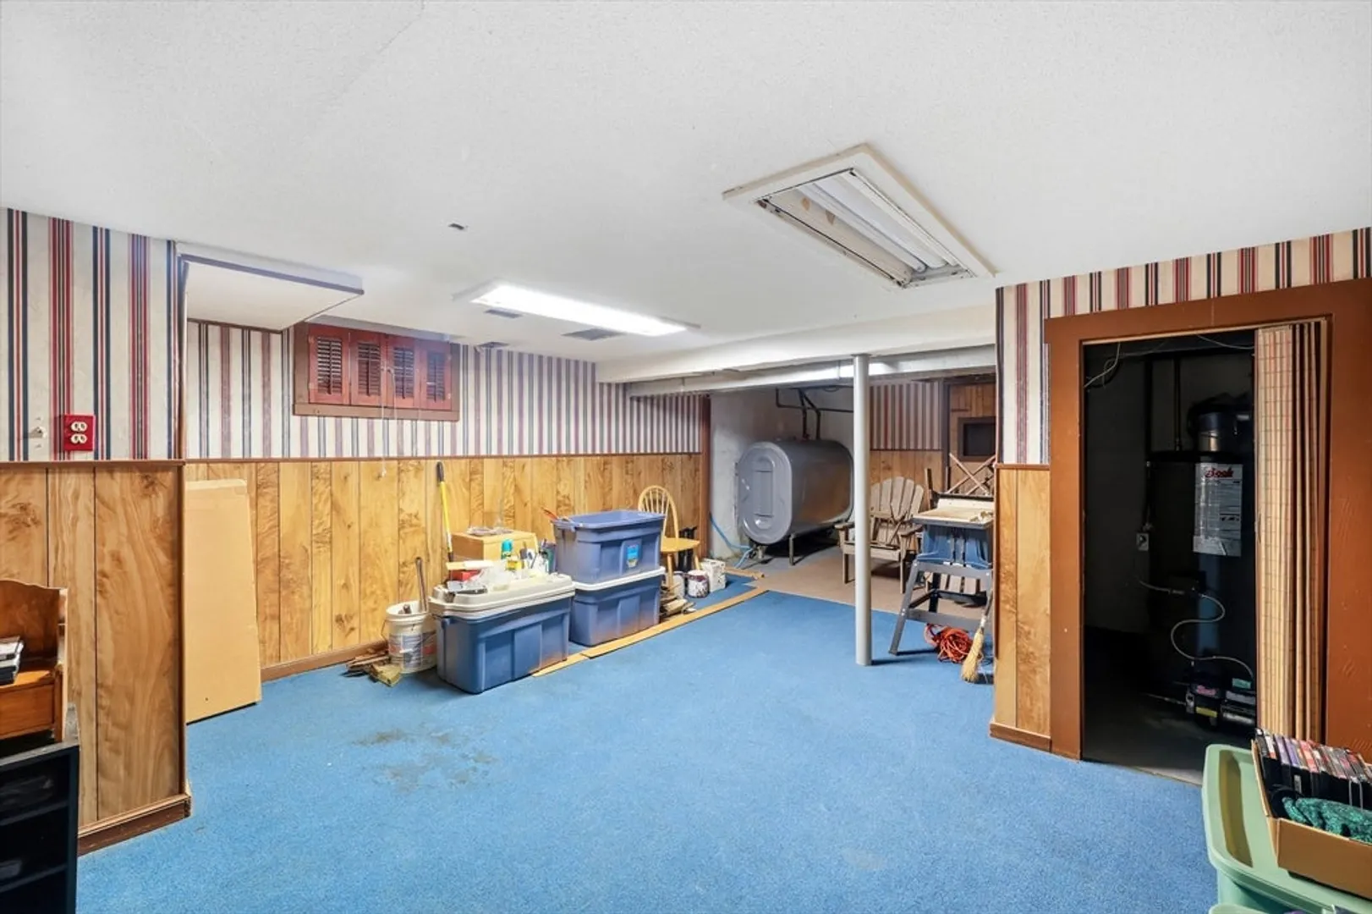
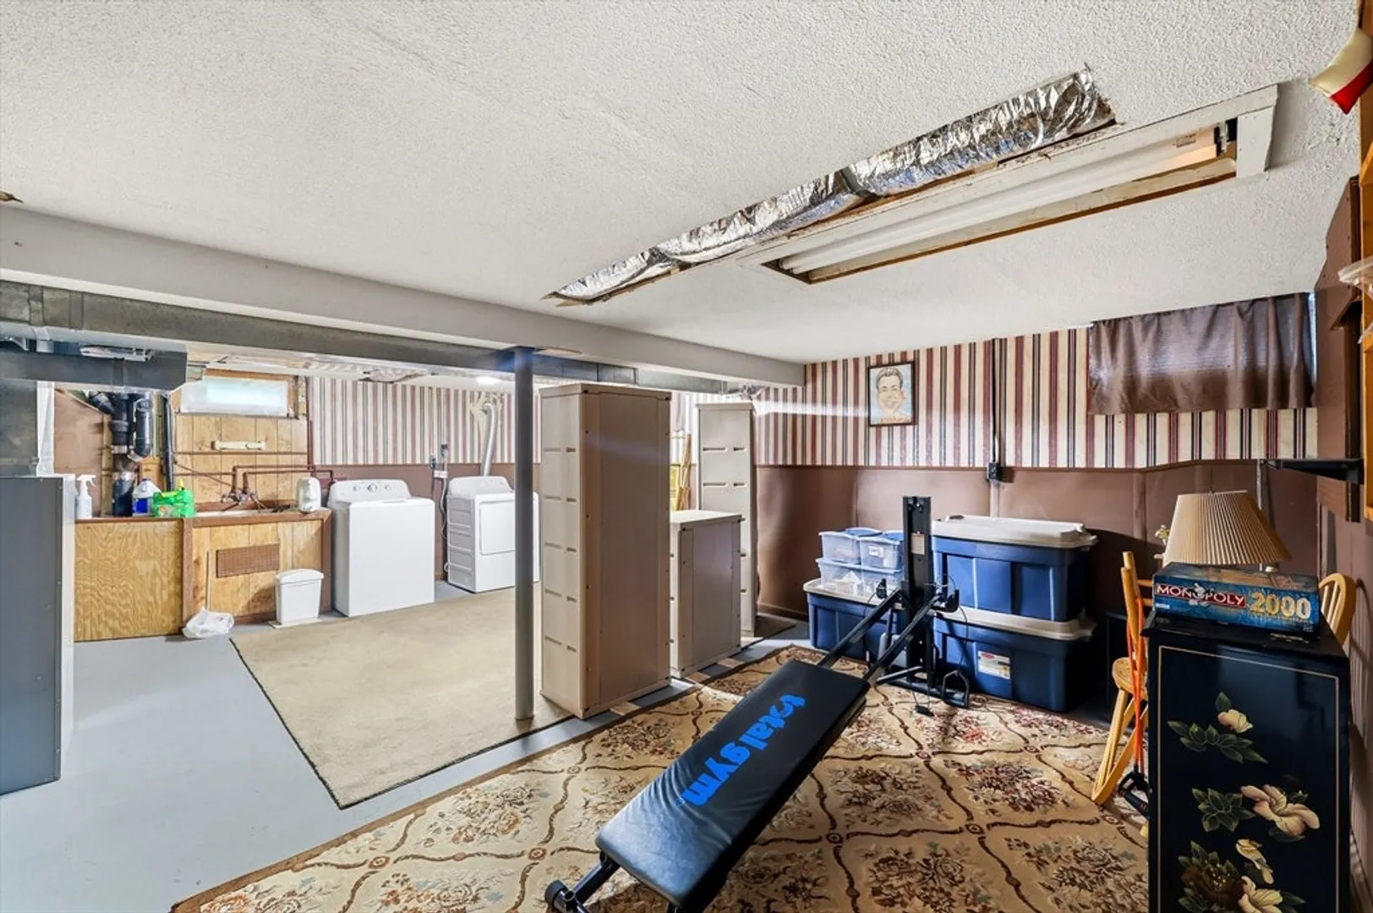
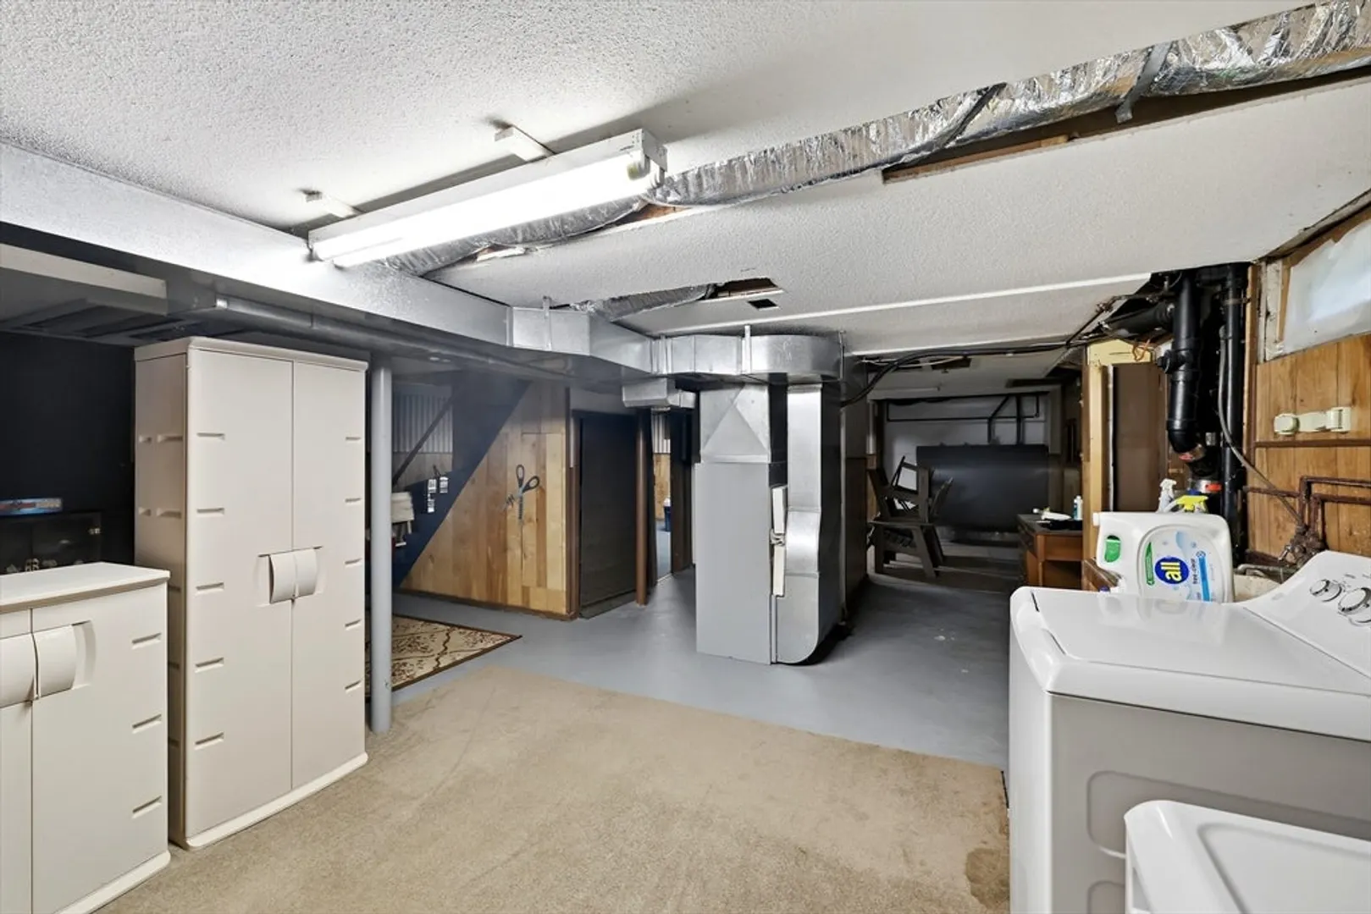
- Basement: Full, Partially Finished
- Flooring: Wood, Parquet
- Interior Features: Wired for Sound
- Road Frontage Type: Public
- SqFt Source: Public Record
- Year Built Source: Public Records
-
Amenities
- Community Features: Public Transportation, Shopping, Walk/Jog Trails, Medical Facility, Conservation Area, Highway Access, House of Worship, Public School
- Parking Features: Attached, Paved Drive, Off Street, Paved
- Covered Parking Spaces: 2
-
Utilities
- Electric: 220 Volts
- Water Source: Public
- Sewer: Public Sewer
-
Fees / Taxes
- Assessed Value: $319,500
- Taxes: $5,115
- Tax Year: 2026
Similar Listings
Sold
29 Photos
Sold
42 Photos
Sold
41 Photos
Sold
39 Photos
Content © 2026 MLS Property Information Network, Inc. The information in this listing was gathered from third party resources including the seller and public records.
Listing information provided courtesy of HB Real Estate, LLC.
MLS Property Information Network, Inc. and its subscribers disclaim any and all representations or warranties as to the accuracy of this information.
