
Sold!
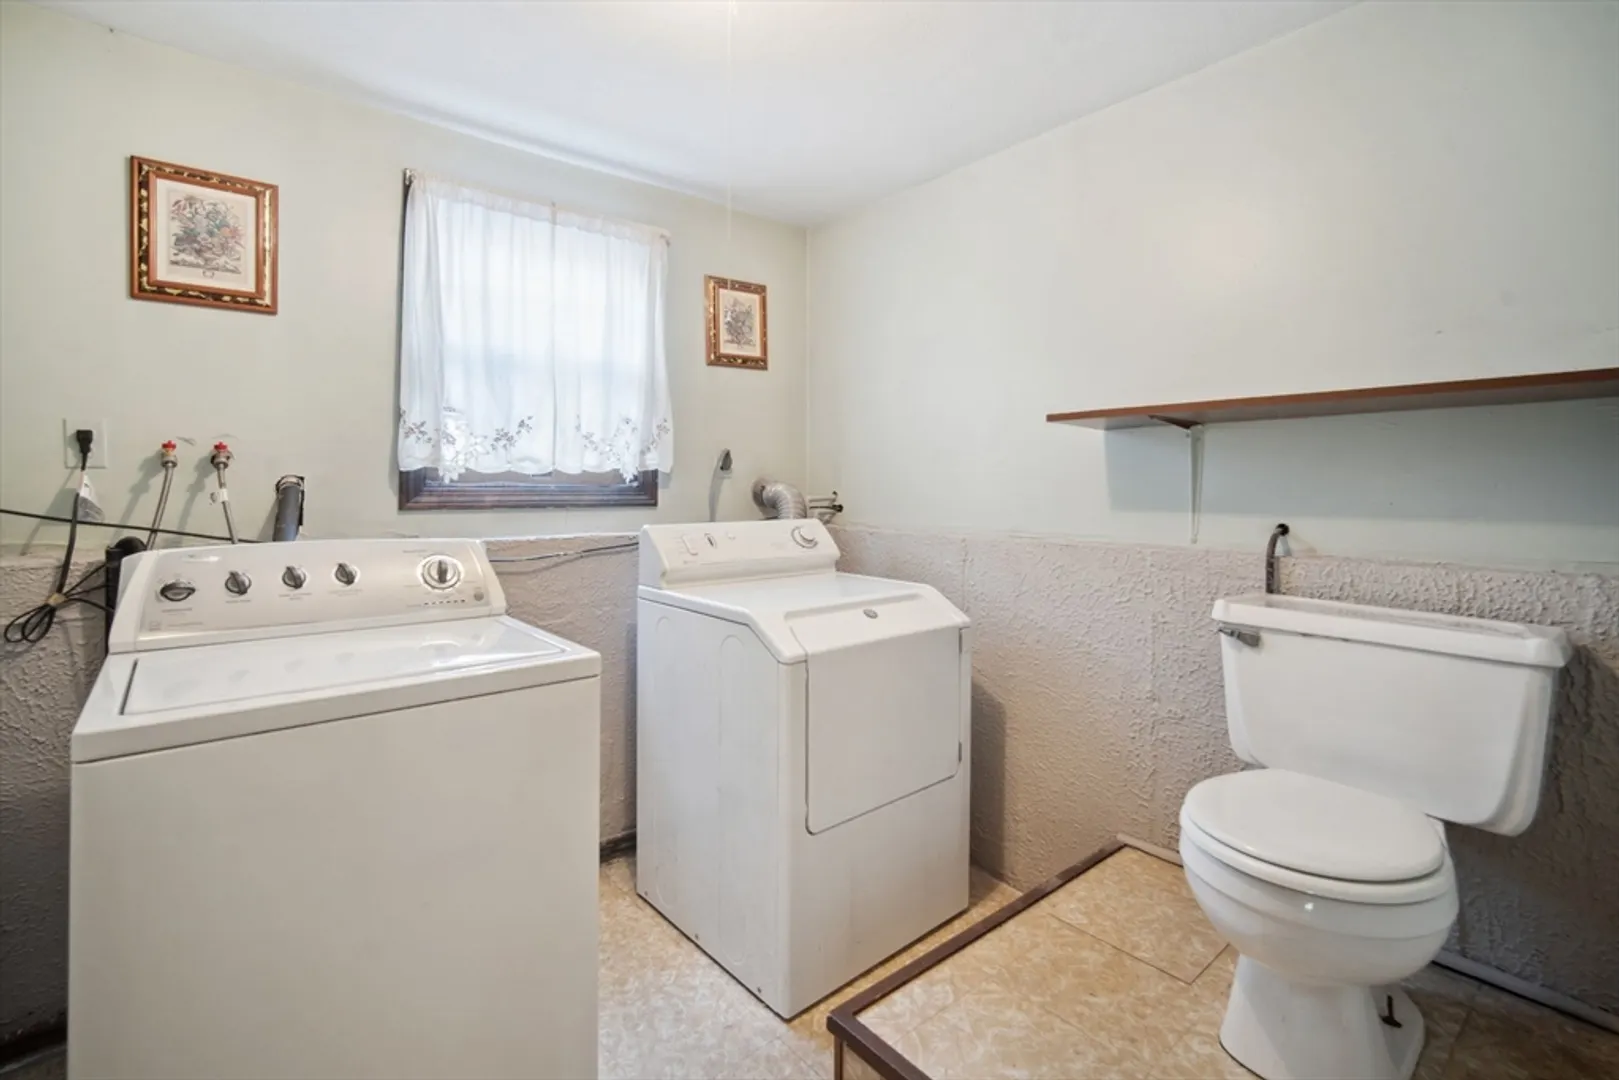
$438,500
3
Beds
1/1
Bath
1,846
Living Area
-
Property Description
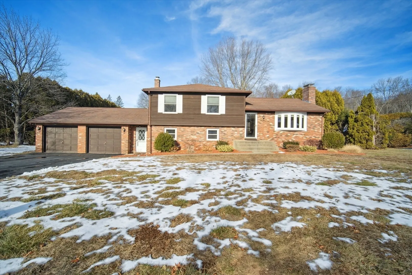
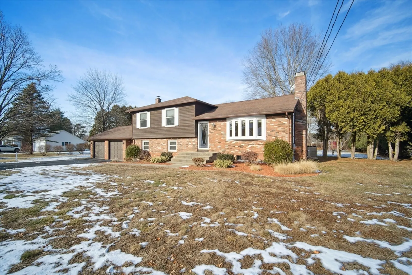
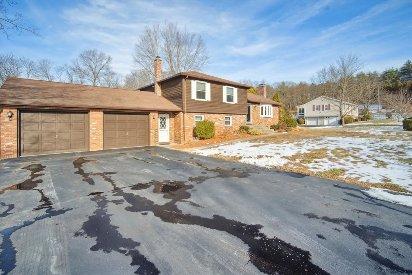
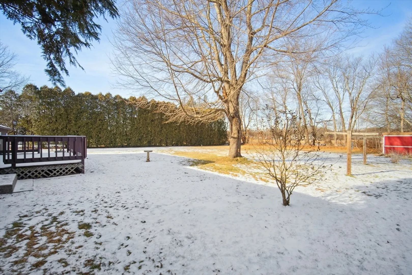
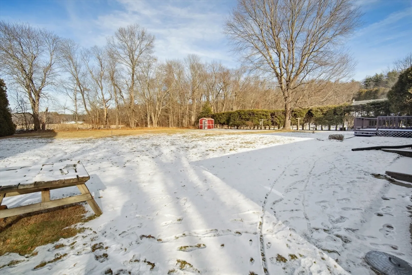
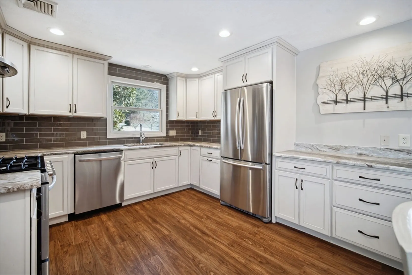
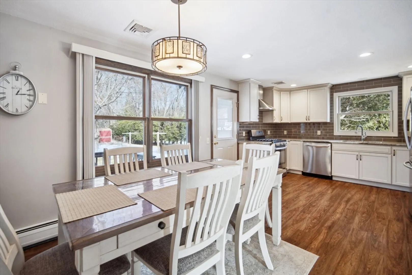
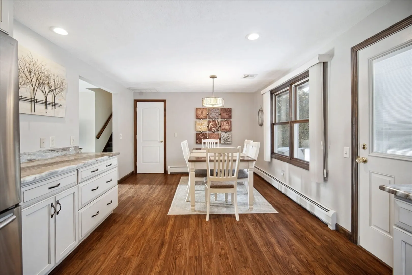
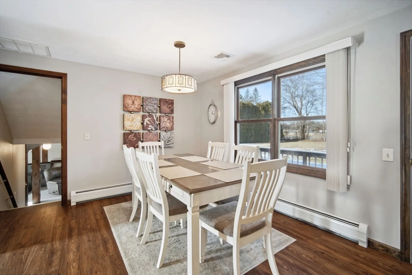
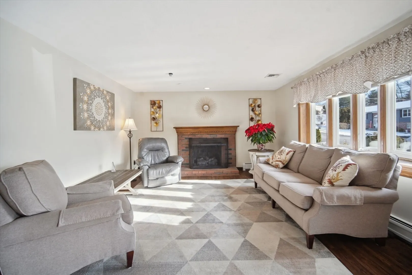
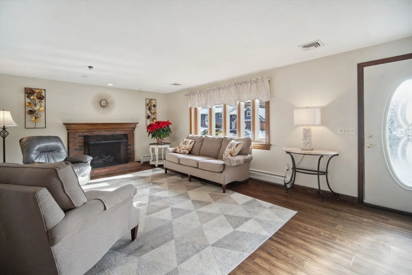
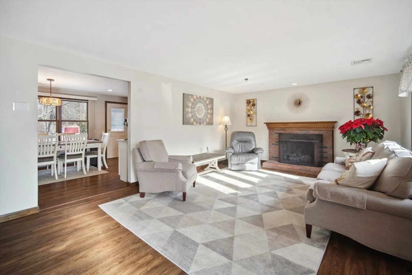
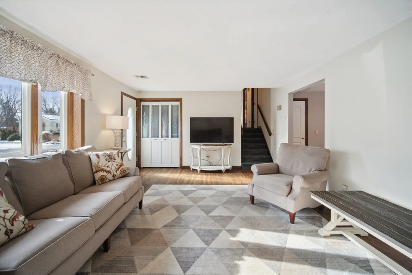
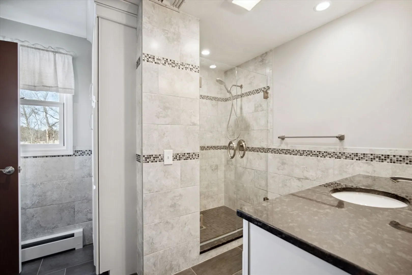
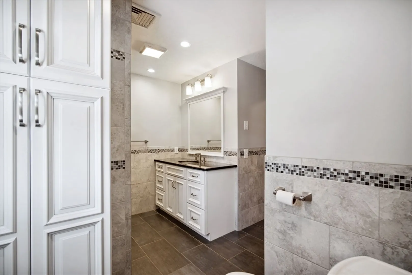
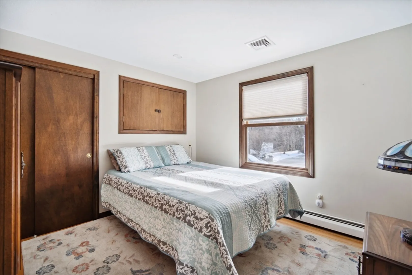
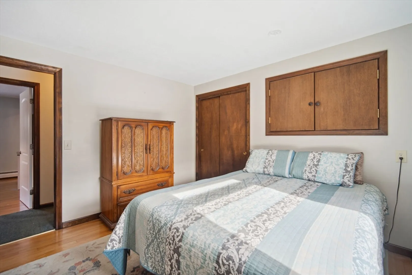
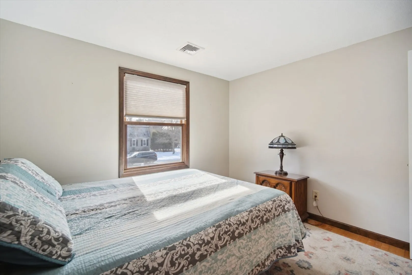
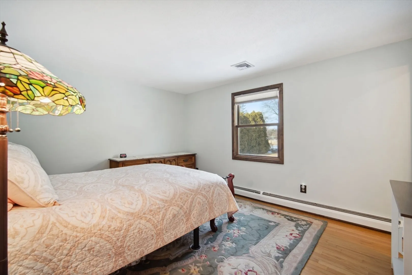
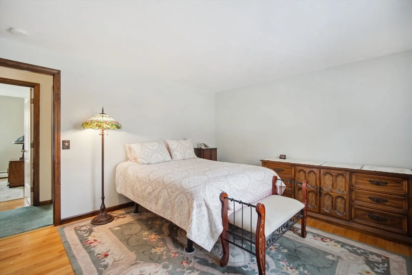
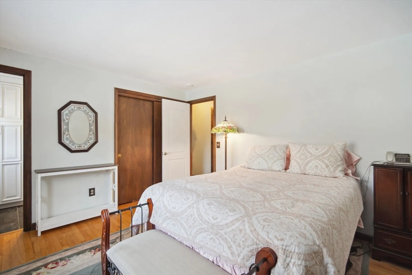
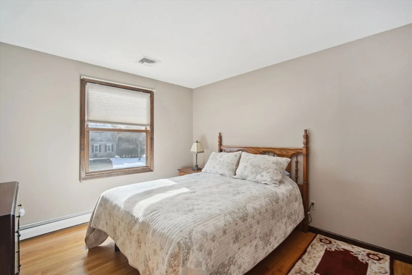
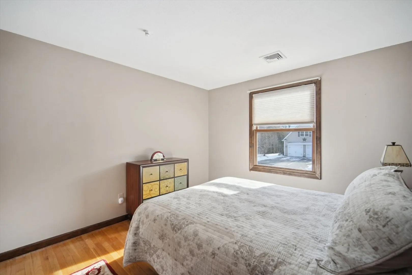
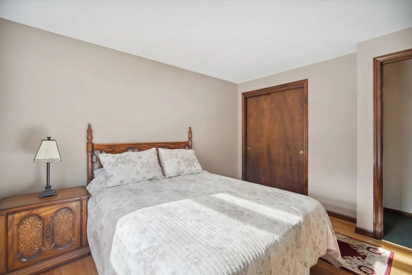
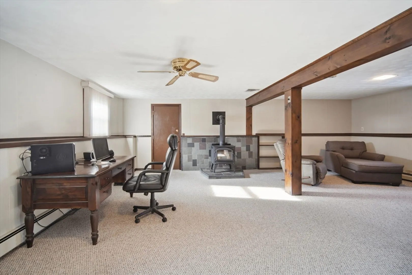
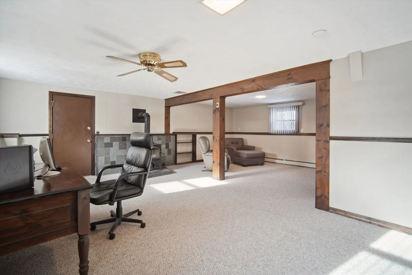
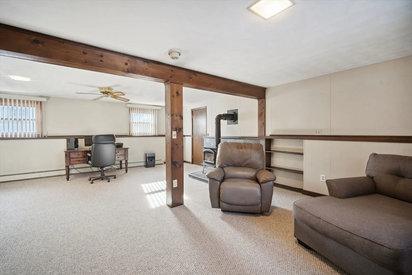
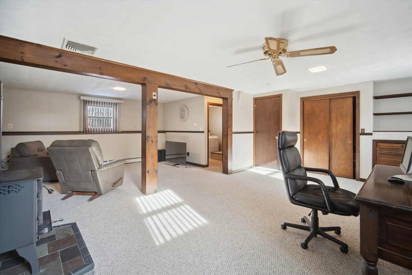
Nestled on a peaceful cul-de-sac in Ludlow, this inviting split-entry home offers 1,846 SF of comfortable living space. Boasting 3 bedrooms and 1.5 bathrooms, it features an updated eat-in kitchen and bathroom that blend modern convenience with timeless style. Enjoy cozy evenings by the gas fireplace in the spacious living area or by the wood-burning stove in the lower level. The oversized 2-car garage provides ample storage, while the 5-year-old gas boiler ensures energy-efficient warmth. Step outside to a generous backyard and relax on the rear deck, perfect for gatherings or quiet mornings. Don’t miss this well-maintained gem! Open houses scheduled for Saturday January 18th & Sunday January 19th from 1PM-3PM.
-
Highlights
- Cooling: Central Air
- Parking Spots: 6
- Property Type: Single Family Residence
- Total Rooms: 6
- Status: Closed
- Heating: Baseboard, Natural Gas
- Property Class: Residential
- Style: Split Entry
- Year Built: 1975
-
Additional Details
- Appliances: Gas Water Heater, Water Heater, Range, Dishwasher, Disposal, Refrigerator, Washer, Dryer
- Construction: Frame
- Fireplaces: 1
- Foundation: Concrete Perimeter
- Road Frontage Type: Public
- SqFt Source: Public Record
- Year Built Source: Public Records
- Basement: Interior Entry, Concrete
- Exterior Features: Rain Gutters, Storage
- Flooring: Wood, Tile, Carpet, Laminate
- Lot Features: Level
- Roof: Shingle
- Year Built Details: Actual
- Zoning: Res A
-
Amenities
- Community Features: Public Transportation, Shopping, Park, Walk/Jog Trails, Golf, Medical Facility, Laundromat, Highway Access, House of Worship, Private School, Public School
- Parking Features: Attached, Garage Door Opener, Paved Drive, Paved
- Covered Parking Spaces: 2
-
Utilities
- Electric: Circuit Breakers
- Water Source: Private
- Sewer: Private Sewer
-
Fees / Taxes
- Assessed Value: $325,000
- Taxes: $5,879
- Tax Year: 2024
Similar Listings
Sold
33 Photos
Sold
42 Photos
Sold
42 Photos
Sold
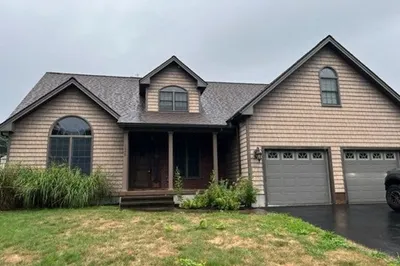
70 Photos
Content © 2026 MLS Property Information Network, Inc. The information in this listing was gathered from third party resources including the seller and public records.
Listing information provided courtesy of Naples Realty Group.
MLS Property Information Network, Inc. and its subscribers disclaim any and all representations or warranties as to the accuracy of this information.
