
Sold!
$351,750
2
Beds
1/1
Bath
1,064
Living Area
-
Property Description
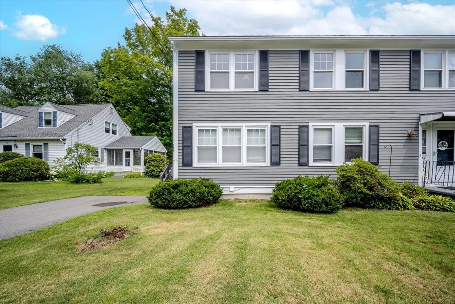
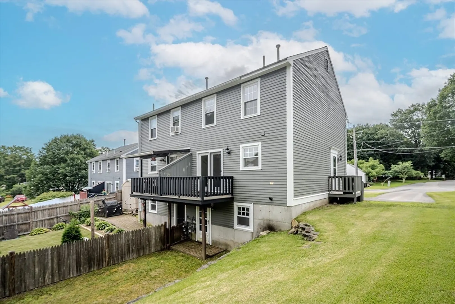
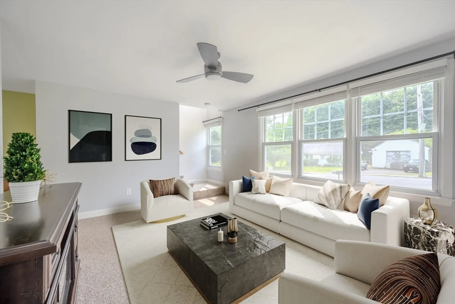
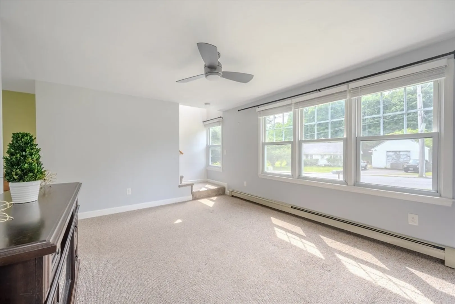
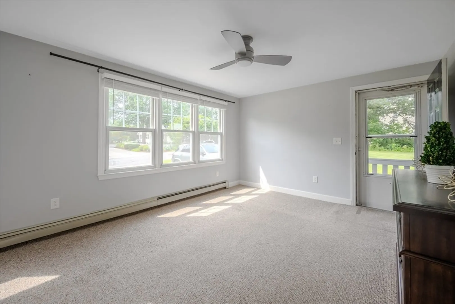
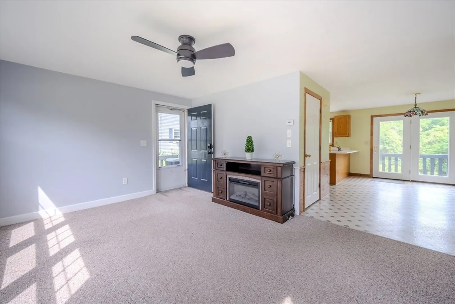
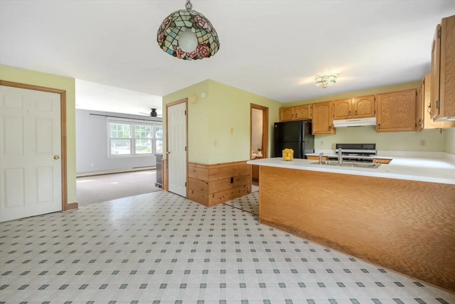
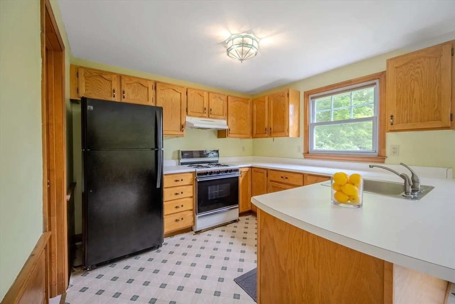
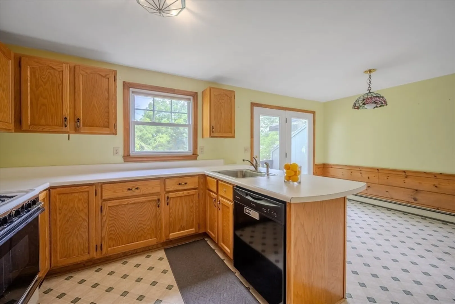
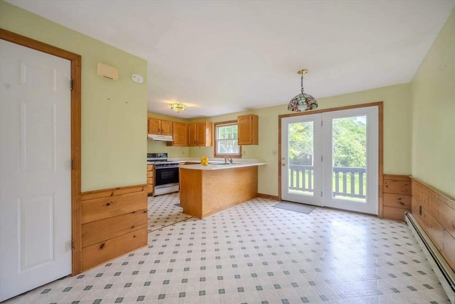
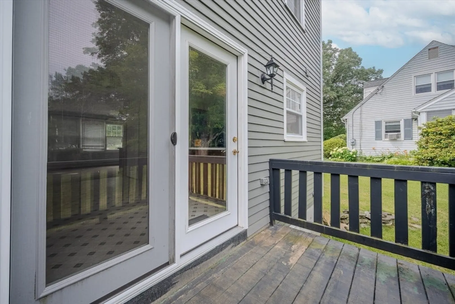
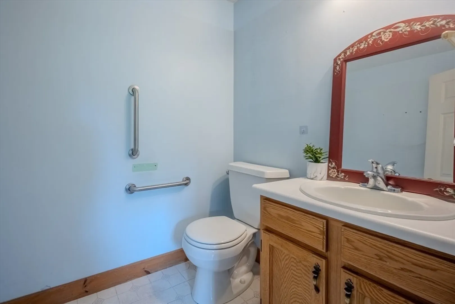
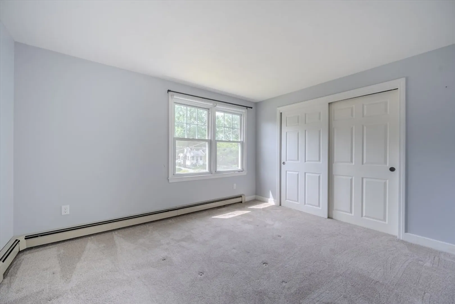
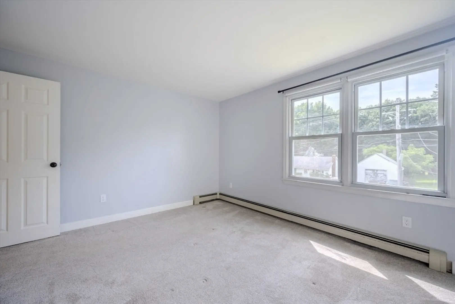
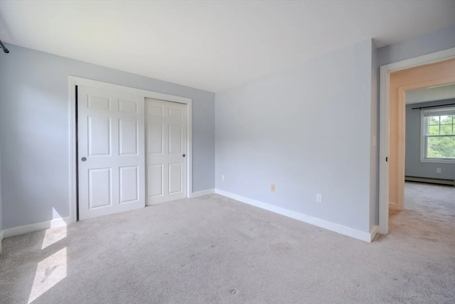
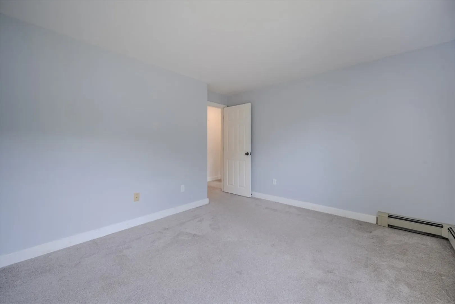
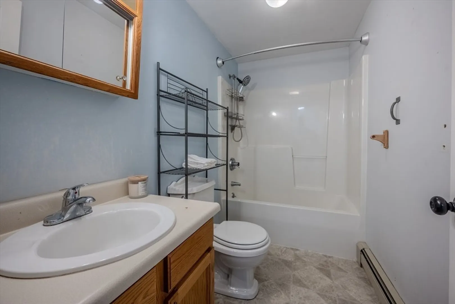
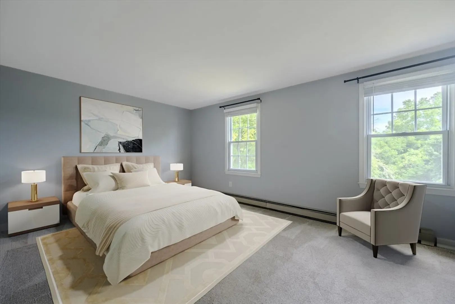
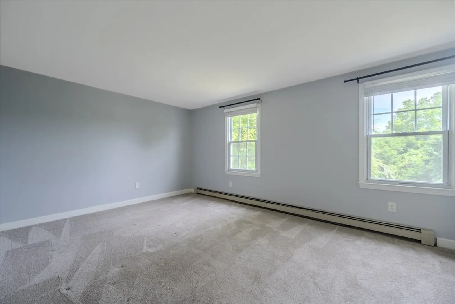
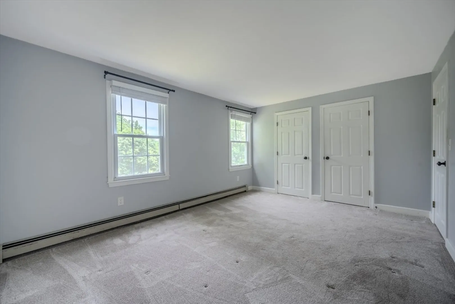
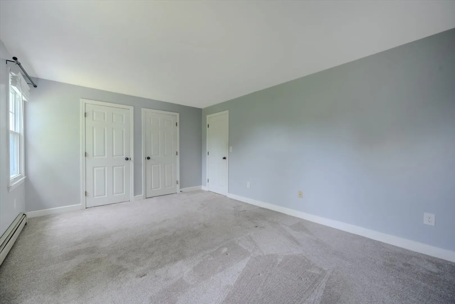
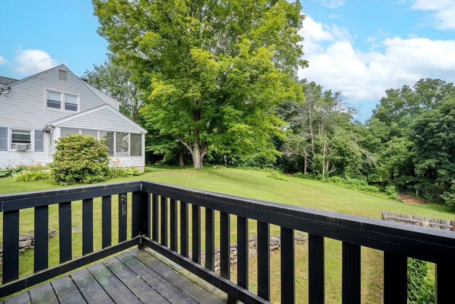
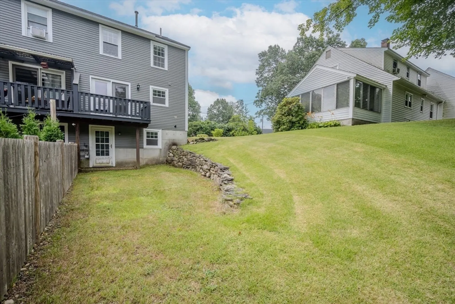
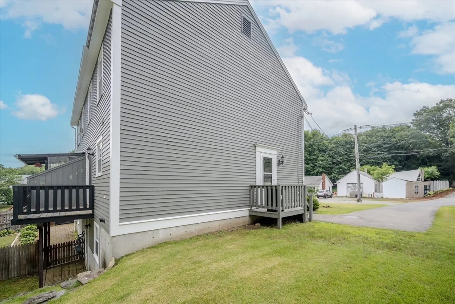
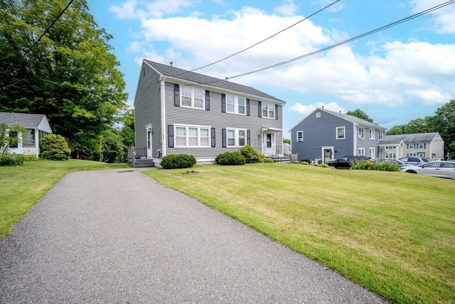
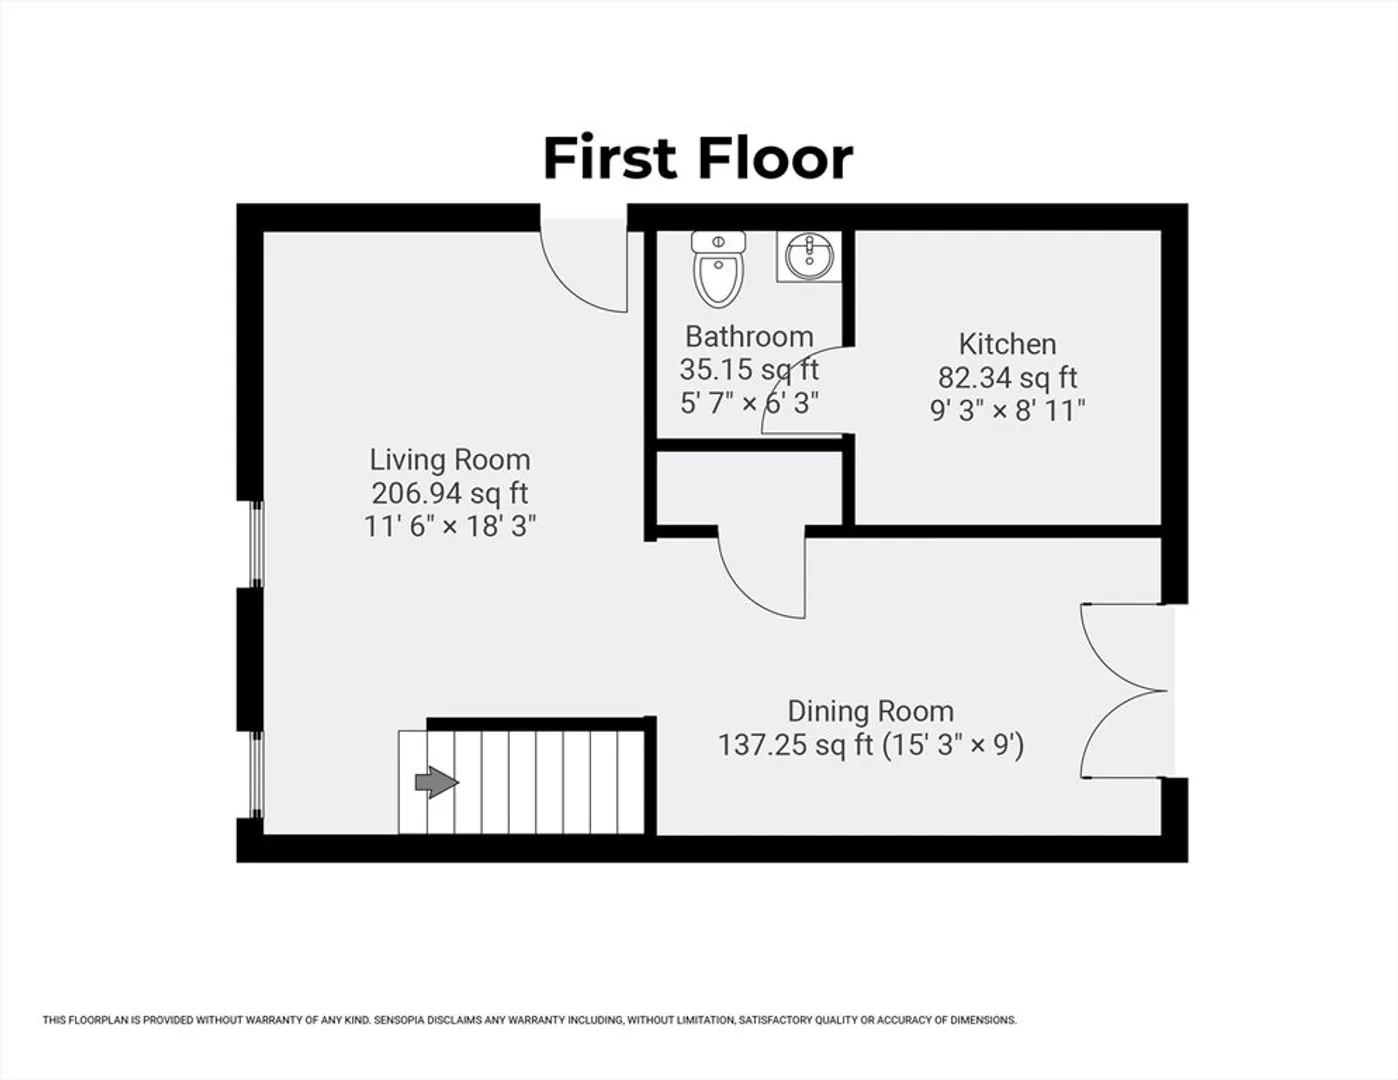
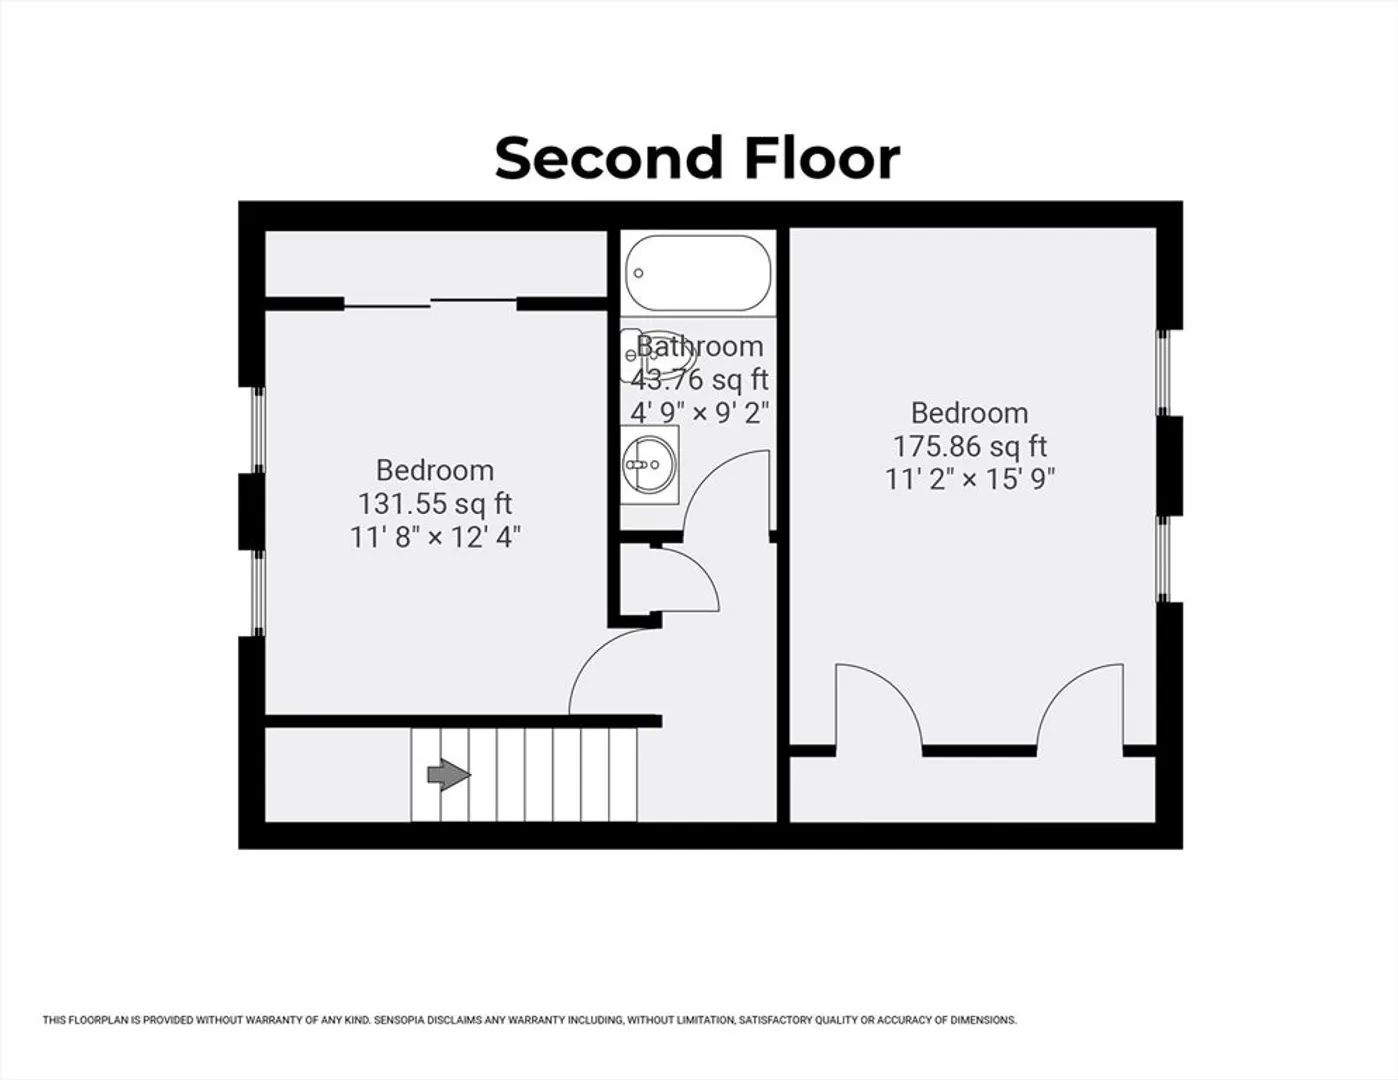
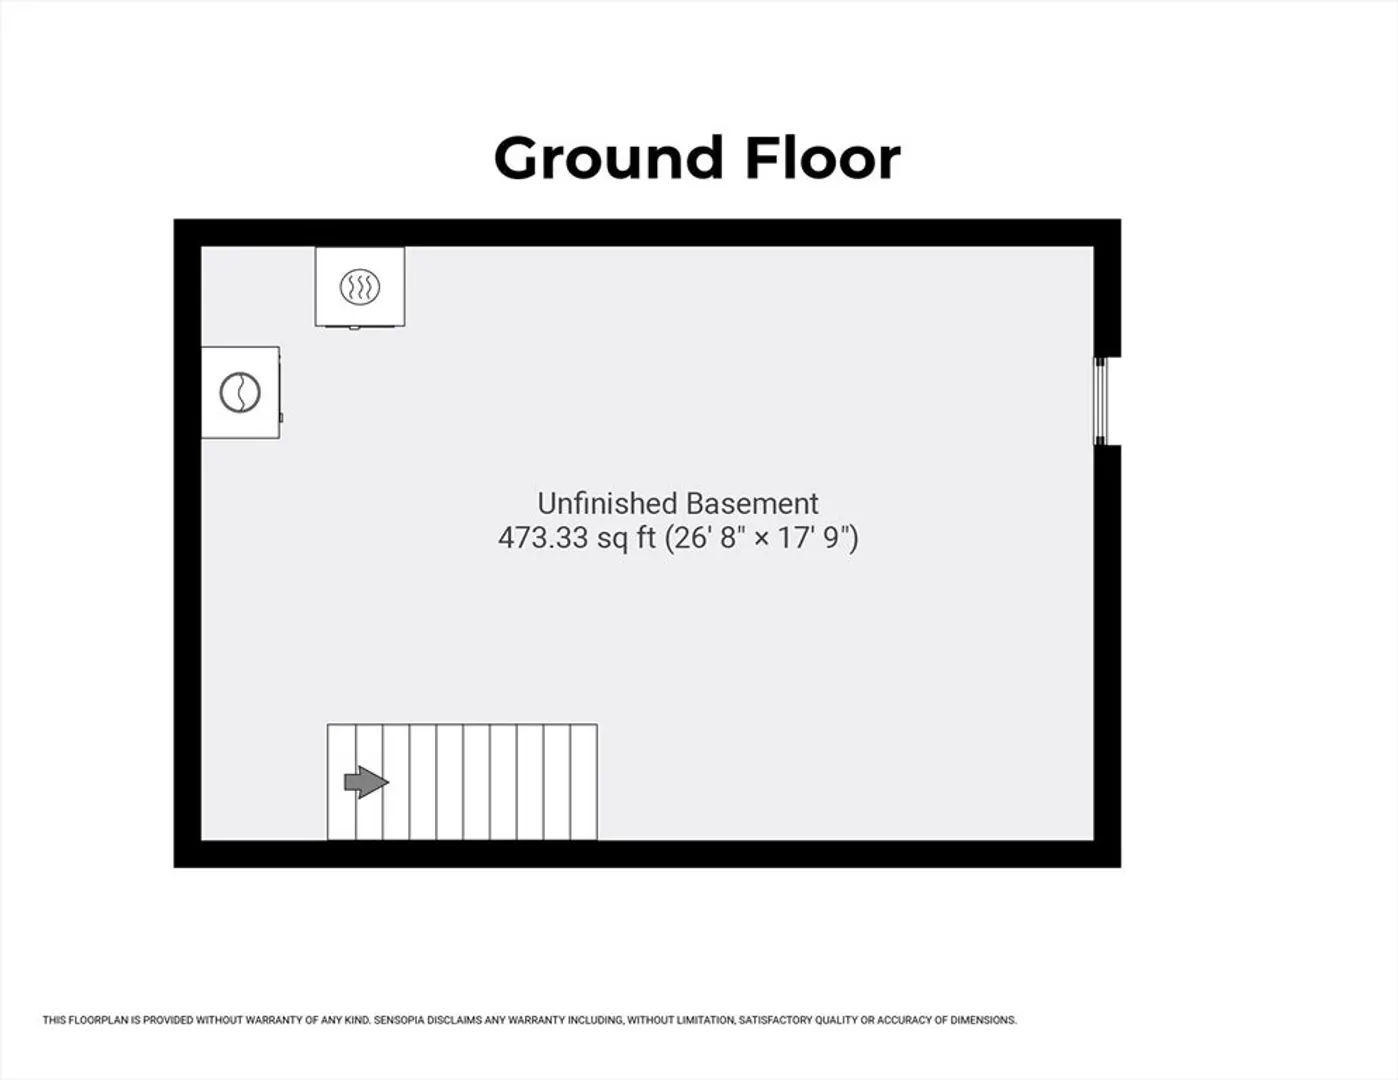
OPEN HOUSE CANCELED. OFFER ACCEPTED. Welcome to 24A Tucker St in Pepperell—a beautifully maintained and freshly painted attached Single Family home, offering unbeatable value, comfort, and convenience. This 2-bedroom, 1.5-bath home features 1,064 sq ft of bright, functional living space. The first floor boasts a living room with ample natural light, a well-laid-out kitchen, dining area, and a convenient half-bath. Step through the side door onto your private deck—perfect for outdoor dining or relaxing. Upstairs, you'll find two generously sized bedrooms with large closets and newer carpet, plus a full bath. Enjoy efficient natural gas baseboard heating. The walkout basement is equipped with laundry hook-up and additional storage space. A paved driveway provides two parking spots. Located in a quiet neighborhood close to town amenities, this property offers one of Pepperell’s best opportunities for homeownership! Some photos may be virtually staged to show scale.
-
Highlights
- Heating: Baseboard, Natural Gas
- Property Class: Residential
- Style: Split Entry, Other (See Remarks)
- Unit Number: A
- Status: Closed
- Parking Spots: 2
- Property Type: Single Family Residence
- Total Rooms: 5
- Year Built: 1990
-
Additional Details
- Appliances: Gas Water Heater, Range, Dishwasher, Refrigerator
- Exclusions: Washer And Dryer Do Not Convey.
- Foundation: Concrete Perimeter
- Roof: Shingle
- Year Built Details: Actual
- Zoning: Urr
- Construction: Frame
- Flooring: Vinyl, Carpet
- Lot Features: Gentle Sloping, Level
- SqFt Source: Public Record
- Year Built Source: Public Records
-
Amenities
- Community Features: Shopping, Park, Walk/Jog Trails, Conservation Area, House of Worship
-
Utilities
- Sewer: Public Sewer
- Water Source: Public
-
Fees / Taxes
- Assessed Value: $249,700
- Taxes: $3,675
- Tax Year: 2025
Similar Listings
Sold
33 Photos
Sold
33 Photos
Sold
42 Photos
Sold
38 Photos
Content © 2026 MLS Property Information Network, Inc. The information in this listing was gathered from third party resources including the seller and public records.
Listing information provided courtesy of Media Realty Group Inc..
MLS Property Information Network, Inc. and its subscribers disclaim any and all representations or warranties as to the accuracy of this information.
