
Sold!
$425,000
3
Beds
2
Baths
2,124
Living Area
-
Property Description
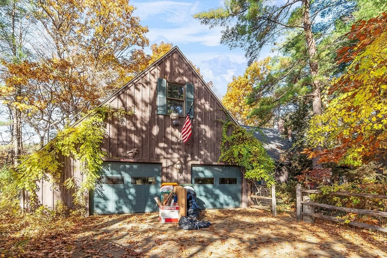
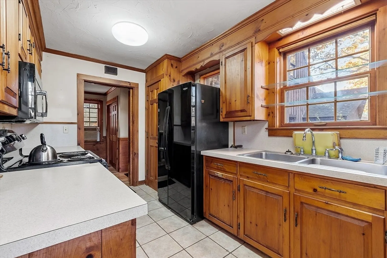
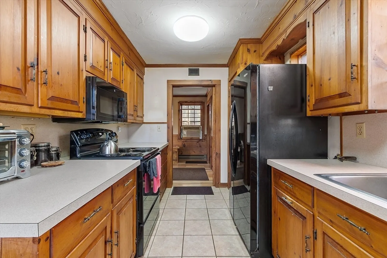
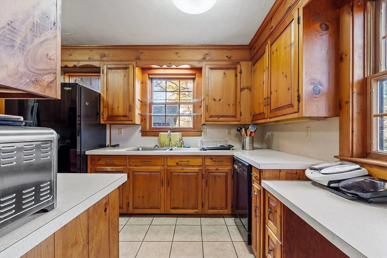
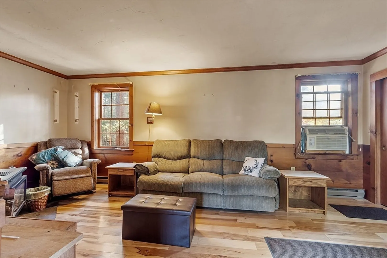
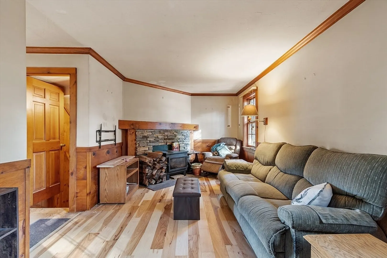
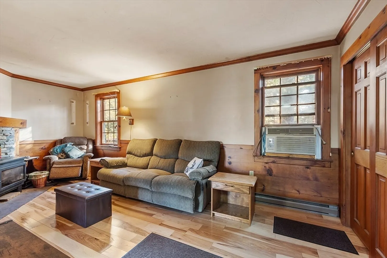
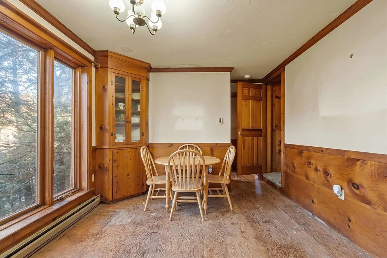
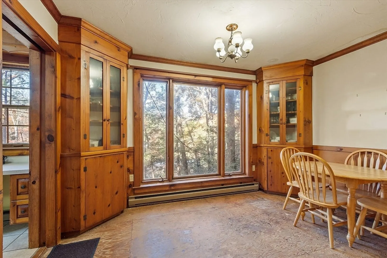
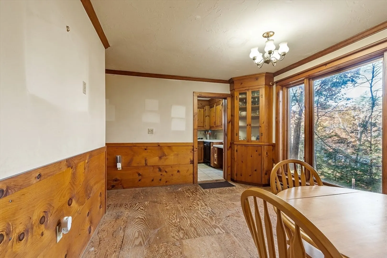
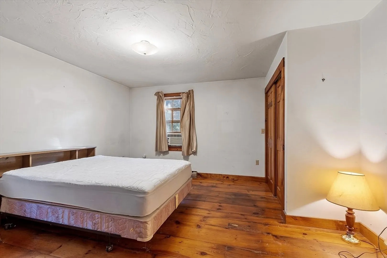
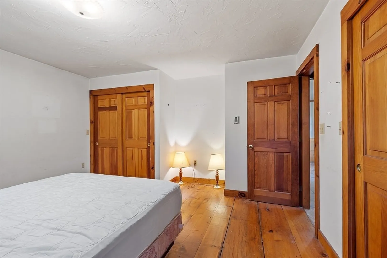
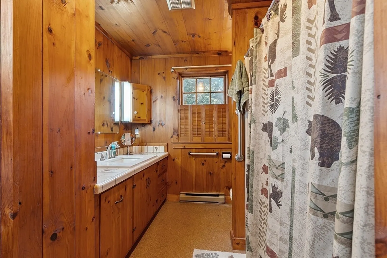
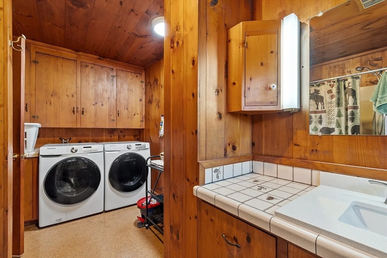
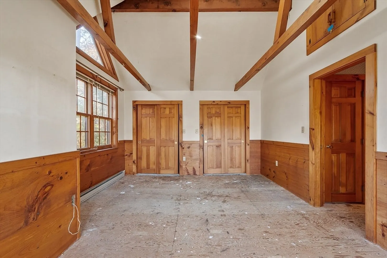
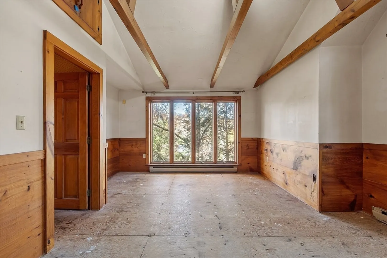
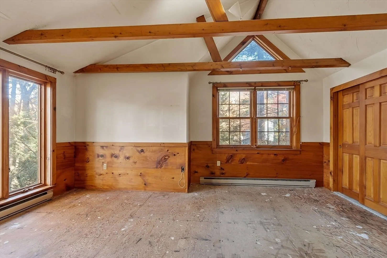
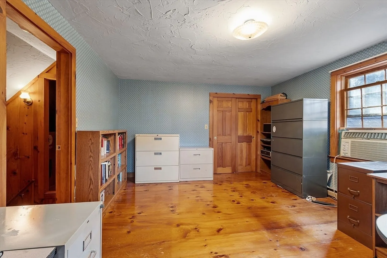
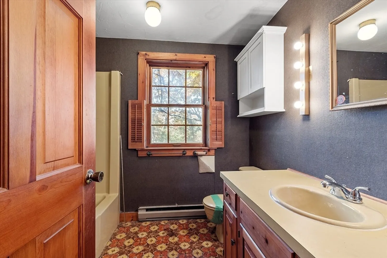
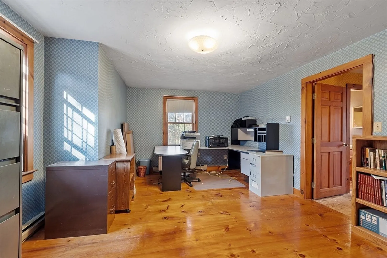
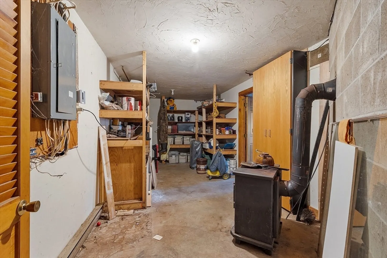
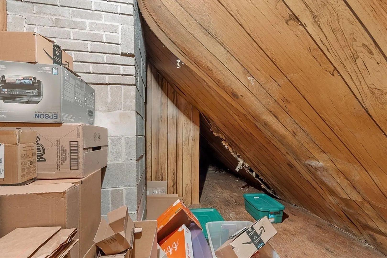
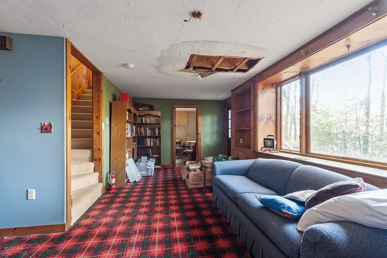
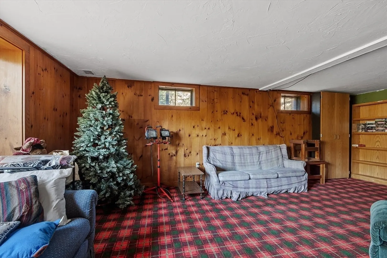
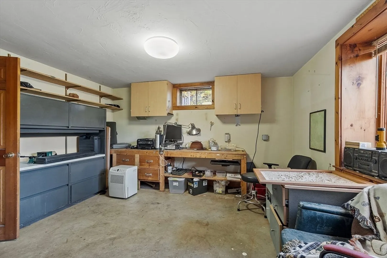
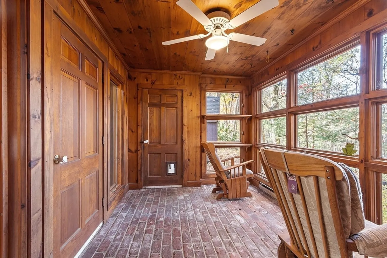
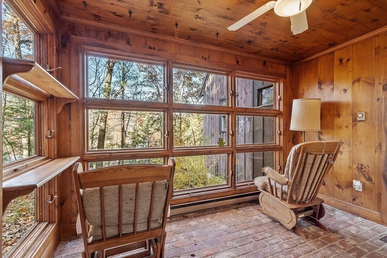
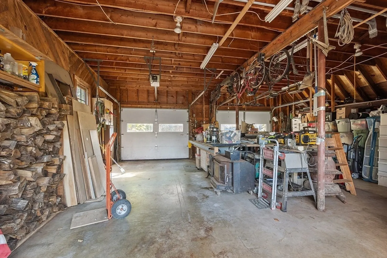
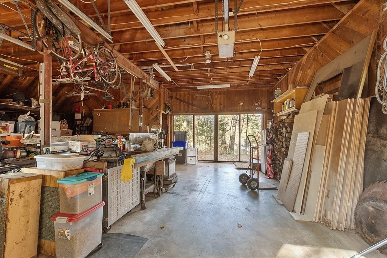
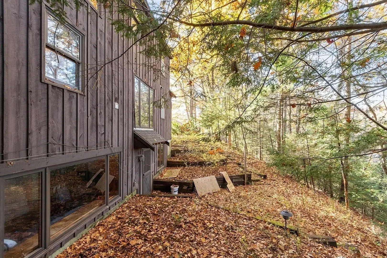
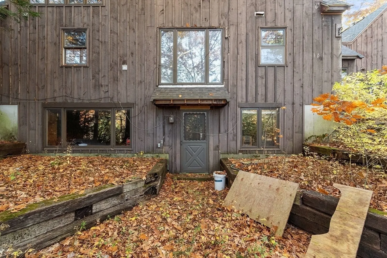
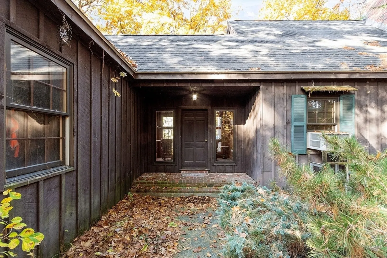
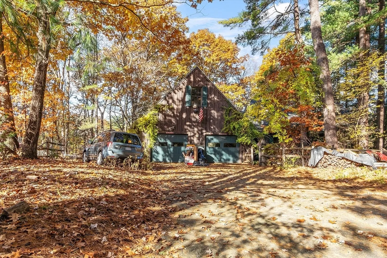
Great opportunity to renovate to own or renovate to sell. New roof, public water and sewer located on a dead end street. This house has so much potential updating is needed to bring it back to life again. First floor master bedroom, full bath, kitchen dining room and living. The second floor has a master bedroom with floor to ceiling windows, cathedral ceilings and closets. An additional full bath, walk in attic and bedroom complete thee 2nd floor. Walk out basement has full daylight windows a family room, den and storage area. More potential in the oversized attached 2 car garage with 2nd floor and plenty of storage. Buyers/buyers agent to perform their own due diligence, seller/broker make no warranties. Buyer responsible for smoke certificate. This home is being sold as is.
-
Highlights
- Acres: 1
- Parking Spots: 4
- Property Type: Single Family Residence
- Total Rooms: 8
- Status: Closed
- Heating: Electric Baseboard, Electric
- Property Class: Residential
- Style: Cape
- Year Built: 1980
-
Additional Details
- Appliances: Electric Water Heater, Range, Refrigerator, Washer, Dryer
- Construction: Frame
- Fireplaces: 1
- Foundation: Concrete Perimeter
- Lot Features: Wooded
- Roof: Shingle
- Year Built Source: Public Records
- Basement: Full, Partial, Walk-Out Access, Concrete
- Exterior Features: Storage, Decorative Lighting
- Flooring: Wood, Plywood, Vinyl
- Interior Features: Home Office
- Road Frontage Type: Public, Dead End
- Year Built Details: Actual
- Zoning: Tnr
-
Amenities
- Community Features: Shopping, Walk/Jog Trails, Medical Facility, Laundromat, Bike Path, Conservation Area, House of Worship, Public School
- Parking Features: Attached, Garage Door Opener, Storage, Workshop in Garage, Garage Faces Side, Paved Drive, Off Street
- Covered Parking Spaces: 2
-
Utilities
- Sewer: Public Sewer
- Water Source: Public
-
Fees / Taxes
- Assessed Value: $430,000
- Taxes: $6,171
- Tax Year: 2024
Similar Listings
Sold
34 Photos
Sold
23 Photos
Sold
40 Photos
Sold
41 Photos
Content © 2026 MLS Property Information Network, Inc. The information in this listing was gathered from third party resources including the seller and public records.
Listing information provided courtesy of LAER Realty Partners / Janet Cramb & Company.
MLS Property Information Network, Inc. and its subscribers disclaim any and all representations or warranties as to the accuracy of this information.
