
Sold!
$670,000
3
Beds
2
Baths
1,925
Living Area
-
Property Description
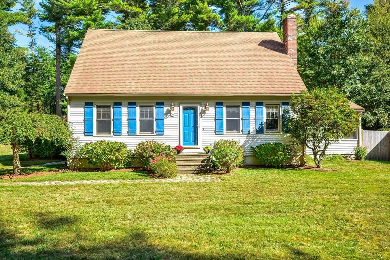
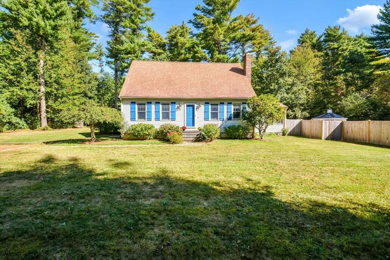
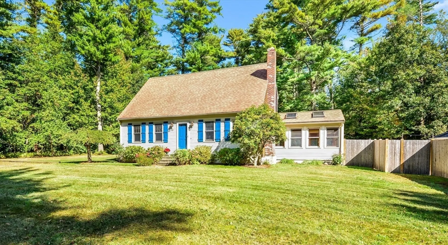
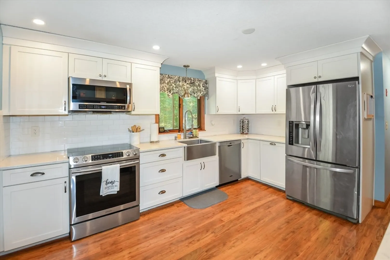
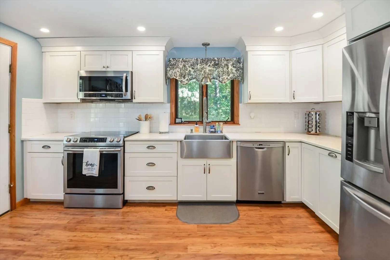
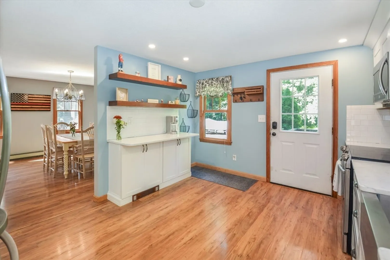
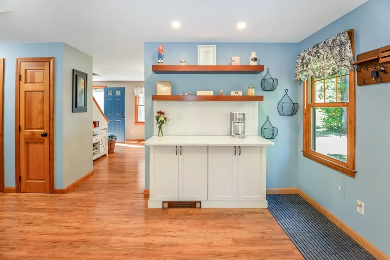
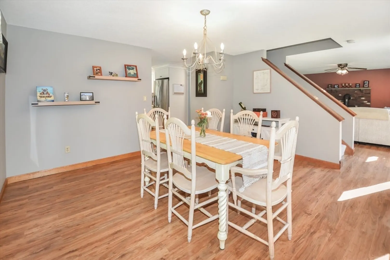
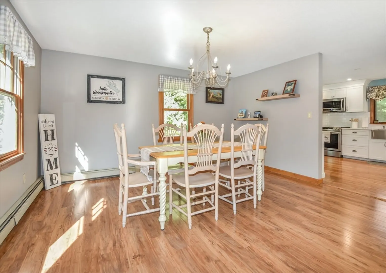
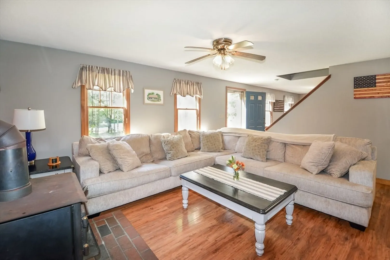
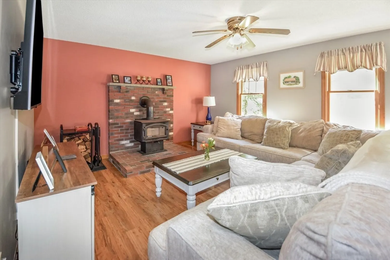
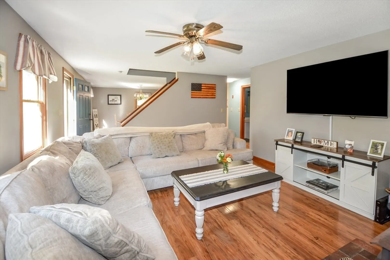
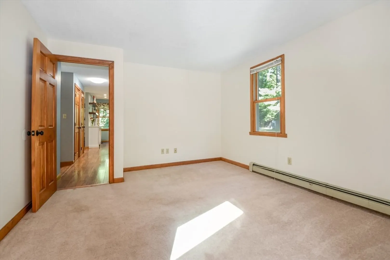
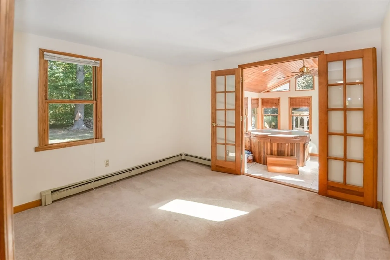
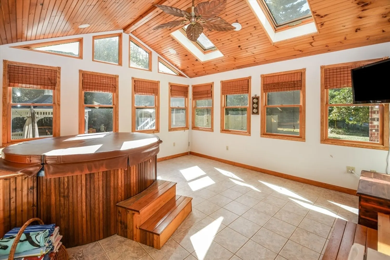
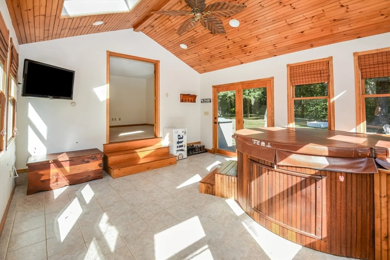
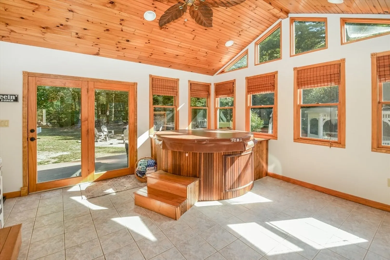
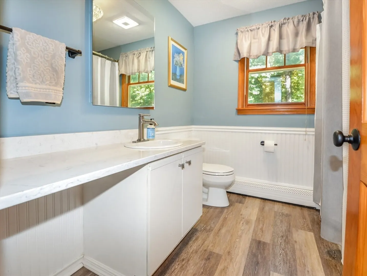
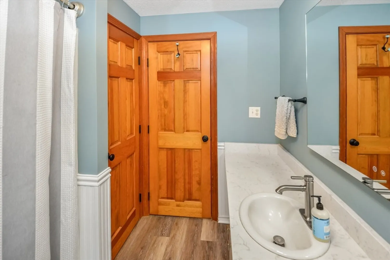
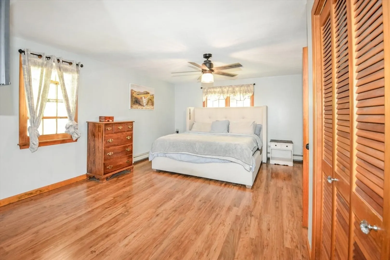
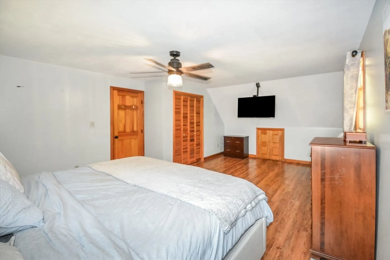
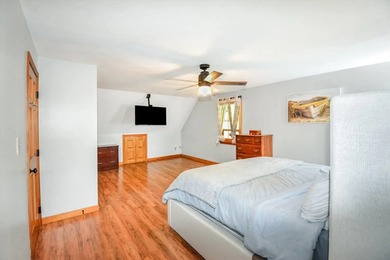
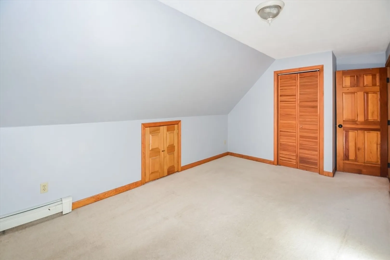
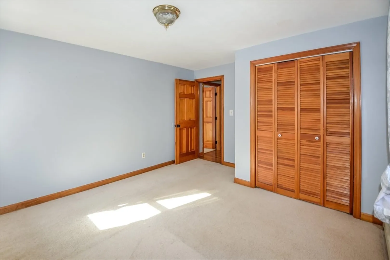
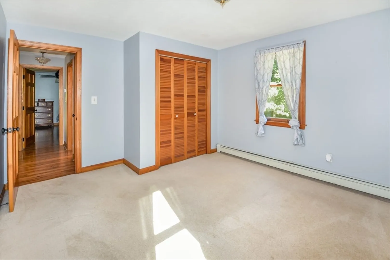
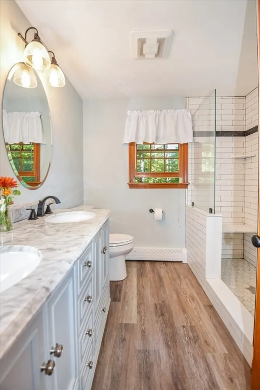
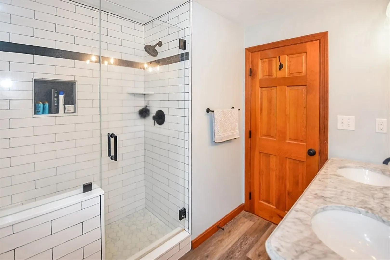
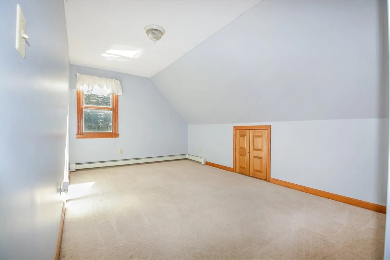
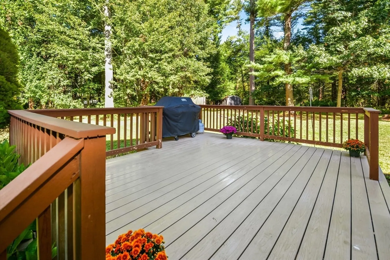
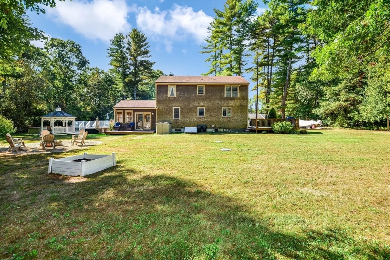
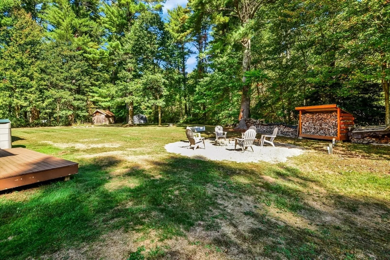
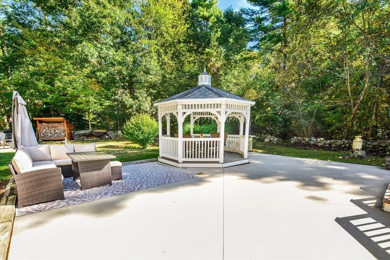
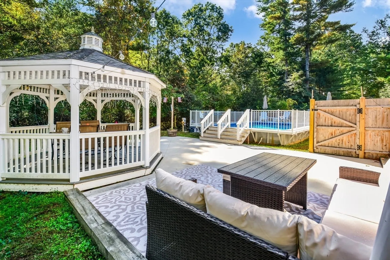
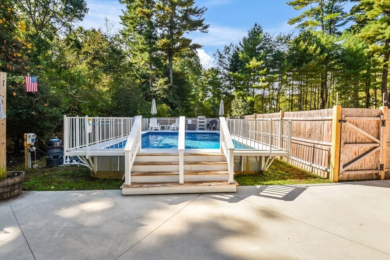
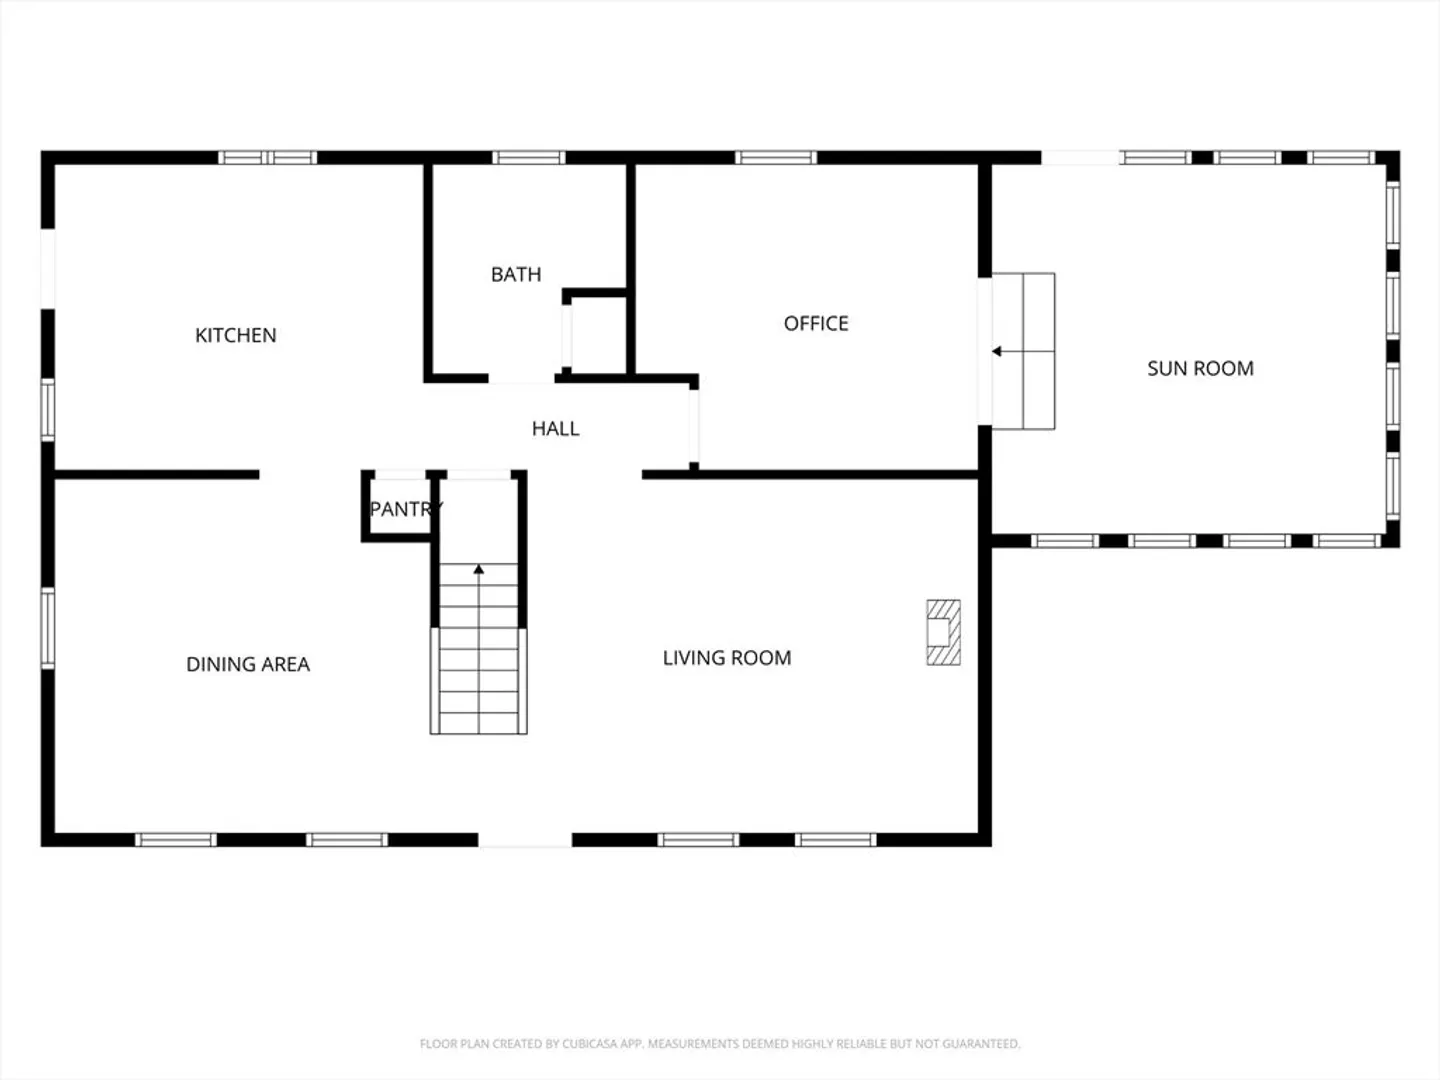
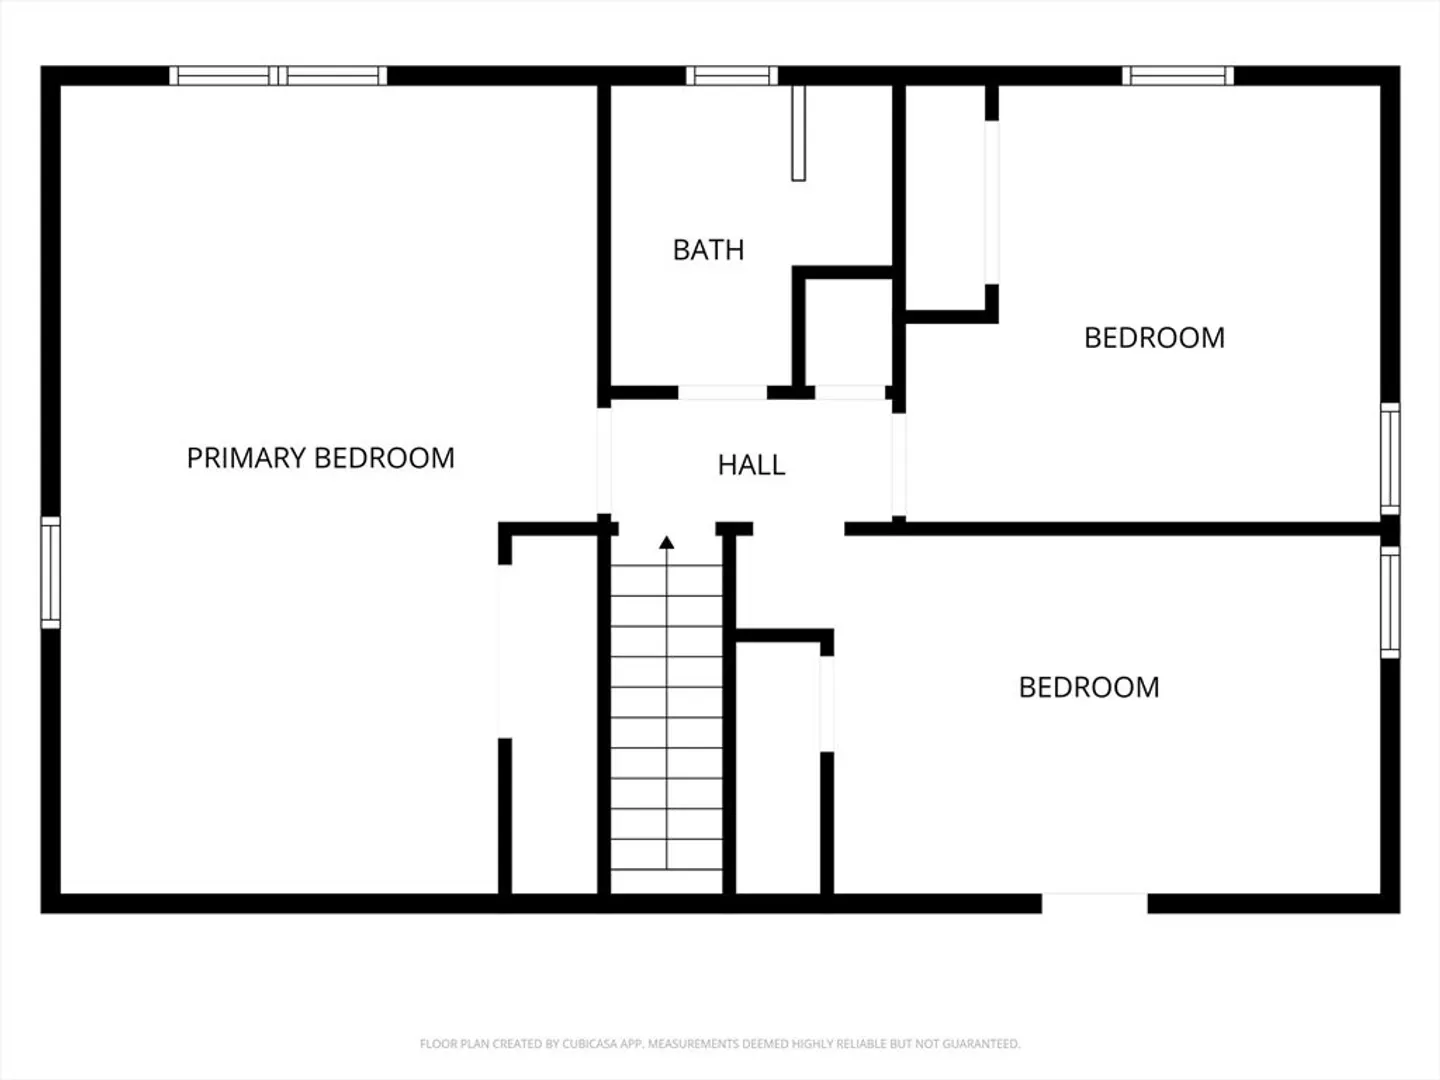
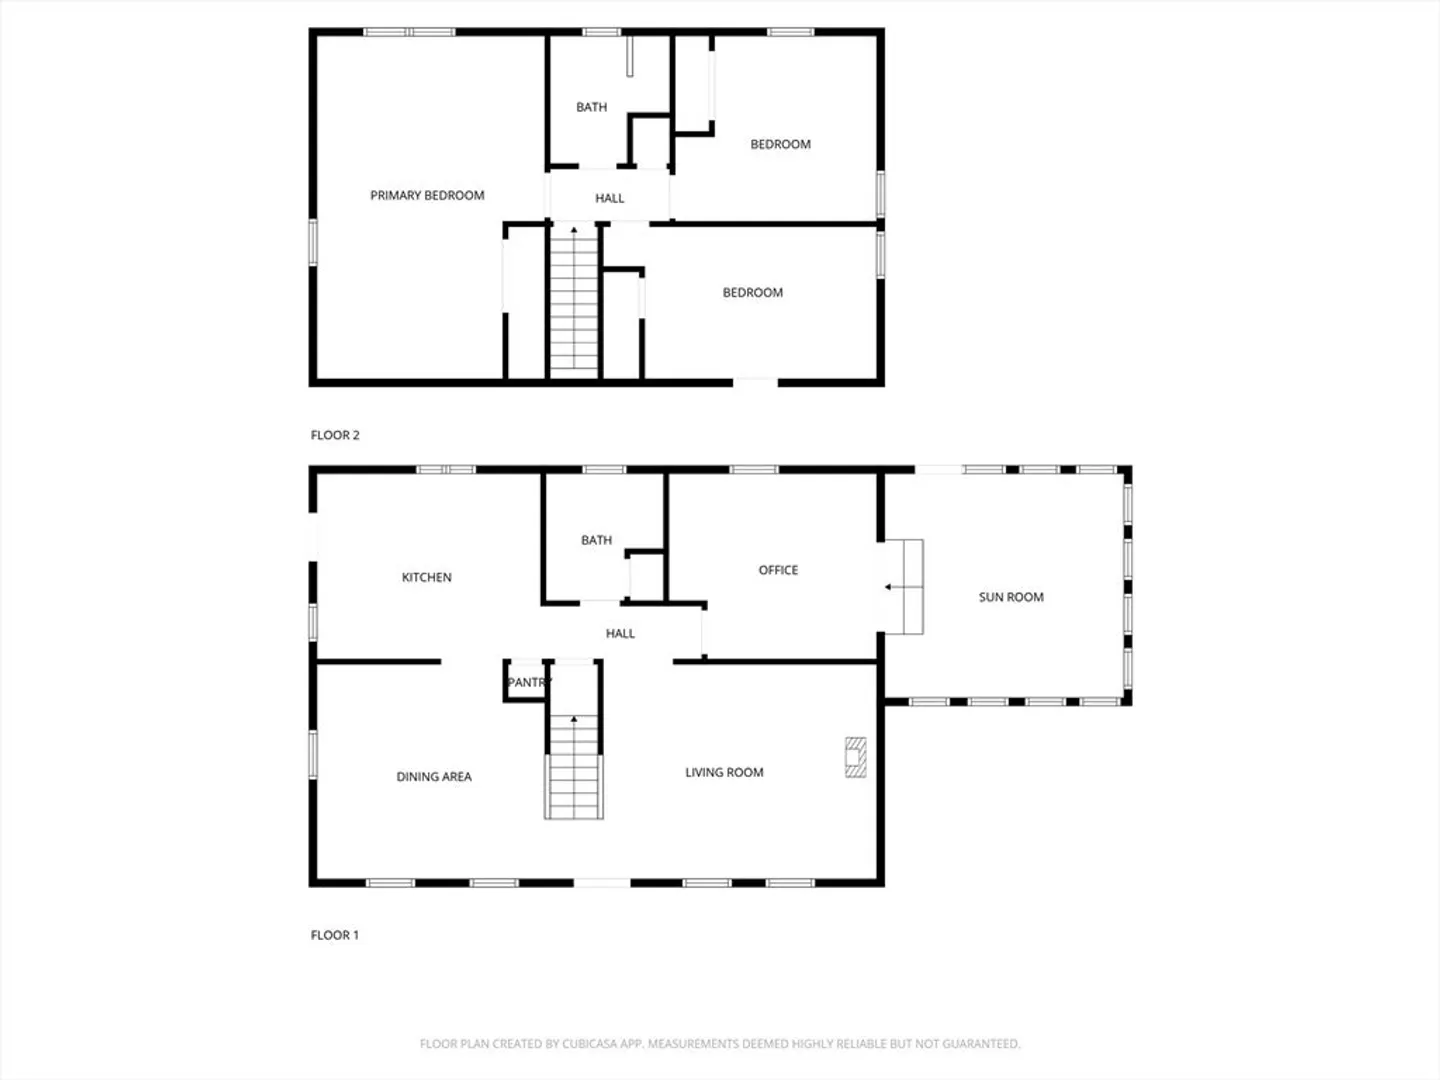
Offers due Monday 10/6 at 5pm - Welcome to this beautifully maintained 3-bedroom, 2-bath Cape nestled at the end of a cul-de-sac. Set on a spacious lot surrounded by nature, this home offers the perfect blend of classic New England charm and modern updates. The inviting living room features a woodstove with a cozy feel, an updated kitchen with plenty of cabinet space. A flexible floor plan provides a first-floor home office, playroom, or guest room, while 3 additional bedrooms upstairs offer comfort and privacy. The bonus feature of this home is the sunroom that offers tons of natural light, hot tub and entertaining space. Step outside to enjoy a large private yard with above ground pool gazebo and access to neighborhood trails. This home is a rare find!
-
Highlights
- Acres: 1
- Parking Spots: 6
- Property Type: Single Family Residence
- Total Rooms: 7
- Status: Closed
- Heating: Baseboard, Radiant, Oil
- Property Class: Residential
- Style: Cape
- Year Built: 1992
-
Additional Details
- Appliances: Water Heater, Tankless Water Heater, Range, Dishwasher, Microwave, Refrigerator
- Construction: Frame
- Exterior Features: Deck - Composite, Patio, Pool - Above Ground, Rain Gutters, Hot Tub/Spa, Storage, Screens, Gazebo
- Flooring: Tile, Carpet, Laminate, Flooring - Wall to Wall Carpet, Flooring - Stone/Ceramic Tile
- Interior Features: Ceiling Fan(s), Vaulted Ceiling(s), Office, Sun Room
- Road Frontage Type: Public
- SqFt Source: Public Record
- Year Built Source: Public Records
- Basement: Full, Bulkhead, Concrete, Unfinished
- Exclusions: Mounted Tvs, Brackets To Remain With Home. Washer & Dryer.
- Fireplaces: 1
- Foundation: Concrete Perimeter
- Lot Features: Cul-De-Sac, Wooded, Easements, Level
- Roof: Shingle
- Year Built Details: Actual
- Zoning: R1
-
Amenities
- Community Features: Park, Conservation Area, Public School
- Pool Features: Above Ground
- Parking Features: Off Street, Unpaved
-
Utilities
- Electric: Circuit Breakers, 200+ Amp Service, Generator Connection
- Water Source: Private
- Sewer: Inspection Required for Sale
-
Fees / Taxes
- Assessed Value: $578,600
- Taxes: $9,194
- Tax Year: 2025
Similar Listings
Sold
38 Photos
Sold
17 Photos
Sold
40 Photos
Sold
42 Photos
Content © 2026 MLS Property Information Network, Inc. The information in this listing was gathered from third party resources including the seller and public records.
Listing information provided courtesy of Donahue Real Estate Co..
MLS Property Information Network, Inc. and its subscribers disclaim any and all representations or warranties as to the accuracy of this information.
