
Sold!
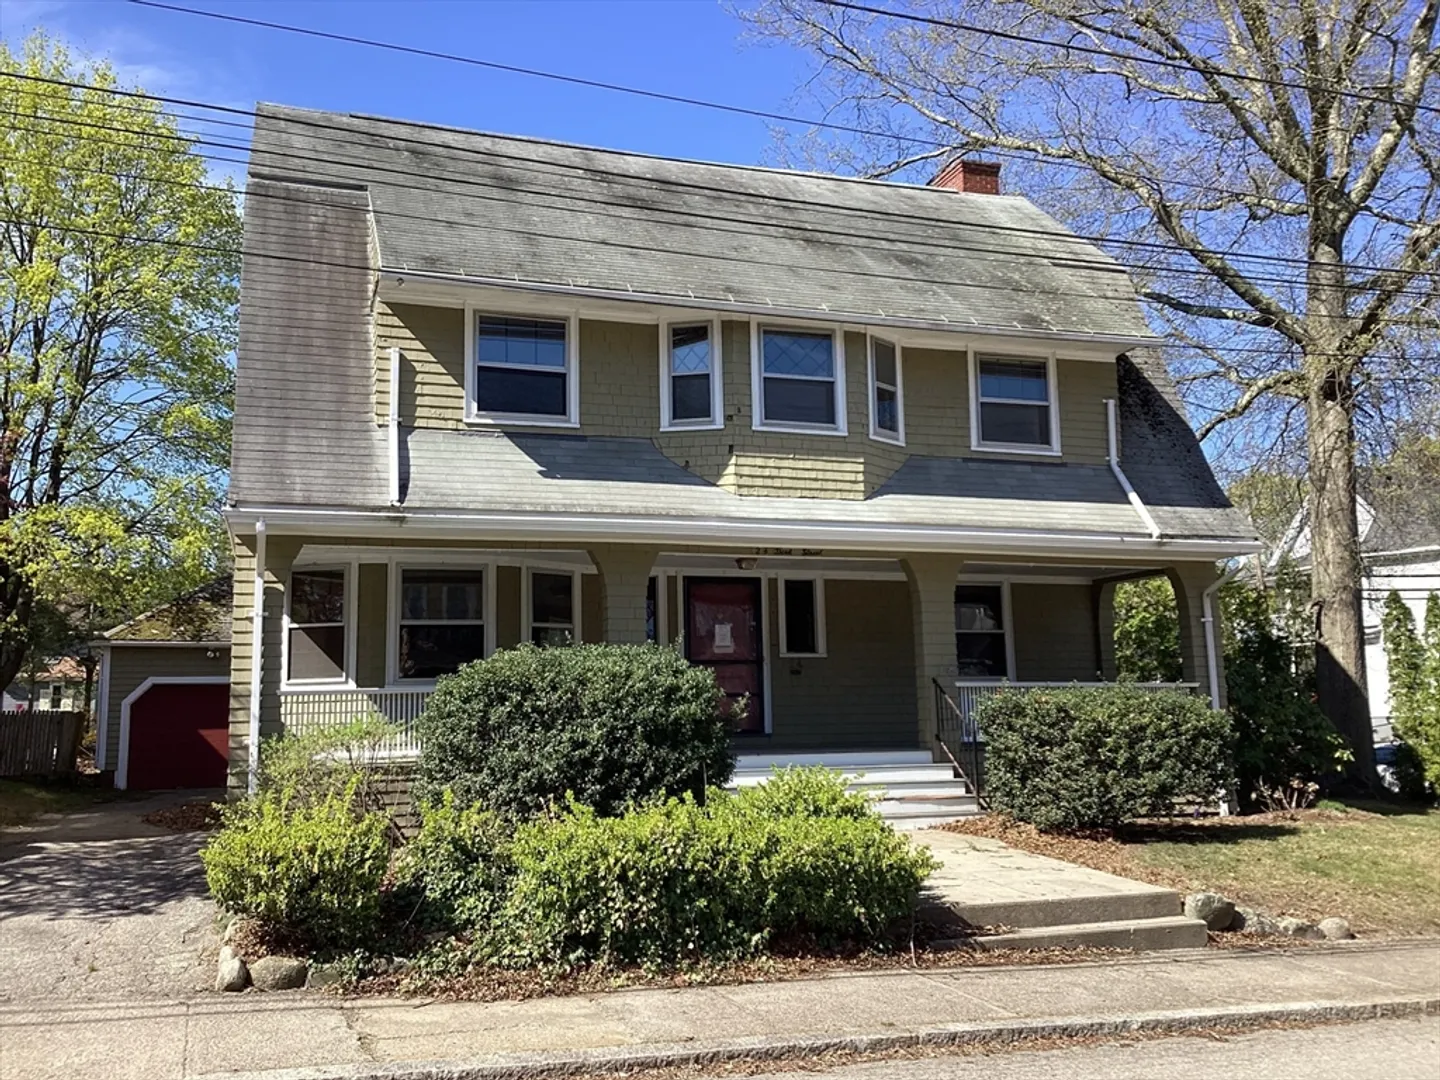
$470,000
5
Beds
1
Bath
2,364
Living Area
-
Property Description
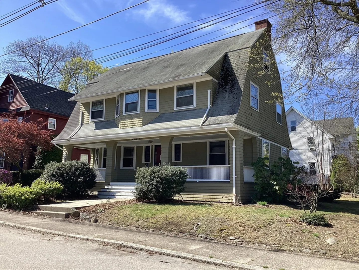
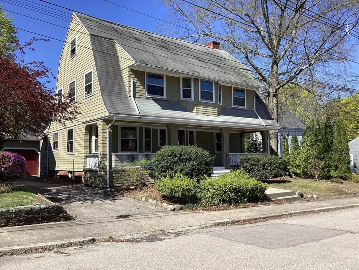
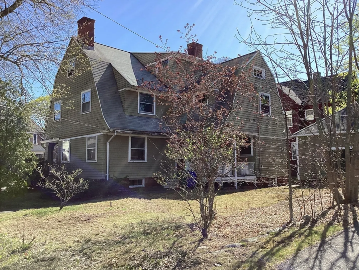
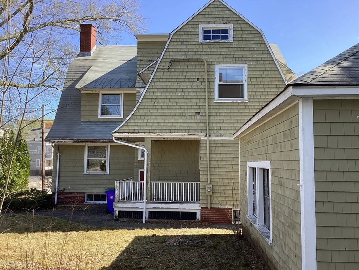
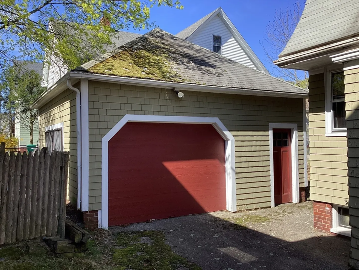
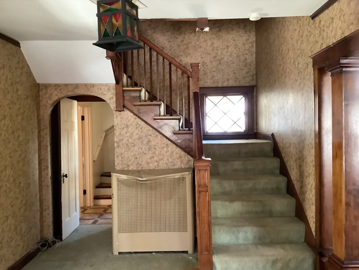
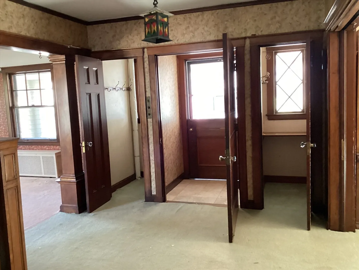
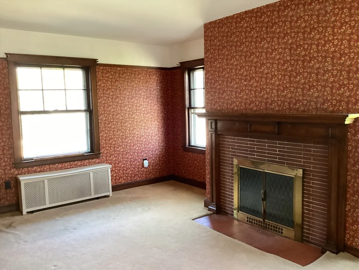
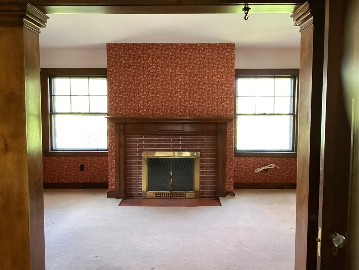
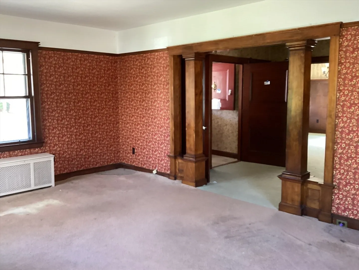
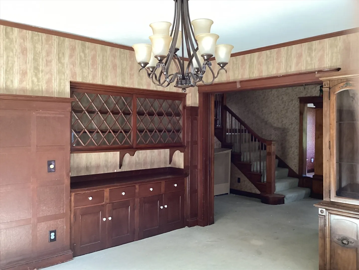
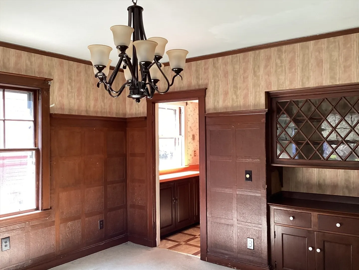
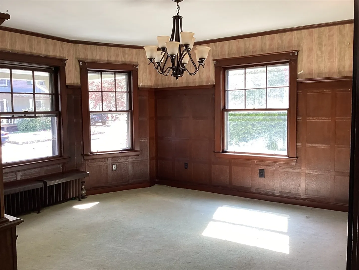
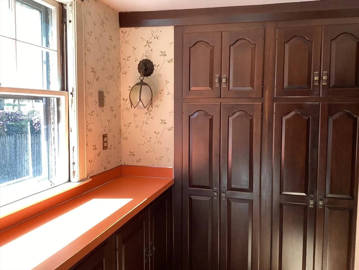
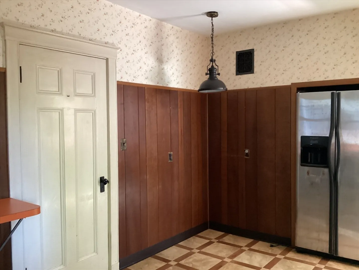
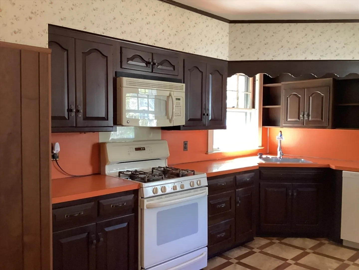
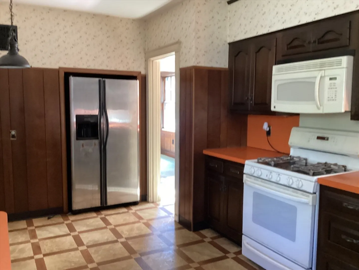
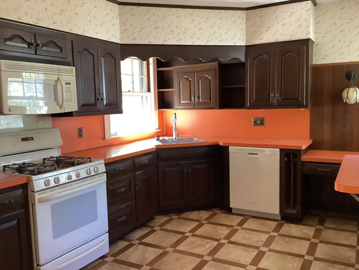
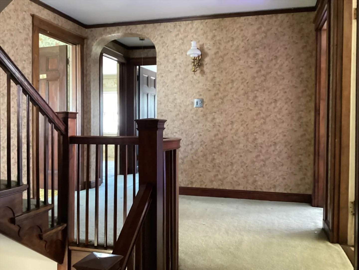
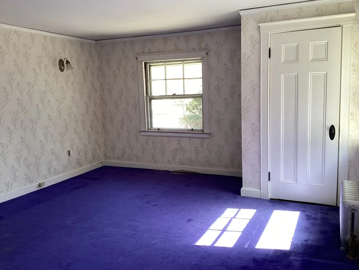
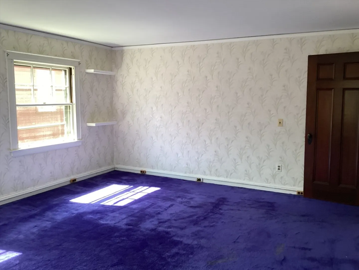
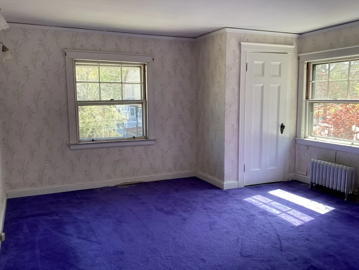
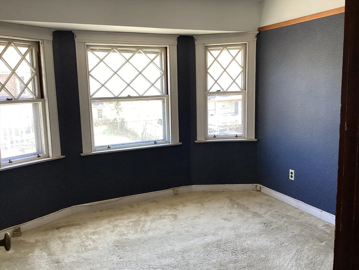
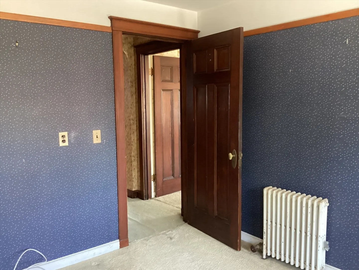
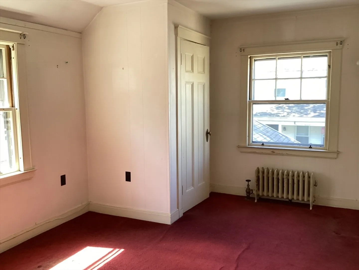
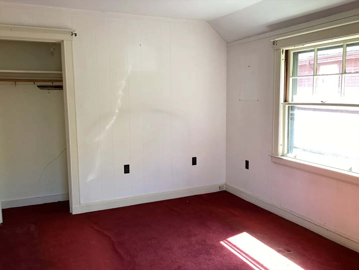
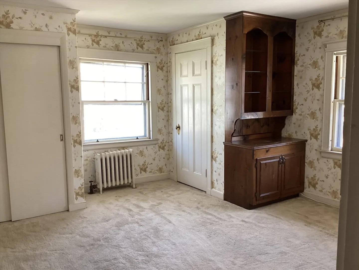
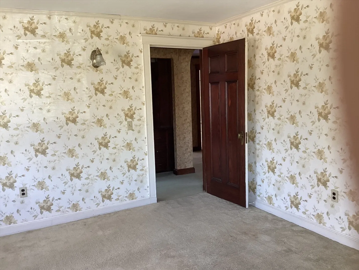
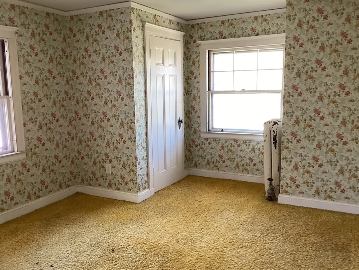
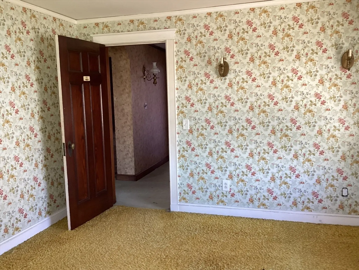
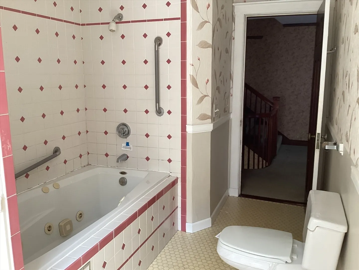
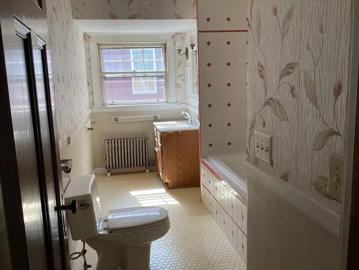
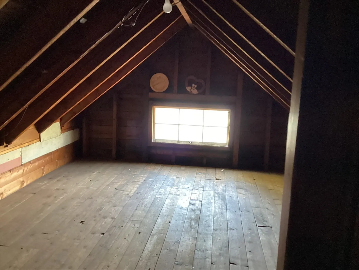
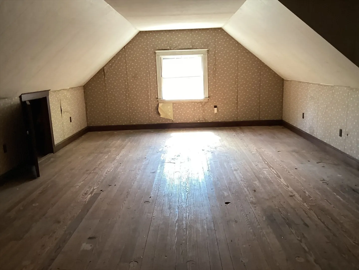
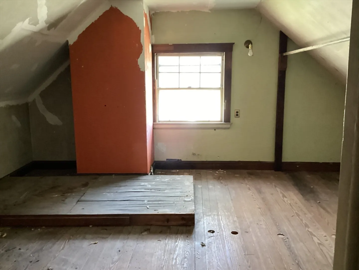
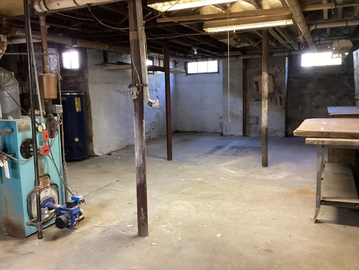
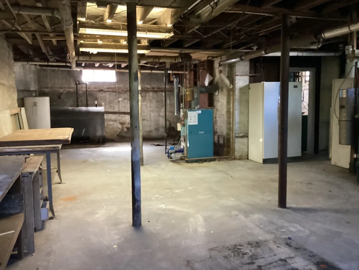
Discover comfortable living in this character filled 4-to-5-bedroom Gambrell styled home. This charming property features 2364 square feet of living area and stairs to an entire third floor of potential living space. The generous sized kitchen benefits from a pantry and is adjacent to an elegant, formal dining room. The welcoming entry foyer showcases the beautiful pillars leading into a cozy living room along with its stately brick fireplace and attractive wood mantle. All the bedrooms are located on the second floor including the spacious primary bedroom. This home also features a full, unfinished basement with stairs leading directly out to the rear yard. There you will find a sturdy oversized one stall garage. This desirable property also features terrific highway access and is only a few minutes away from the train station. Be sure to take advantage of this amazing opportunity!
-
Highlights
- Heating: Central, Steam
- Property Class: Residential
- Total Rooms: 8
- Status: Closed
- Parking Spots: 4
- Property Type: Single Family Residence
- Year Built: 1900
-
Additional Details
- Appliances: Gas Water Heater, Water Heater, Range, Dishwasher, Refrigerator
- Construction: Frame
- Fireplaces: 1
- Foundation: Stone
- Lot Features: Corner Lot, Level
- Roof: Shingle
- Year Built Details: Approximate
- Zoning: R1
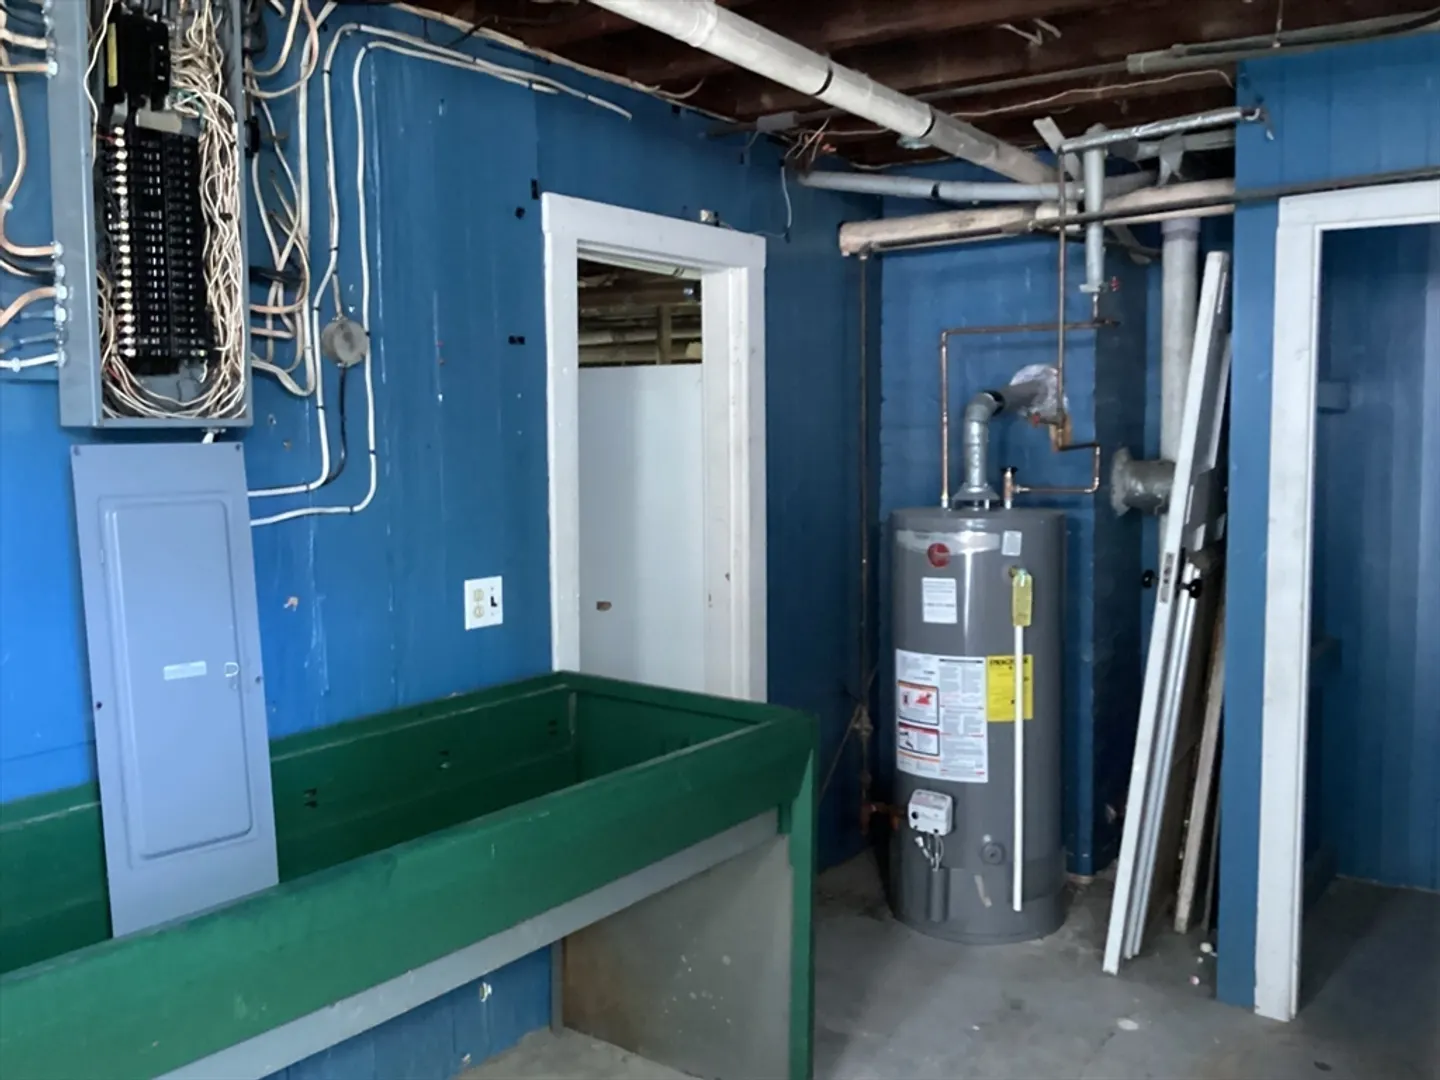
- Basement: Full, Concrete, Unfinished
- Exterior Features: Porch, Deck
- Flooring: Wood, Vinyl, Carpet
- Interior Features: Central Vacuum
- Road Frontage Type: Public
- SqFt Source: Public Record
- Year Built Source: Public Records
-
Amenities
- Community Features: Public Transportation, Shopping, Park, Highway Access, T-Station
- Parking Features: Detached, Paved Drive, Off Street, Paved
- Covered Parking Spaces: 1
-
Utilities
- Electric: Circuit Breakers
- Water Source: Public
- Sewer: Public Sewer
-
Fees / Taxes
- Assessed Value: $428,400
- Taxes: $5,376
- Tax Year: 2025
Similar Listings
Sold
42 Photos
Sold
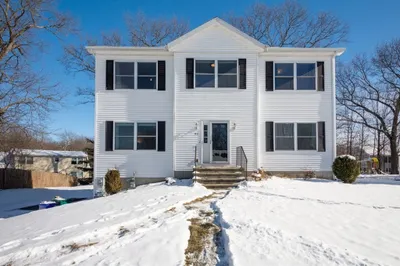
40 Photos
Sold
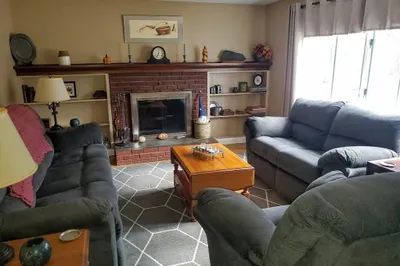
30 Photos
Sold
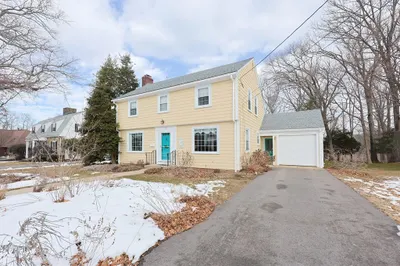
36 Photos
Content © 2026 MLS Property Information Network, Inc. The information in this listing was gathered from third party resources including the seller and public records.
Listing information provided courtesy of RE/MAX Town & Country.
MLS Property Information Network, Inc. and its subscribers disclaim any and all representations or warranties as to the accuracy of this information.
