
Sold!
$367,500
3
Beds
1
Bath
1,008
Living Area
-
Property Description
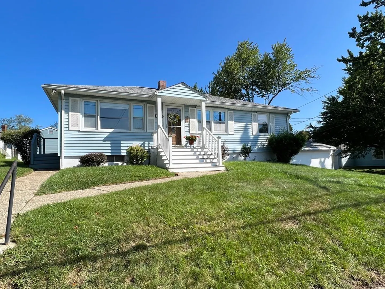
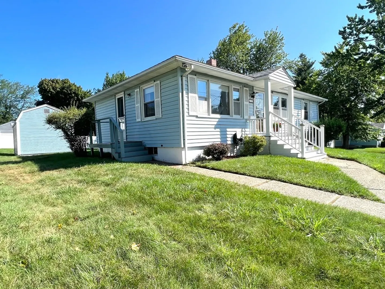
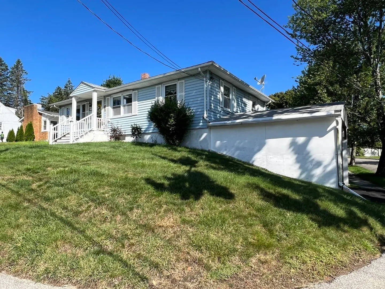
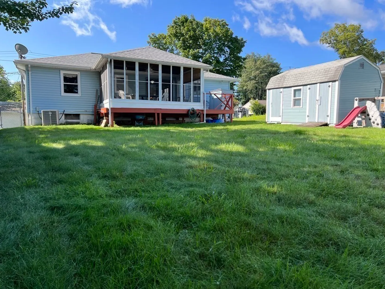
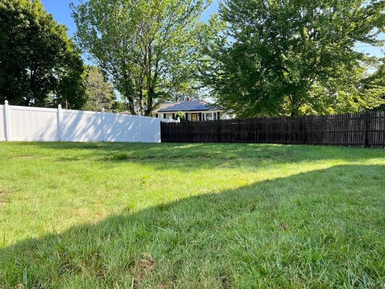
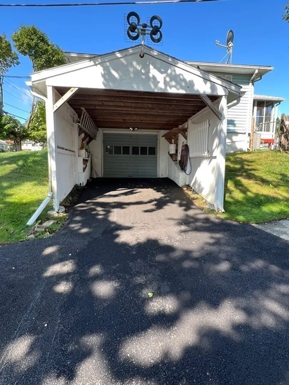
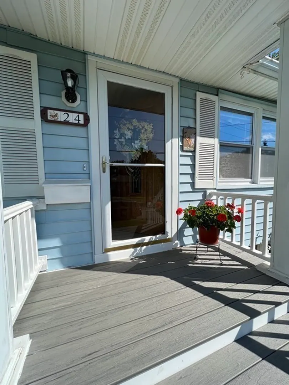
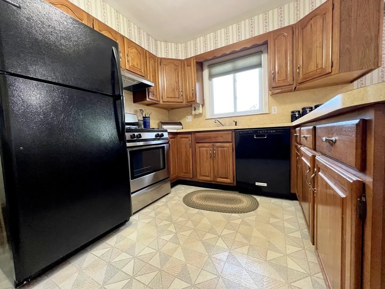
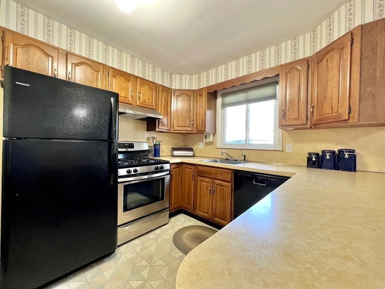
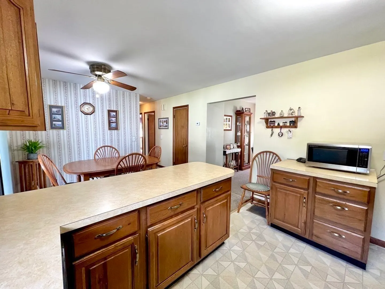
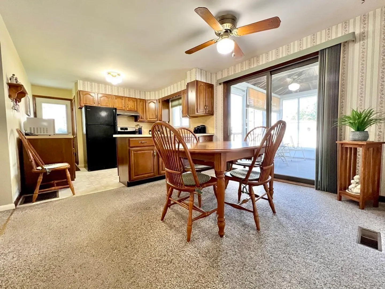
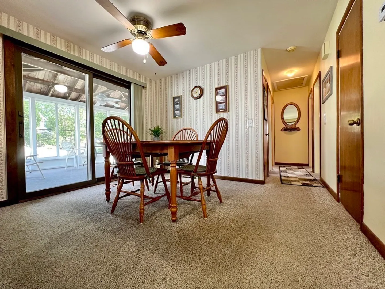
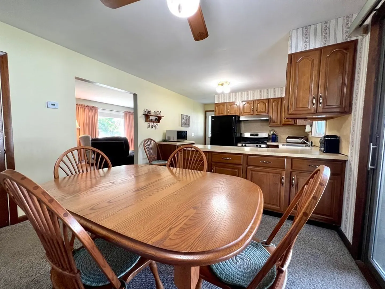
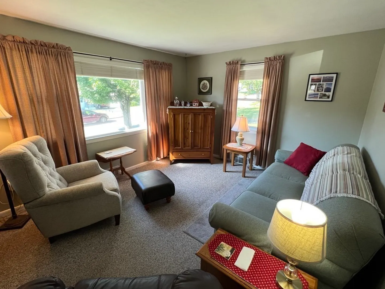
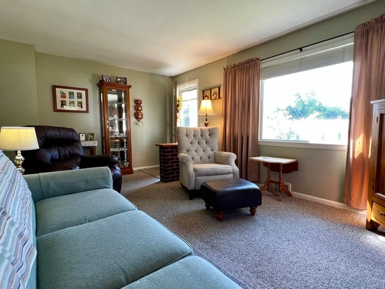
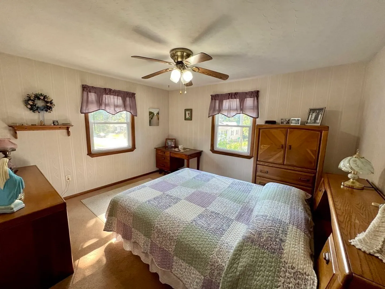
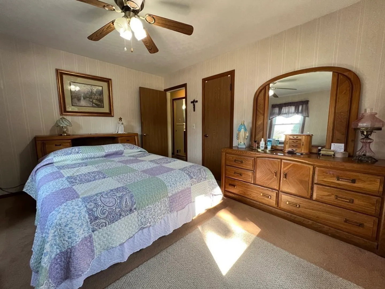
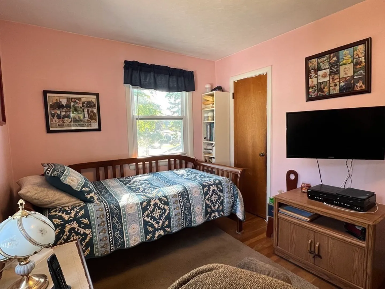
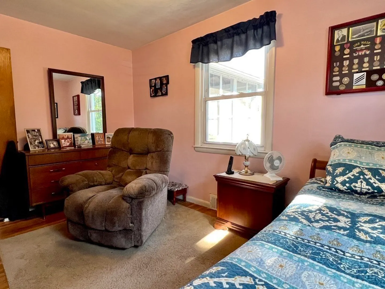
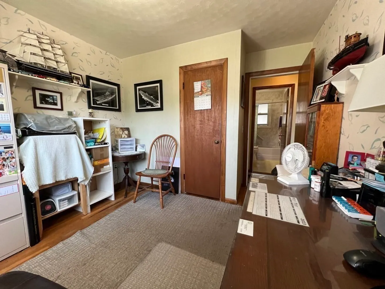
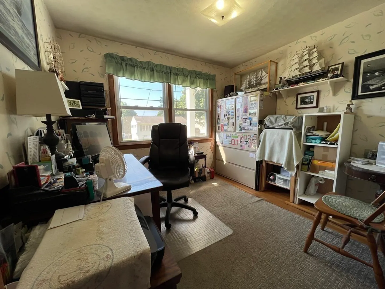
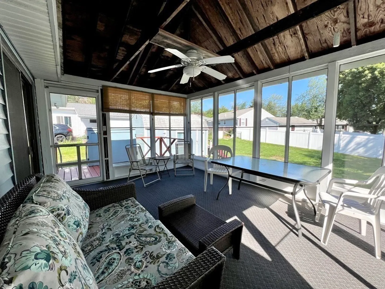
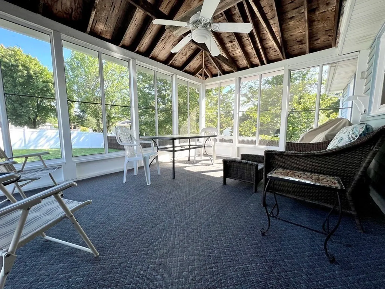
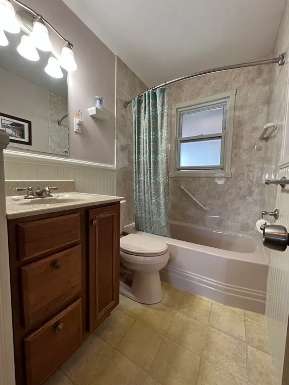
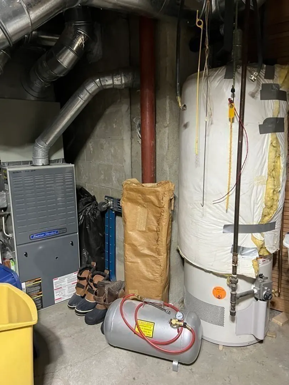
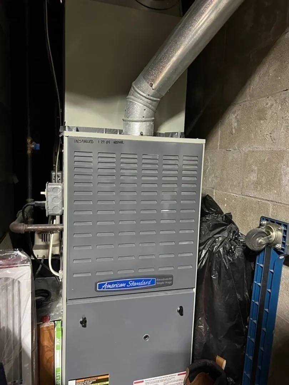
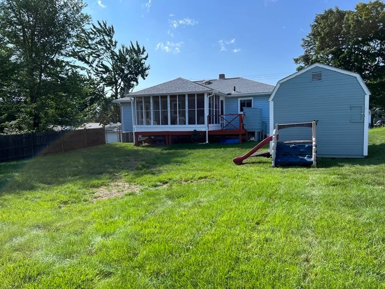
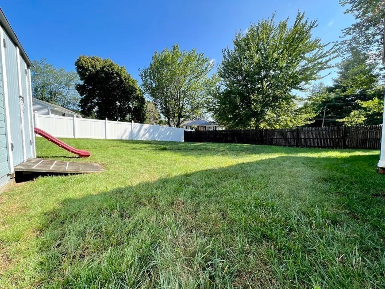
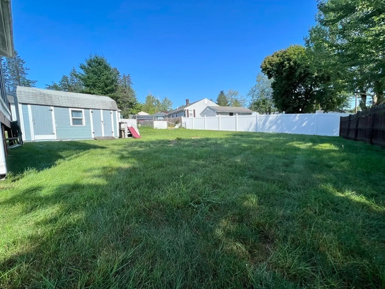
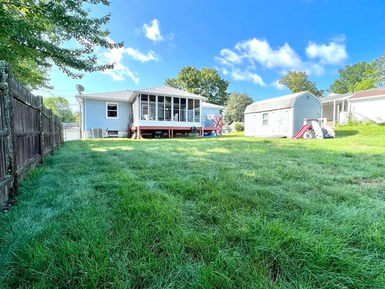
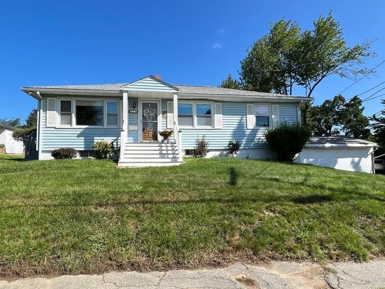
First Showings at Open House Sunday Aug. 13 1:00pm-2:30pm. What a fabulous find in the heart of Worcester’s Tatnuck Square neighborhood – this 3 Bedroom Ranch is impeccably maintained and waiting for you. The Living Room offers space for gatherings, Kitchen with young appliances overlooks the Dining Area. Easy access to the 3-season porch from the Dining Area makes entertaining a breeze. Renovated full bath, central air, young roof, 1-car garage under and efficient natural gas heat makes this home turn-key. All set on a fenced in corner-lot with shed – Welcome Home!
-
Highlights
- Cooling: Central Air
- Parking Spots: 2
- Property Type: Single Family Residence
- Total Rooms: 6
- Status: Closed
- Heating: Forced Air, Natural Gas
- Property Class: Residential
- Style: Ranch
- Year Built: 1958
-
Additional Details
- Appliances: Range, Dishwasher, Disposal, Refrigerator, Washer, Dryer, Utility Connections for Gas Range, Utility Connections for Electric Dryer
- Construction: Frame
- Flooring: Vinyl, Carpet, Hardwood
- Interior Features: Sun Room
- Road Frontage Type: Public
- Year Built Details: Actual
- Zoning: Rs-7
- Basement: Full, Walk-Out Access, Garage Access, Concrete, Unfinished
- Exterior Features: Porch - Enclosed, Rain Gutters, Storage, Screens
- Foundation: Concrete Perimeter
- Lot Features: Corner Lot
- Roof: Shingle
- Year Built Source: Public Records
-
Amenities
- Covered Parking Spaces: 1
- Parking Features: Under, Garage Door Opener, Paved Drive, Off Street, Paved
-
Utilities
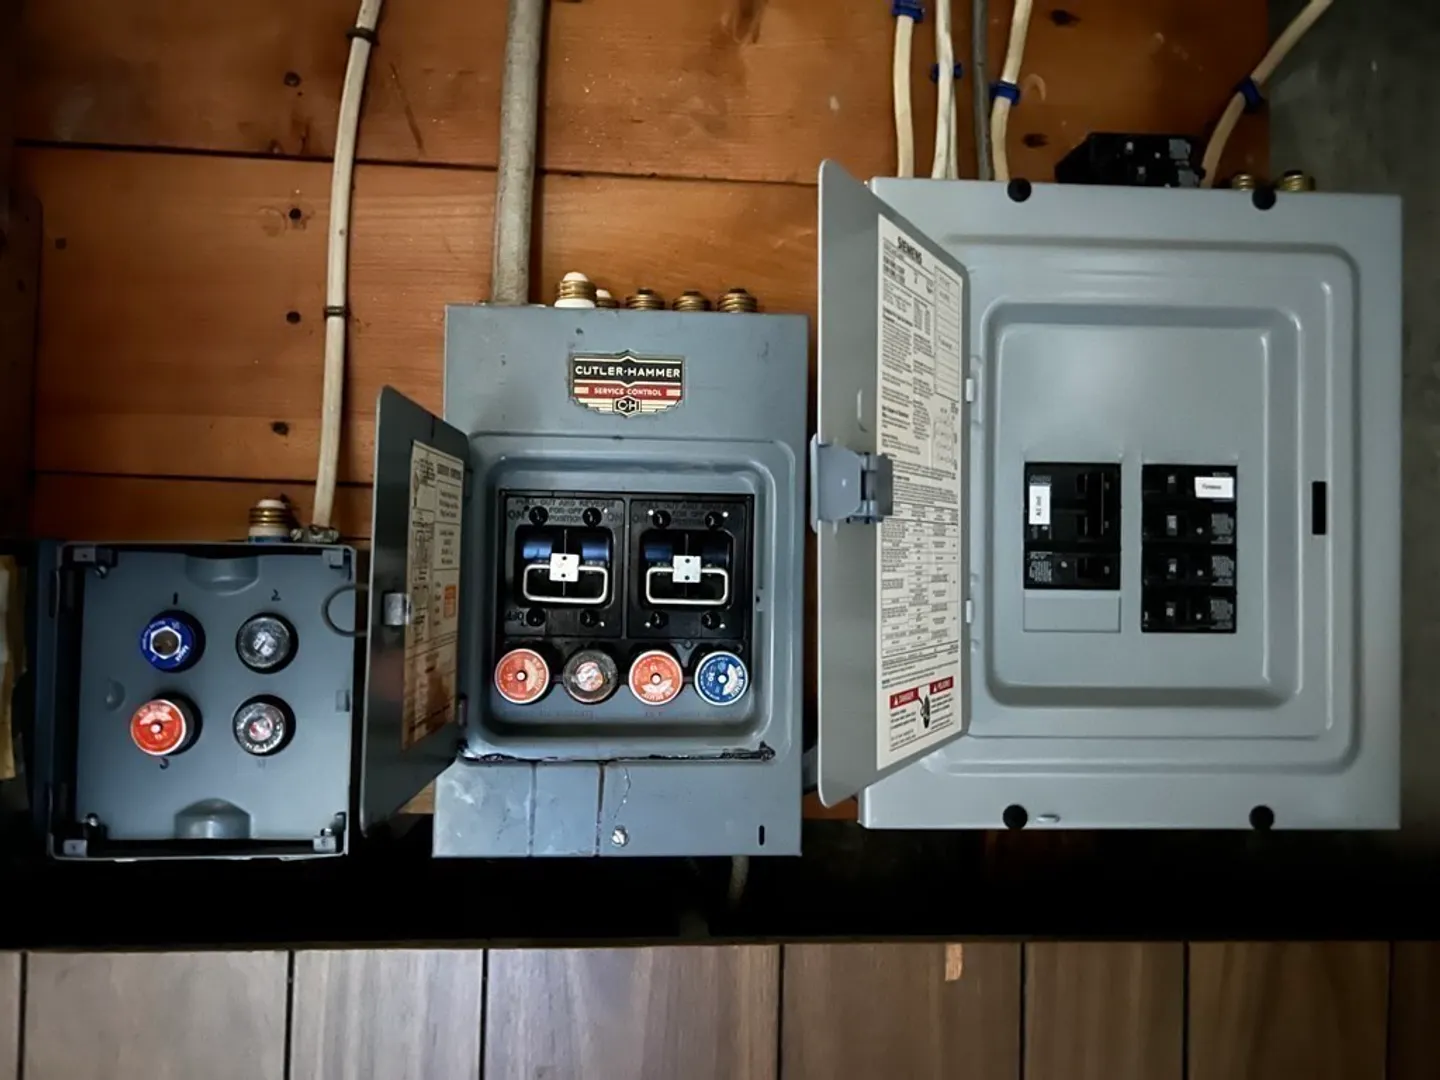
- Electric: Fuses, Circuit Breakers
- Water Source: Public
- Sewer: Public Sewer
-
Fees / Taxes
- Assessed Value: $298,000
- Compensation Based On: Net Sale Price
- Tax Year: 2023
- Buyer Agent Compensation: 2%
- Facilitator Compensation: 2%
- Taxes: $4,286
Similar Listings
Sold
35 Photos
Sold
21 Photos
Sold
25 Photos
Sold
38 Photos
Content © 2026 MLS Property Information Network, Inc. The information in this listing was gathered from third party resources including the seller and public records.
Listing information provided courtesy of KB Realty, LLC.
MLS Property Information Network, Inc. and its subscribers disclaim any and all representations or warranties as to the accuracy of this information.
