
24 Sylvia Street
$650,000
3
Beds
1/1
Bath
1,690
Sqft
- Request Info
- Call
- Save
-
More
- Mortgage Calculator

Property Tools
$650,000
3
Beds
1/1
Bath
1,690
Living Area
-
Property Description
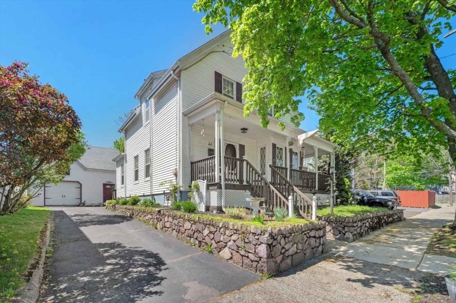
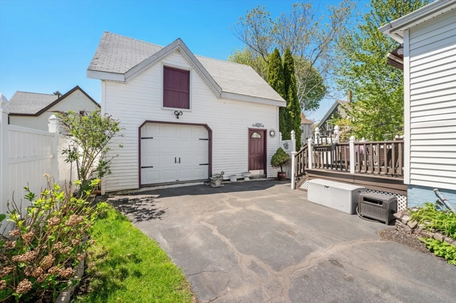
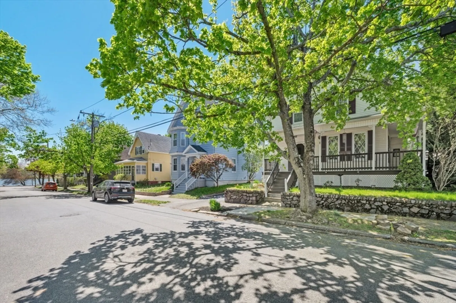
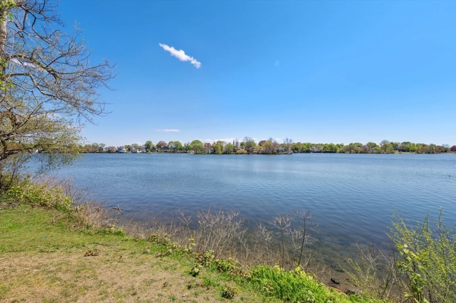
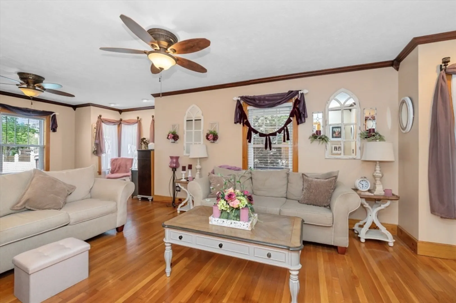
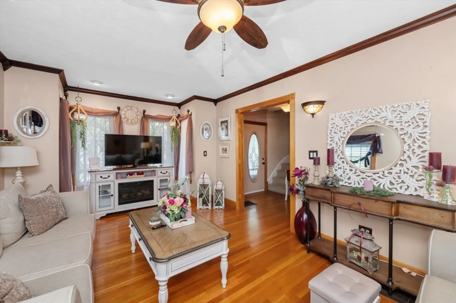
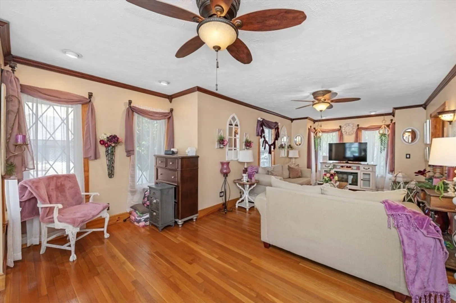
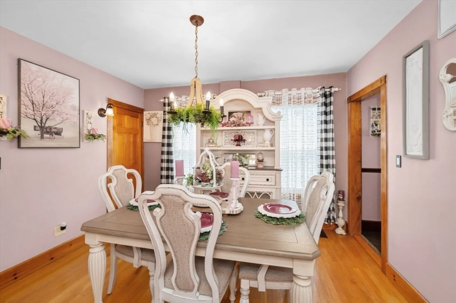
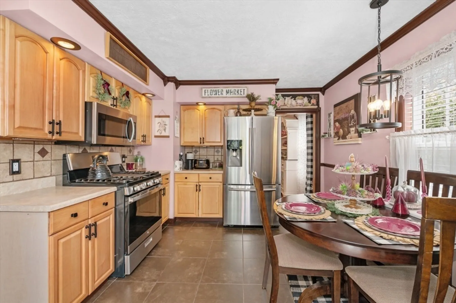
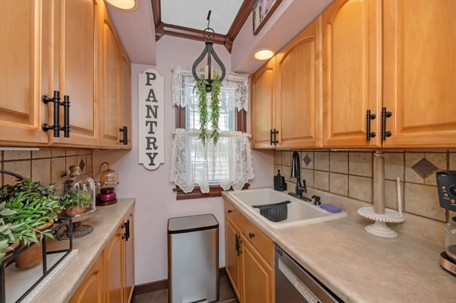
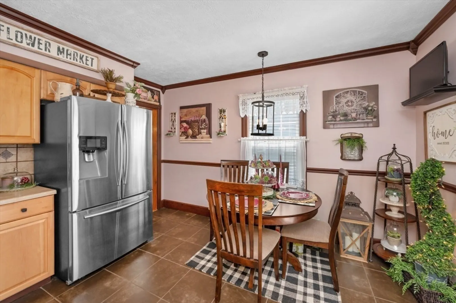
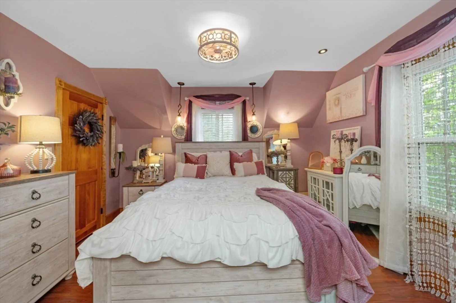
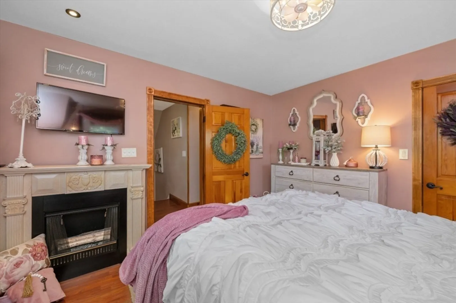
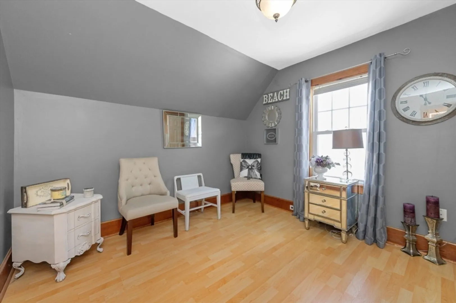
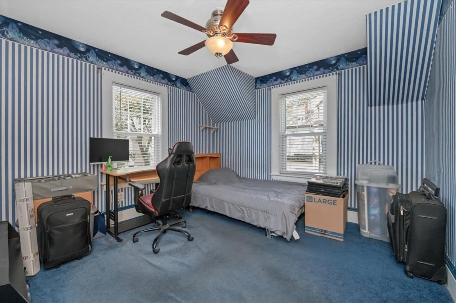
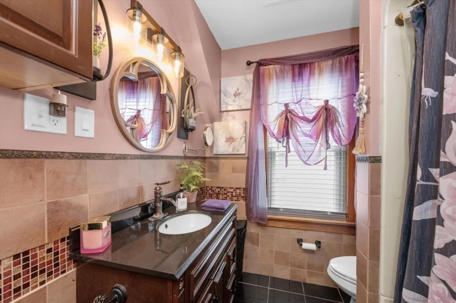
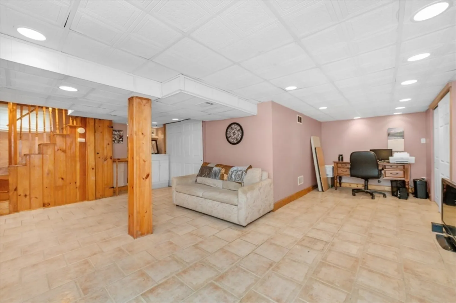
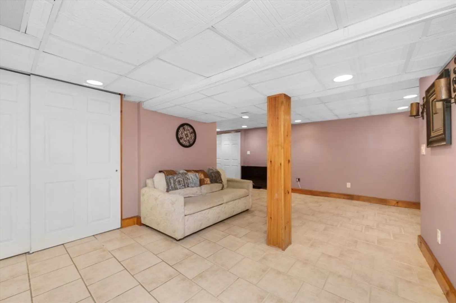
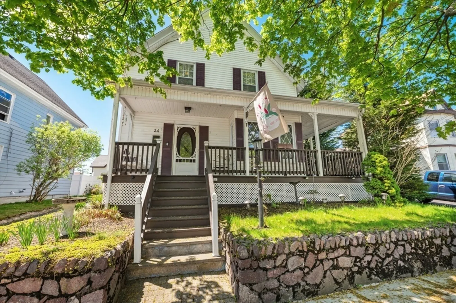
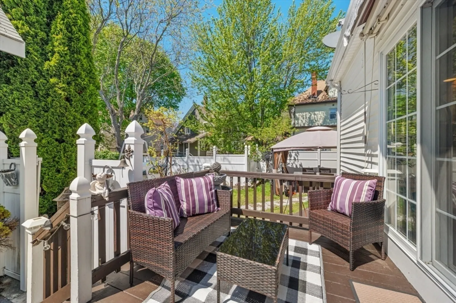
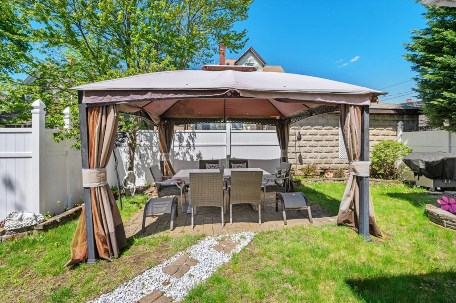
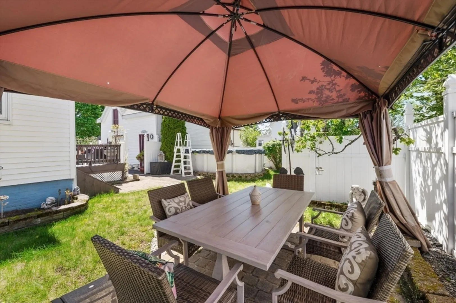
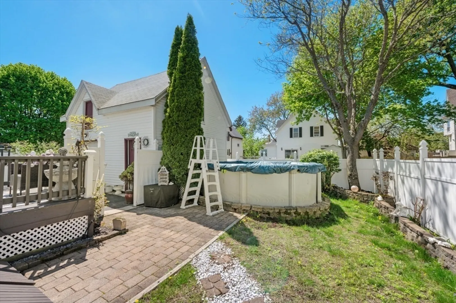
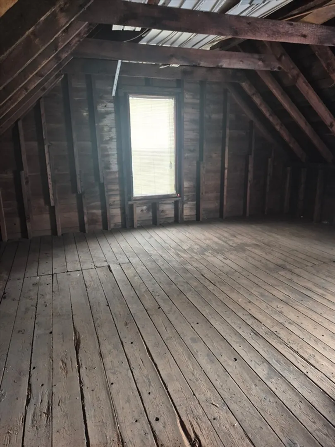
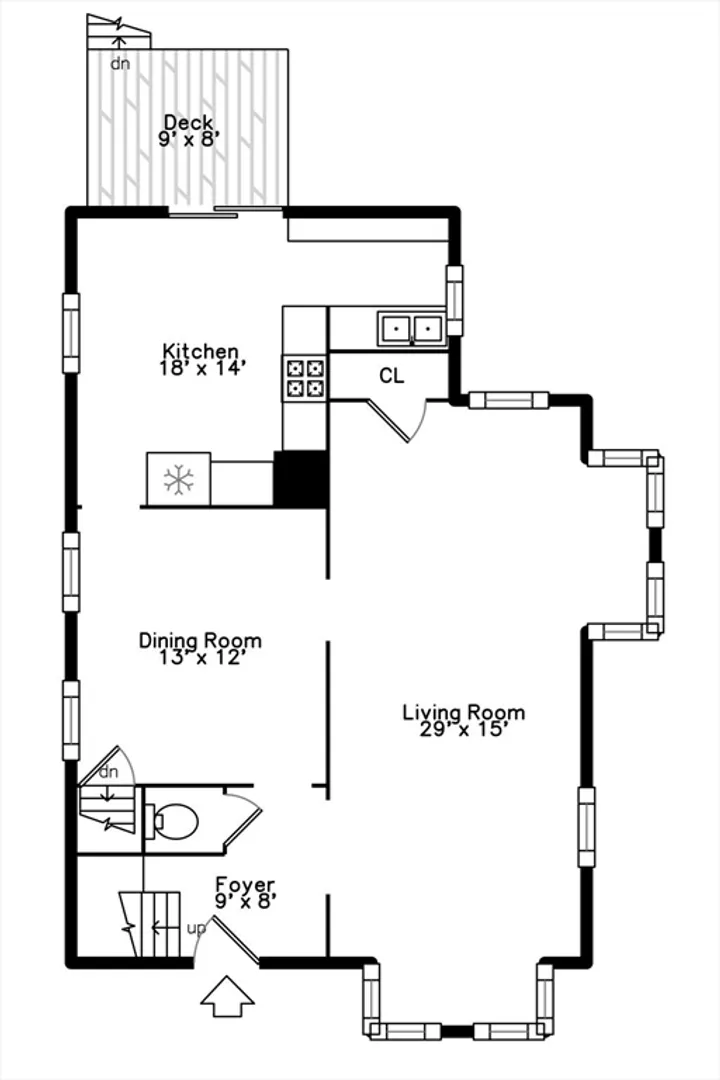
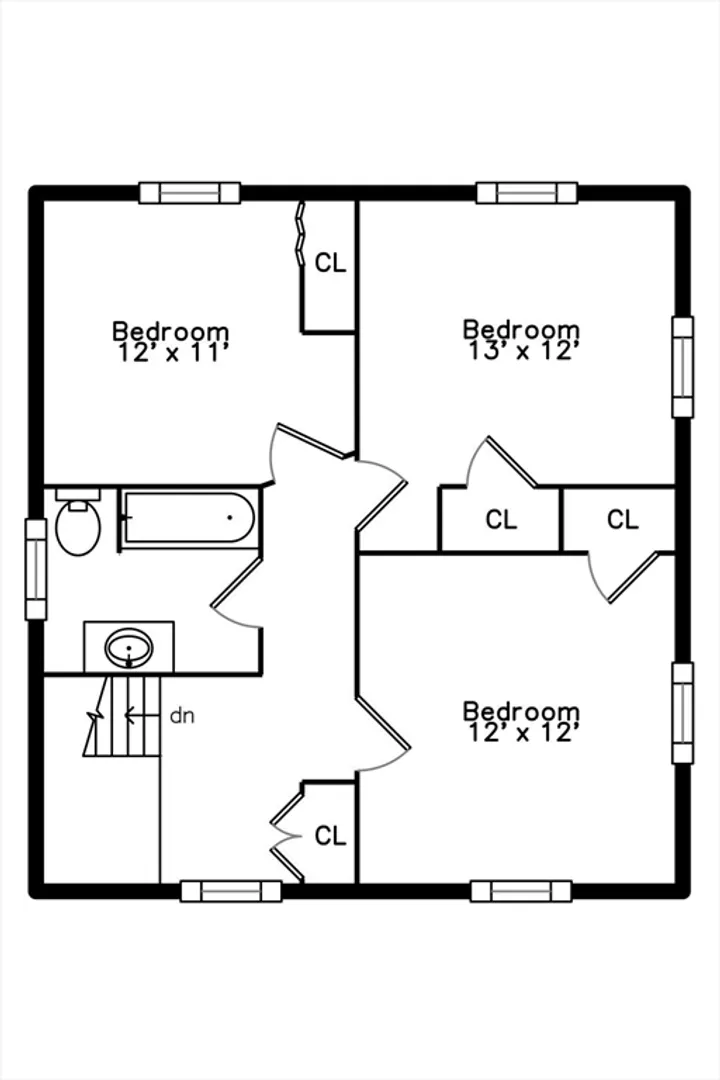
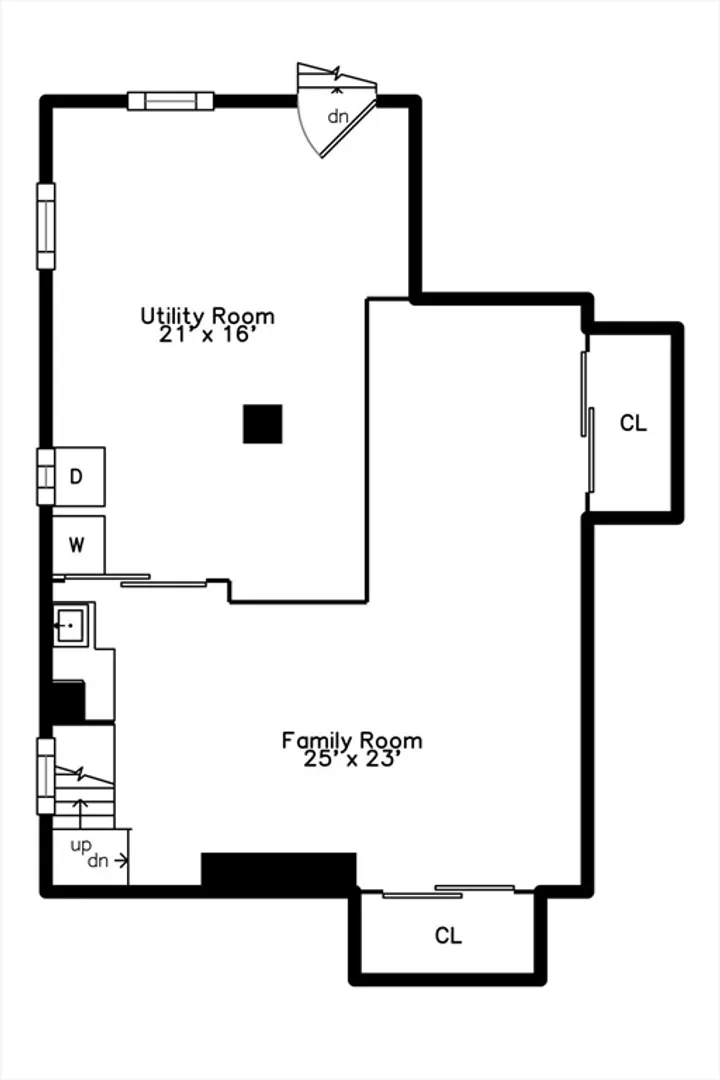
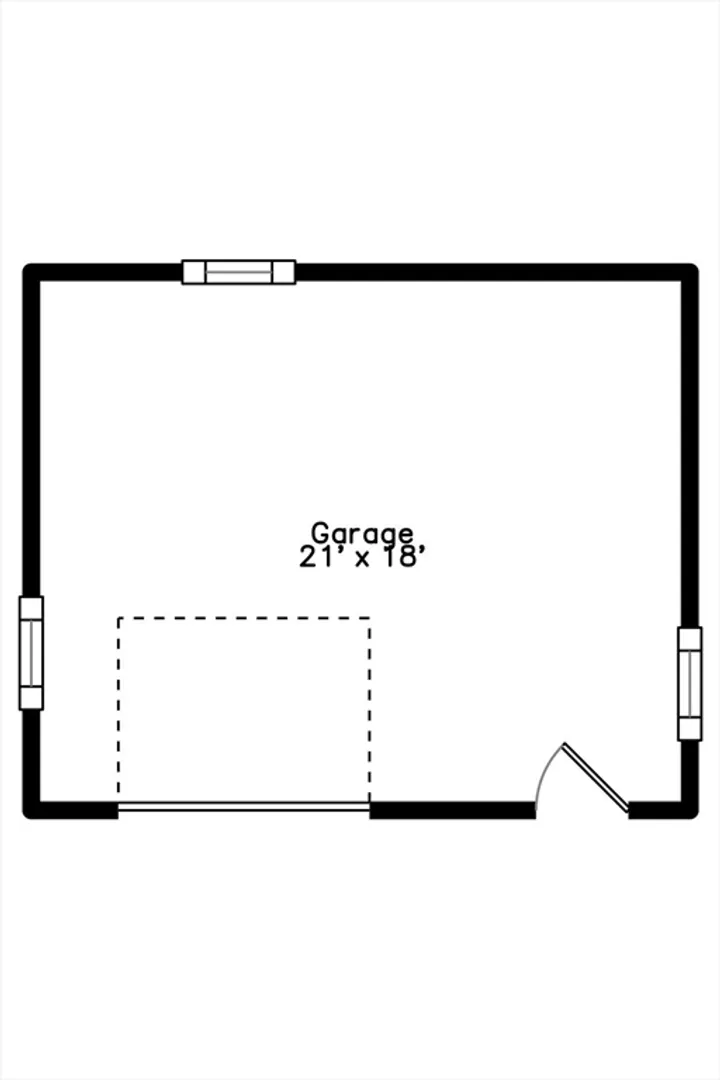
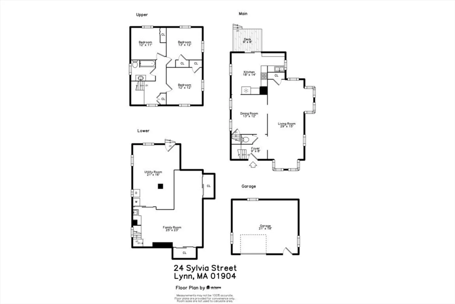
This is your opportunity! 24 Sylvia Street is back after Buyer Financing fell through. Located in desirable Wyoma/Ward One up the street from Flax Pond, this classic New England Colonial offers charm, flexibility and exceptional outdoor living. Featuring 3 beds and 1+ baths, this home includes a spacious front-to-back living room, hardwood floors throughout and an L-shaped eat-in kitchen designed for everyday comfort and entertaining. Walk up to the third floor landing and find 3 spacious bedrooms and full bath. The beautifully landscaped yard is a standout feature, offering multiple outdoor entertaining spaces including wrap-around porch, deck off the kitchen for morning coffee and a spacious yard ideal for gatherings. A rare bonus is the detached one-car garage with workshop area and an approximately 400 square foot bonus room above ideal for a home office, gym, or studio. Conveniently located near parks, shopping, dining, schools and commuter routes, enjoy the perfect blend of neighborhood charm and versatile living. OH - Sunday September 13, 2026 - 12 Noon - 130 pm
-
Highlights
- Area: Wyoma
- Heating: Forced Air, Oil
- Property Class: Residential
- Style: Colonial
- Year Built: 1900
- Cooling: Window Unit(s)
- Parking Spots: 5
- Property Type: Single Family Residence
- Total Rooms: 6
- Status: Active
-
Additional Details
- Exterior Features: Porch, Deck - Wood
- Roof: Shingle
- Year Built Details: Approximate
- Zoning: R1
- Foundation: Brick/Mortar
- SqFt Source: Public Record
- Year Built Source: Public Records
-
Amenities
- Community Features: Public Transportation, Shopping, Park, Walk/Jog Trails
- Parking Features: Detached, Paved Drive
- Covered Parking Spaces: 1
-
Utilities
- Sewer: Public Sewer
- Water Source: Public
-
Fees / Taxes
- Assessed Value: $538,000
- Taxes: $5,542
- Tax Year: 2026
Similar Listings

Sold
39 Photos
Sold
16 Photos
Sold
32 Photos
Sold
40 Photos
Content © 2026 MLS Property Information Network, Inc. The information in this listing was gathered from third party resources including the seller and public records.
Listing information provided courtesy of Keller Williams Realty Boston-Metro | Back Bay.
MLS Property Information Network, Inc. and its subscribers disclaim any and all representations or warranties as to the accuracy of this information.