
Sold!
$549,900
3
Beds
1/1
Bath
1,536
Living Area
-
Property Description
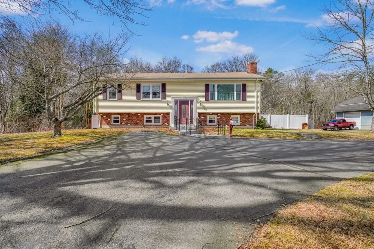
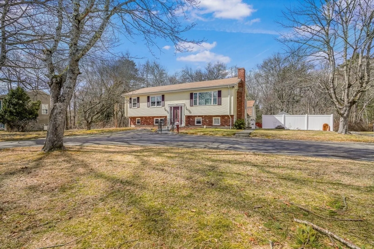
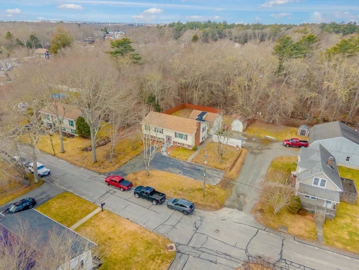
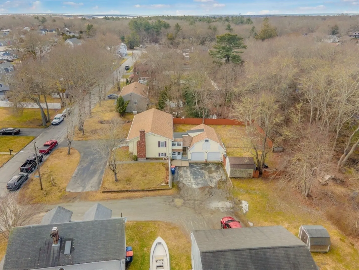
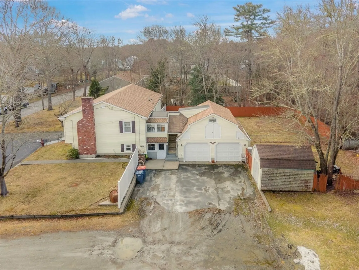
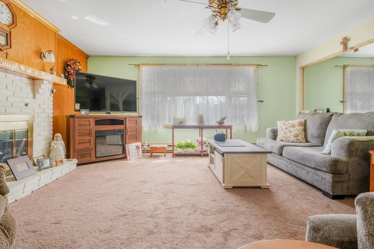
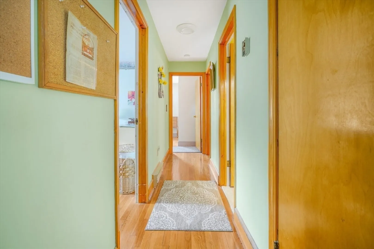
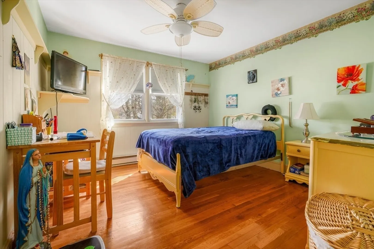
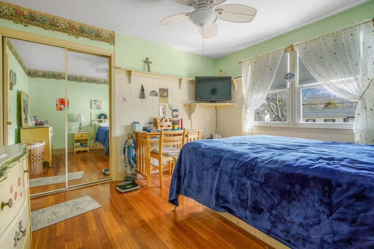
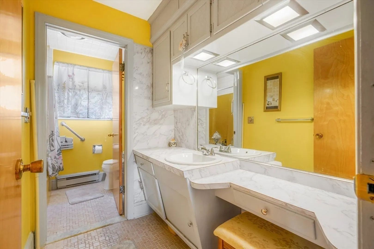
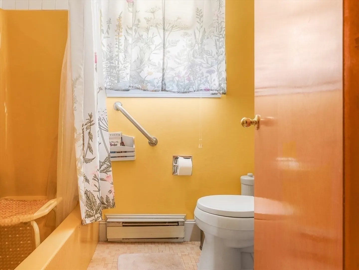
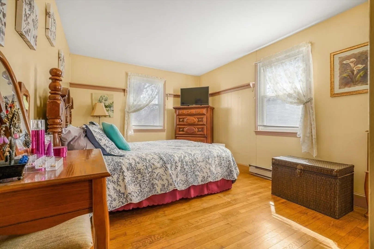
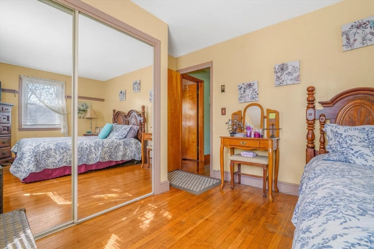
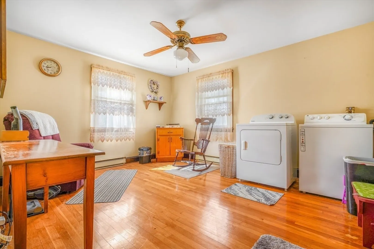
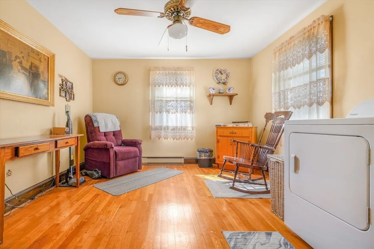
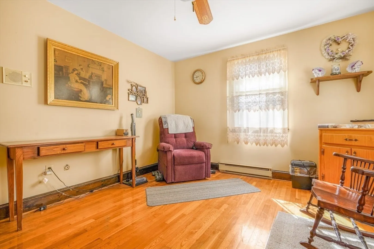
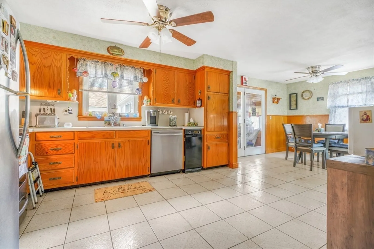
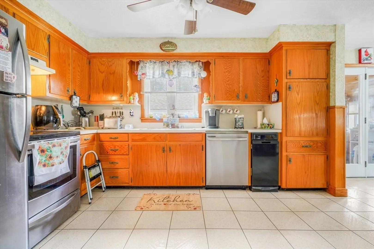
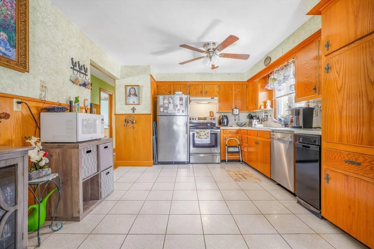
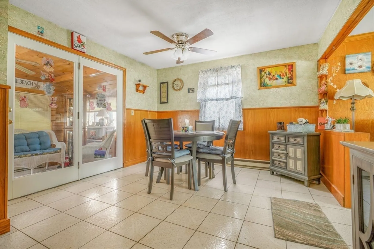
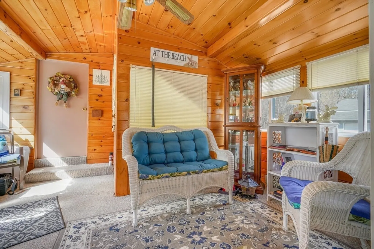
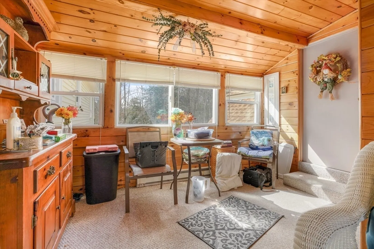
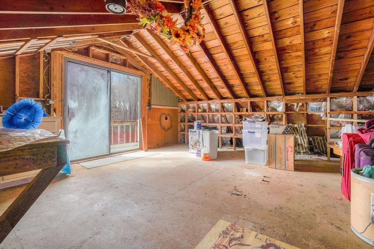
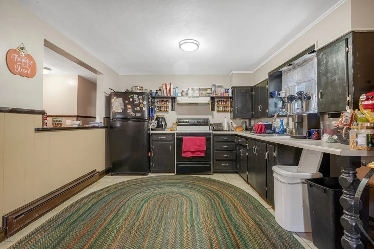
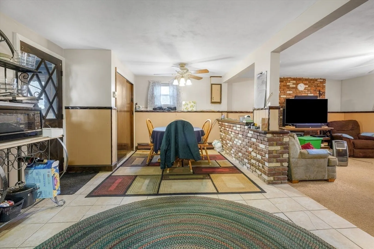
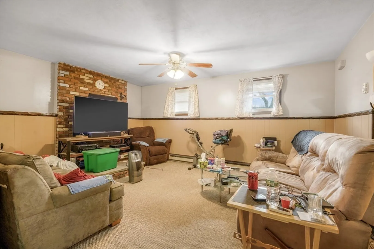
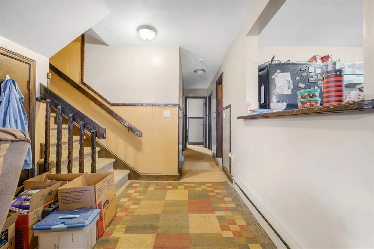
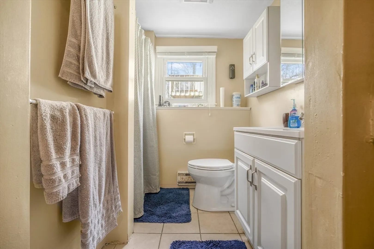
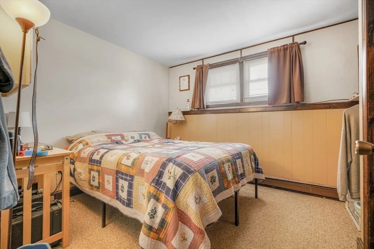
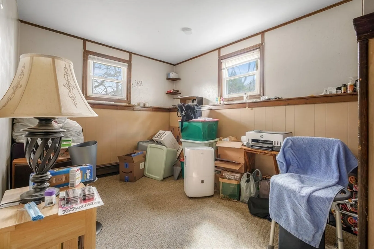
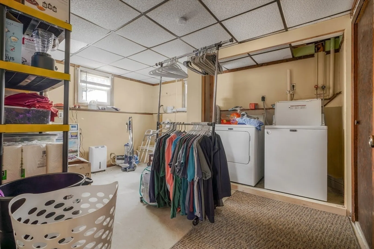
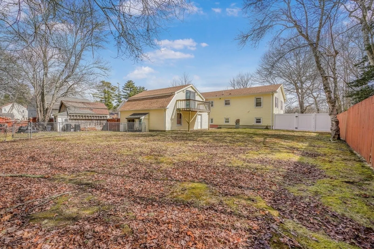
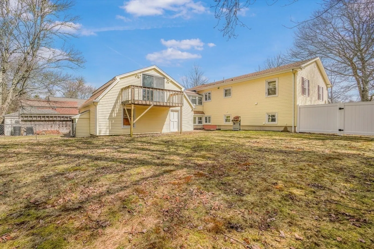
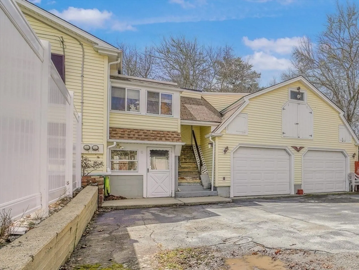
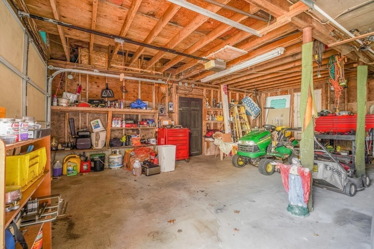
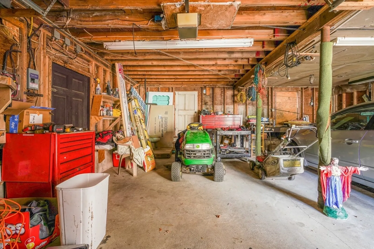
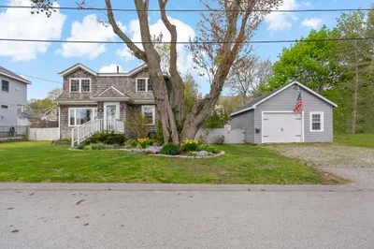
This well maintained, one owner raised ranch in a desirable Fairhaven neighborhood, offers a flexible layout for a variety of living needs. The main level features a bright living area with hardwood flooring and an eat-in kitchen that flows into the living space. Off the kitchen area, find a heated sunroom that leads to an unfinished loft space above the garage, offering a unique opportunity to create a home office, studio, or additional living area over time. This sunroom and loft space can also be accessed via an exterior staircase. The finished lower level has a private entrance as well as a bathroom and kitchenette, ideal for extended living, guests or a more independent living arrangement. Laundry on both levels adds everyday convenience. A large paved front driveway, a two stall garage, and an additional driveway on side of home offer ample parking. There is also a spacious shed for added storage. Private setting is on a corner lot and close to local amenities and coastal areas.
-
Highlights
- Heating: Electric Baseboard
- Property Class: Residential
- Style: Raised Ranch
- Year Built: 1970
- Parking Spots: 8
- Property Type: Single Family Residence
- Total Rooms: 6
- Status: Closed
-
Additional Details
- Appliances: Gas Water Heater
- Construction: Frame
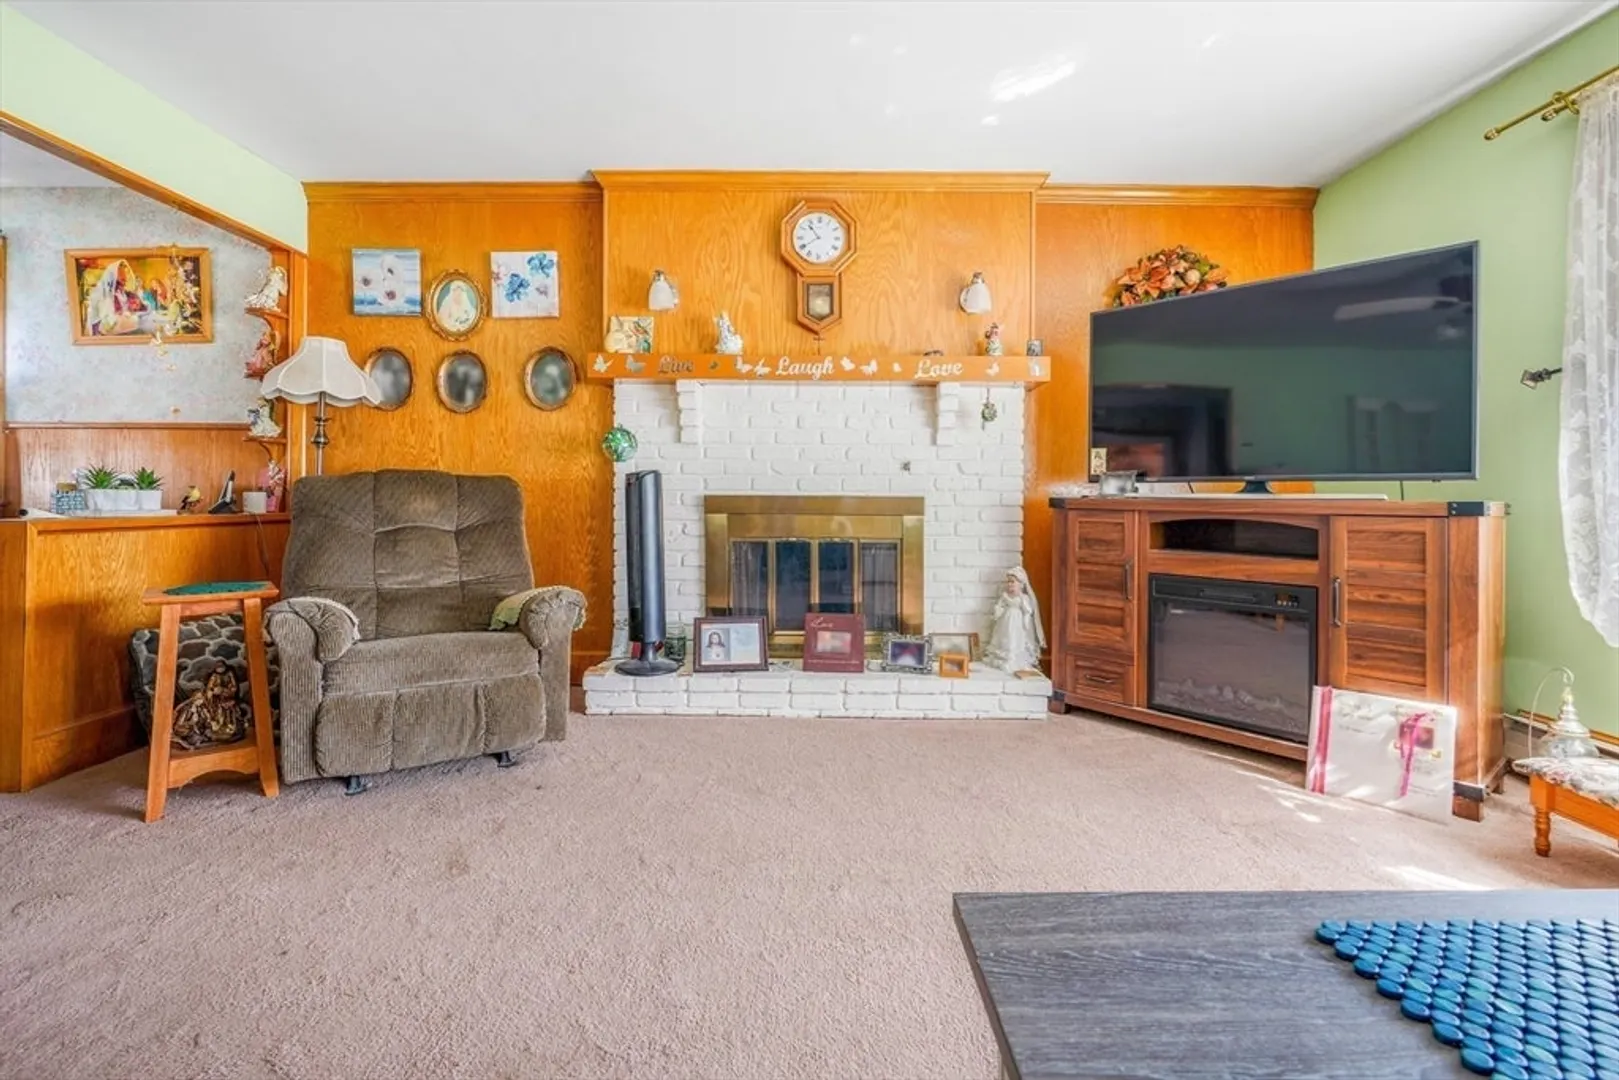
- Fireplaces: 1
- Foundation: Concrete Perimeter
- Road Frontage Type: Public
- SqFt Source: Public Record
- Year Built Source: Public Records
- Basement: Full, Finished, Walk-Out Access, Interior Entry, Garage Access, Concrete
- Exterior Features: Deck, Patio, Balcony, Rain Gutters, Storage, Fenced Yard
- Flooring: Tile, Vinyl, Hardwood
- Lot Features: Corner Lot, Additional Land Avail.
- Roof: Shingle, Rubber
- Year Built Details: Actual
- Zoning: Ra
-
Amenities
- Covered Parking Spaces: 2
- Parking Features: Attached, Paved Drive, Off Street, Paved
-
Utilities
- Electric: 100 Amp Service
- Water Source: Public
- Sewer: Public Sewer
-
Fees / Taxes
- Assessed Value: $430,300
- Taxes: $4,010
- Tax Year: 2025
Similar Listings
Sold
30 Photos
Sold
42 Photos
Sold
31 Photos
Sold
42 Photos
Content © 2026 MLS Property Information Network, Inc. The information in this listing was gathered from third party resources including the seller and public records.
Listing information provided courtesy of revolv of Dartmouth.
MLS Property Information Network, Inc. and its subscribers disclaim any and all representations or warranties as to the accuracy of this information.
