
Sold!
$530,000
8
Beds
2/1
Baths
2,608
Living Area
-
Property Description
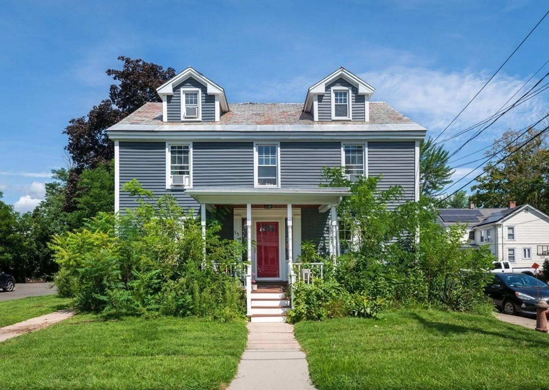
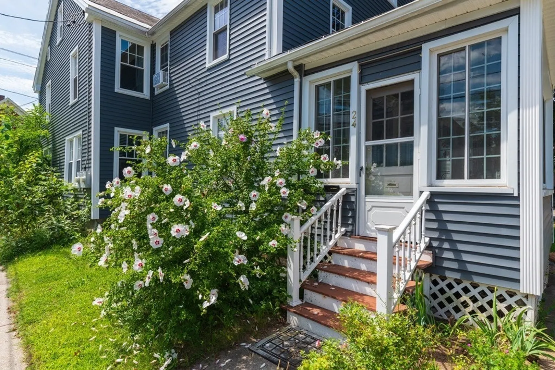
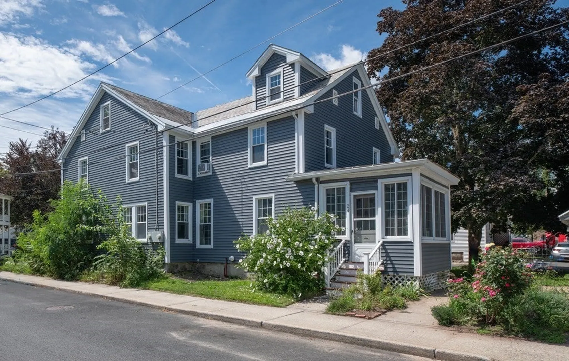
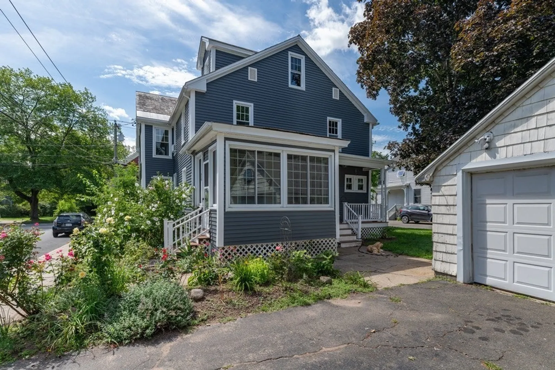
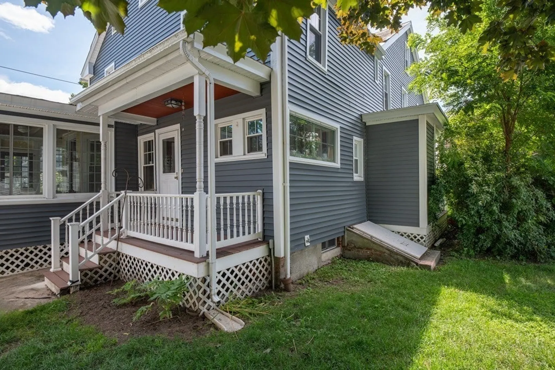
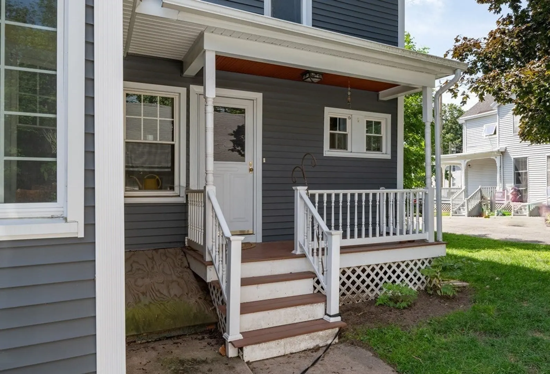
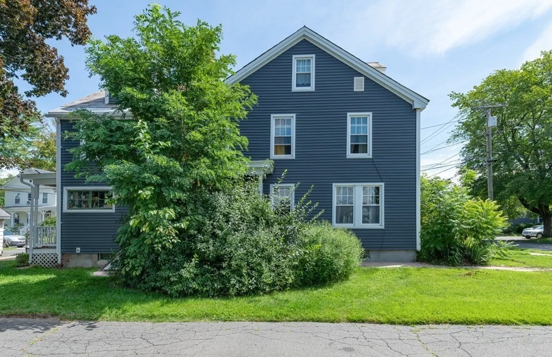
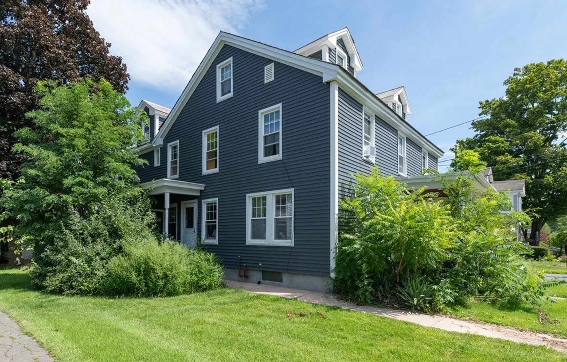
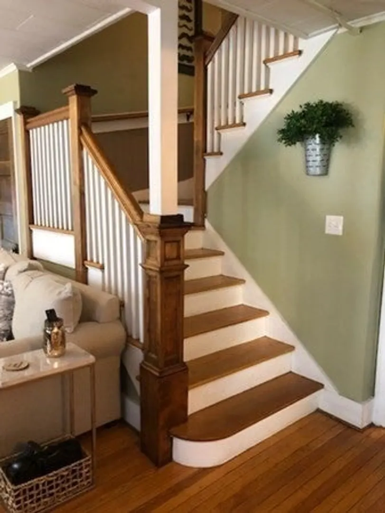
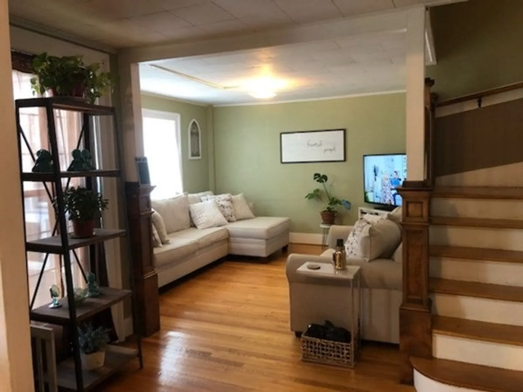
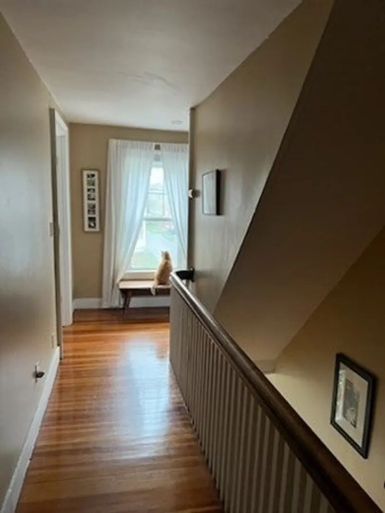
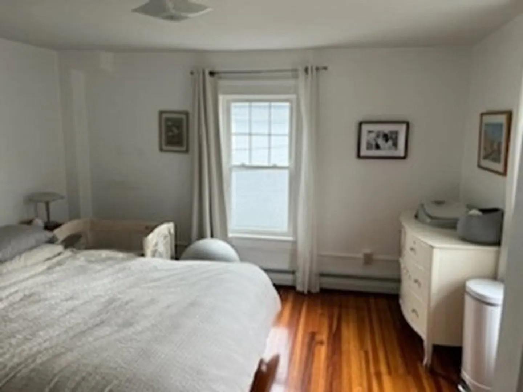
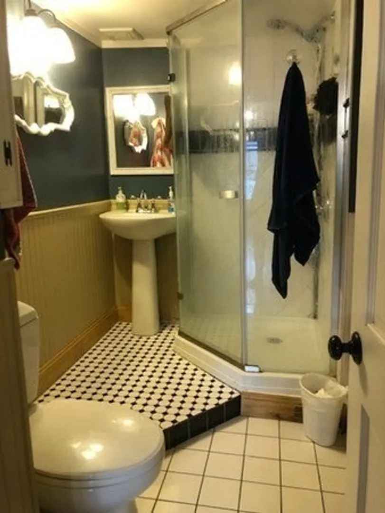
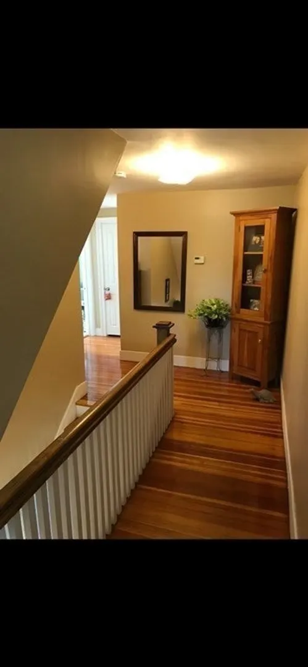
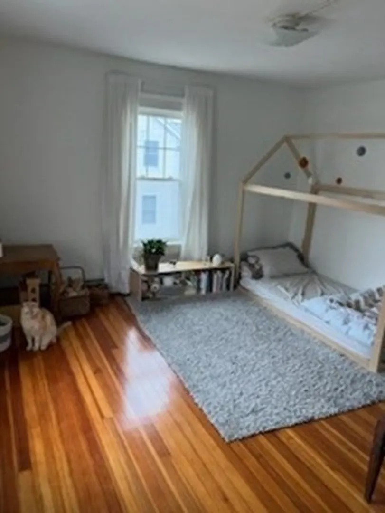
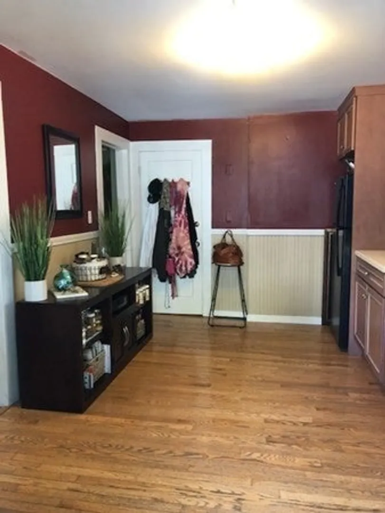
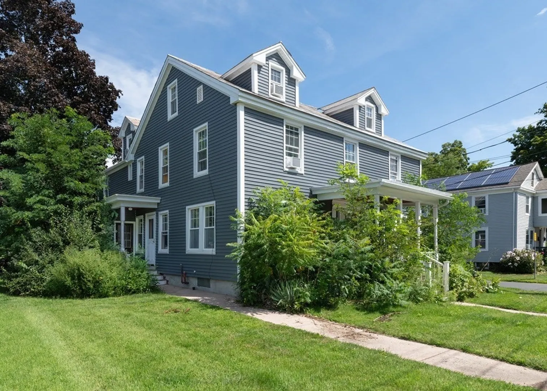
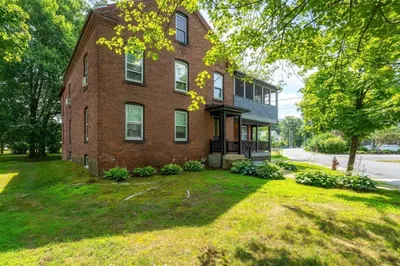
Gorgeous two family in a great Easthampton location! Renovated in 2015 by the current owners, this property has a side by side layout with 3 levels and 4 bedrooms in each unit. Well maintained and improved with a slate roof recently inspected and repaired, new siding completed in 2017, and new high efficiency heating systems with on demand hot water. Wood floors or tile throughout, lovely woodwork, new stoves 2023, and lead certificates for both units. The dry basement for storage and washer/dryer hookups for each unit. 2 car garage with 2 additional parking spots rounds out the property. Currently occupied with tenants who would like to remain. Convenient to all Easthampton has to offer! FIRST SHOWING at OPEN HOUSE Saturday 8/19 from 1:30-3.
-
Highlights
- Heating: Unit 1(Hot Water Radiators, Gas), Unit 2(Hot Water Radiators, Gas)
- Property Class: Residential Income
- Total Rooms: 14
- Status: Closed
- Parking Spots: 2
- Property Type: Multi Family
- Year Built: 1900
-
Additional Details
- Appliances: Unit 1(Range, Refrigerator), Unit 2(Range, Refrigerator)
- Exclusions: Washers And Dryers Property Of Tenants
- Flooring: Wood, Tile, Unit 1(undefined), Unit 2(Tile Floor, Wood Flooring)
- Interior Features: Unit 1(Lead Certification Available), Unit 2(Lead Certification Available), Unit 1 Rooms(Living Room, Dining Room, Kitchen), Unit 2 Rooms(Living Room, Dining Room, Kitchen)
- Road Frontage Type: Public
- Total Number of Units: 2
- Year Built Source: Public Records
- Construction: Frame
- Exterior Features: Porch, Porch - Enclosed
- Foundation: Stone, Brick/Mortar
- Lot Features: Corner Lot
- Roof: Slate
- Year Built Details: Approximate
- Zoning: Db
-
Amenities
- Community Features: Public Transportation, Shopping, Park, Walk/Jog Trails
- Parking Features: Paved Drive, Off Street
- Covered Parking Spaces: 2
-
Utilities
- Sewer: Public Sewer
- Water Source: Public
-
Fees / Taxes
- Assessed Value: $271,900
- Compensation Based On: Net Sale Price
- Tax Year: 2023
- Total Rent: $3,750
- Buyer Agent Compensation: 2%
- Rental Fee Includes: Unit 1(Water), Unit 2(Water)
- Taxes: $3,983
Similar Listings
Sold
34 Photos
Sold
42 Photos
Sold
40 Photos
Sold
42 Photos
Content © 2026 MLS Property Information Network, Inc. The information in this listing was gathered from third party resources including the seller and public records.
Listing information provided courtesy of Delap Real Estate LLC.
MLS Property Information Network, Inc. and its subscribers disclaim any and all representations or warranties as to the accuracy of this information.
