
Sold!
$565,000
3
Beds
2
Baths
1,272
Living Area
-
Property Description
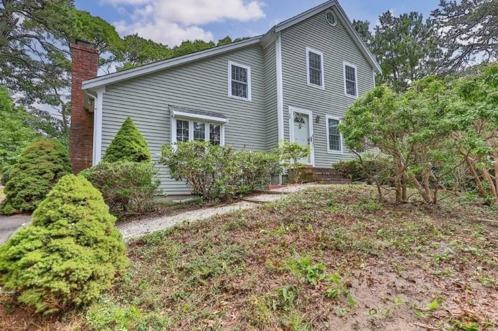
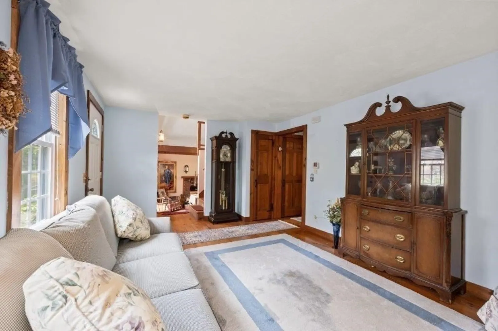
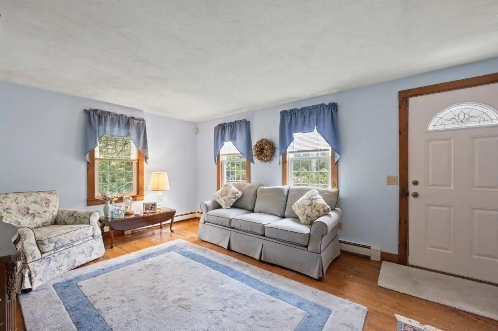
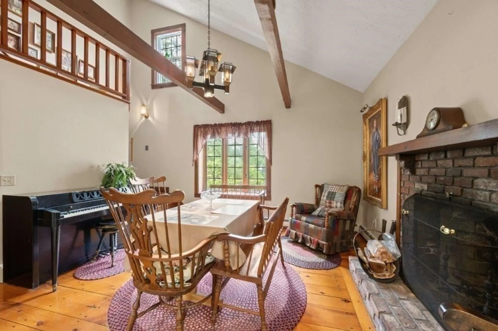
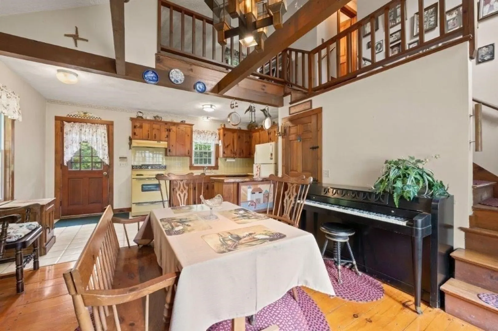
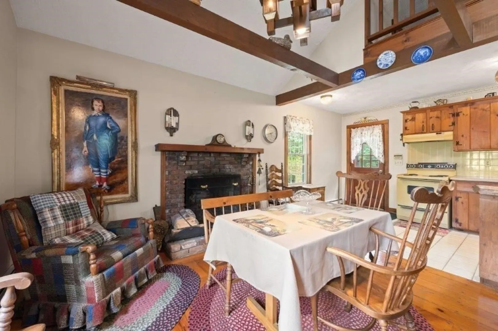
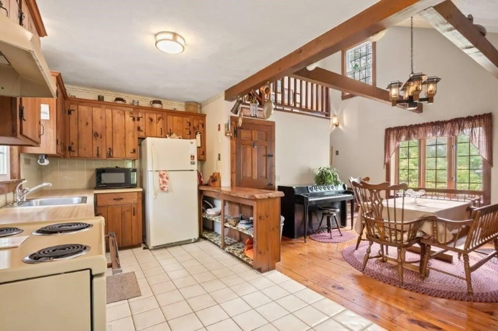
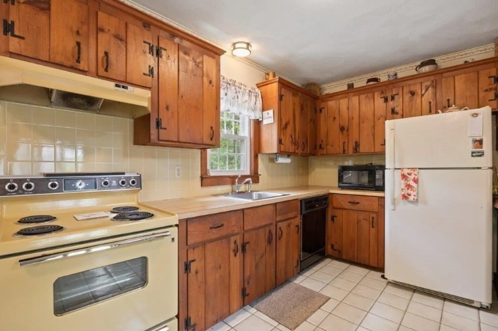
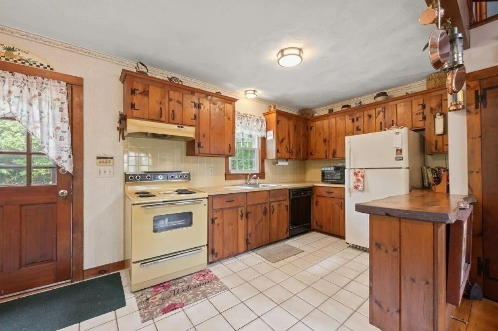
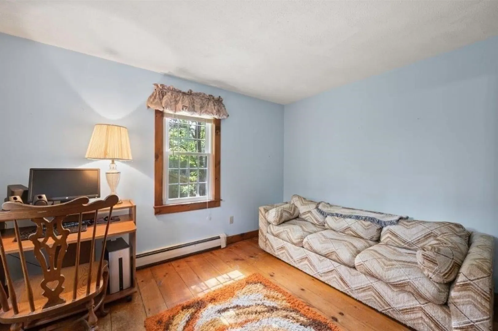
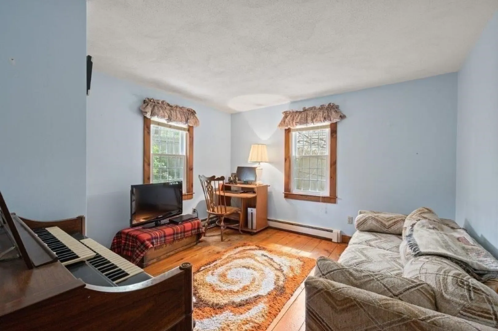
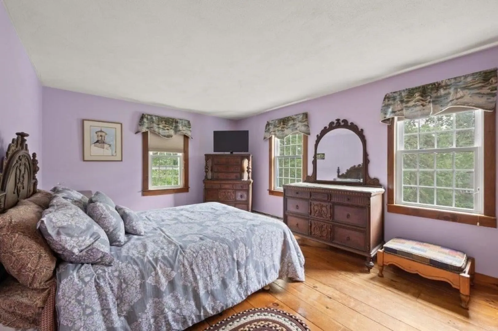
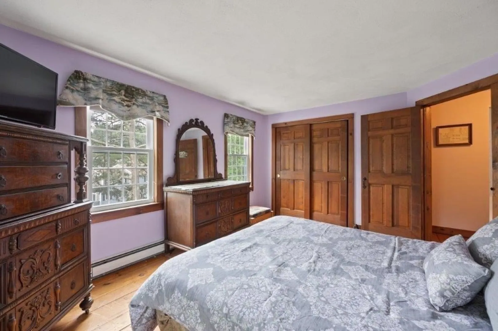
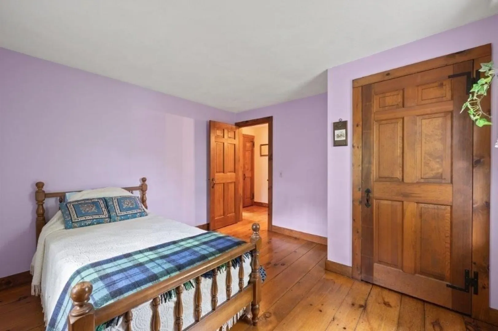
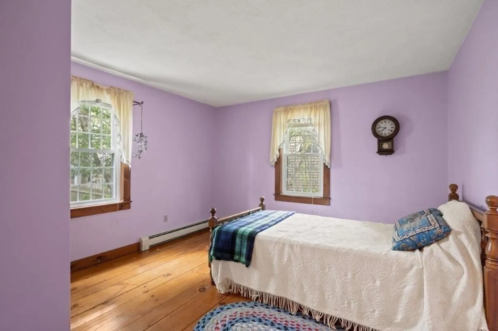
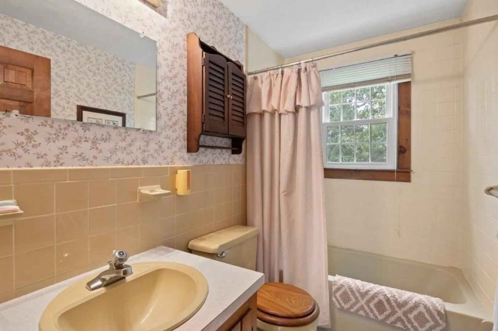
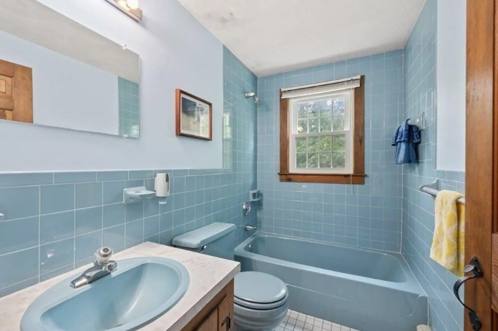
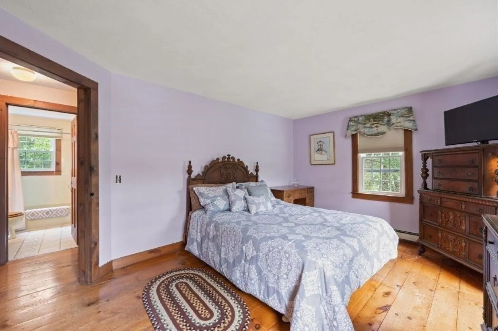
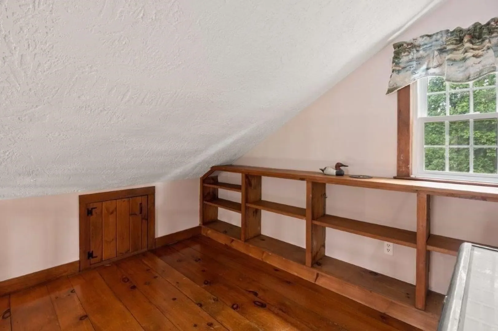
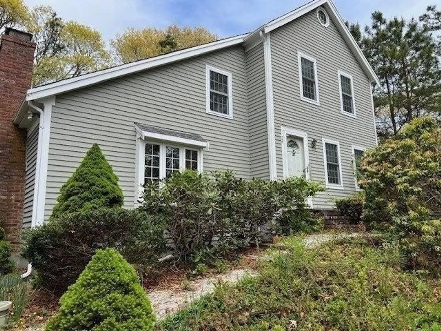
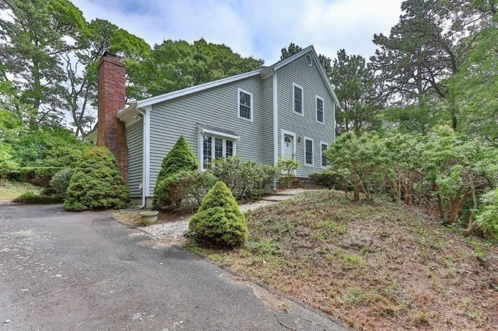
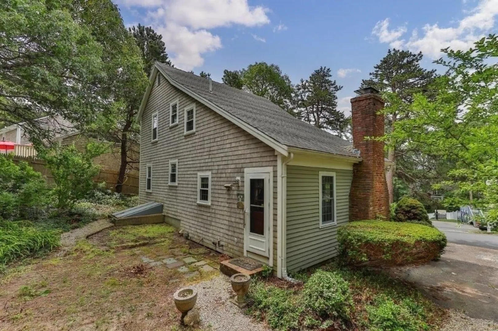
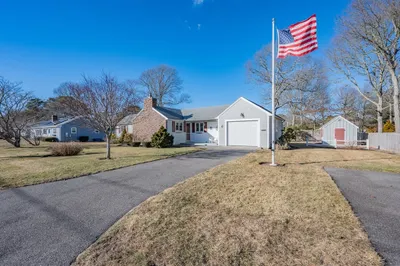
This Barnstead-style home offers a perfect blend of classic charm and modern amenities. Spread across multiple levels, this spacious residence features three bedrooms and two well-appointed bathrooms, providing ample space for family and guests. The heart of the home is the inviting eat-in kitchen, designed for both casual meals and culinary adventures. Adjacent to the kitchen, the dining area boasts a cozy fireplace, creating a warm and welcoming atmosphere for gatherings and special occasions. The multiple levels of this home provide a unique layout, offering both privacy and versatility. Outside, the property offers a serene setting with plenty of space for outdoor activities and gardening. Easy access to local amenities, beaches, and recreational opportunities. Close to Bayberry Hills Golf Course and Old Townhouse/Peter Homer Park with playground, walking paths, athletic fields and more!
-
Highlights
- Area: West Yarmouth
- Parking Spots: 2
- Property Type: Single Family Residence
- Total Rooms: 6
- Status: Closed
- Heating: Baseboard, Oil
- Property Class: Residential
- Style: Colonial
- Year Built: 1978
-
Additional Details
- Appliances: Water Heater
- Fireplaces: 1
- Foundation: Concrete Perimeter
- Lot Features: Sloped
- Year Built Details: Actual
- Zoning: R40
- Basement: Full
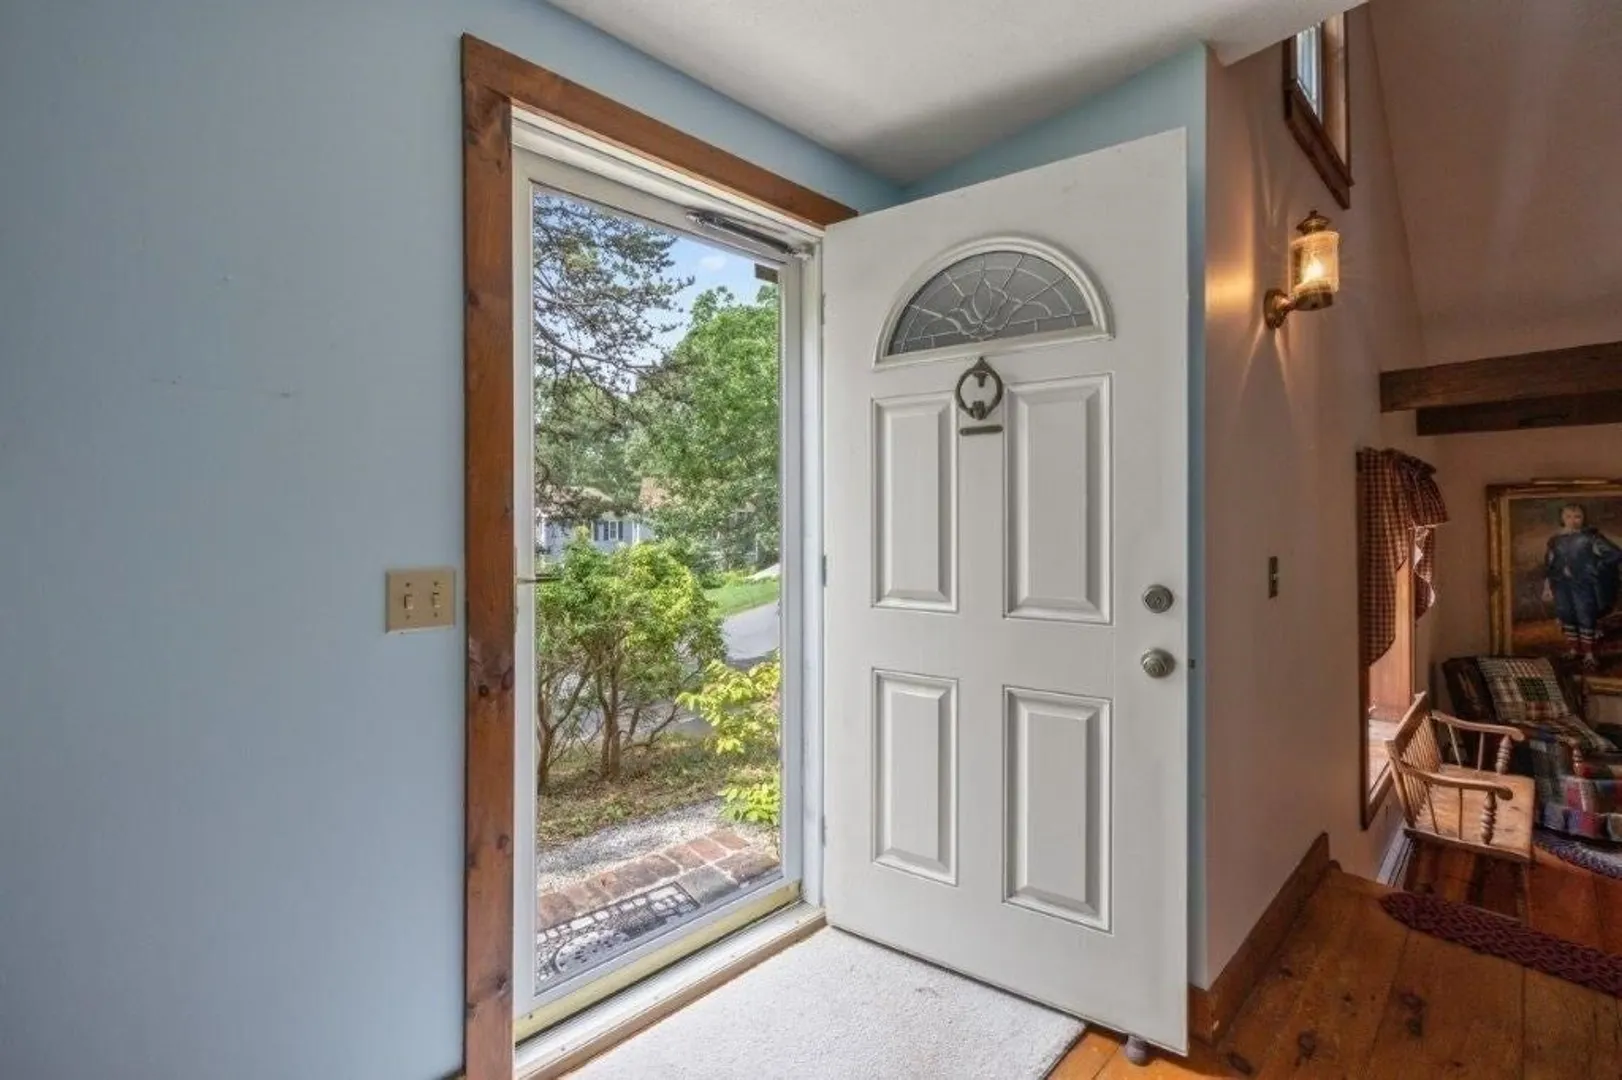
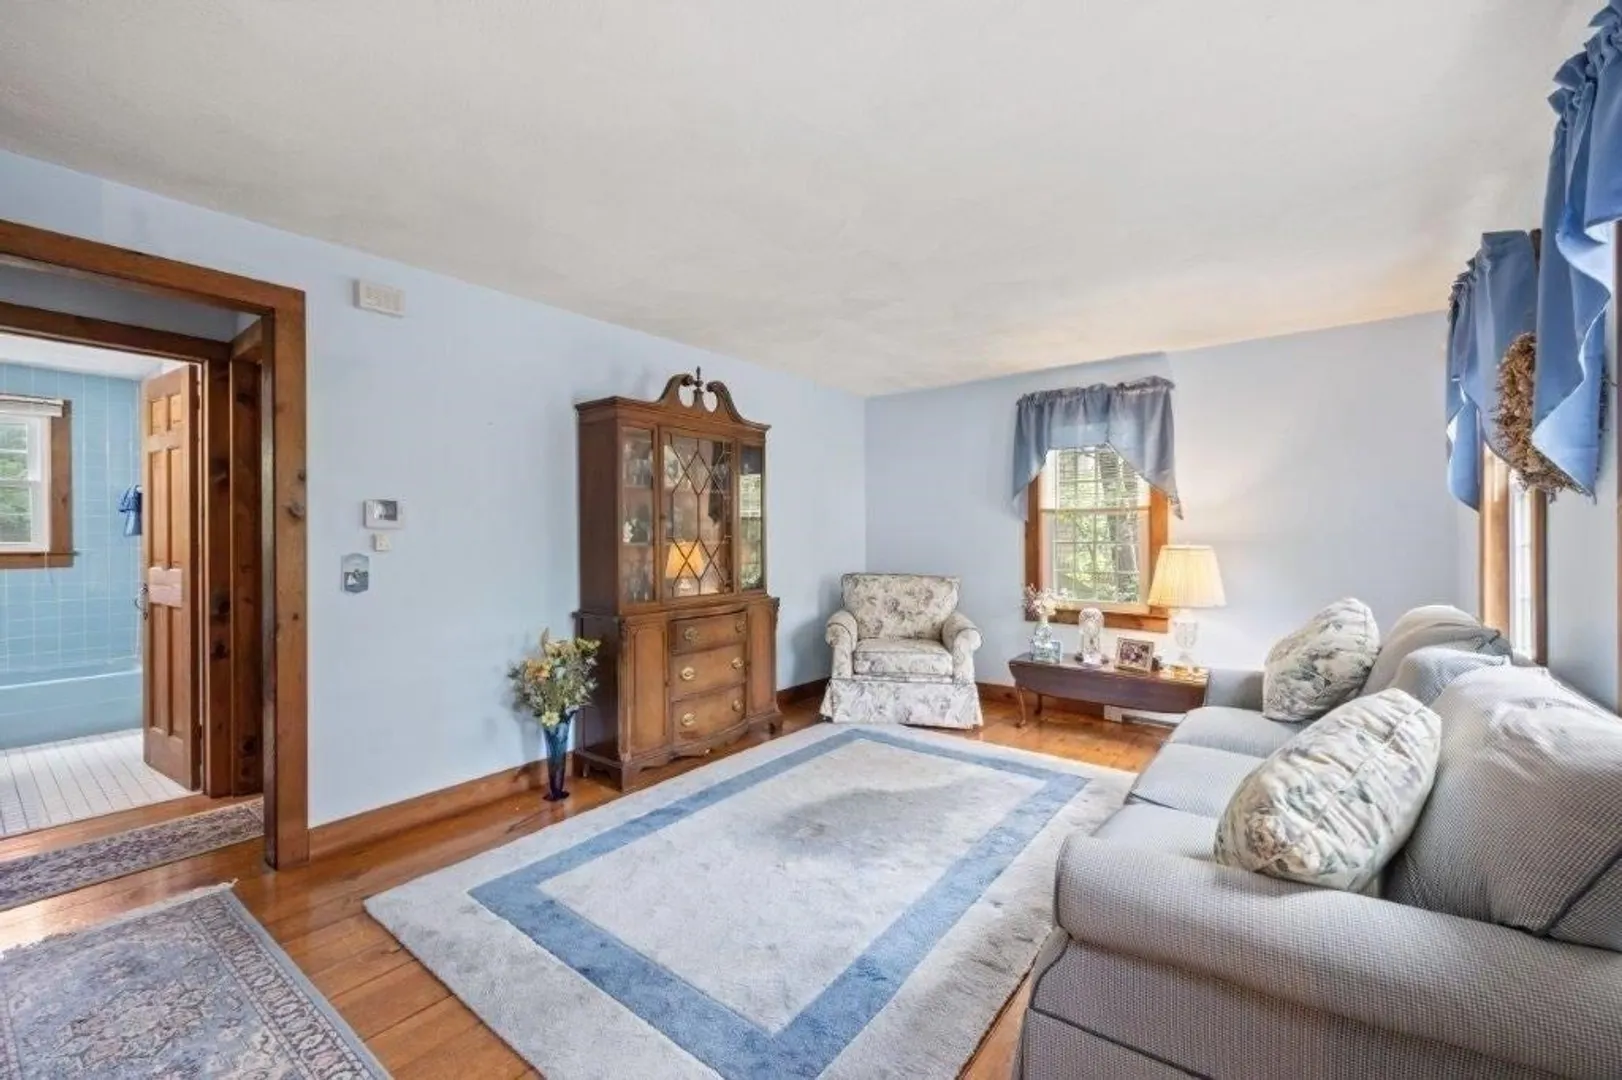
- Flooring: Wood, Tile, Flooring - Wood
- Interior Features: Loft
- Roof: Shingle
- Year Built Source: Public Records
-
Amenities
- Community Features: Shopping, Golf, Bike Path, Conservation Area
- Waterfront Features: Beach Front
- Parking Features: Paved
-
Utilities
- Sewer: Private Sewer
- Water Source: Public
-
Fees / Taxes
- Assessed Value: $460,300
- Compensation Based On: Gross/Full Sale Price
- Tax Year: 2024
- Buyer Agent Compensation: 2.5%%
- Facilitator Compensation: 2.5%%
- Taxes: $3,397
Similar Listings
Sold
38 Photos
Sold
42 Photos
Sold
17 Photos
Sold
32 Photos
Content © 2026 MLS Property Information Network, Inc. The information in this listing was gathered from third party resources including the seller and public records.
Listing information provided courtesy of Keller Williams Realty.
MLS Property Information Network, Inc. and its subscribers disclaim any and all representations or warranties as to the accuracy of this information.
