
Sold!
$625,000
3
Beds
2
Baths
1,144
Living Area
-
Property Description
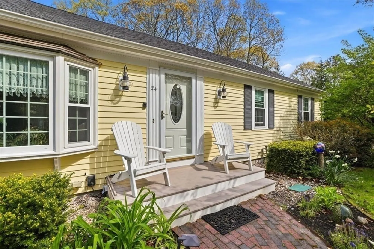
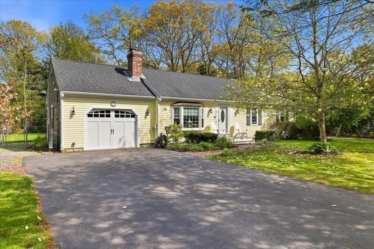
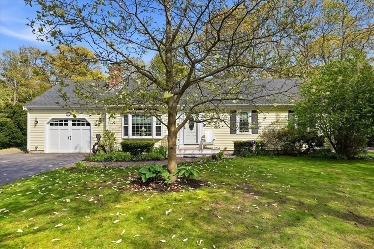
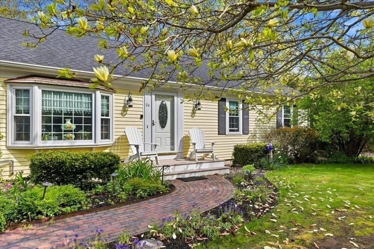
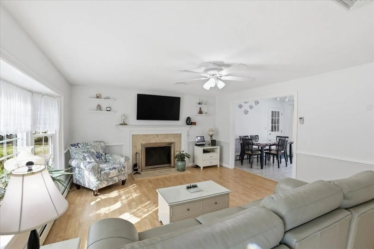
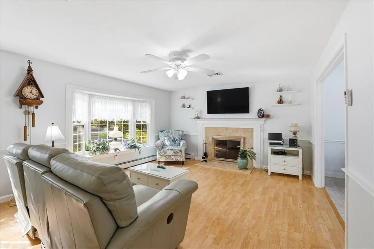
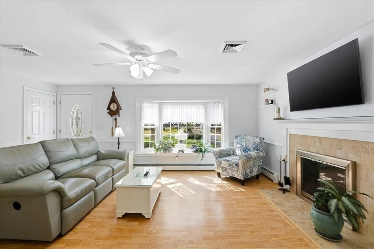
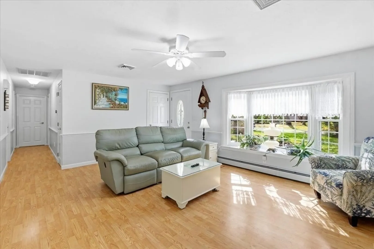
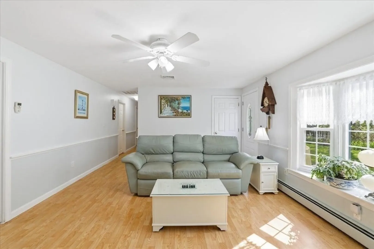
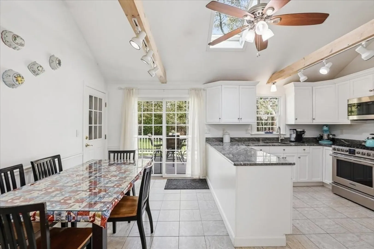
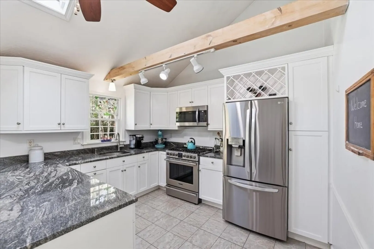
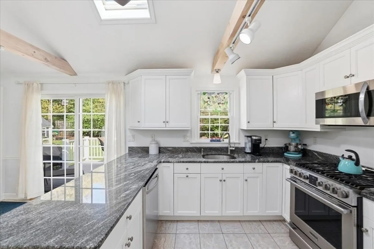
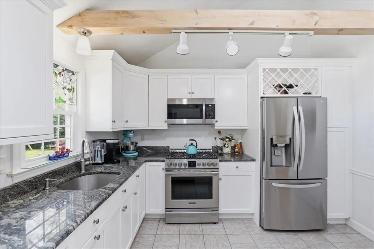
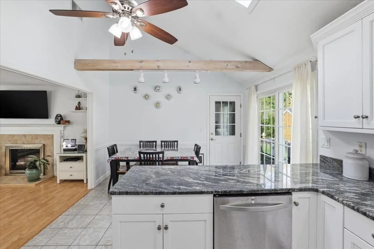
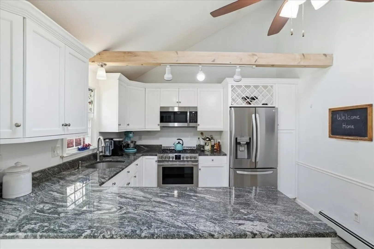
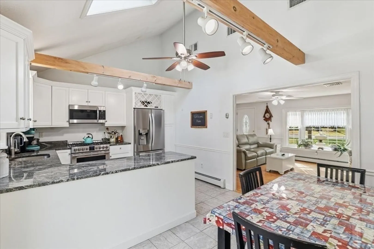
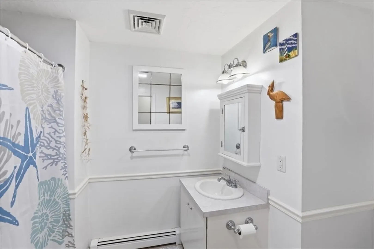
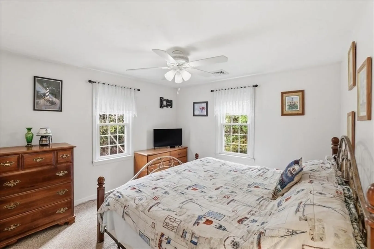
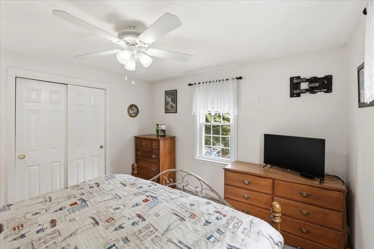
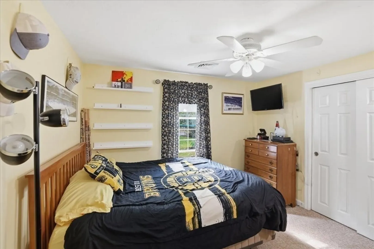
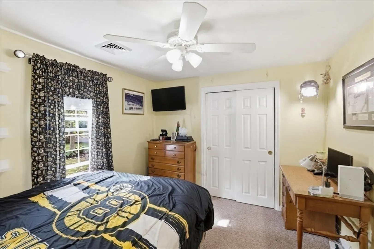
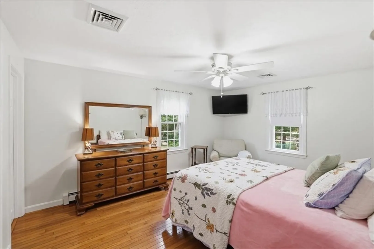
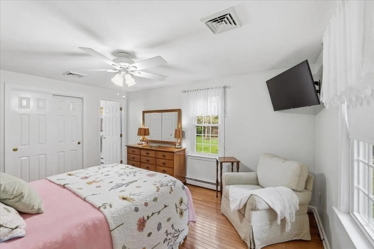
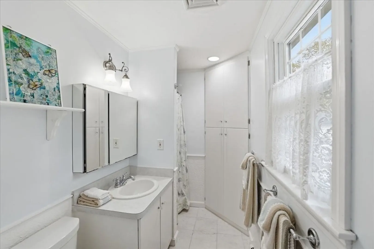
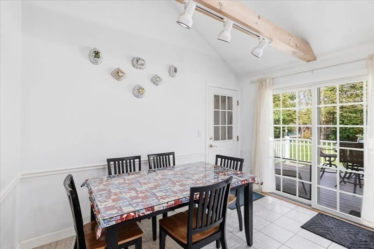
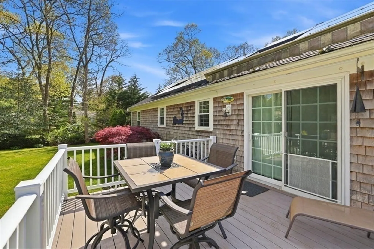
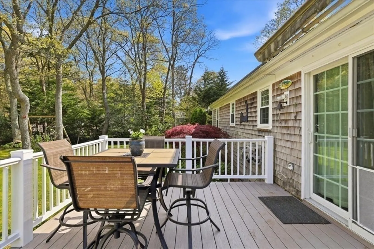
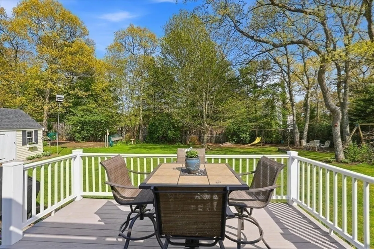
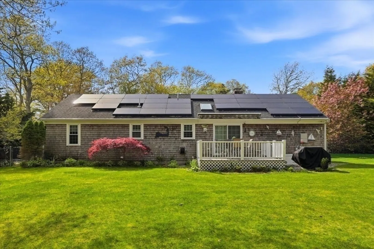
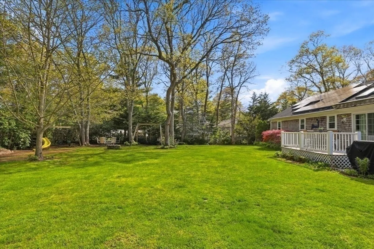
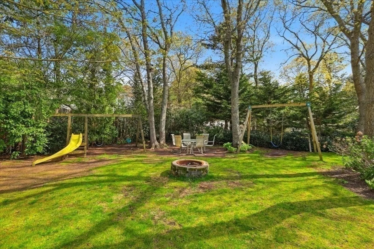
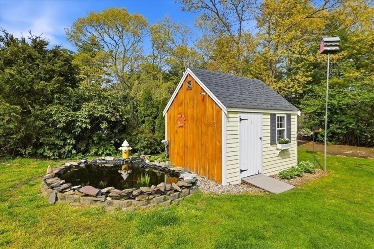
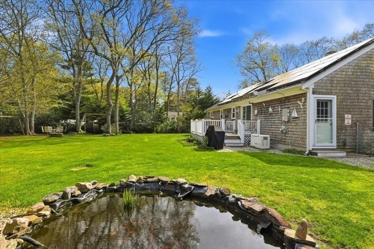
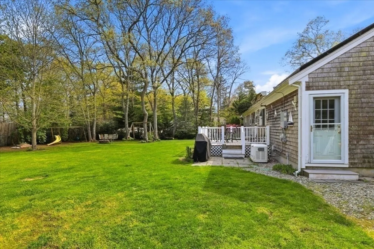
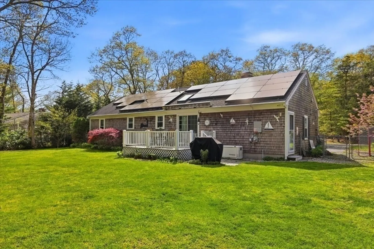
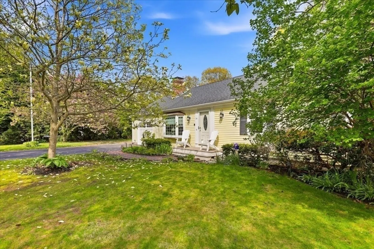
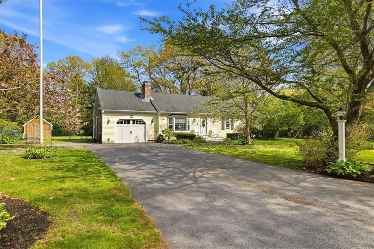
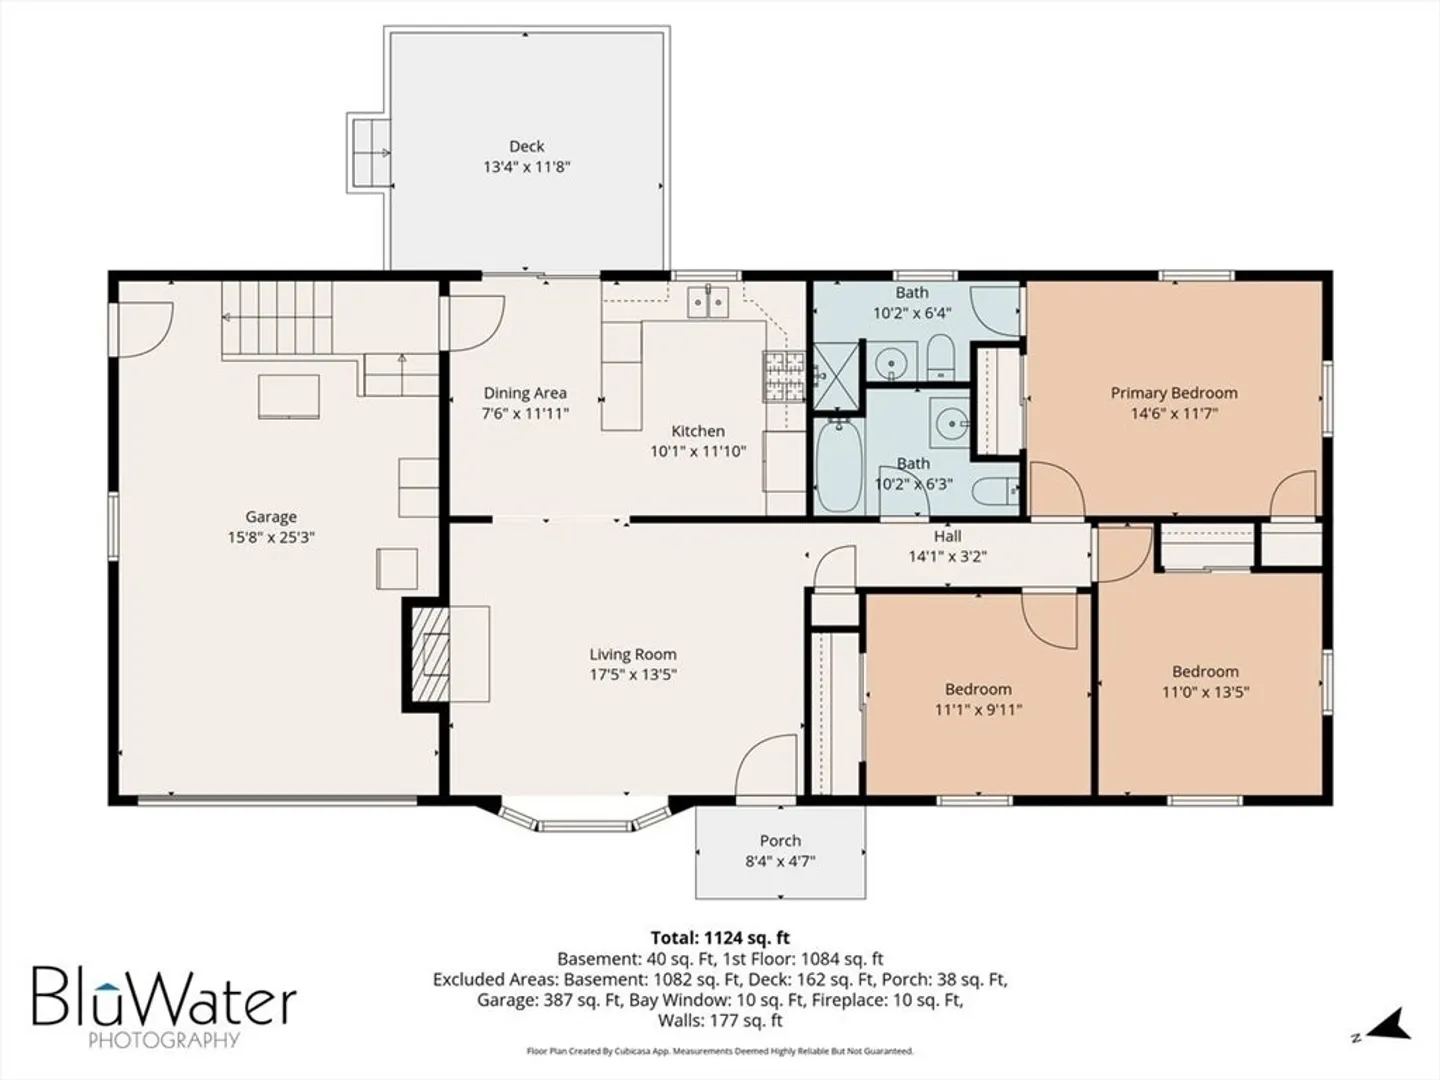
Discover the perfect blend of coastal charm and modern convenience in this 3 bedroom, 2 bath ranch situated on a level 1/2-acre lot in Marston Mills. From the moment you arrive, the manicured grounds and peaceful atmosphere welcome you home. The heart of the house is an impeccably updated kitchen, featuring contemporary finishes and a thoughtful layout that flows seamlessly to the living area featuring a fireplace and oversized bay window capturing natural light and views of the magnolia tree. Outdoor living is where this property truly shines. Step out onto the spacious deck to overlook a private backyard with endless possibilities for gardening and play. The centerpiece of the landscape is a tranquil koi pond, providing a meditative soundtrack to your morning coffee. Complete with a 1 car garage and full basement this one-level living home offers a lifestyle of ease and comfort. Located just minutes from iconic Cape Cod beaches and village amenities.
-
Highlights
- Cooling: Central Air
- Parking Spots: 5
- Property Type: Single Family Residence
- Total Rooms: 6
- Status: Closed
- Heating: Baseboard, Natural Gas
- Property Class: Residential
- Style: Ranch
- Year Built: 1986
-
Additional Details
- Appliances: Gas Water Heater, Range, Dishwasher, Microwave, Refrigerator, Washer, Dryer
- Construction: Frame
- Fireplaces: 1
- Foundation: Concrete Perimeter
- Road Frontage Type: Public
- SqFt Source: Public Record
- Year Built Source: Public Records
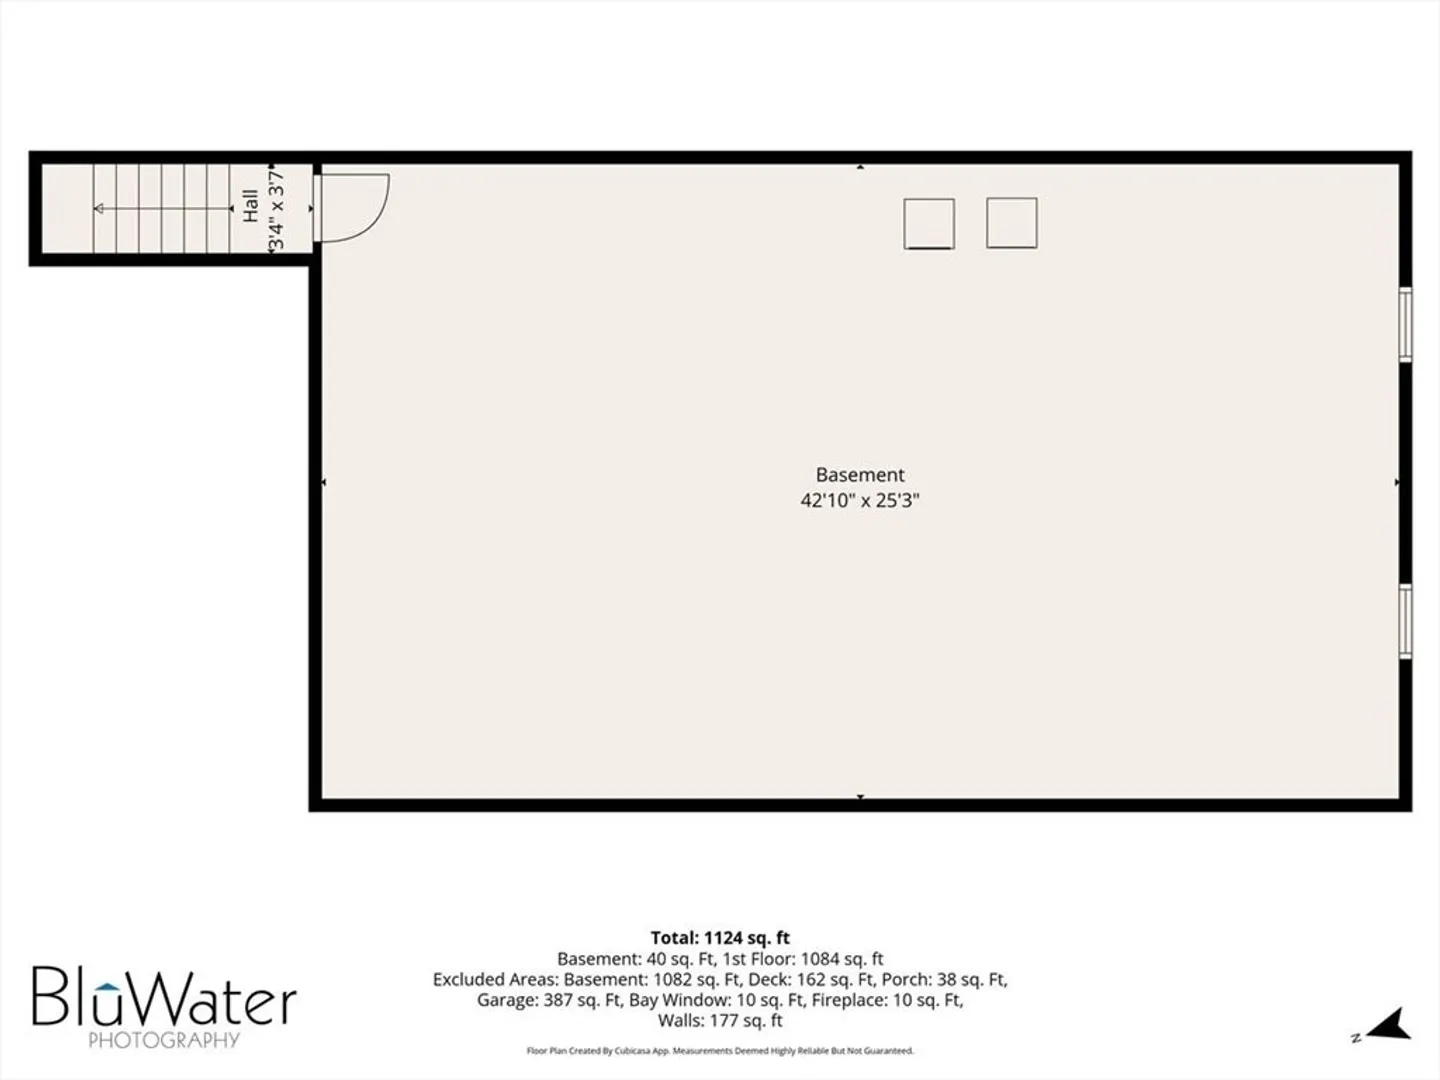
- Basement: Full, Unfinished
- Exterior Features: Deck, Pool - Above Ground
- Flooring: Wood, Tile
- Lot Features: Cleared, Level
- Roof: Shingle
- Year Built Details: Approximate
- Zoning: 1
-
Amenities
- Covered Parking Spaces: 1
- Pool Features: Above Ground
- Parking Features: Attached, Paved Drive, Off Street, Paved
-
Utilities
- Electric: 200+ Amp Service
- Water Source: Public
- Sewer: Inspection Required for Sale, Private Sewer
-
Fees / Taxes
- Assessed Value: $508,200
- Taxes: $4,111
- Tax Year: 2025
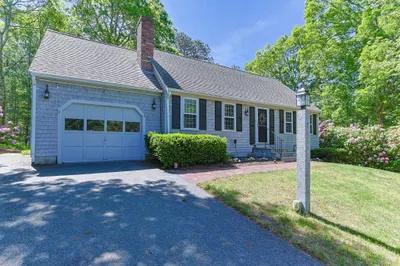
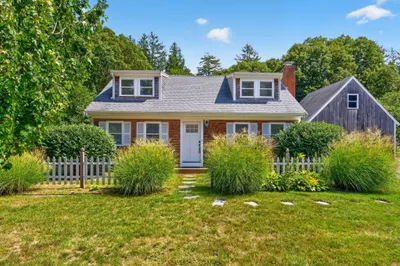
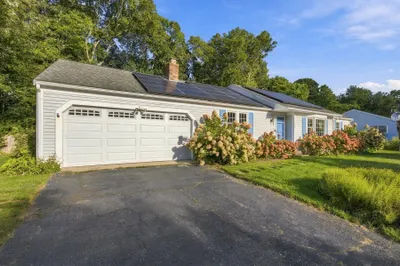
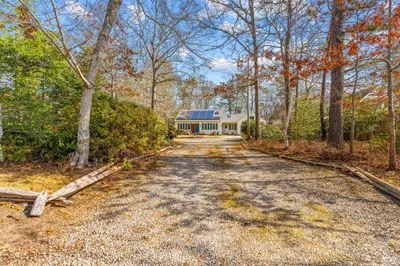
Similar Listings
Sold
38 Photos
Sold
28 Photos
Sold
42 Photos
Sold
23 Photos
Content © 2026 MLS Property Information Network, Inc. The information in this listing was gathered from third party resources including the seller and public records.
Listing information provided courtesy of Today Real Estate, Inc..
MLS Property Information Network, Inc. and its subscribers disclaim any and all representations or warranties as to the accuracy of this information.
