
Sold!
$660,000
1
Bed
1
Bath
715
Living Area
-
Property Description
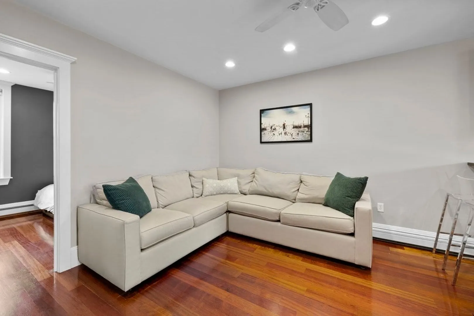
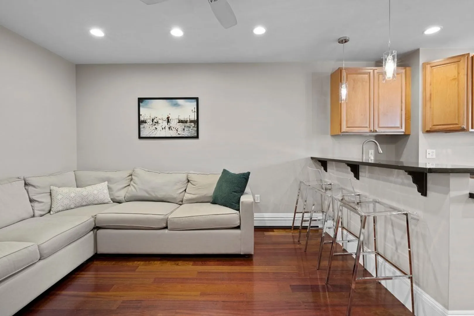
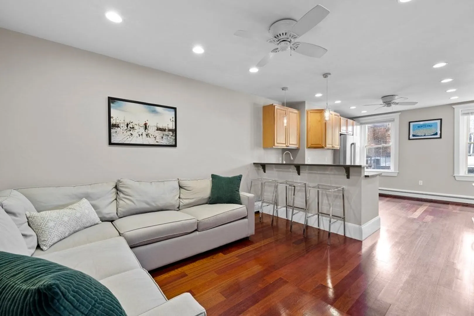
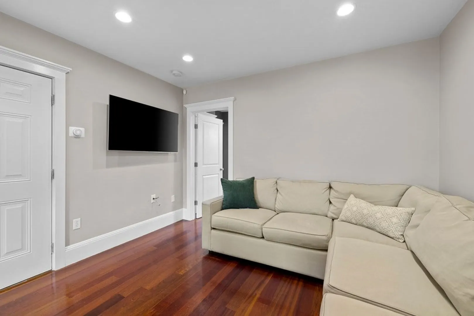
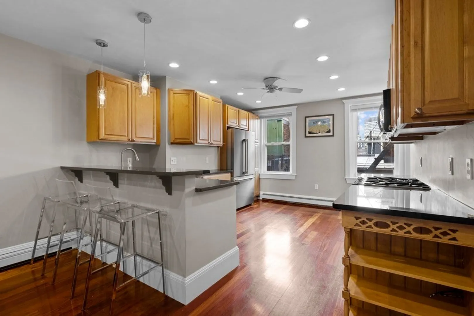
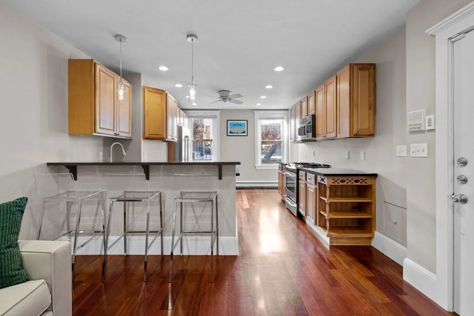
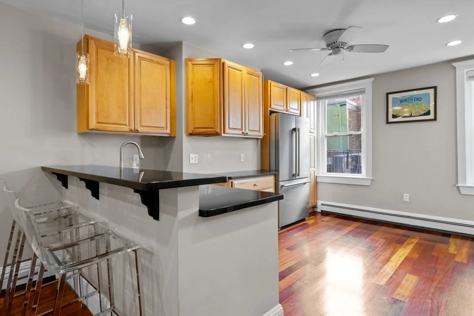
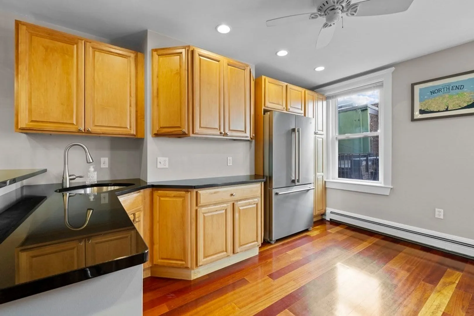
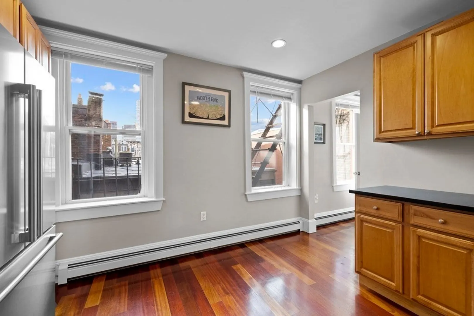
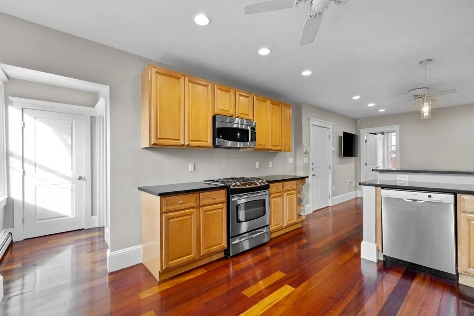
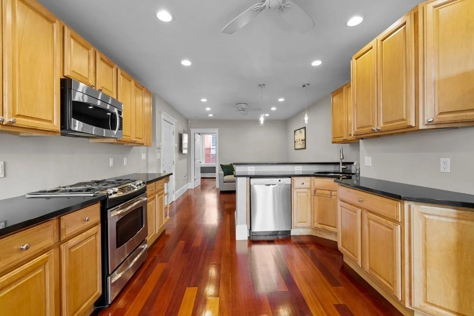
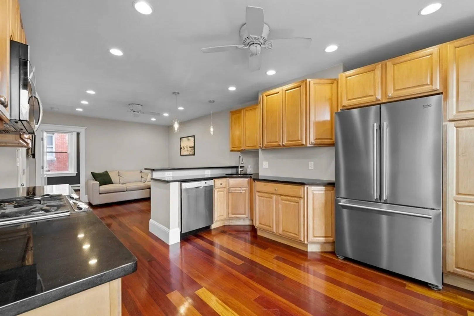
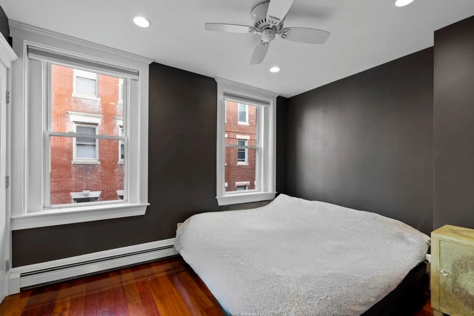
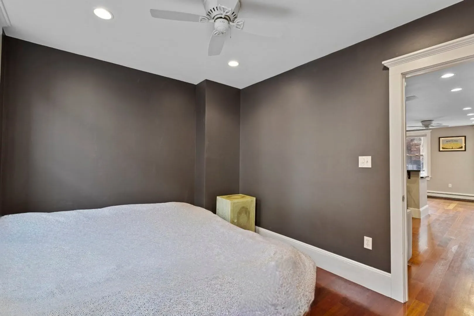
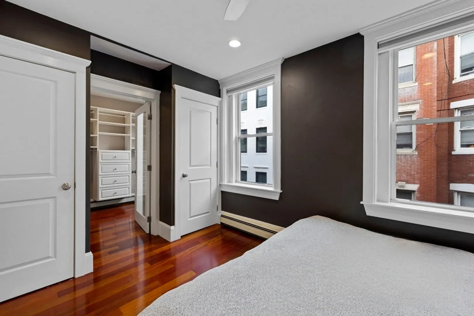
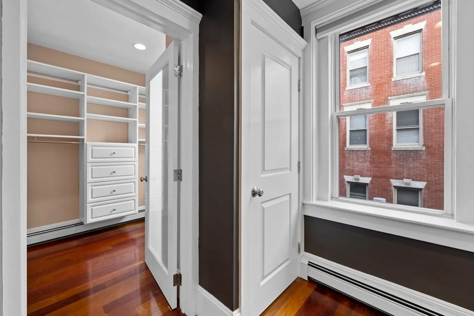
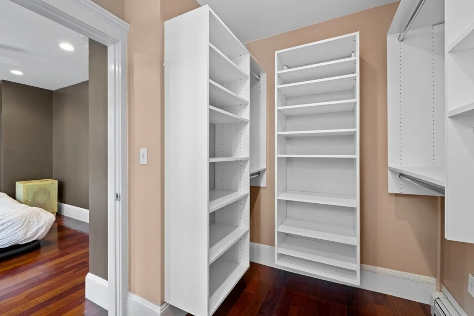
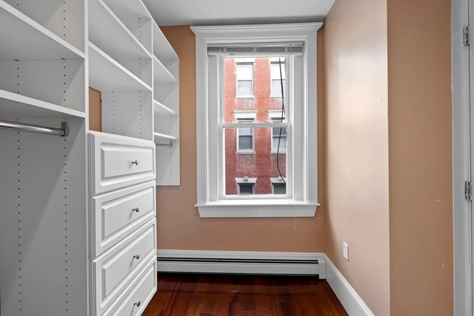
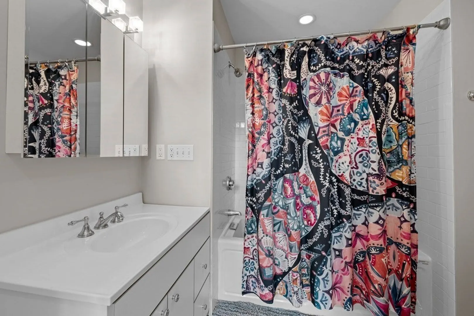
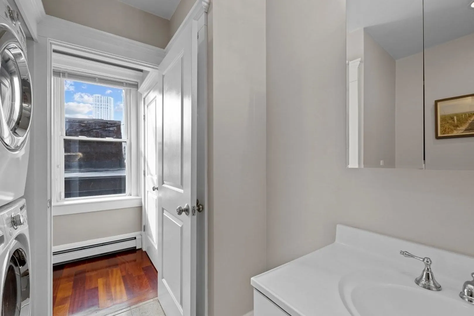
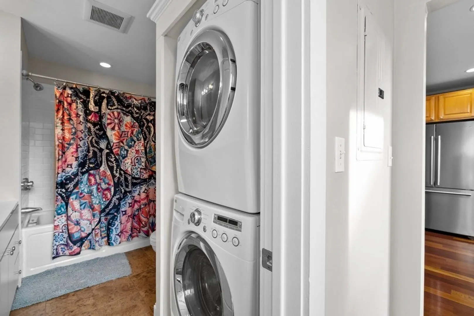
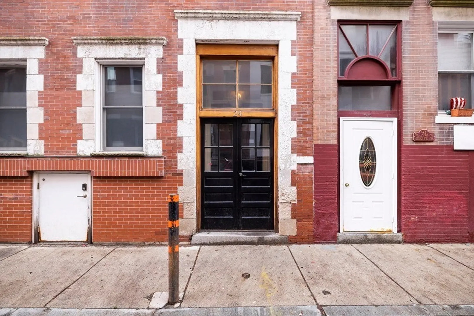
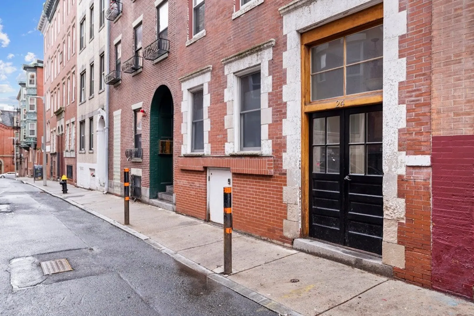
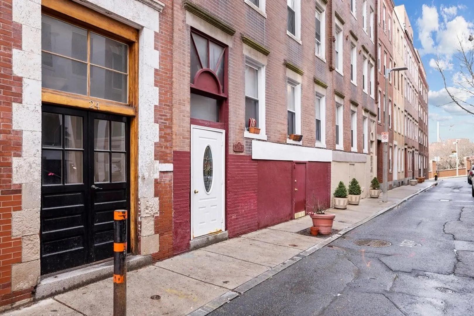
Perfect for an investor or owner occupant this spacious sunny one bedroom condo is perfectly located in the heart of the North End. Situated on the third floor, this unit boasts Brazilian Cherry floor, bright and versatile living area and kitchen with island that features maple cabinetry and stainless steel appliances! The bedroom boasts a walk-in closet that could easily be converted into a home office. The spacious updated bathroom boasts ample storage as well as a Jacuzzi tub and in unit private washer and dryer. Exclusive roof rights to the adjacent roof! Mostly owner occupied 4 unit association with low condo fees. Enjoy all of the dining, shopping, and entertainment in the North End/ Waterfront.
-
Highlights
- Area: North End
- Cooling: Window Unit(s)
- HOA Fee: $206
- Property Type: Condominium
- Total Rooms: 4
- Year Built: 1910
- Building Name: Sheafe Street Condominium
- Heating: Baseboard, Natural Gas
- Property Class: Residential
- Stories: 1
- Unit Number: 3
- Status: Closed
-
Additional Details
- Appliances: Range, Dishwasher, Disposal, Microwave, Refrigerator, Washer, Dryer
- Construction: Brick
- Pets Allowed: Yes
- SqFt Source: Public Record
- Year Built Details: Approximate, Renovated Since
- Zoning: Res
- Basement: Y
- Flooring: Hardwood
- Roof: Rubber
- Total Number of Units: 4
- Year Built Source: Public Records
-
Amenities
- Community Features: Public Transportation, Shopping, Tennis Court(s), Park, Walk/Jog Trails, Medical Facility, Laundromat, Highway Access, House of Worship, Marina, Public School, T-Station, University
- Security Features: Intercom
- Parking Features: On Street
-
Utilities
- Sewer: Public Sewer
- Water Source: Public
-
Fees / Taxes
- Assessed Value: $630,300
- HOA Fee Includes: Heat, Water, Sewer, Insurance
- Taxes: $3,281
- HOA Fee Frequency: Monthly
- Tax Year: 2024
Similar Listings



Sold
28 Photos
Sold

19 Photos
Sold

25 Photos
Sold

14 Photos
Content © 2026 MLS Property Information Network, Inc. The information in this listing was gathered from third party resources including the seller and public records.
Listing information provided courtesy of Gibson Sotheby's International Realty.
MLS Property Information Network, Inc. and its subscribers disclaim any and all representations or warranties as to the accuracy of this information.
